

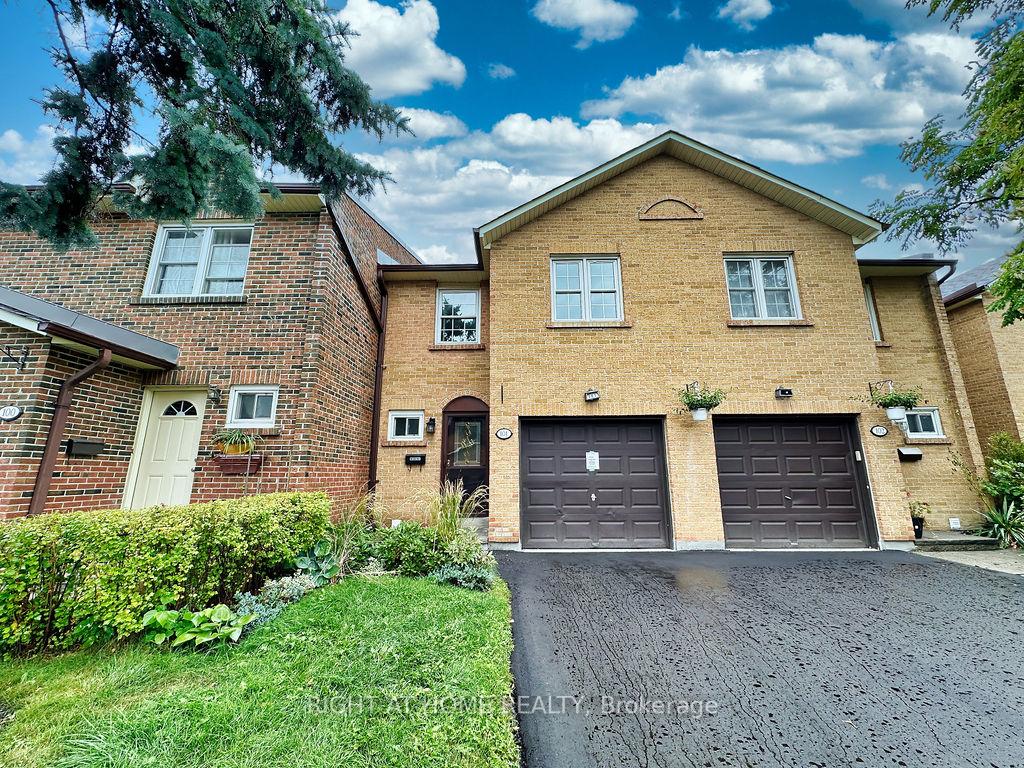
Unit 101, 2120 Rathburn Road E
Unit 101, 2120 Rathburn Road E
 See all 50 photos
Property history
Facts and features
- BasementFinished
- ExposureSouth east
- LaundryIn basement
- LockerNone
- Fireplace
- Central air
The homeCondo Townhouse, 2-storey, 1,400–1,599 sq ft
- Type: Condo Townhouse
- Style: 2-storey
- Living space: 1,400–1,599 sq ft
- Basement: Finished
- Exposure: South East
InsideFireplace Yes, In basement, lower level, Rooms above ground 7
- Fireplace: Yes
- Laundry: In basement, lower level
- Rooms above ground: 7
- Bedrooms: 3
- Bathrooms: 4
- Kitchens: 1
OutsideBrick, Balcony None
- Exterior: Brick
- Balcony: None
Parking and locker2 Parking, Built-in, Parking type Owned
- Spaces: 2 Parking
- Garage: Built-in
- Parking type: Owned
- Driveway: Private
- Locker: None
Building2120 Rathburn Road Townhomes, Units 167, Registered 1981
- Name: 2120 Rathburn Road Townhomes
- Units: 167
- Registered: 1981
- Condo corporation: 231
- Pets: Allowed
Heating, water and powerForced air, gas, Central air
- Heating: Forced air, gas
- Cooling: Central air
Costs and taxesTaxes $4,601 a year, Condo fee $670 a month, Cable tv included, common elements included, building insurance included, parking included, water included
- Taxes, 2025: $4,601 a year
- Condo fee: $670 a month
- Fee includes: Cable tv included, common elements included, building insurance included, parking included, water included
- HST: HST included in the price
- Rental items: Hwt
Included in the saleAll existing appliances, windows coverings, elf's, brand new driveway-2025, new roof 2024, newer windows, Totally move in ready townhouse
- Included: All existing appliances, windows coverings, elf's, brand new driveway-2025, new roof 2024, newer windows
- Not included: Totally move in ready townhouse
NearbyLibrary, public transit, ravine, rec./commun.centre, river/stream, school
- Close to: Library, public transit, ravine, rec./commun.centre, river/stream, school
Listing detailsW12387380, Sold, Sep 8, 2025
- MLS® number: W12387380
- Status: Sold
- Listed on: Sep 8, 2025
- Days on market: 18
- Updated: Sep 26, 2025
- Possession: 2025-09-29 / 1-29 days
- Occupied by: Owner
- Listing brokerage: RIGHT AT HOME REALTY
About this home
Unit 101, 2120 Rathburn Road E, Mississauga (Rathwood), ON L4W 2S8
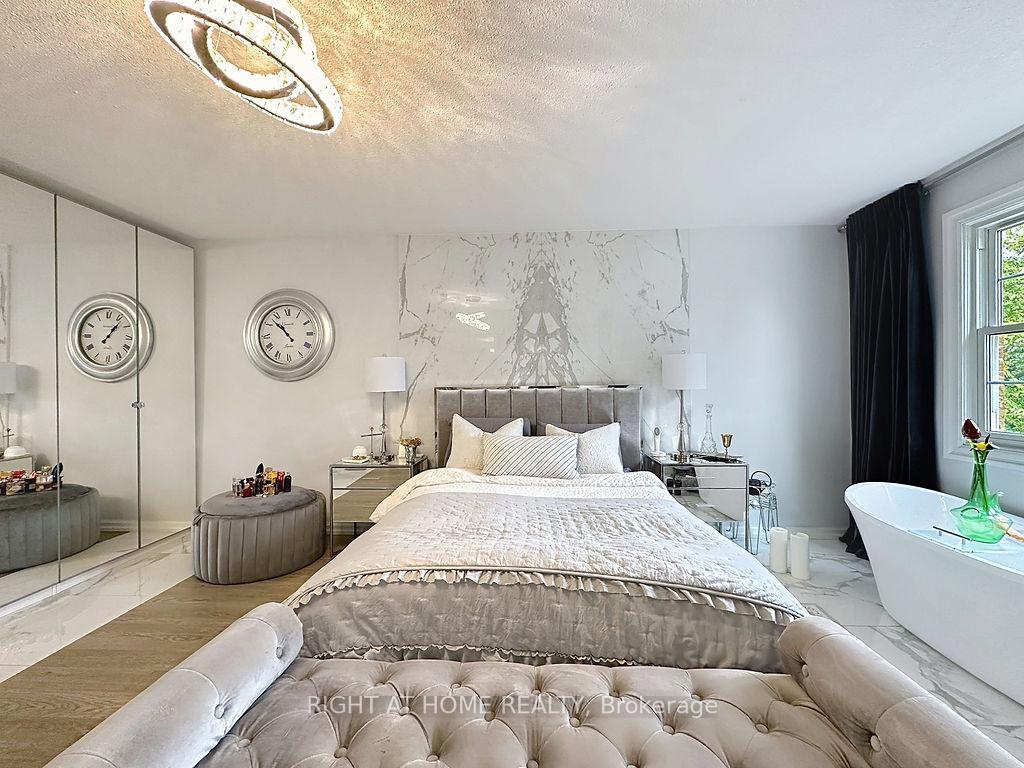
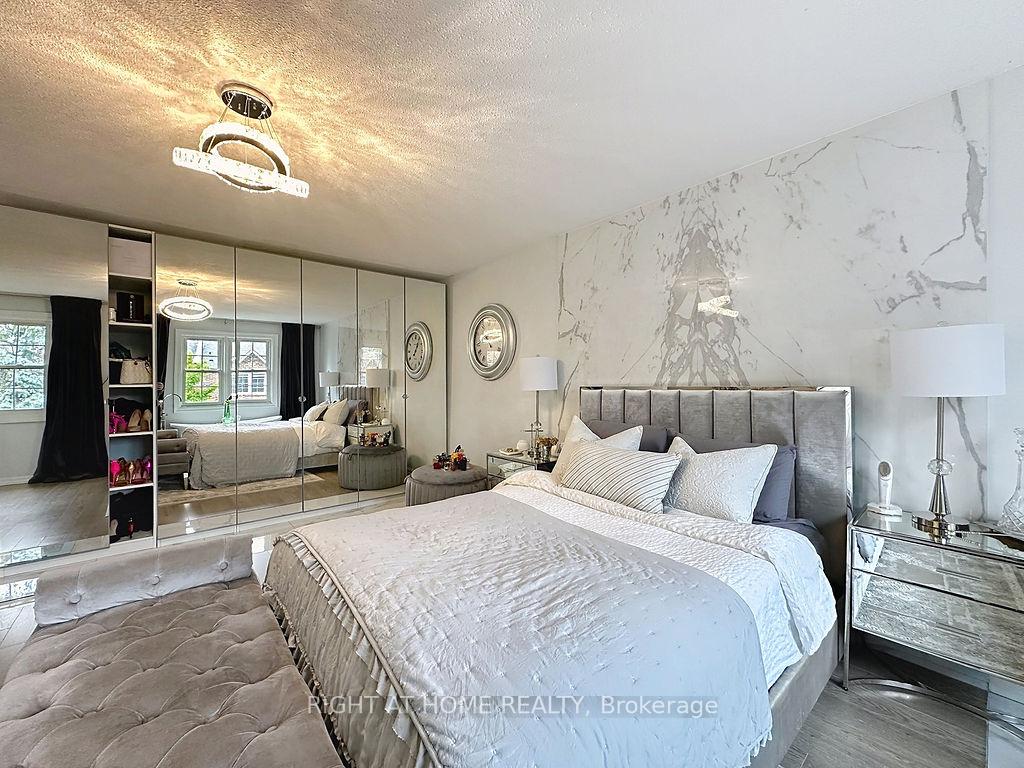
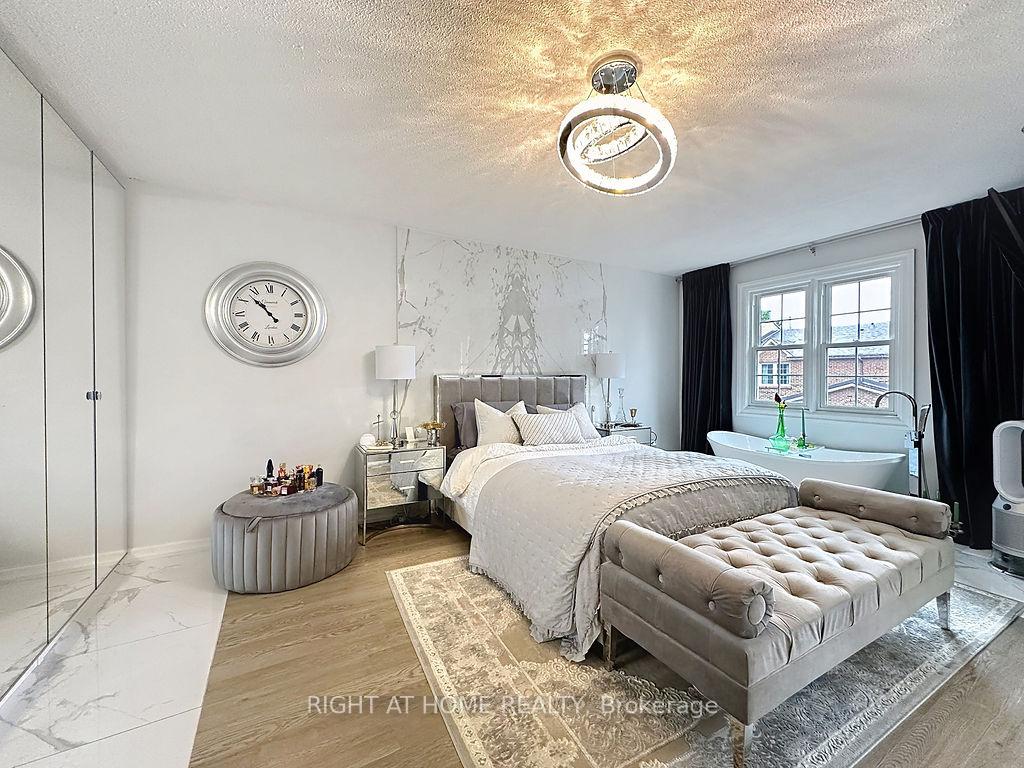
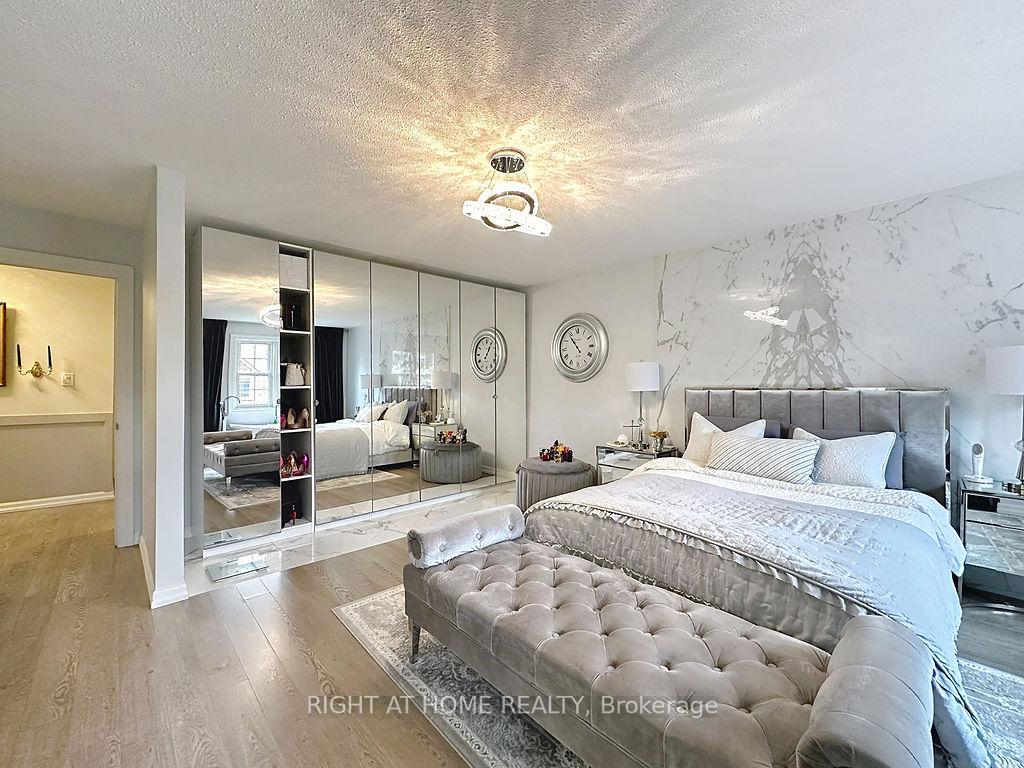
Discover your turnkey one of a kind, unique style dream home in the sought-after Etobicoke Creek area! This fully renovated 3-bedroom residence features 3 full bathrooms, plus a convenient powder room, all designed for modern comfort and style. Move in with confidence each room will be freshly painted just before you take possession, making this property truly move-in ready. Enjoy spacious living areas, a chefs kitchen with new stainless steel appliances, and a professionally landscaped backyard equipped with a Gas BBQ, ideal for outdoor entertaining and relaxation. The home also includes a brand new air conditioning system (Aug 2025) along with a washer and dryer installed in 2021 for your convenience and efficiency. Located near the scenic Etobicoke Creek with its beautiful ravines and trails, residents enjoy easy access to extensive green spaces, parks, and recreational amenities. This vibrant community is close to top-rated schools, shopping centers, convenient transit including TTC and MiWay, and major highways for effortless commuting. The master bedroom boasts a luxurious, model-home look with spacious dimensions and abundant natural light from large windows. Thoughtfully designed with elegant finishes, it features a relaxing bathtub, which could be also used as a side table, and carefully curated lighting to create a warm, inviting atmosphere. The master bedroom features a sleek floating desk, seamlessly integrated into the space for a modern and minimalist workspace. Mounted on the wall to save floor space, this desk area offers a practical yet stylish spot for working or studying, bathed in natural light and perfectly complementing the rooms elegant design. This serene retreat includes high-end flooring, a sophisticated color palette, and premium fixtures, making it a perfect private oasis for rest and rejuvenation. Thousands $$$ spent in Renovations. Be first to see this One of a Kind, Luxury Townhouse!
Ask about this home
A HOMEH agent will answer your questions about this home.
Know more about 2120 Rathburn Road Townhomes
Condo building · 2120 Rathburn Road E
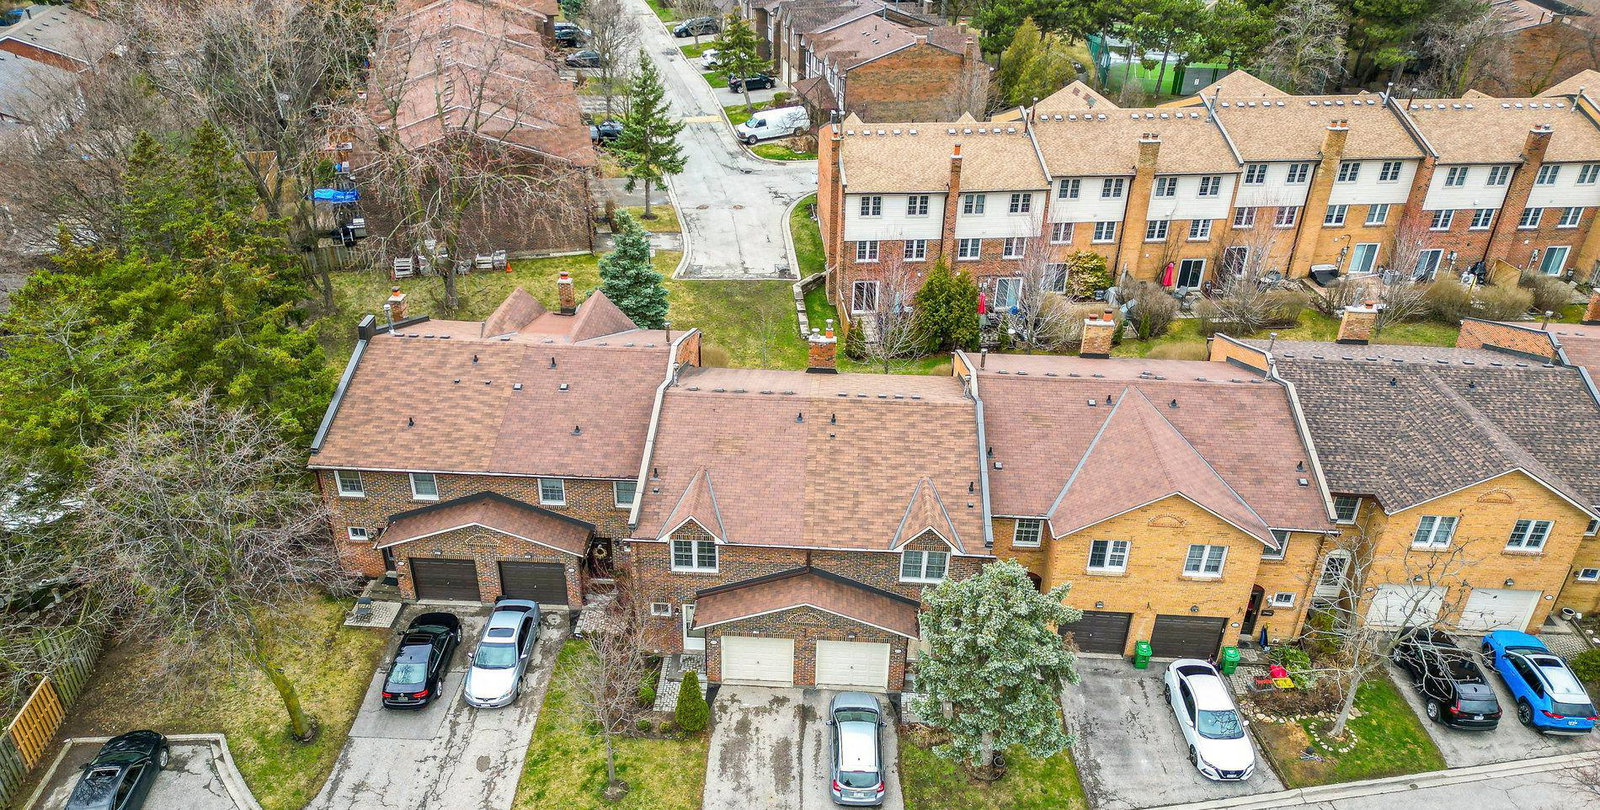
2120 Rathburn Road Townhomes is a condo with 167 suites, built in 1981 by Unknown. Right now 2 for sale are on the market here.
- 1storey
- 167suites
- $598/sq ft
- 1981built
No similar units for sale in 2120 Rathburn Road Townhomes right now.
Around this home
Daily convenience, out of 100, from the distances below
Schools nearby
School rating, out of 10.
Helpful calculators
Your HOMEH agent

"I would see it this week."