

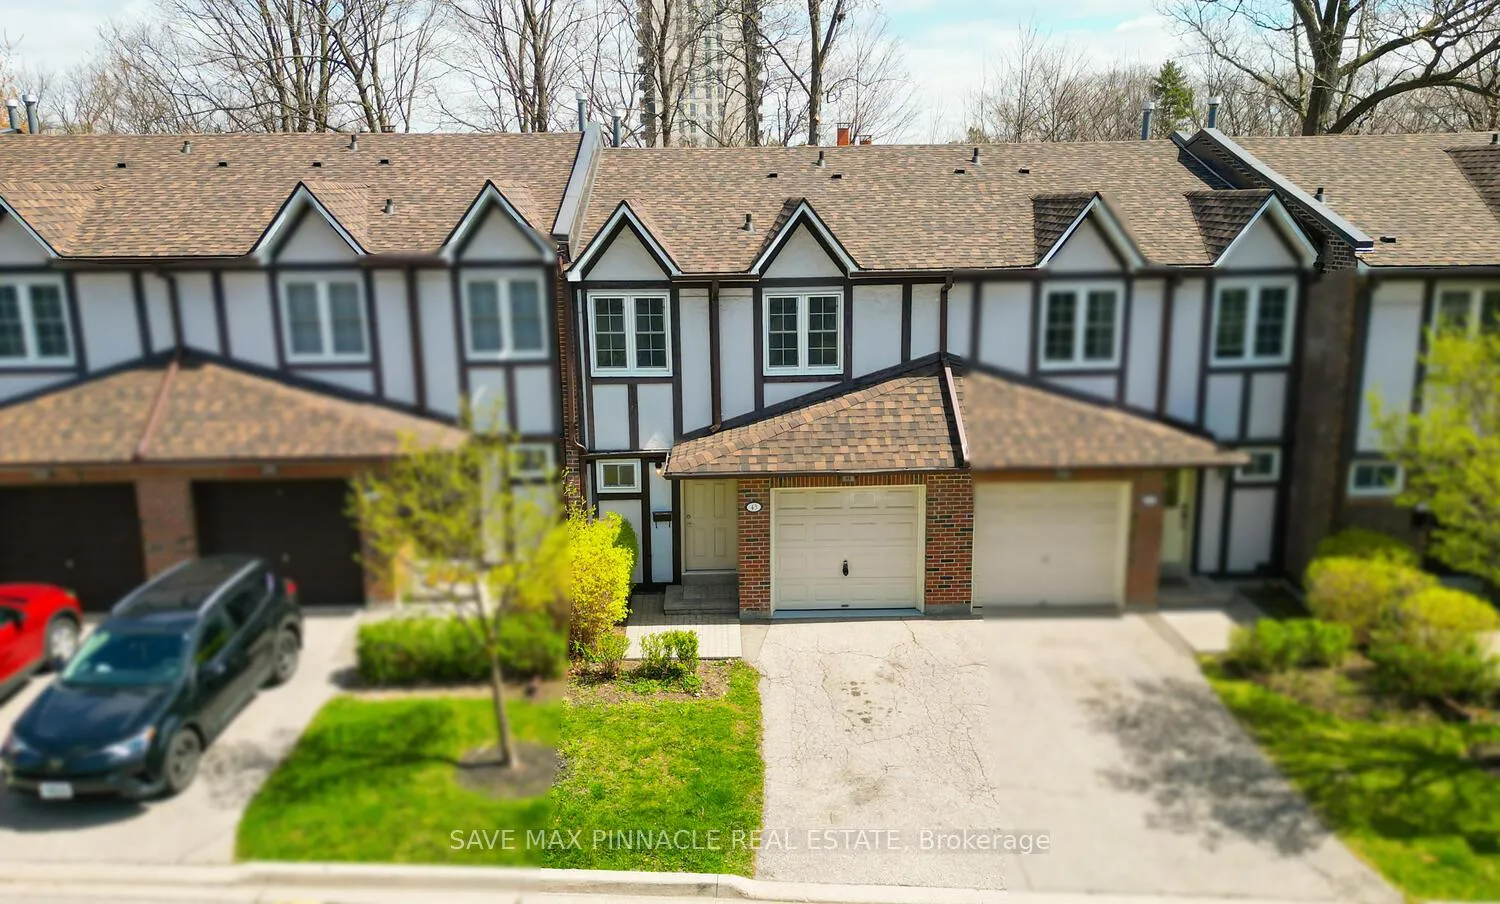
Unit 43, 2120 Rathburn Road E
Unit 43, 2120 Rathburn Road E
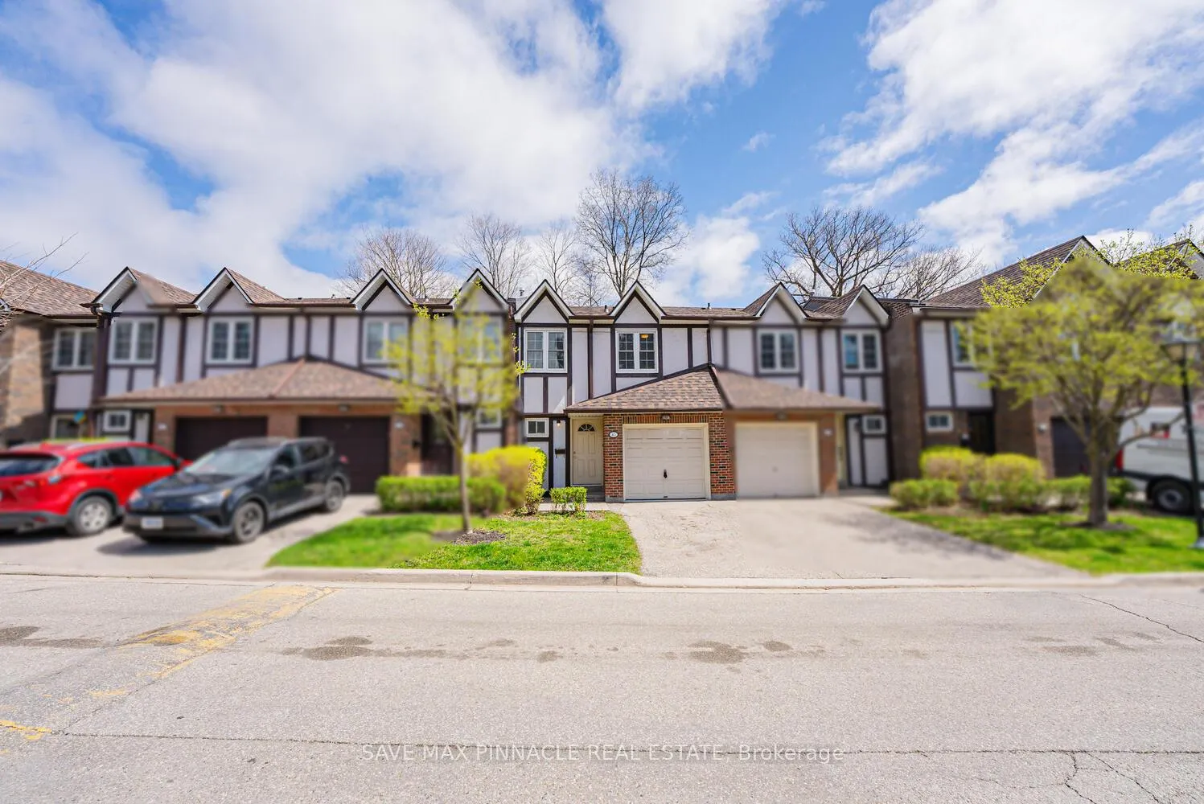
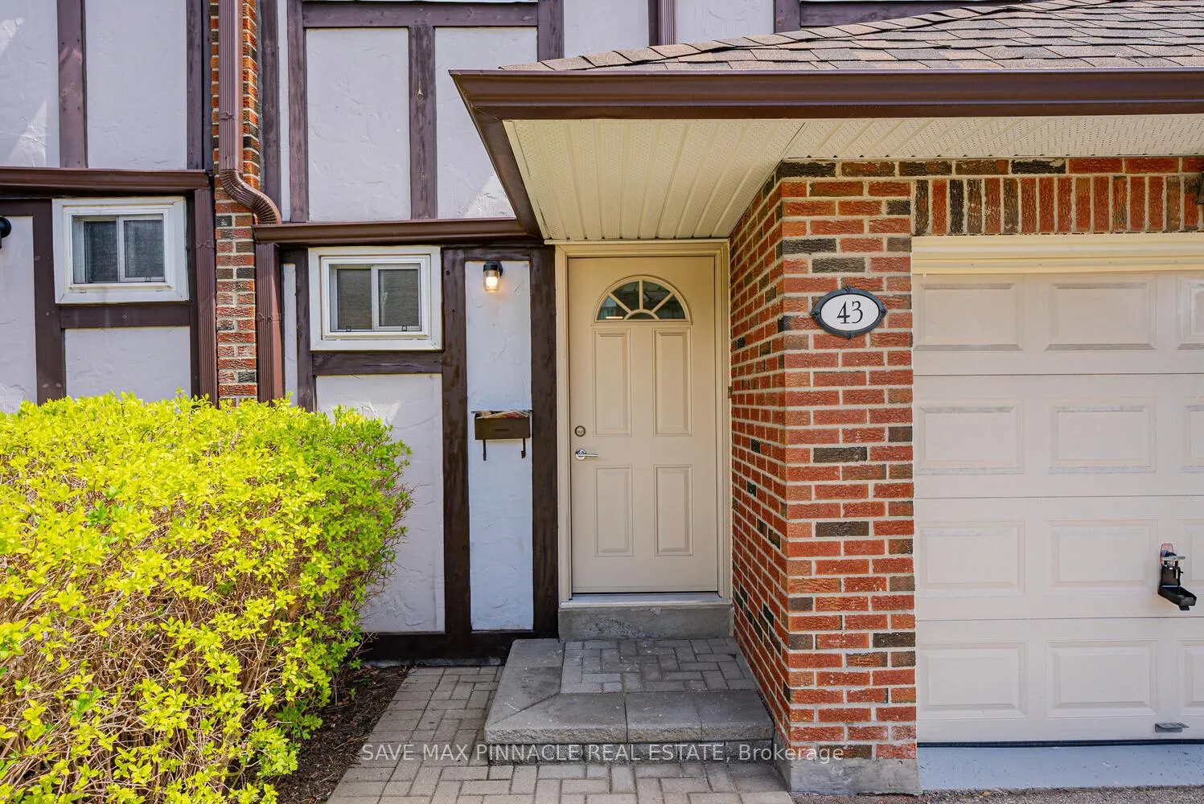
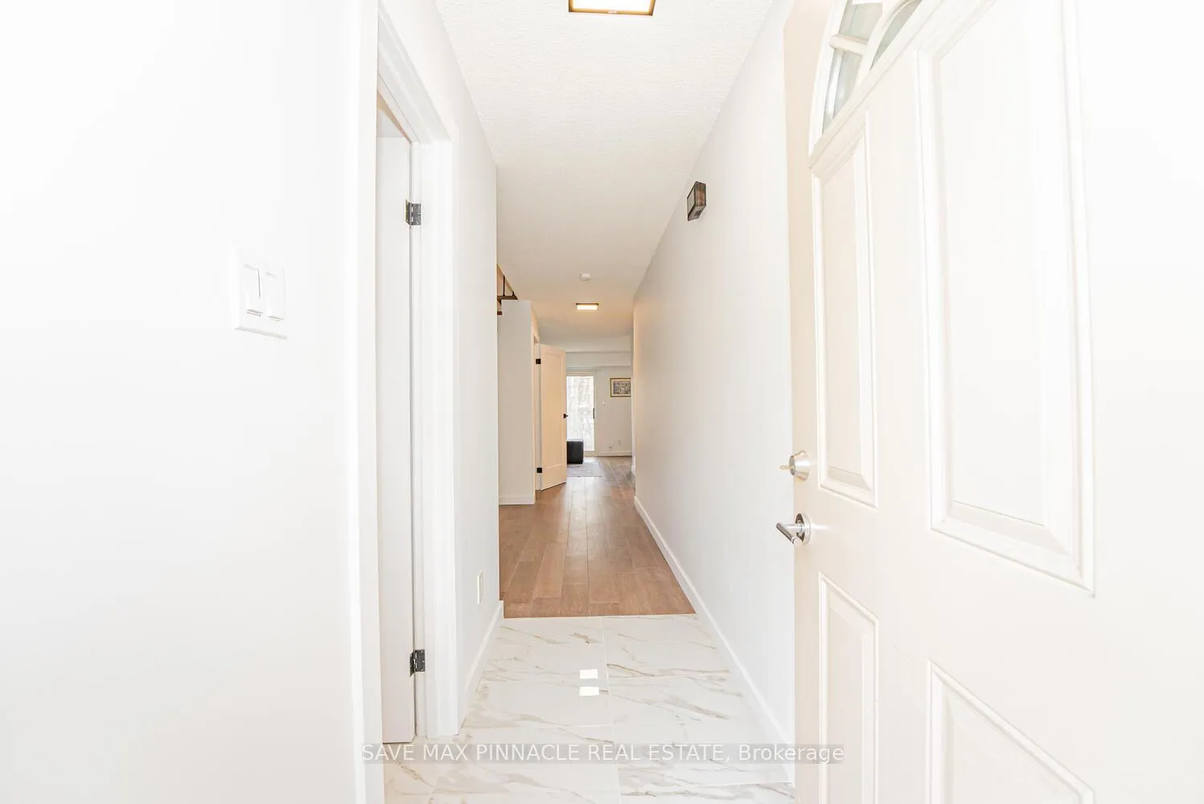
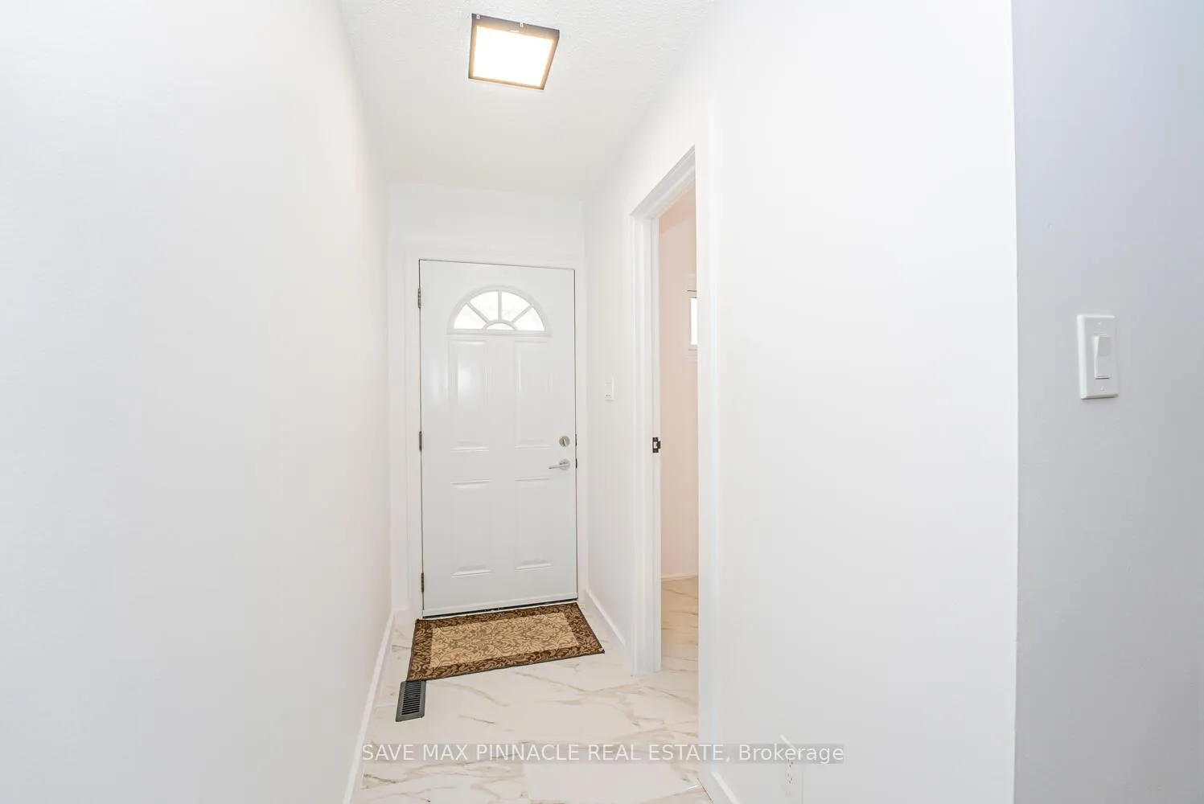 See all 50 photos
Property history
- $875,000TerminatedList: 2026-04-21|End: 2026-05-20|29 daysW13024832
- $880,000ExpiredList: 2026-02-19|End: 2026-04-21|61 daysW12802162
- $885,500TerminatedList: 2025-11-24|End: 2026-01-04|41 daysW12573526
- $874,900TerminatedList: 2025-07-13|End: 2025-08-12|30 daysW12281854
- $879,900ExpiredList: 2025-05-01|End: 2025-07-10|70 daysW12116403
Facts and features
- BasementFinished
- ExposureSouth west
- LaundryIn basement, sink
- LockerNone
- Hardwood floors
- Fireplace
- Central air
The homeCondo Townhouse, 2-storey, 1,200–1,399 sq ft
- Type: Condo Townhouse
- Style: 2-storey
- Living space: 1,200–1,399 sq ft
- Basement: Finished
- Exposure: South West
InsideFireplace Yes, Hardwood, Vinyl, In basement, sink, lower level
- Fireplace: Yes
- Flooring: Hardwood, Vinyl
- Laundry: In basement, sink, lower level
- Features: Carpet free, storage area lockers, water heater
- Rooms above ground: 7
- Rooms in the basement: 1
- Bedrooms: 4
- Bathrooms: 4
- Kitchens: 1
OutsideBrick, stucco (plaster), Balcony None, Backs on green belt, patio, privacy
- Exterior: Brick, stucco (plaster)
- Balcony: None
- Features: Backs on green belt, patio, privacy
Parking and locker2 Parking (1 garage + 1 drive), Built-in, Exclusive
- Spaces: 2 Parking (1 garage + 1 drive)
- Garage: Built-in
- Parking type: Exclusive
- Driveway: Private
- Locker: None
Building2120 Rathburn Road Townhomes, Units 167, Registered 1981
- Name: 2120 Rathburn Road Townhomes
- Units: 167
- Registered: 1981
- Condo corporation: 231
- Pets: Allowed
Heating, water and powerForced air, gas, Central air
- Heating: Forced air, gas
- Cooling: Central air
Costs and taxesTaxes $4,175 a year, Condo fee $681 a month, Common elements included, building insurance included, water included, parking included, cable tv included
- Taxes, 2024: $4,175 a year
- Condo fee: $681 a month
- Fee includes: Common elements included, building insurance included, water included, parking included, cable tv included
- HST: HST included in the price
- Rental items: Hot water tank
Included in the saleFridge, stove, dishwasher, clothes washer and dryer, all light fixtures. air conditioner 2023, roof- 2023. maintenance fee includes: bell tv, internet, water, building insurance, common elements, parking, grass cutting, roof, windows., Furniture and exercise machine ( negotiable )
- Included: Fridge, stove, dishwasher, clothes washer and dryer, all light fixtures. air conditioner 2023, roof- 2023. maintenance fee includes: bell tv, internet, water, building insurance, common elements, parking, grass cutting, roof, windows.
- Not included: Furniture and exercise machine ( negotiable )
NearbyGolf, greenbelt/conservation, place of worship, public transit, ravine, school
- Close to: Golf, greenbelt/conservation, place of worship, public transit, ravine, school
Listing detailsW12281854, Terminated, Jul 13, 2025
- MLS® number: W12281854
- Status: Terminated
- Listed on: Jul 13, 2025
- Days on market: 30
- Updated: Aug 12, 2025
- Possession: Flexible
- Occupied by: Vacant
- Listing brokerage: SAVE MAX PINNACLE REAL ESTATE
About this home
Unit 43, 2120 Rathburn Road E, Mississauga (Rathwood), ON L4W 2S8
Welcome to your dream home nestled in the heart of the highly sought-after Rockwood Village, perfectly positioned on the Mississauga Etobicoke border. This rare gem backs directly onto the tranquil Etobicoke Creek, offering unmatched privacy, picturesque views, and direct access to lush nature trails a true retreat from the everyday hustle. This home offers an exceptional lifestyle whether you're a first-time buyer, planning o downsize, or looking for the perfect retirement retreat. Step inside and experience a residence that has been extensively renovated from top to bottom, where no expense has been spared. Inside, you'll fall in love with the sun-filled, open-concept main floor featuring hardwood flooring, a spacious living and dining area, and a modern kitchen with quartz countertops, stylish backsplash, and a walkout to your private backyard oasis, perfect for morning coffee or evening unwinding. Gleaming hardwood floors and a seamless flow make this space ideal for both entertaining and family living. The oak staircase leads to an exceptional upper level featuring four spacious bedrooms, each designed for comfort and relaxation. Finished basement adds even more flexibility, with a large recreation room and a washroom ideal for a home office, gym, or entertaining space. Garnetwood Park is truly at your doorstep, offering a variety of recreational amenities including tennis and baseball courts, soccer field, a kids play pad, a fully fenced dog area, and so much more ideal for active families and outdoor enthusiasts. Surrounded by top-rated schools, parks, golf courses, major hospitals, shopping, and quick highway access, easy access to TTC. This beautifully renovated home offers the best of nature, community, and modern living. This is more than a home it's where convenience, nature, and comfort come together in perfect harmony. Only Bedrooms and Rec. room virtually staged.
Ask about this home
A HOMEH agent will answer your questions about this home.
Know more about 2120 Rathburn Road Townhomes
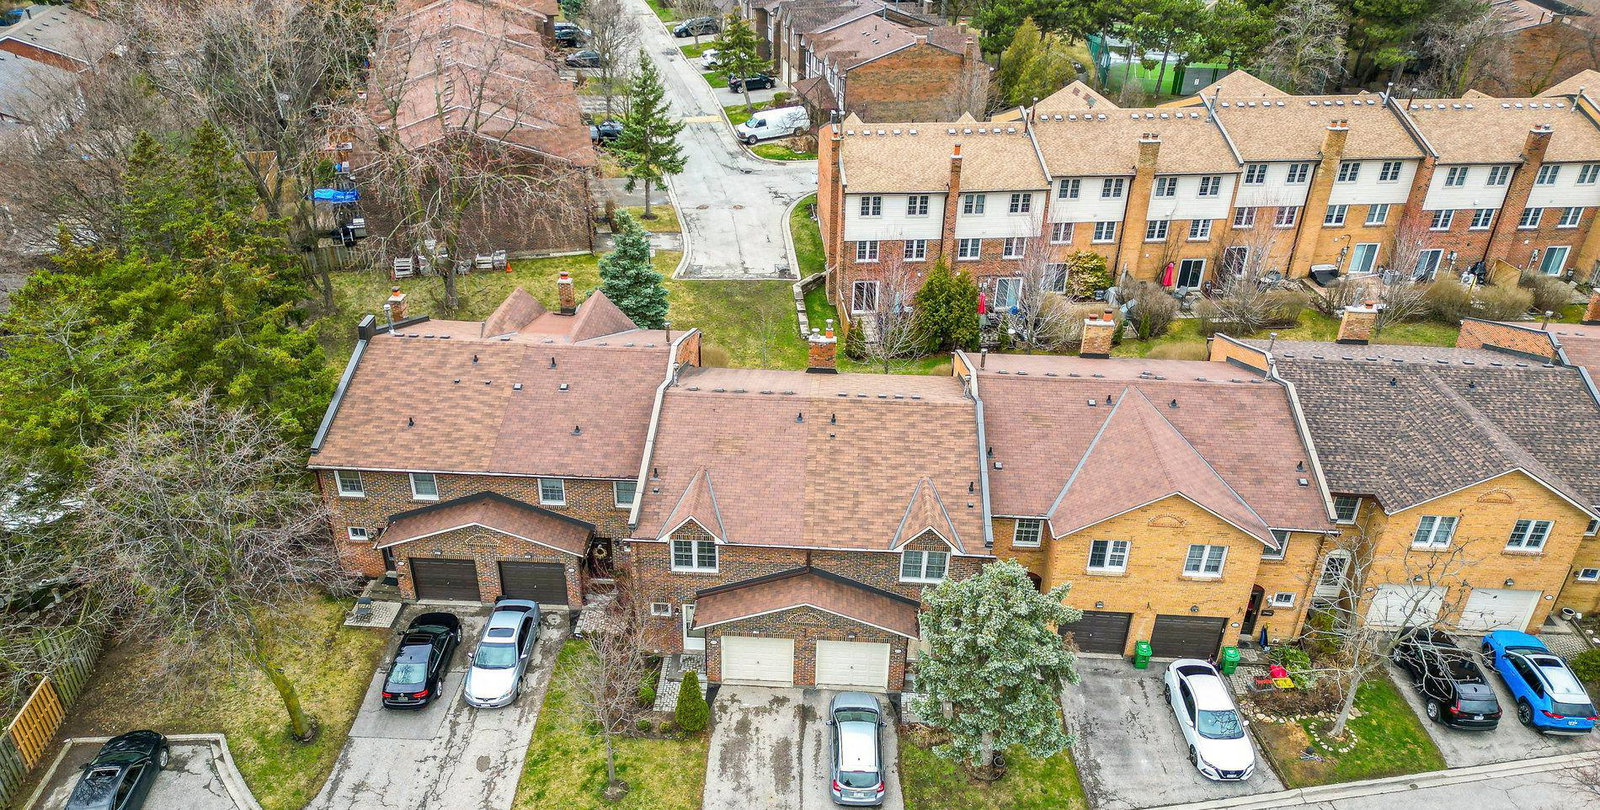
Condo building · 2120 Rathburn Road E
2120 Rathburn Road Townhomes is a condo with 167 suites, built in 1981 by Unknown. Right now 2 for sale are on the market here.
- 1storey
- 167suites
- $598/sq ft
- 1981built
No similar units for sale in 2120 Rathburn Road Townhomes right now.
Around this home
Daily convenience, out of 100, from the distances below
Schools nearby
School rating, out of 10.
Helpful calculators
Your HOMEH agent

"I would see it this week."