

2121 Harvest Drive
2121 Harvest Drive
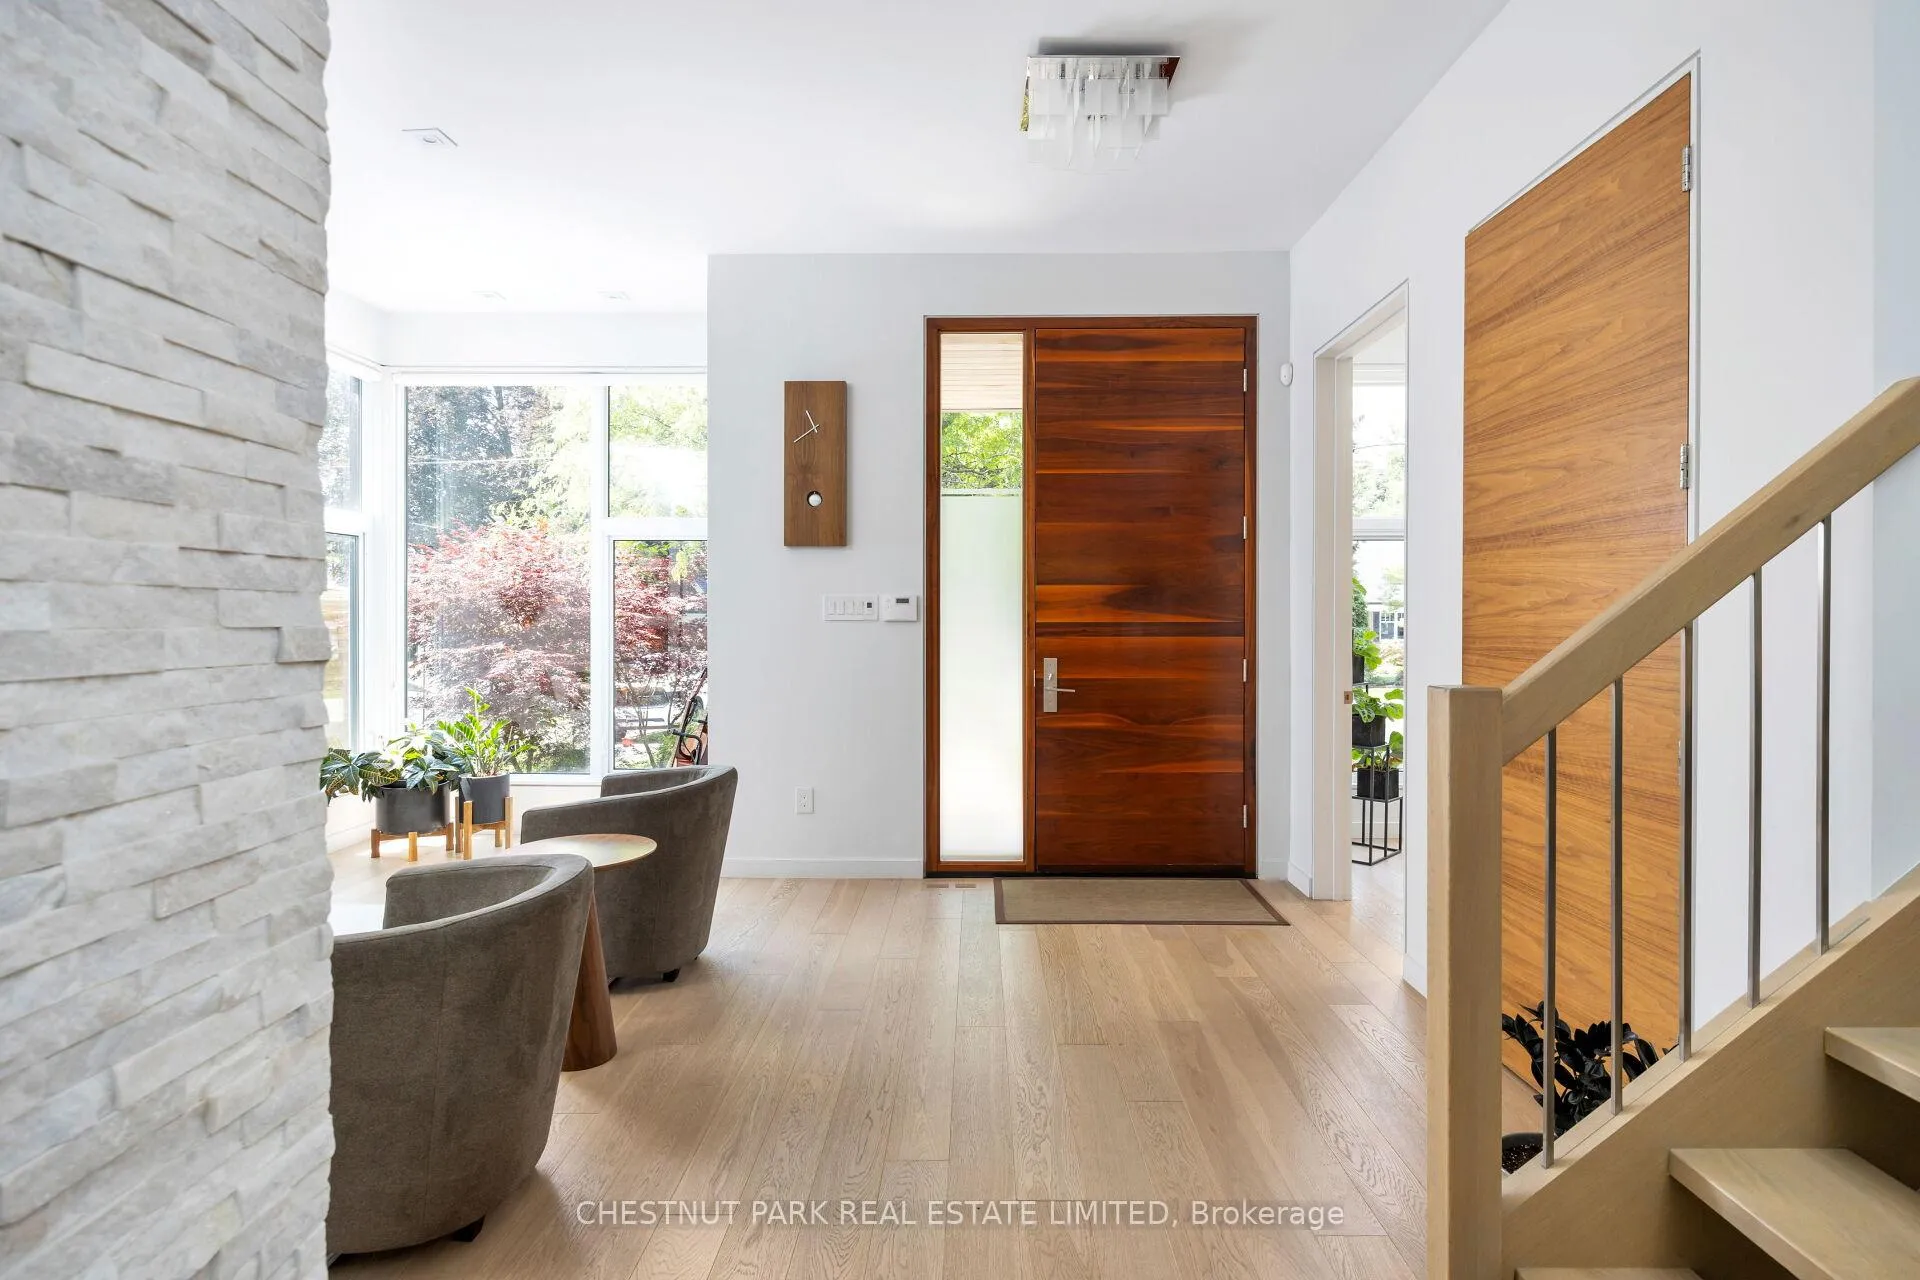 See all 40 photos
Property history
Facts and features
- BasementFinished
- Age of home6–15 years
- Water, sewerMunicipal
- Lot shapeRectangular
- Second kitchen
- Hardwood floors
- Fireplace
- Central air
The homeDetached, 2-storey, Age 6–15 years
- Type: Detached
- Style: 2-storey
- Age: 6–15 years
- Living space: 3,000–3,500 sq ft
- Basement: Full, finished
InsideFireplace Yes, family room, living room, natural gas, rec room, Hardwood, Window floor to ceiling, Main level
- Fireplace: Yes, family room, living room, natural gas, rec room
- Flooring: Hardwood, Window floor to ceiling
- Laundry: Main level
- Features: Auto garage door remote, central vacuum, water heater owned, ventilation system, storage, in-law suite, bar fridge, guest accommodations, water heater, erv/hrv, countertop range, built-in oven, carpet free
- Security: Carbon monoxide detectors, smoke detector, security system, monitored
- Rooms above ground: 8
- Rooms in the basement: 3
- Bedrooms: 4 + 1 in the basement
- Bathrooms: 5
- Kitchens: 2
- Family room: Yes
Outside and lotStone, stucco (plaster), Shingles, Poured concrete
- Exterior: Stone, stucco (plaster)
- Roof: Shingles
- Foundation: Poured concrete
- Features: Deck, landscape lighting, landscaped, lawn sprinkler system, lighting, patio, seasonal living, privacy
- Size: 58 × 135 ft
- Shape: Rectangular
- Zoning: R3
Parking2 Garage, Built-in, Private double
- Spaces: 2 Garage
- Garage: Built-in
- Driveway: Private double
Heating, water and powerForced air, gas, Central air, Municipal water
- Heating: Forced air, gas
- Cooling: Central air
- Water: Municipal water
- Sewer: Municipal sewer
Costs and taxesTaxes $18,279 a year, HST included in the price, See schedules b & c.
- Taxes, 2025: $18,279 a year
- HST: HST included in the price
- Rental items: See schedules b & c.
Included in the saleSee schedules b & c., See schedules b & c.
- Included: See schedules b & c.
- Not included: See schedules b & c.
NearbyFenced yard, park, rec./commun.centre, school, public transit, hospital
- Close to: Fenced yard, park, rec./commun.centre, school, public transit, hospital
Listing detailsW12679378, Sold, Jan 9, 2026
- MLS® number: W12679378
- Status: Sold
- Listed on: Jan 9, 2026
- Days on market: 101
- Updated: Apr 20, 2026
- Possession: Flexible
- Occupied by: Owner
- Listing brokerage: CHESTNUT PARK REAL ESTATE LIMITED
About this home
2121 Harvest Drive, Mississauga (Lakeview), ON L4Y 1T7
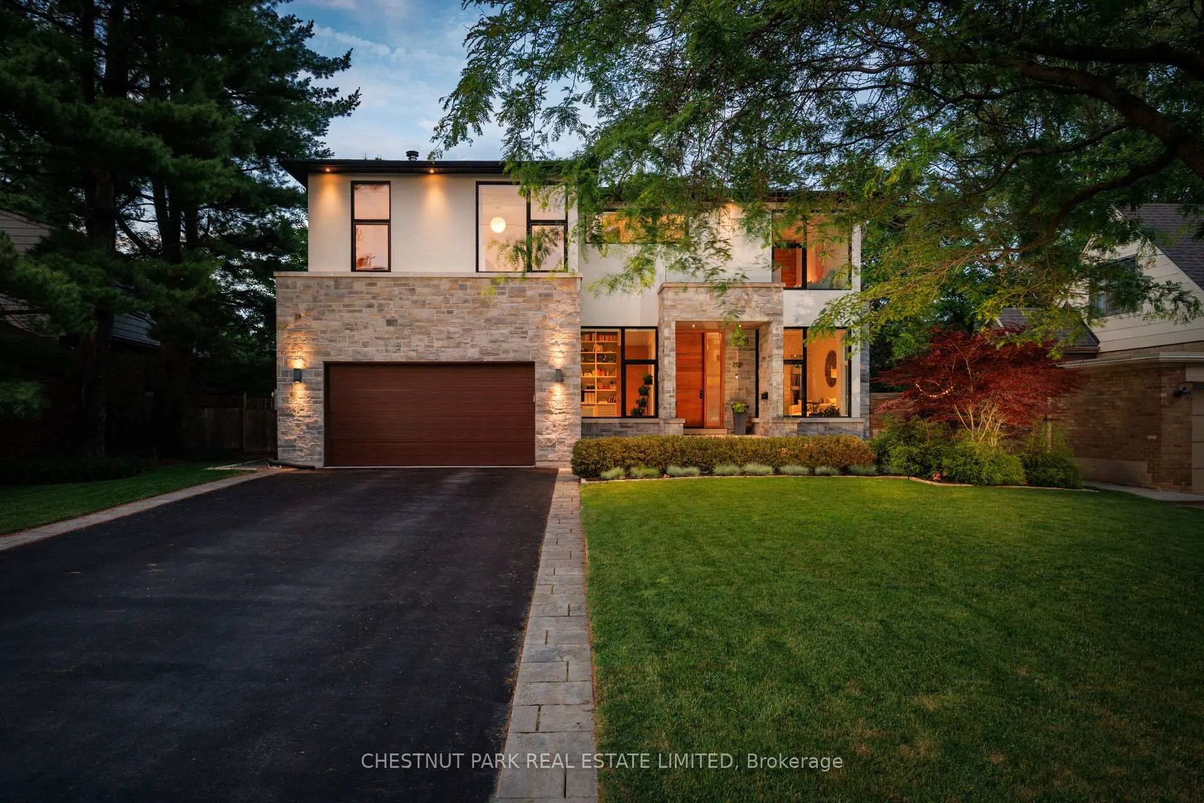
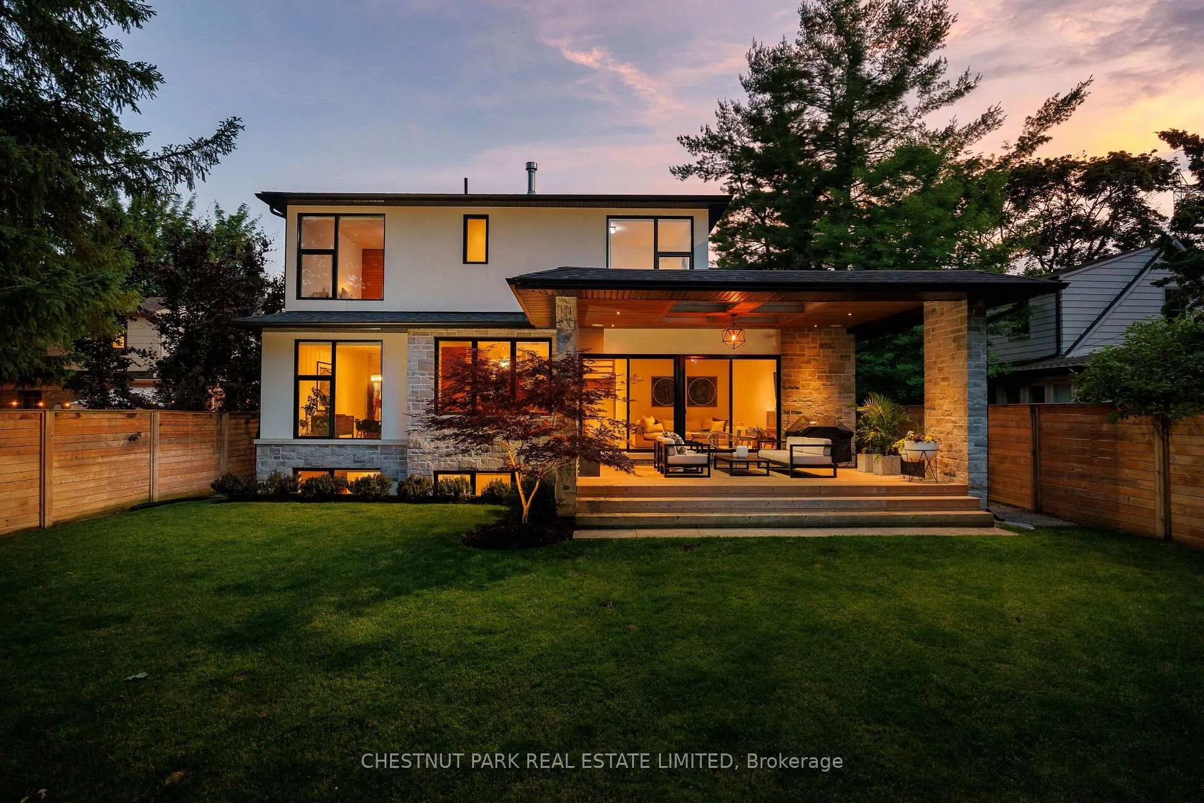
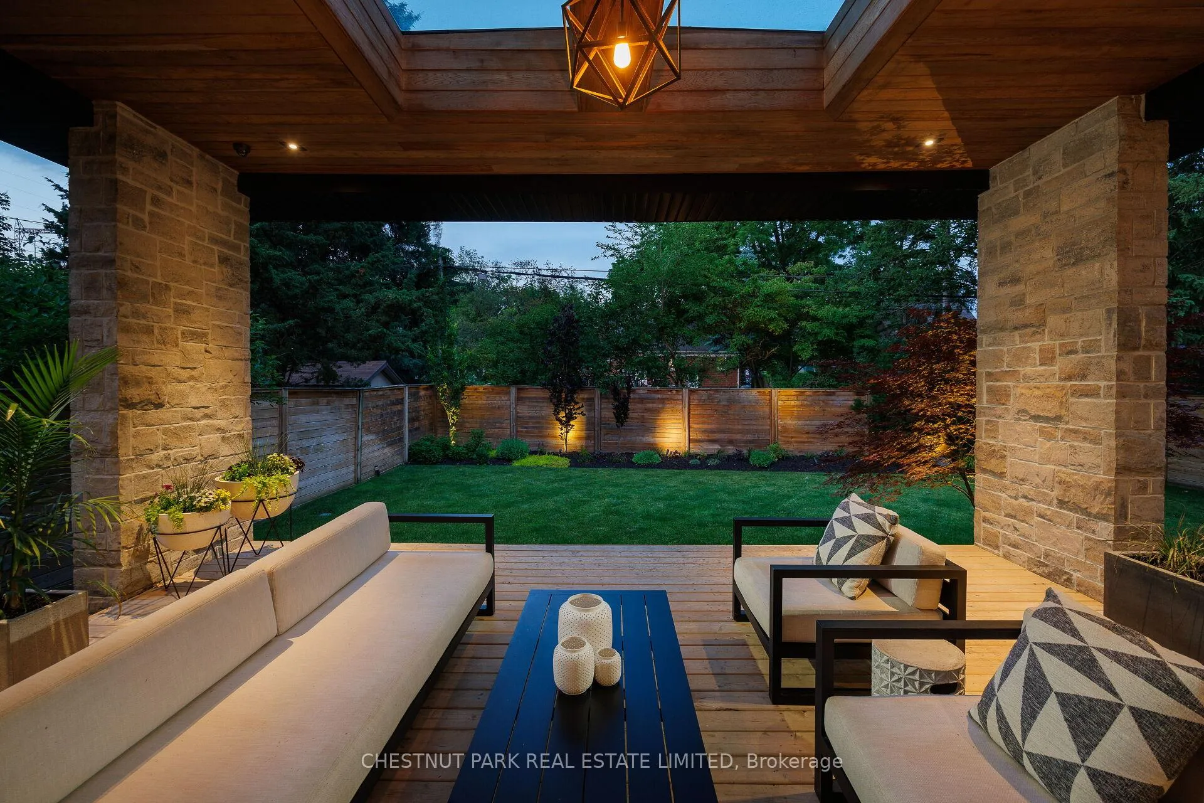
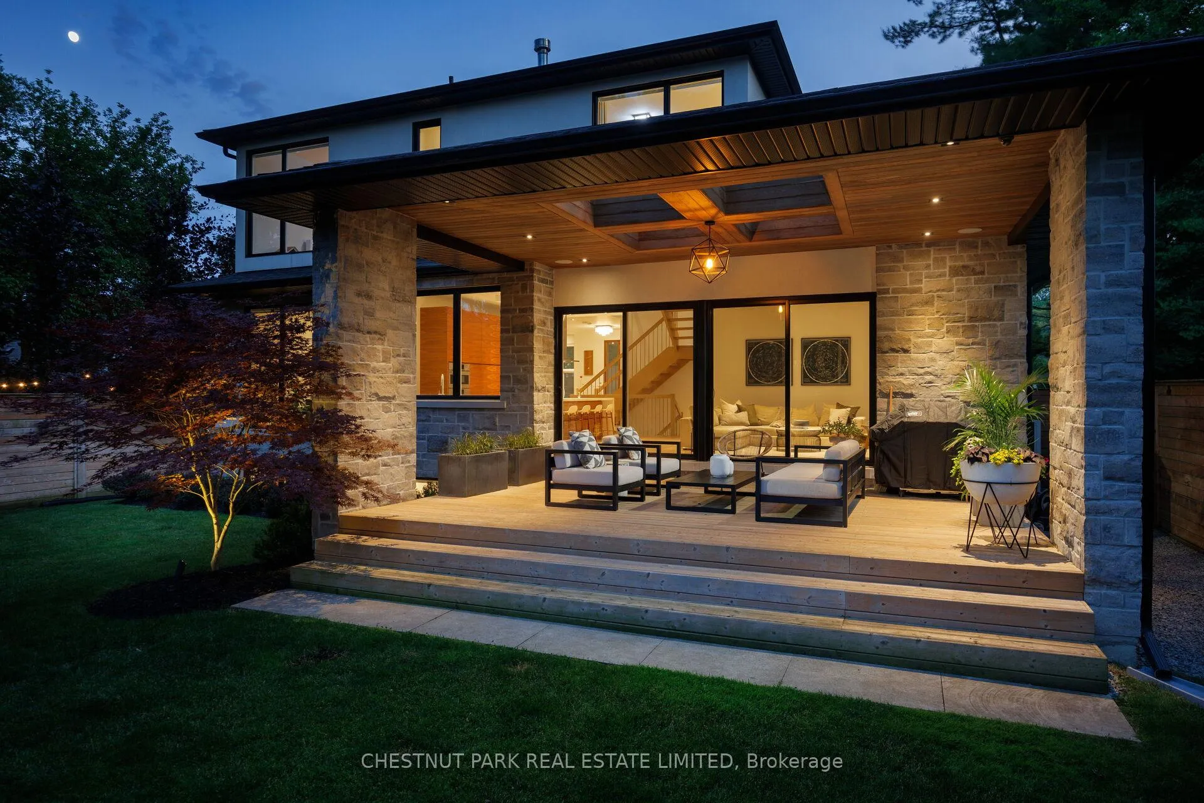
Discover the essence of timelessly designed contemporary living at 2121 Harvest Dr: a marvel that blends sophistication & modern comfort, nestled on a quiet street within South Mississauga's coveted Applewood Acres. This luxurious 2-storey, 4+1-bed, 5-bath contemporary, sun-drenched home, custom-built in 2016, features just about 5,000 sq ft of total indoor living space on 3 levels & beautifully designed landscaped exteriors with a covered rear deck. It utilizes its remarkable scale to balance family life with space & features for unparalleled entertainment. Every inch of this spacious home is usable for quiet retreat & leisure while merging quality workmanship with clever design - the home's main level features soaring 10-ft ceilings, floor-to-ceiling windows that flood the space with natural light, white oak hardwood floors, solid wood doors, dramatic fireplaces & premium custom built-in walnut finishes throughout. The home's 2nd level features 4 bedrooms & 3 serene, spa-inspired bathrooms. The primary bedroom features a dramatic double-sided gas fireplace, creating a calm, focused space in which to start or end the day. The primary also features a 5-piece ensuite with double sinks & quartz vanities, a standalone soaker tub, & an oversized glass walk-in shower. The primary has the perfect walk-in wardrobe room with floor-to-ceiling, wall-to-wall, his-and-hers, custom walnut cabinetry. Retreat downstairs to the lower level, featuring wide windows for natural light, in-floor heating & white oak hardwood flooring. The lower level includes a spacious media room with custom-built-in walnut cabinetry, built-in speakers, & a designer gas fireplace. Also included is a well-proportioned bedroom with an adjacent 3-piece bathroom. Another unique feature is the sound-treated music studio. The glass-walled gym provides an ideal backdrop in which to be invigorated. After a workout or at the end of a busy day, unwind by the adjacent wet bar with family & friends.
Ask about this home
A HOMEH agent will answer your questions about this home.
Around this home
Daily convenience, out of 100, from the distances below
Schools nearby
School rating, out of 10.
Helpful calculators
Your HOMEH agent

"I would see it this week."