

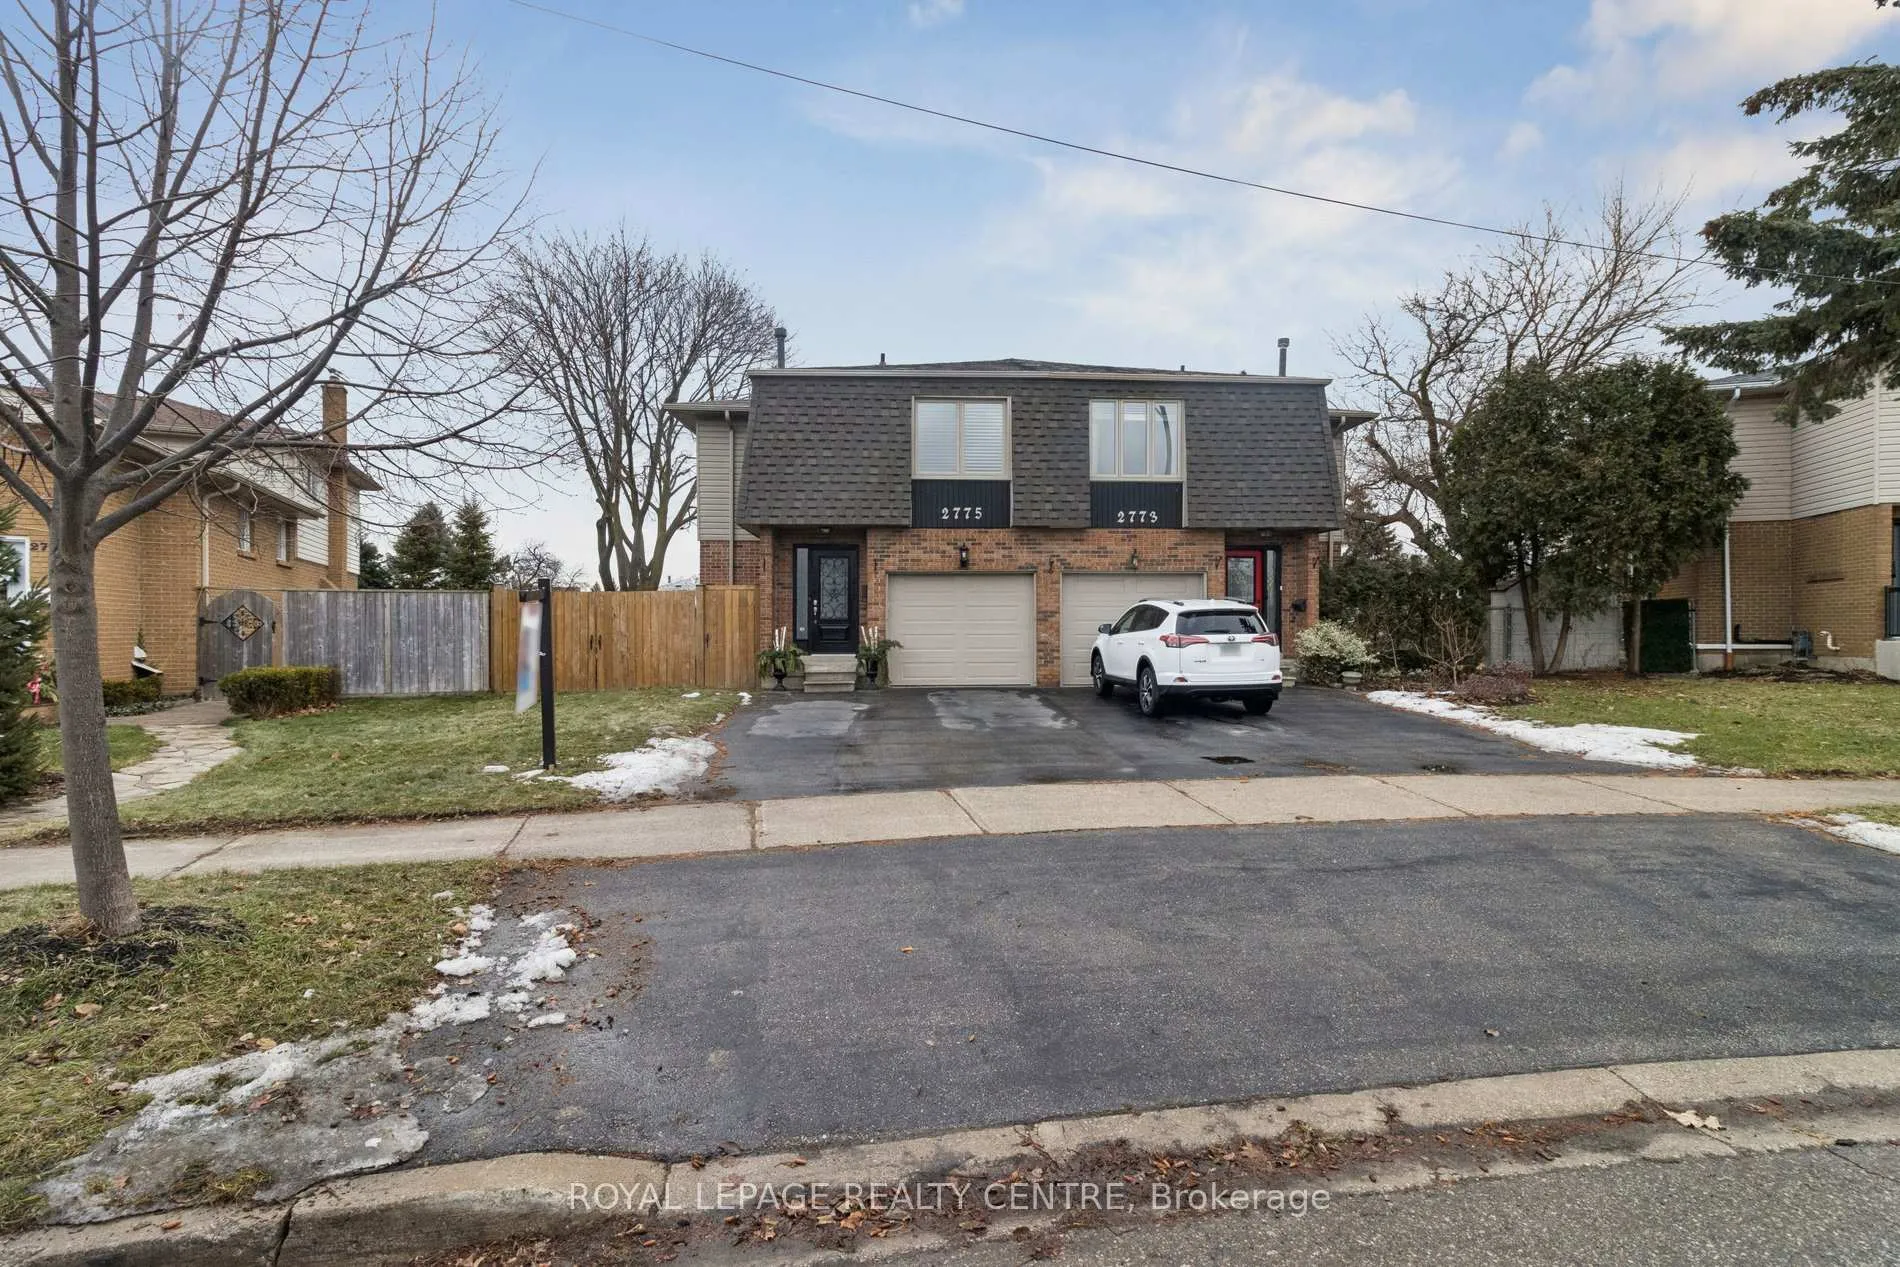
2775 Windjammer Road
2775 Windjammer Road
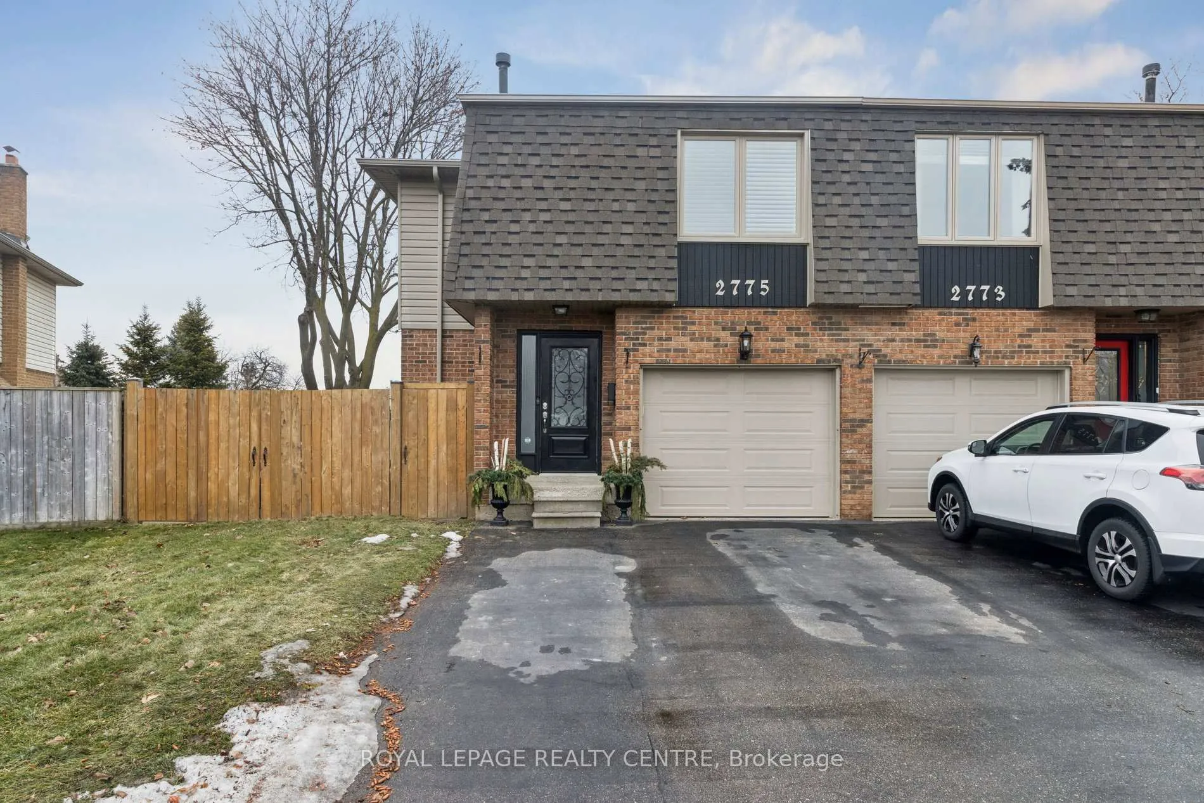
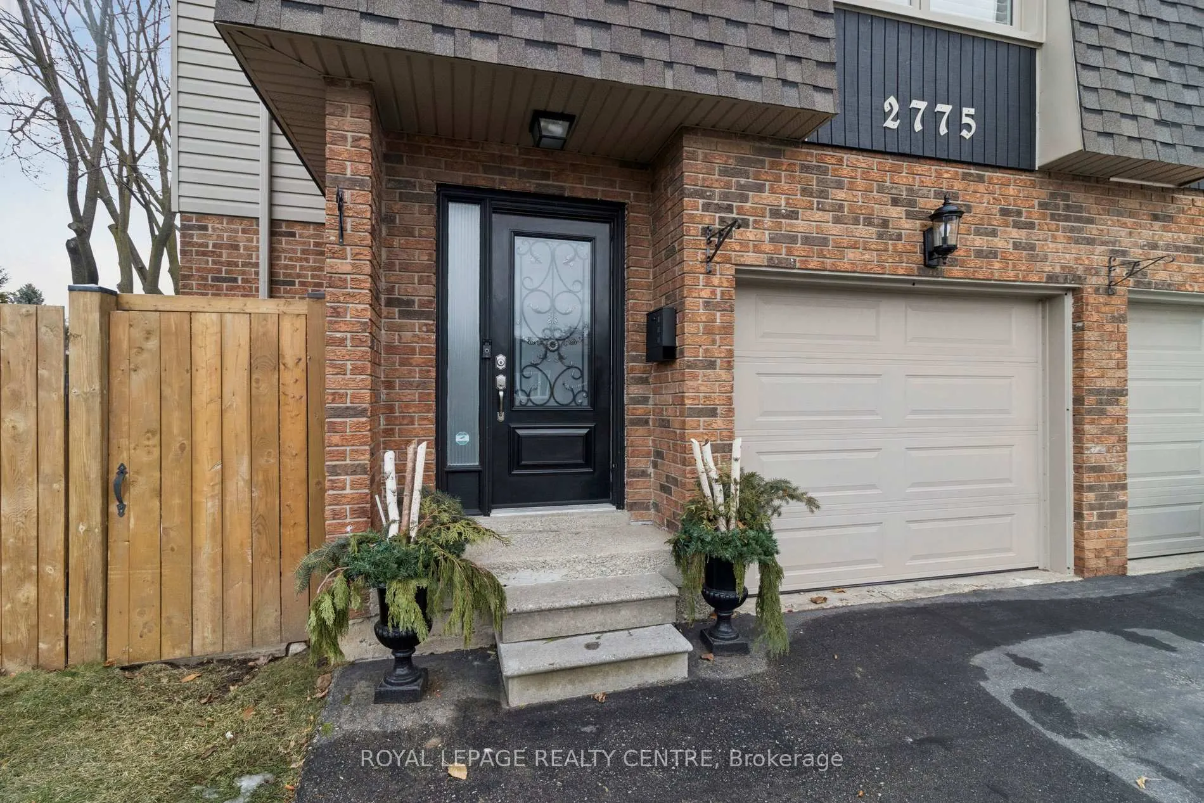
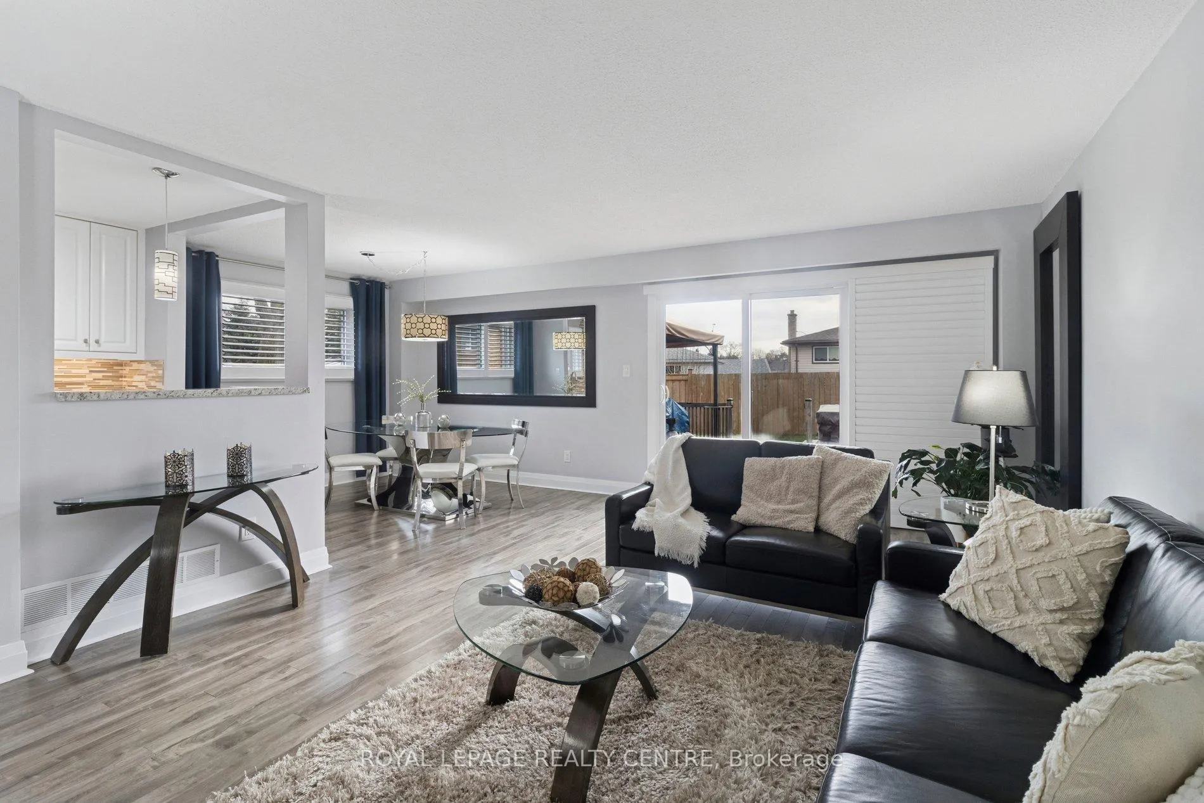
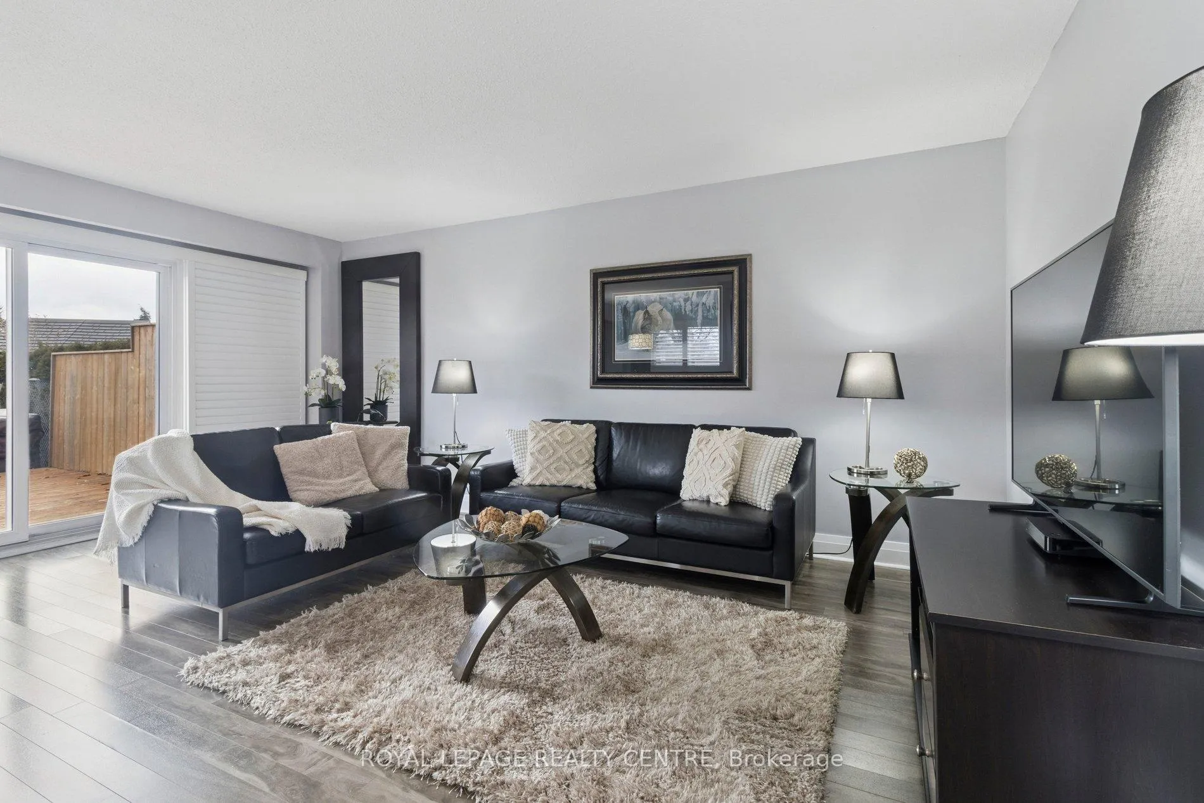 See all 34 photos
Property history
Facts and features
- BasementFinished
- Water, sewerMunicipal
- HeatingForced air
- CoolingCentral air
- Central air
The homeSemi-Detached, 2-storey, 1,500–2,000 sq ft
- Type: Semi-Detached
- Style: 2-storey
- Living space: 1,500–2,000 sq ft
- Basement: Finished
InsideTile, Lower level, Carpet free, storage
- Flooring: Tile
- Laundry: Lower level
- Features: Carpet free, storage
- Rooms above ground: 6
- Bedrooms: 3
- Bathrooms: 3
- Kitchens: 1
- Family room: Yes
Outside and lotBrick, metal/steel siding, Shingles, Concrete
- Exterior: Brick, metal/steel siding
- Roof: Shingles
- Foundation: Concrete
- Other structures: Fence - full, storage, workshop
- Size: 28.64 × 104.38 ft
Parking1 Garage, Built-in
- Spaces: 1 Garage
- Garage: Built-in
Heating, water and powerForced air, gas, Central air, Municipal water
- Heating: Forced air, gas
- Cooling: Central air
- Water: Municipal water
- Sewer: Municipal sewer
Costs and taxesTaxes $5,239 a year, HST included in the price, Hot water tank.
- Taxes, 2025: $5,239 a year
- HST: HST included in the price
- Rental items: Hot water tank.
Included in the saleS/s appliances: fridge, stove, dishwasher, washer/dryer, all electrical light fixtures & window coverings.
- Included: S/s appliances: fridge, stove, dishwasher, washer/dryer, all electrical light fixtures & window coverings.
NearbyFenced yard, hospital, park, public transit, rec./commun.centre, school
- Close to: Fenced yard, hospital, park, public transit, rec./commun.centre, school
Listing detailsW12698502, Sold, Jan 15, 2026
- MLS® number: W12698502
- Status: Sold
- Listed on: Jan 15, 2026
- Days on market: 22
- Updated: Feb 6, 2026
- Possession: Flexible
- Occupied by: Owner
- Listing brokerage: ROYAL LEPAGE REALTY CENTRE
About this home
2775 Windjammer Road, Mississauga (Erin Mills), ON L5L 1T4
Welcome To This Stunning Semi-Detached Residence - A True Gem In A Highly Sought-After Location. This Beautifully Upgraded Home Showcases Premium Features Designed For Both Luxury And Comfort. Enjoy An Open-Concept Living Space That's Perfect For Entertaining Or Relaxing, Complete With A Seamless Walk-Out To The Garden. The Gourmet Kitchen Includes Stainless Steel Appliances - Fridge, Dishwasher, And Stove - Making Meal Preparation A Delight. Unwind In The Spacious Primary Bedroom, Featuring A Walk-In Closet And A Private 2-Piece Ensuite Washroom For Added Convenience. Located Close To Parks And Outdoor Recreation, This Home Also Offers Exceptional Convenience For Commuters With Easy Access To The QEW, 403, And 407. Everyday Essentials Are Just Minutes Away, Including Restaurants, Grocery Stores, And Popular Retailers Like Home Depot, Canadian Tire, Costco, And Walmart. Don't Miss Out On This Exceptional Property That Combines Modern Upgrades With Prime Location.
Ask about this home
A HOMEH agent will answer your questions about this home.
Around this home
Daily convenience, out of 100, from the distances below
Schools nearby
School rating, out of 10.
Helpful calculators
Your HOMEH agent

"I would see it this week."