

2126 Millway Gate
2126 Millway Gate
 See all 42 photos
Property history
Facts and features
- BasementFinished
- Water, sewerMunicipal
- HeatingForced air
- CoolingCentral air
- Central air
The homeDetached, 3-storey, 1,100–1,500 sq ft
- Type: Detached
- Style: 3-storey
- Living space: 1,100–1,500 sq ft
- Basement: Finished
InsideCeramic, Broadloom, Other, Rooms above ground 7
- Flooring: Ceramic, Broadloom
- Features: Other
- Rooms above ground: 7
- Rooms in the basement: 1
- Bedrooms: 3
- Bathrooms: 2
- Kitchens: 1
- Family room: Yes
Outside and lotBrick, vinyl siding, Asphalt shingle, Concrete
- Exterior: Brick, vinyl siding
- Roof: Asphalt shingle
- Foundation: Concrete
- Size: 29.78 × 101 ft
Parking1 Garage, Built-in, Private
- Spaces: 1 Garage
- Garage: Built-in
- Driveway: Private
Heating, water and powerForced air, gas, Central air, Municipal water
- Heating: Forced air, gas
- Cooling: Central air
- Water: Municipal water
- Sewer: Municipal sewer
Costs and taxesTaxes $5,800 a year, HST included in the price
- Taxes, 2025: $5,800 a year
- HST: HST included in the price
Included in the saleS/s fridge, stove, dishwasher, microwave, washer and dryer. all electrical light fixtures and window coverings.
- Included: S/s fridge, stove, dishwasher, microwave, washer and dryer. all electrical light fixtures and window coverings.
Listing detailsW13217342, Sold, May 29, 2026
- MLS® number: W13217342
- Status: Sold
- Listed on: May 29, 2026
- Days on market: 76
- Updated: Aug 13, 2026
- Possession: Flexible
- Occupied by: Owner
- Listing brokerage: RIGHT AT HOME REALTY
About this home
2126 Millway Gate, Mississauga (Erin Mills), ON L5L 1R3
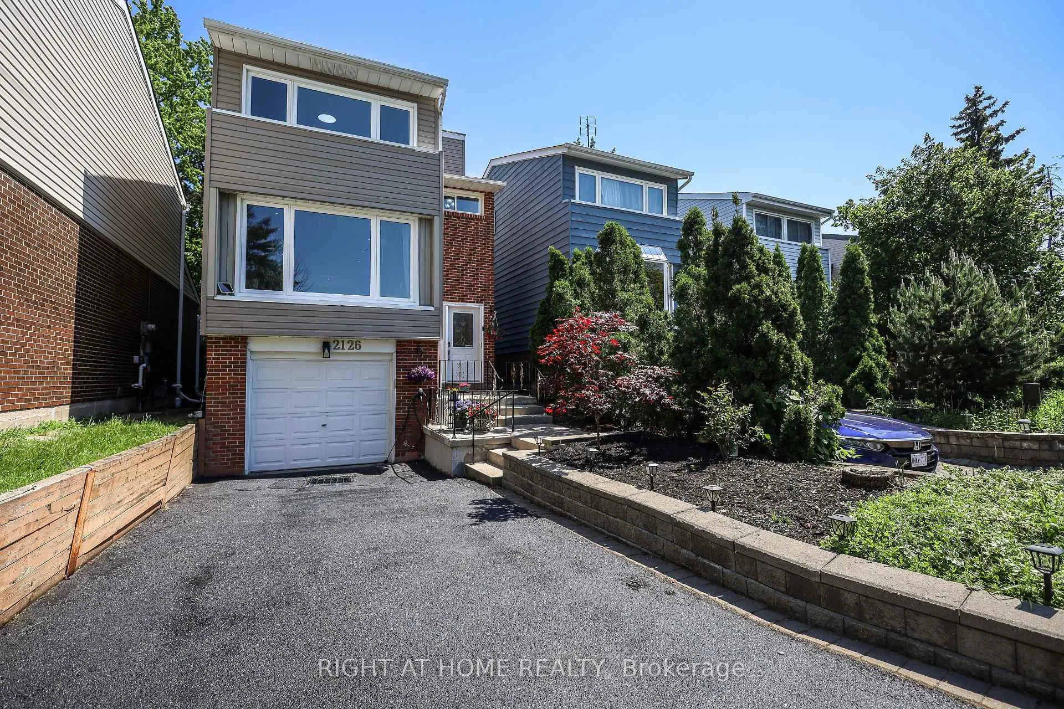
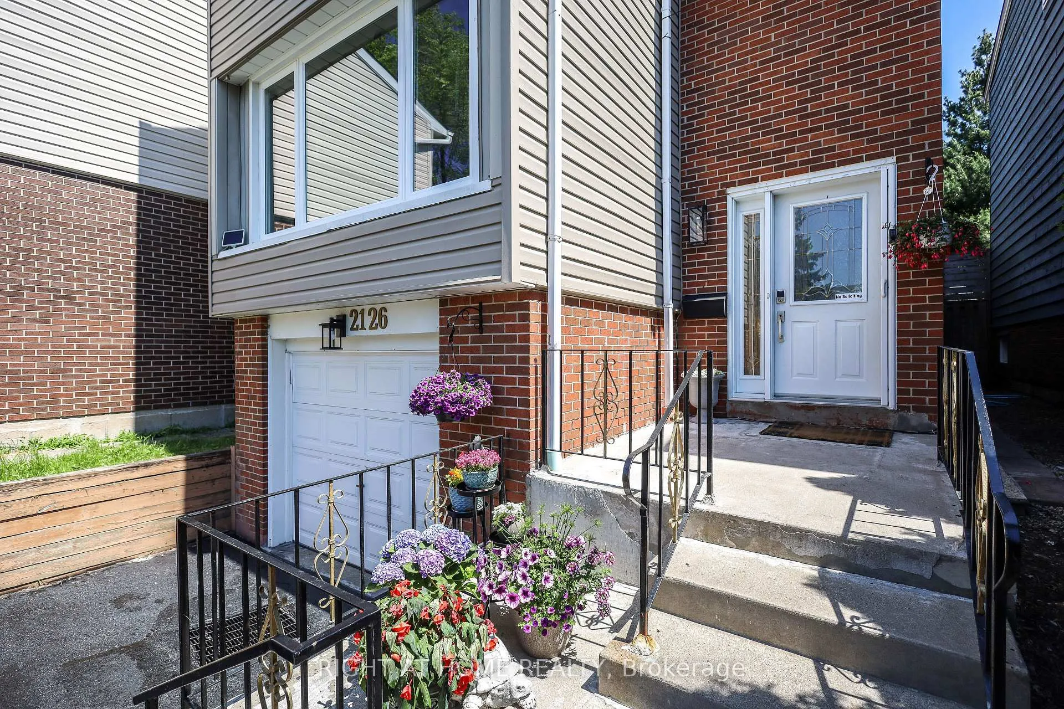
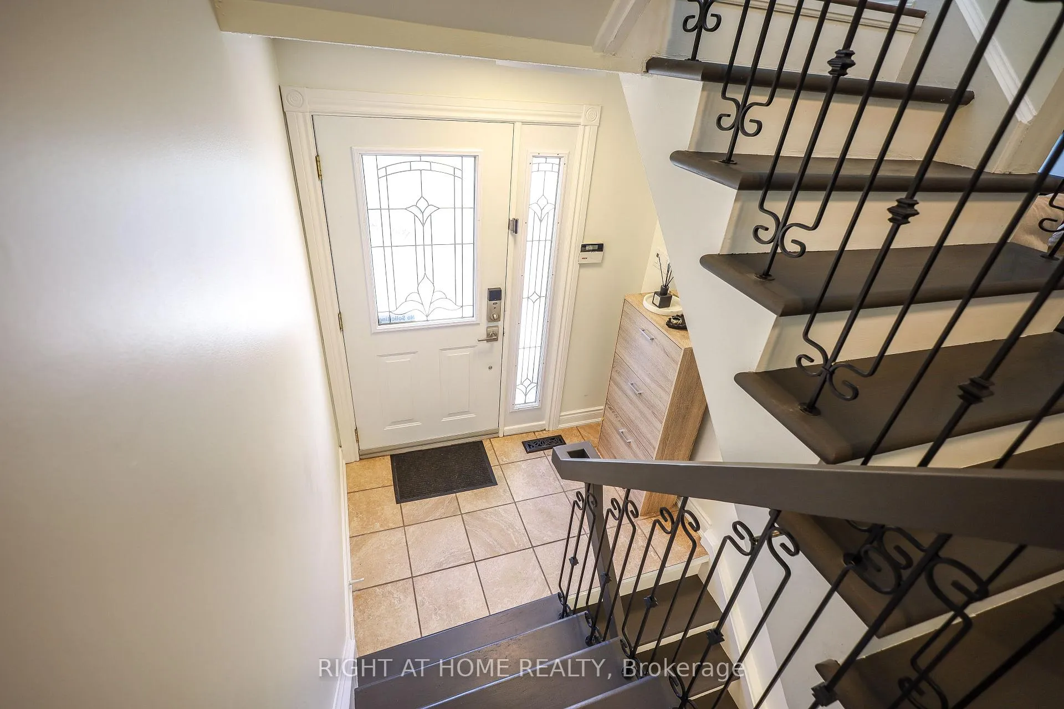
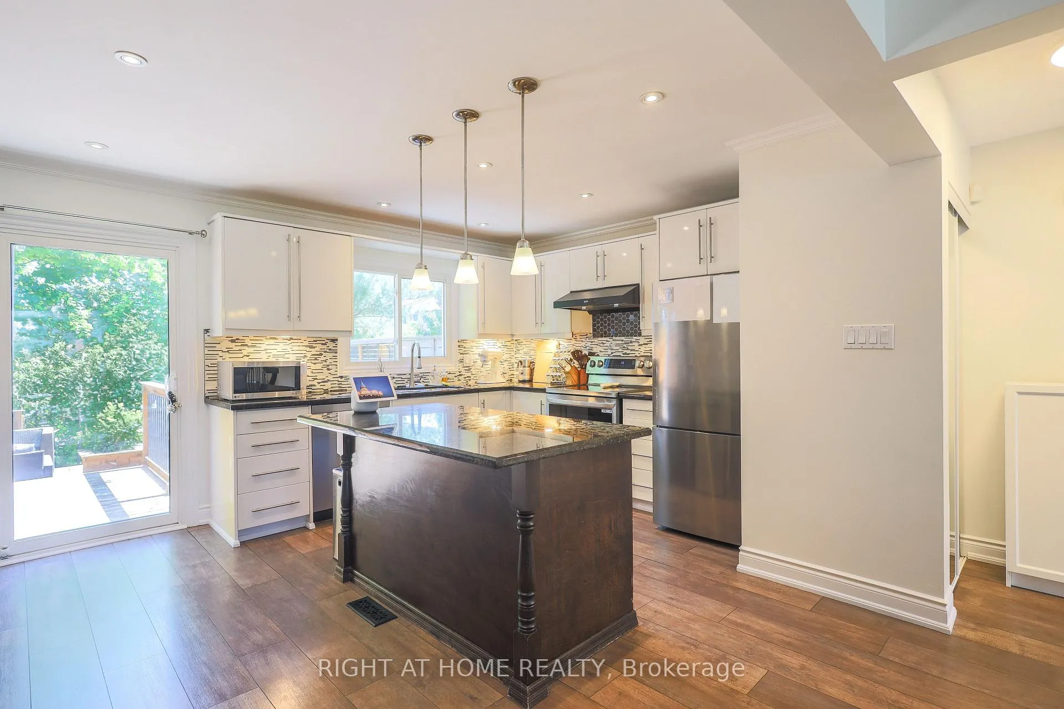
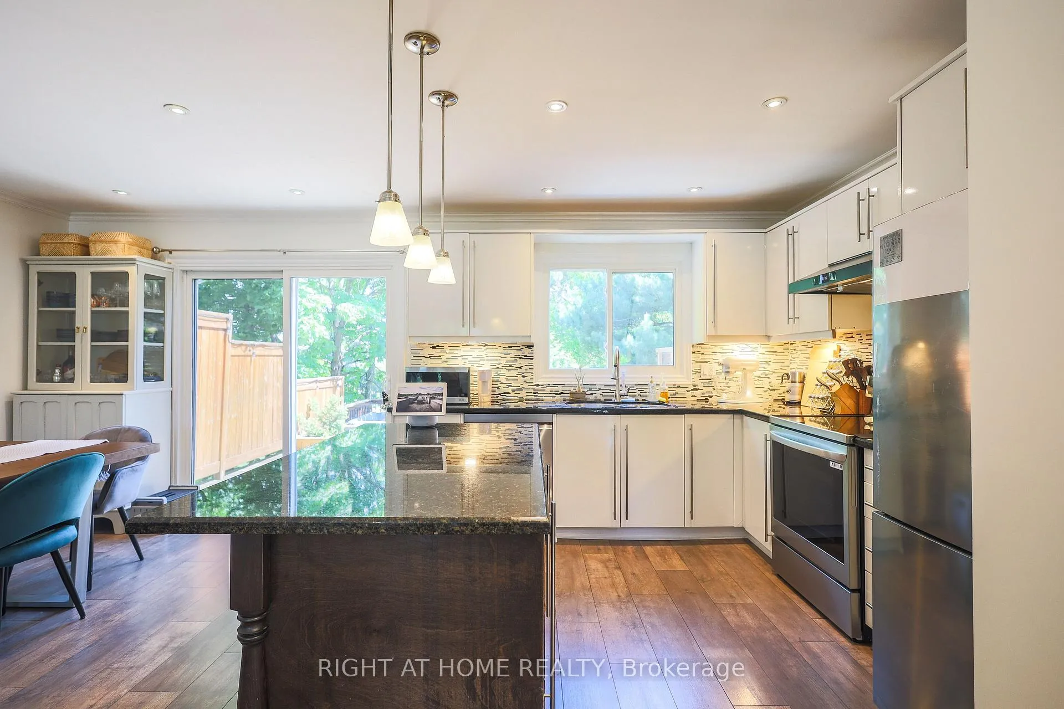
Lovely 3-Bedroom Family Home In The Highly Sought-After Erin Mills Neighborhood. Step Inside To A Stunning Modern Design Featuring A Completely Open-Concept Main Floor Perfect For Family Living And Entertaining. The Custom Kitchen Showcases Granite Countertops And A Walkout To A Beautiful Private Backyard Oasis With A Custom Two-Tier Deck. Additional Living Space In The Finished Basement With Convenient Garage Access Completes This Move-In-Ready Home. Beautiful flooring throughout the main and second floors adds warmth and style to the space.
Ask about this home
A HOMEH agent will answer your questions about this home.
Around this home
Daily convenience, out of 100, from the distances below
Schools nearby
School rating, out of 10.
Helpful calculators
Your HOMEH agent

"I would see it this week."