

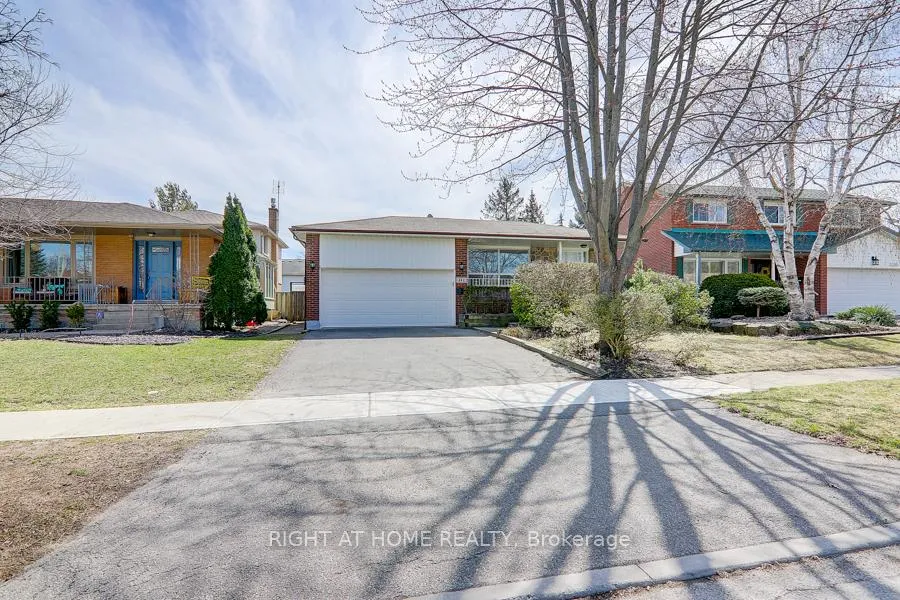
2126 Varency Drive
2126 Varency Drive
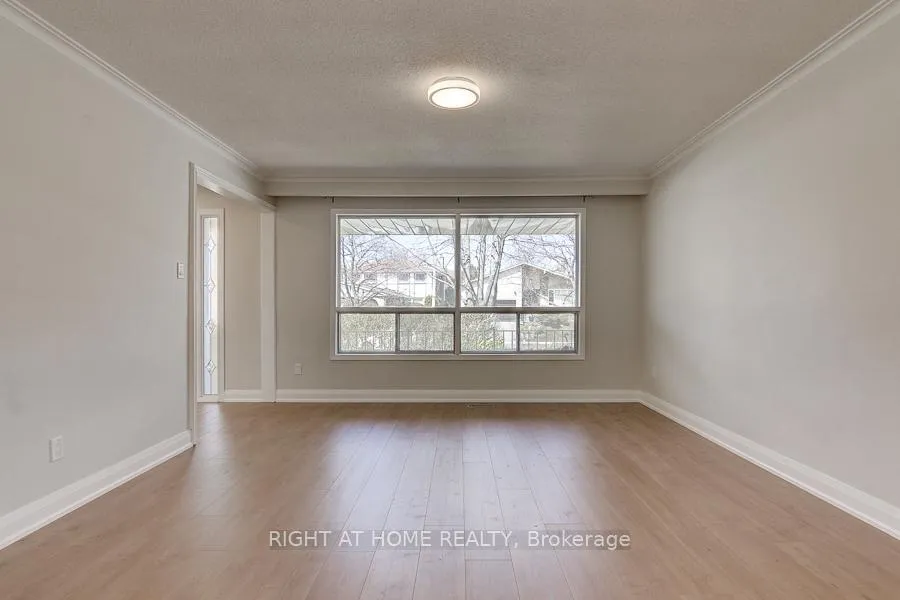 See all 23 photos
Property history
Facts and features
- BasementNone
- Lot size49 × 117 ft
- Lease term12 months
- FurnishedUnfurnished
- Central air
The homeDetached, Backsplit 3, 1,500–2,000 sq ft
- Type: Detached
- Style: Backsplit 3
- Living space: 1,500–2,000 sq ft
- Basement: None
InsideEnsuite, main level, Auto garage door remote, built-in oven, carpet free, Rooms above ground 11
- Laundry: Ensuite, main level
- Features: Auto garage door remote, built-in oven, carpet free
- Rooms above ground: 11
- Bedrooms: 4
- Bathrooms: 2
- Kitchens: 1
- Family room: Yes
Outside and lotBrick, Asphalt shingle, Concrete block
- Exterior: Brick
- Roof: Asphalt shingle
- Foundation: Concrete block
- Size: 49.05 × 117 ft
Parking2 Garage, Attached, Available
- Spaces: 2 Garage
- Garage: Attached
- Driveway: Available
Heating, water and powerForced air, gas, Central air, Municipal water
- Heating: Forced air, gas
- Cooling: Central air
- Water: Municipal water
- Sewer: Municipal sewer
Rent and termsRent $3,700 a month, Main, 2nd floor, Unfurnished
- Rent: $3,700 a month
- Space for rent: Main, 2nd floor
- Furnished: Unfurnished
- Lease: 12 months
- Paid: Monthly
- Rent includes: Parking
- Deposit: Required
- Credit check: Required
- Employment letter: Required
- Rental application: Required
- References: Required
- Rental items: Hot water tank
IncludedGas stove, refrigerator, dishwasher, washer and dryer, gas bbq, backyard dining set, garage door opener, snow blower, lawn mower., All items belonging to current tenant
- Included: Gas stove, refrigerator, dishwasher, washer and dryer, gas bbq, backyard dining set, garage door opener, snow blower, lawn mower.
- Not included: All items belonging to current tenant
Listing detailsW13511558, Rented, Jul 2, 2026
- MLS® number: W13511558
- Status: Rented
- Listed on: Jul 2, 2026
- Days on market: 19
- Updated: Jul 21, 2026
- Possession: 2026-09-01 / 60-89 days
- Occupied by: Tenant
- Listing brokerage: RIGHT AT HOME REALTY
About this home
2126 Varency Drive, Mississauga (Sheridan), ON L5K 1C3
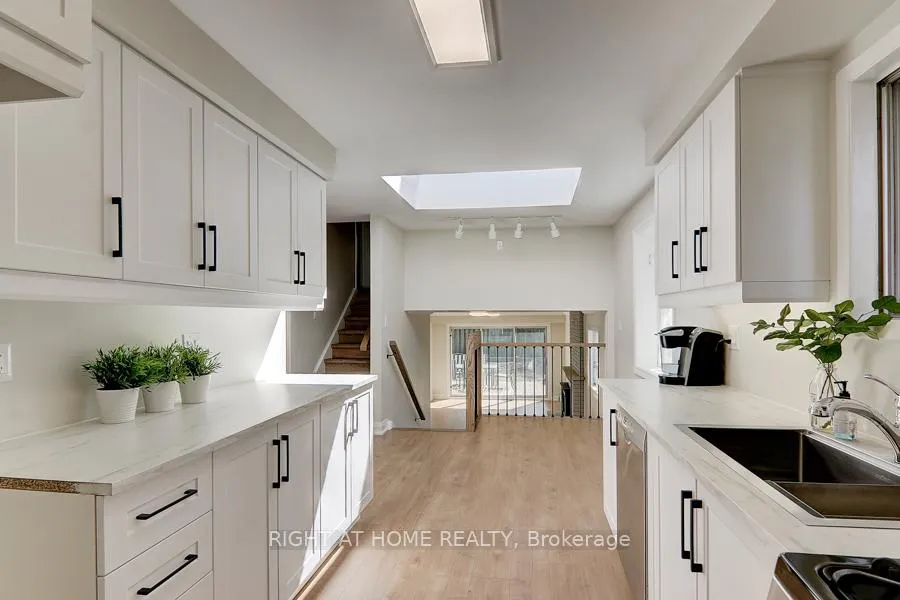
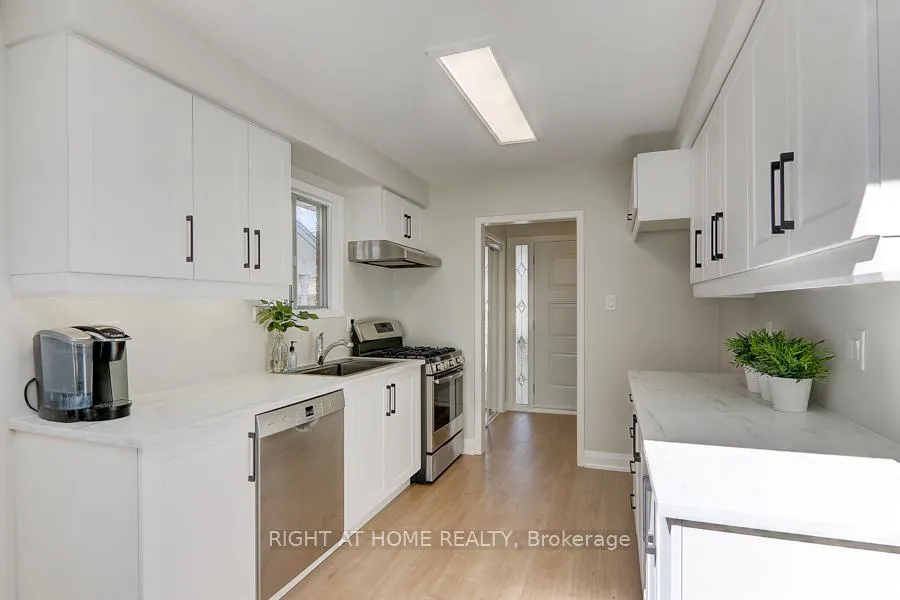
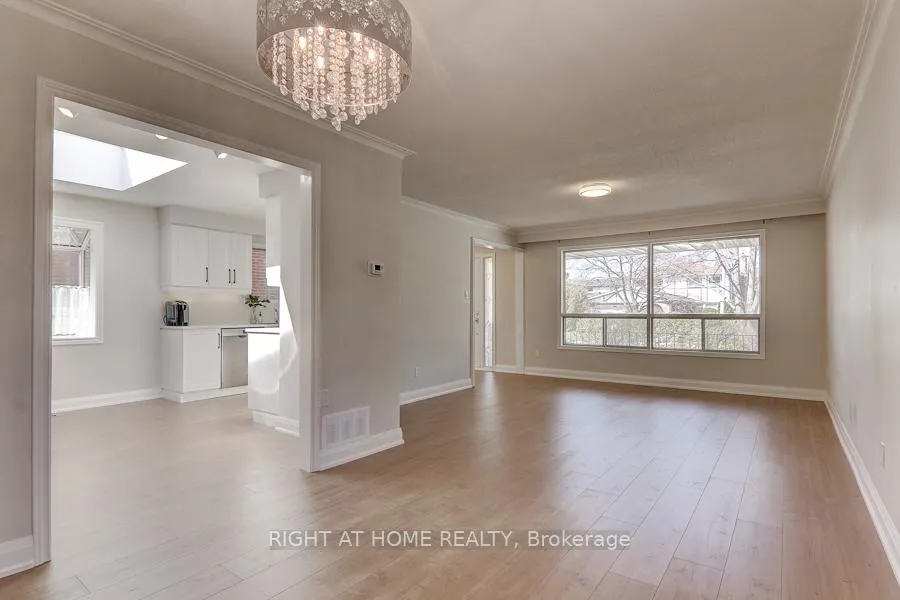
Modern, Bright, Fully Renovated 4 Bedroom Detached Home In Sough After Family Friendly Neighbourhood. Posh Kitchen With Bosch Dishwasher, Gas Stove, & Undermount Lighting. Kitchen Open To Sunny Breakfast Area With Huge Skylight. Open Concept Living/Dining Room. Spa Inspired 5Pc Semi Ensuite Bathroom With Brand New Vanity, Double Sinks, Granite Counters And Soaker Tub. Private Laundry With Full Size Stacked Washer And Dryer. Large Family Room W. Fireplace. Ground Floor 4th Bedroom could double as home office or In law Suite. Double Car Garage, Low Maintenance Backyard. Quick Access To Qew, 403 And UofT. Walking Distance To Sheridan Centre. Fantastic Neighbours. Great Schools. Basement Not Included. Tenant Pays 70% Utilities. **Pictures taken when property was Vacant.**
Ask about this home
A HOMEH agent will answer your questions about this home.
Around this home
Daily convenience, out of 100, from the distances below
Schools nearby
School rating, out of 10.
Helpful calculators
Your HOMEH agent

"I would see it this week."