

4051 Pavillion Court
4051 Pavillion Court
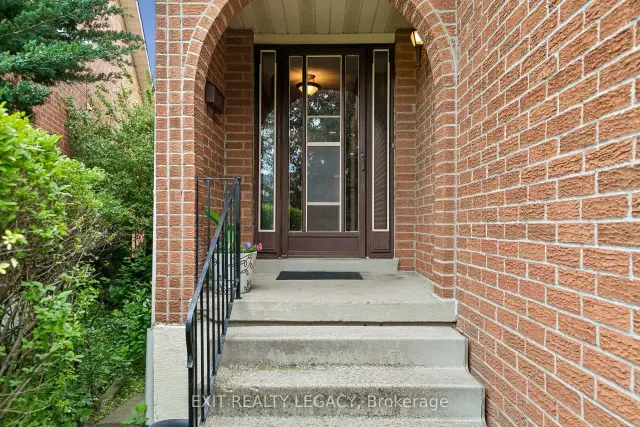 See all 49 photos
Property history
Facts and features
- BasementPart finished
- Water, sewerMunicipal
- HeatingForced air
- CoolingCentral air
- Hardwood floors
- Fireplace
- Central air
The homeDetached, 2-storey, 1,500–2,000 sq ft
- Type: Detached
- Style: 2-storey
- Living space: 1,500–2,000 sq ft
- Basement: Full, partially finished
InsideFireplace Yes, wood stove, Tile, Hardwood, Auto garage door remote, water heater owned
- Fireplace: Yes, wood stove
- Flooring: Tile, Hardwood
- Features: Auto garage door remote, water heater owned
- Rooms above ground: 6
- Rooms in the basement: 2
- Bedrooms: 3
- Bathrooms: 3
- Kitchens: 1
Outside and lotBrick, Metal, Unknown
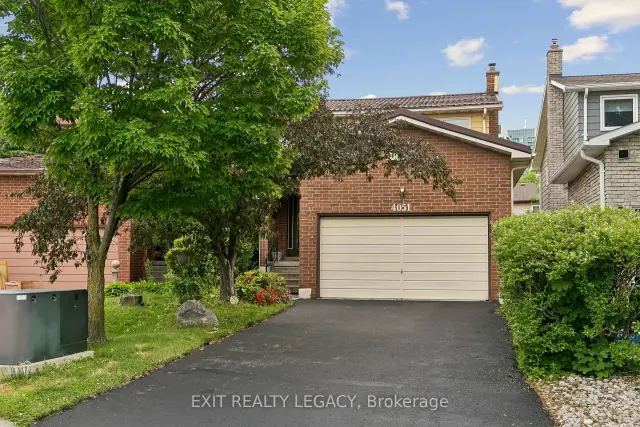
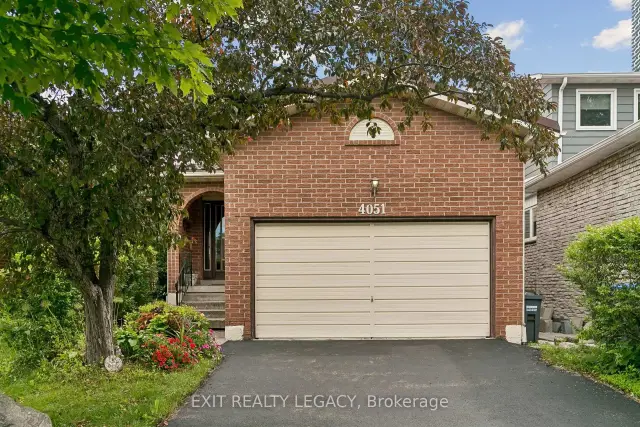
- Exterior: Brick
- Roof: Metal
- Foundation: Unknown
- Size: 26.39 × 116.27 ft
Parking2 Garage, Attached
- Spaces: 2 Garage
- Garage: Attached
Heating, water and powerForced air, gas, Central air, Municipal water
- Heating: Forced air, gas
- Cooling: Central air
- Water: Municipal water
- Sewer: Municipal sewer
Costs and taxesTaxes $7,207 a year, HST included in the price
- Taxes, 2026: $7,207 a year
- HST: HST included in the price
Included in the saleFridge, stove, dishwasher, range hood, washer, dryer, hotwater tank, humidifier, dehumidifier, air conditioner, garage opener, bbq
- Included: Fridge, stove, dishwasher, range hood, washer, dryer, hotwater tank, humidifier, dehumidifier, air conditioner, garage opener, bbq
Listing detailsW13511632, Sold, Jul 2, 2026
- MLS® number: W13511632
- Status: Sold
- Listed on: Jul 2, 2026
- Days on market: 49
- Updated: Aug 20, 2026
- Possession: Flexible
- Occupied by: Owner
- Listing brokerage: EXIT REALTY LEGACY
About this home
4051 Pavillion Court, Mississauga (Creditview), ON L5B 2V9
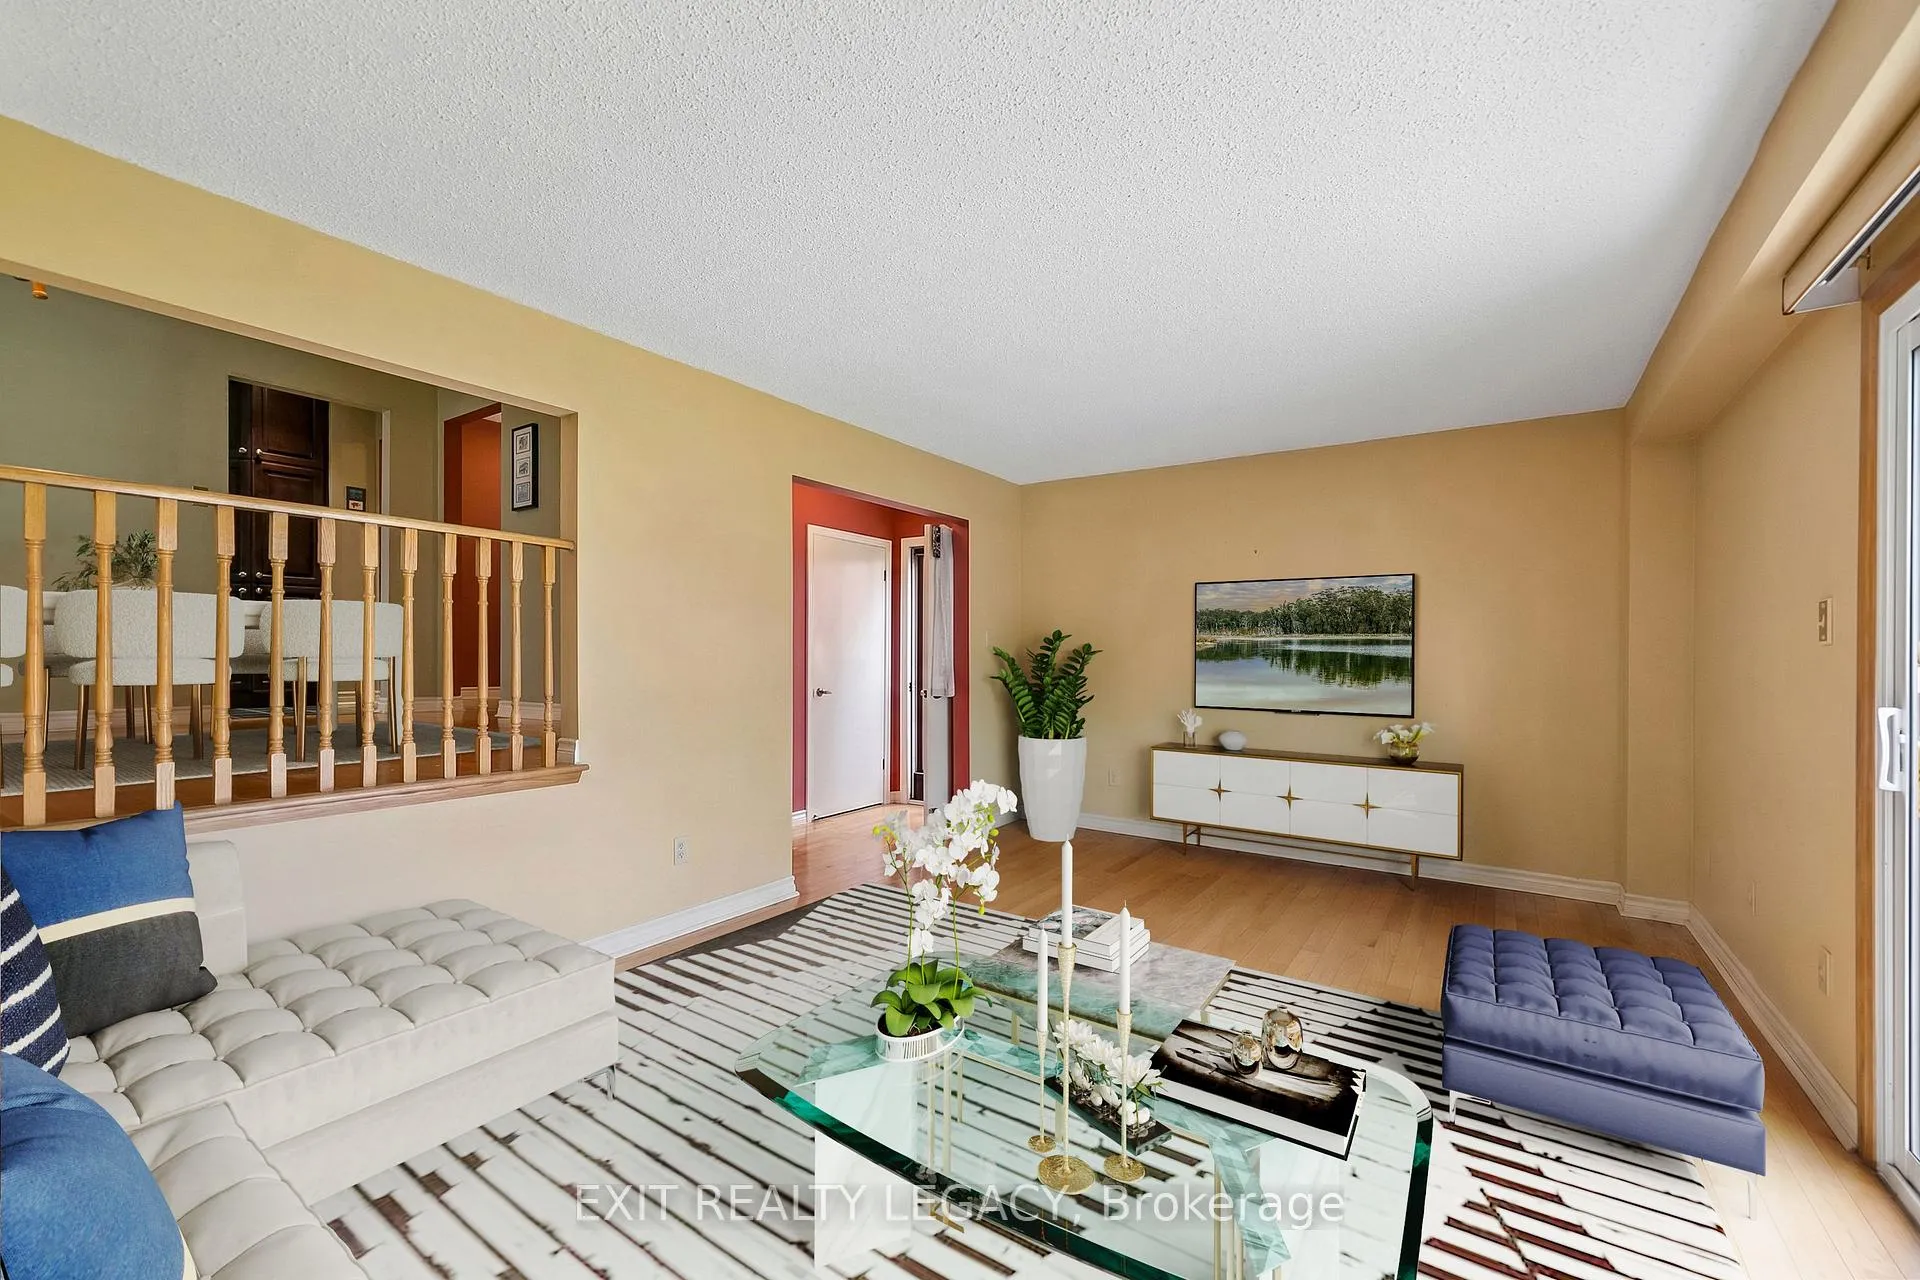
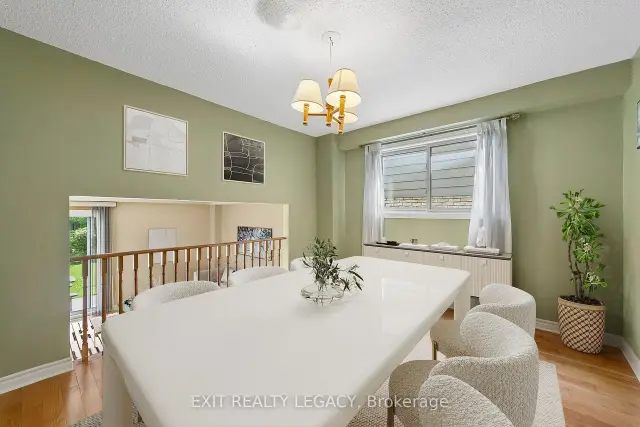
4051 Pavillion Court is an established home located in the Creditview neighbourhood of Mississauga. The main floor features hardwood flooring throughout and a traditional layout that provides separate rooms for the kitchen, living, and dining areas. The dining room overlooks the living room below, maintaining a connected feel between the distinct spaces. The kitchen is equipped with a gas stove and stainless steel appliances. Exterior and mechanical updates include an upgraded 120-amp electrical panel and a metal roof installed in January 2023, which carries a 50-year warranty. The basement includes a wood-burning fireplace and is currently set up as a theatre room. The property is situated in a highly convenient location with immediate access to essential amenities. It is a short distance from Square One Shopping Centre, T&T Supermarket, and various local retail and dining options along Burnhamthorpe Road. Commuters benefit from close proximity to major routes, including Highway 403, 401, and the QEW, as well as local transit lines that provide direct access to the University of Toronto Mississauga campus. Neighbourhood green spaces, such as Springfield Park, and local schools are also nearby.
Ask about this home
A HOMEH agent will answer your questions about this home.
Around this home
Daily convenience, out of 100, from the distances below
Schools nearby
School rating, out of 10.
Helpful calculators
Your HOMEH agent

"Priced 2% over the Hestimate. I would see it this week."