

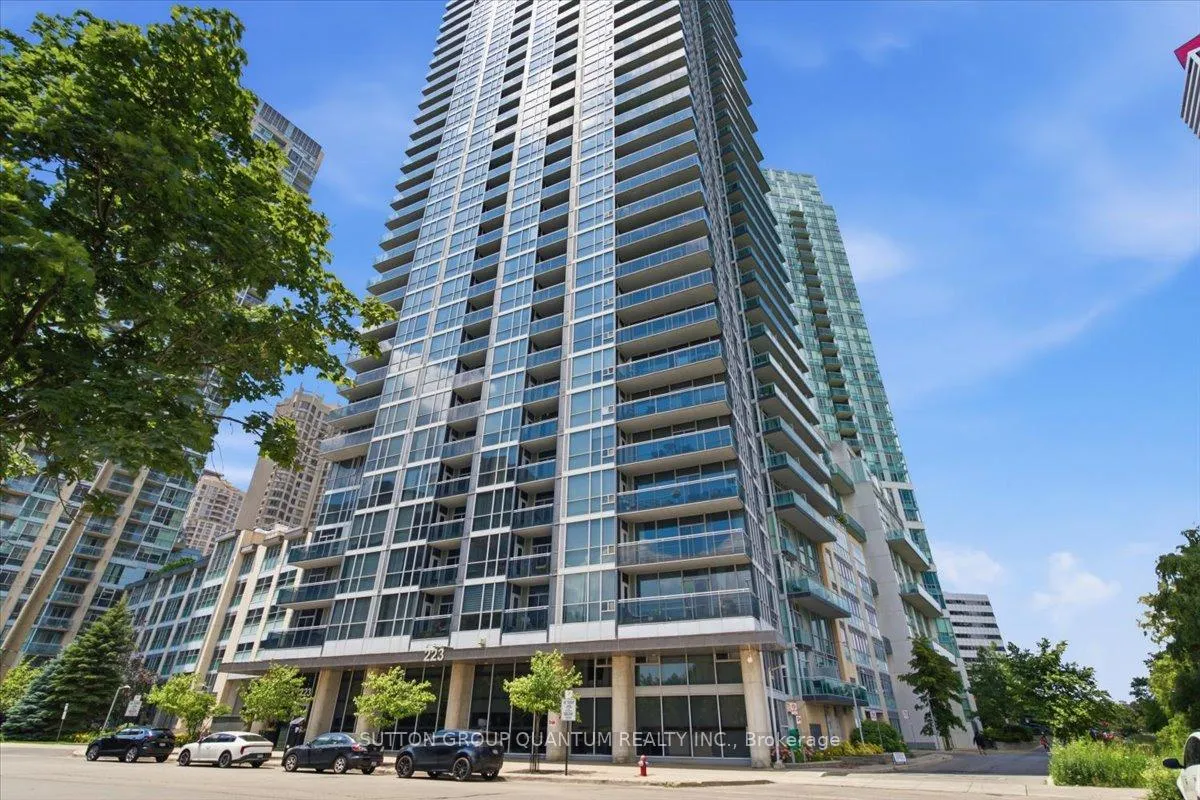
Unit 2203, 223 Webb Drive
Unit 2203, 223 Webb Drive
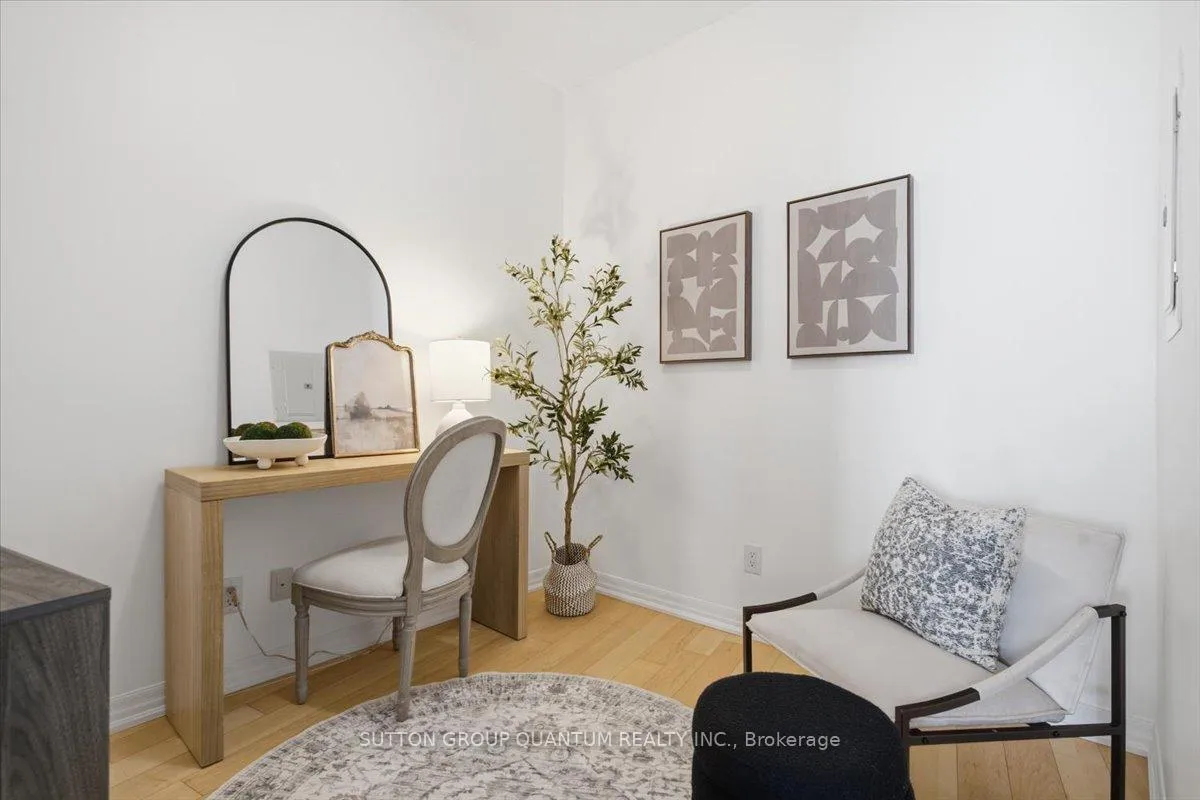 See all 31 photos
Property history
Facts and features
- ExposureSouth east
- LaundryIn-suite laundry, closet
- LockerOwned
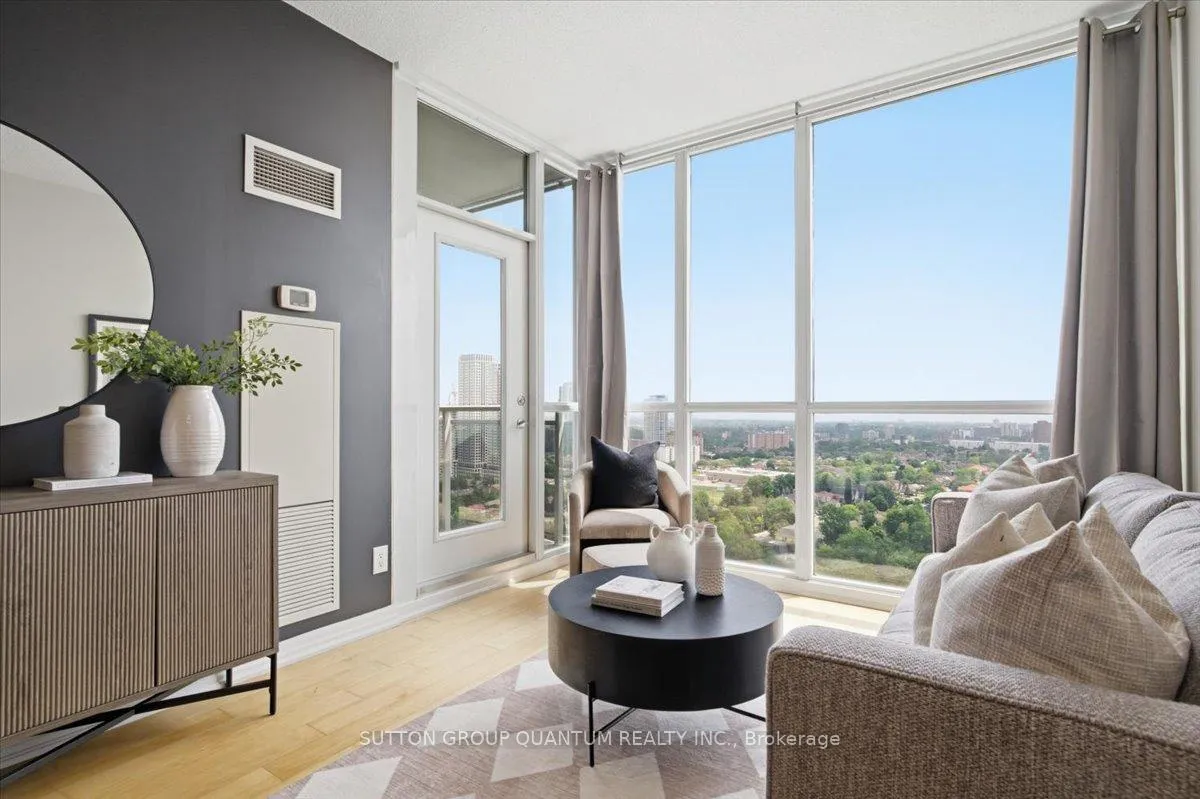
- BalconyOpen
- Hardwood floors
- Central air
- Gym
- Indoor pool
- Rooftop deck/garden
- Concierge
The homeCondo Apartment, 1 storey/apt, 700–799 sq ft
- TypeCondo Apartment
- Style1 storey/apt
- Living space700–799 sq ft
- BasementNone
- ExposureSouth East
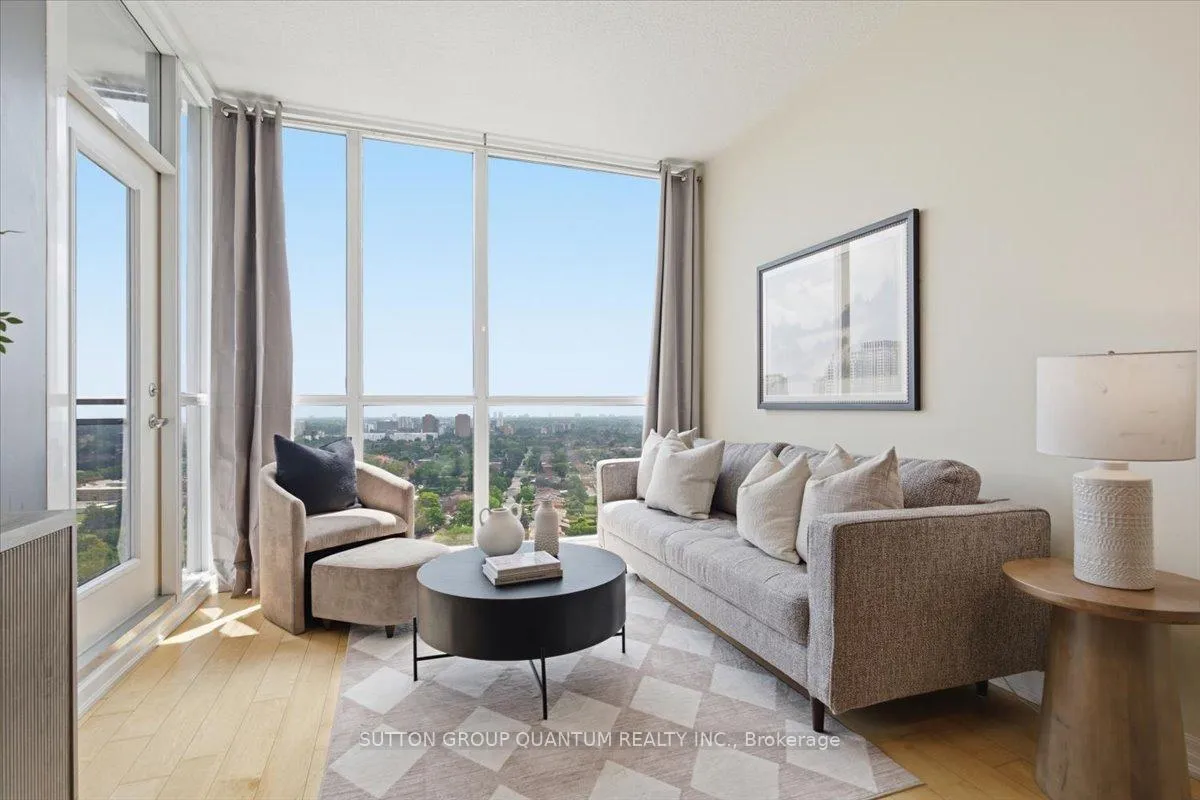
- ViewCity, clear, downtown
InsideHardwood, In-suite laundry, laundry closet, Auto garage door remote, guest accommodations
- FlooringHardwood
- LaundryIn-suite laundry, laundry closet
- FeaturesAuto garage door remote, guest accommodations
- Rooms above ground7
- Bedrooms1 + 1 in the basement
- Bathrooms2
- Kitchens1
OutsideConcrete, Poured concrete, Open
- ExteriorConcrete
- FoundationPoured concrete
- BalconyOpen
- FeaturesHot tub, landscaped
Parking and locker1 Parking, Underground, Parking type Owned
- Spaces1 Parking
- GarageUnderground
- Parking typeOwned
- DrivewayUnderground
- Spot15
- LockerOwned
- Locker number77
- Locker level3
BuildingOnyx Condos, Storeys 35, Units 353
- NameOnyx Condos
- Storeys35
- Units353
- Registered2011
- Condo corporation900
- AmenitiesGym, indoor pool, rooftop deck/garden, visitor parking, concierge, community bbq
- PetsAllowed
Heating, water and powerForced air, gas, Central air
- HeatingForced air, gas
- CoolingCentral air
Costs and taxesTaxes $3,040 a year, Condo fee $720 a month, Heat included, water included, parking included, cac included, common elements included, building insurance included
- Taxes, 2025$3,040 a year
- Condo fee$720 a month
- Fee includesHeat included, water included, parking included, cac included, common elements included, building insurance included
- HSTNo HST
- Rental itemsNone
Included in the saleNew clothes washer & dryer, existing stove, dishwasher and fridge, existing window coverings and electrical light fixtures., Not included None
- IncludedNew clothes washer & dryer, existing stove, dishwasher and fridge, existing window coverings and electrical light fixtures.
- Not includedNone
Listing detailsW13511268, Sold, Jul 2, 2026
- MLS® numberW13511268
- StatusSold
- Listed onJul 2, 2026
- Days on market12
- UpdatedJul 14, 2026
- PossessionFlexible
- Occupied byVacant
- Listing brokerageSUTTON GROUP QUANTUM REALTY INC.
About this home
Unit 2203, 223 Webb Drive, Mississauga (City Centre), ON L5B 0E8
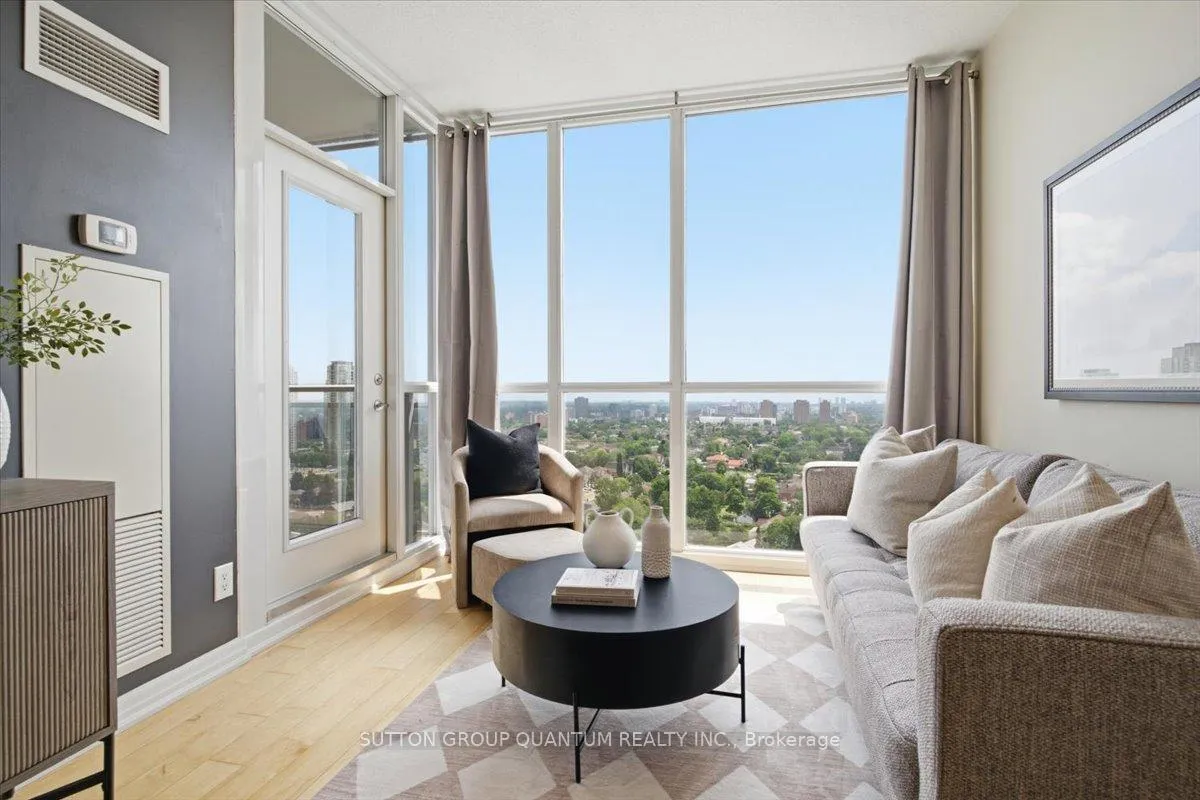
Welcome to Suite 2203 at Onyx Condos, a bright and functional 1 bedroom + den, 2 bathroom suite in the heart of Mississauga City Centre. Offering 718 sq. ft. of well-planned living space, this 22nd-floor condo features an open-concept living and dining area, walk-out to an open balcony, and a beautiful south exposure with impressive city and skyline views. The kitchen offers a practical layout with breakfast bar seating and overlooks the main living space, giving the unit an open and connected feel. The primary bedroom is well-sized, and the additional powder room is a rare and convenient bonus for a 1+1 layout. The separate den measures approximately 7'11" x 8'2" and adds excellent flexibility for today's buyer - ideal as a home office, studio, nursery, guest area, or potential second bedroom-style space. Includes owned underground parking, owned locker, and brand new washer and dryer. Onyx offers an impressive amenity package, including concierge, gym, indoor pool, hot tub, steam room, media room, games room, party room, guest suites, visitor parking, bike storage, and a rooftop terrace with community BBQs and incredible city views. Another major advantage is that the maintenance fee includes water, heat, central air conditioning, parking, building insurance, and common elements, with only hydro being extra - making monthly expenses more manageable and easier to budget. All of this just steps to Square One, Celebration Square, Sheridan College, YMCA, restaurants, transit, parks, entertainment, and quick access to major highways. A great opportunity for first-time buyers, professionals, downsizers, or investors looking for space, convenience, and lifestyle in one of Mississauga's most connected locations.
Ask about this home
A HOMEH agent will answer your questions about this home.
Know more about Onyx Condos
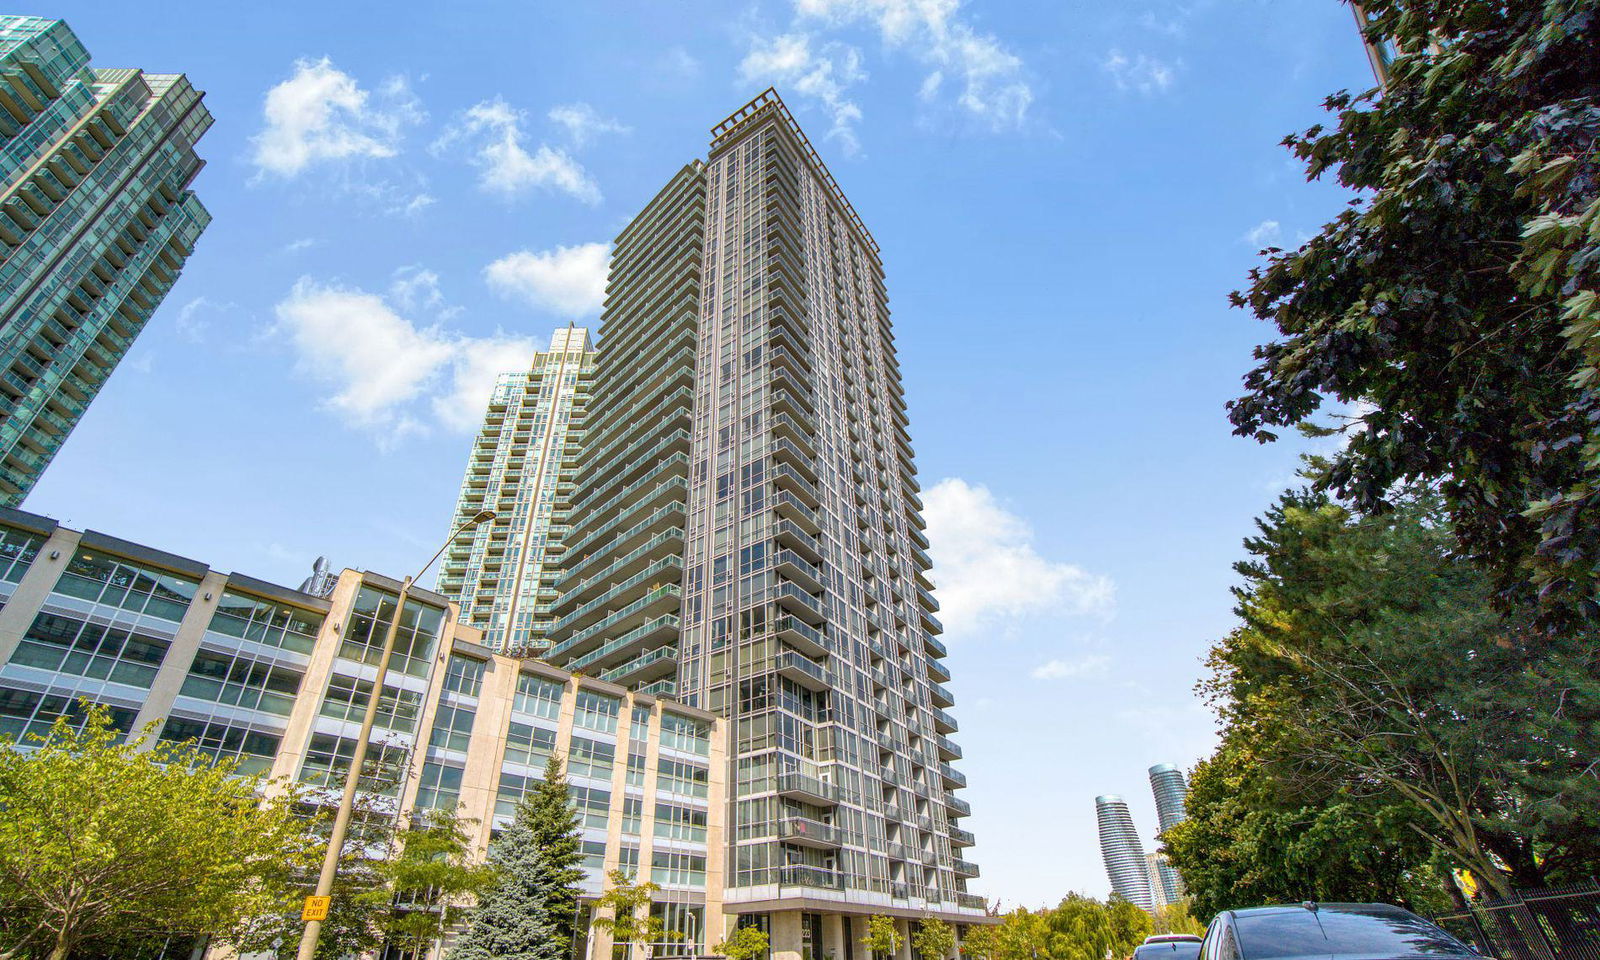
Condo building · 223 Webb Drive
Onyx Condos is a 35-storey condo with 353 suites, built in 2011 by Davies Smith Developments. Right now 6 for sale and 1 for rent are on the market here.
- 35storeys
- 353suites
- $608/sq ft
- 2011built
No similar units for sale in Onyx Condos right now.
Around this home
Daily convenience, out of 100, from the distances below
Schools nearby
School rating, out of 10.
Helpful calculators
Your HOMEH agent

"I would see it this week."