

Unit 1608, 4889 Kimbermount Avenue
Unit 1608, 4889 Kimbermount Avenue
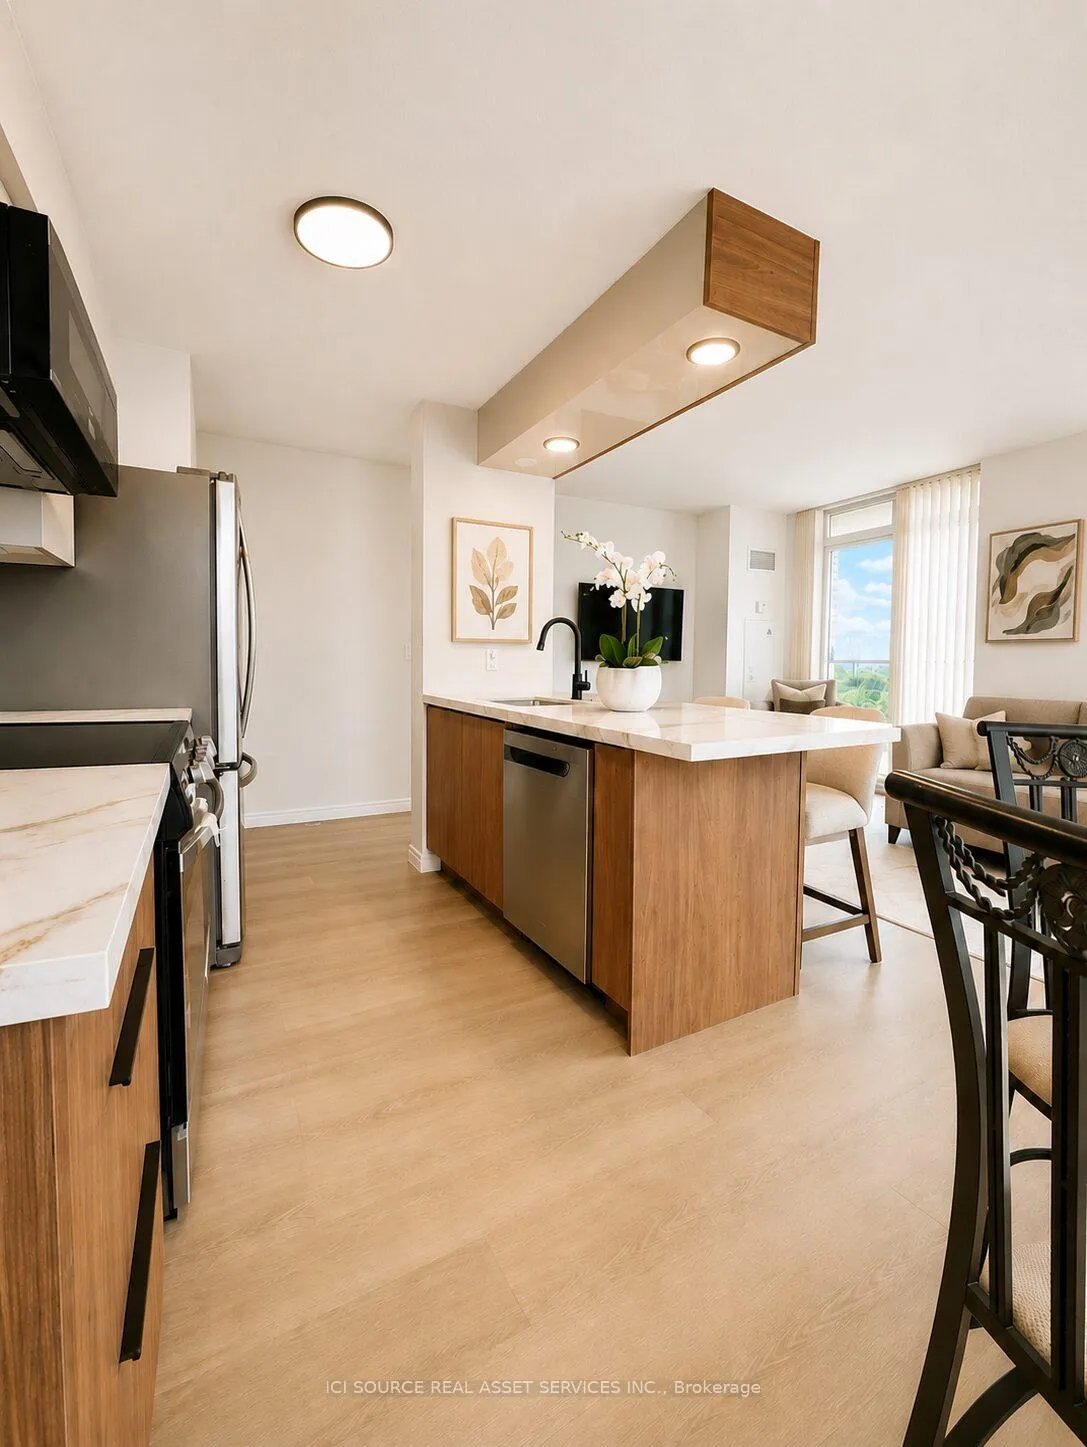 See all 31 photos
Property history
- $685,500TerminatedList: 2026-06-29|End: 2026-07-26|27 daysW13507138
Facts and features
- ExposureSouth west
- LaundryIn-suite
- LockerOwned
- BalconyOpen
- Central air
- Concierge
- Exercise room
- Gym
- Indoor pool
- Party room/meeting room
The homeCondo Apartment, Apartment, 900–999 sq ft
- Type: Condo Apartment
- Style: Apartment
- Living space: 900–999 sq ft
- Basement: None
- Exposure: South West
InsideIn-suite laundry, Carpet free, primary bedroom - main floor, sauna, storage area lockers, Rooms above ground 4
- Laundry: In-suite laundry
- Features: Carpet free, primary bedroom - main floor, sauna, storage area lockers
- Rooms above ground: 4
- Bedrooms: 2
- Bathrooms: 2
- Kitchens: 1
OutsideBrick, Open
- Exterior: Brick
- Balcony: Open
Parking and locker1 Parking, Underground, Parking type None
- Spaces: 1 Parking
- Garage: Underground
- Parking type: None
- Driveway: Underground
- Locker: Owned
BuildingPapillon Place II Condos, Storeys 19, Units 207
- Name: Papillon Place II Condos
- Storeys: 19
- Units: 207
- Registered: 2006
- Condo corporation: 780
- Amenities: Concierge, exercise room, gym, indoor pool, party room/meeting room, recreation room
- Pets: Allowed
Heating, water and powerHeat pump, gas, Central air
- Heating: Heat pump, gas
- Cooling: Central air
Costs and taxesTaxes $3,267 a year, Condo fee $960 a month, Heat included, hydro included, water included, cac included, common elements included, parking included
- Taxes, 2025: $3,267 a year
- Condo fee: $960 a month
- Fee includes: Heat included, hydro included, water included, cac included, common elements included, parking included
- HST: No HST
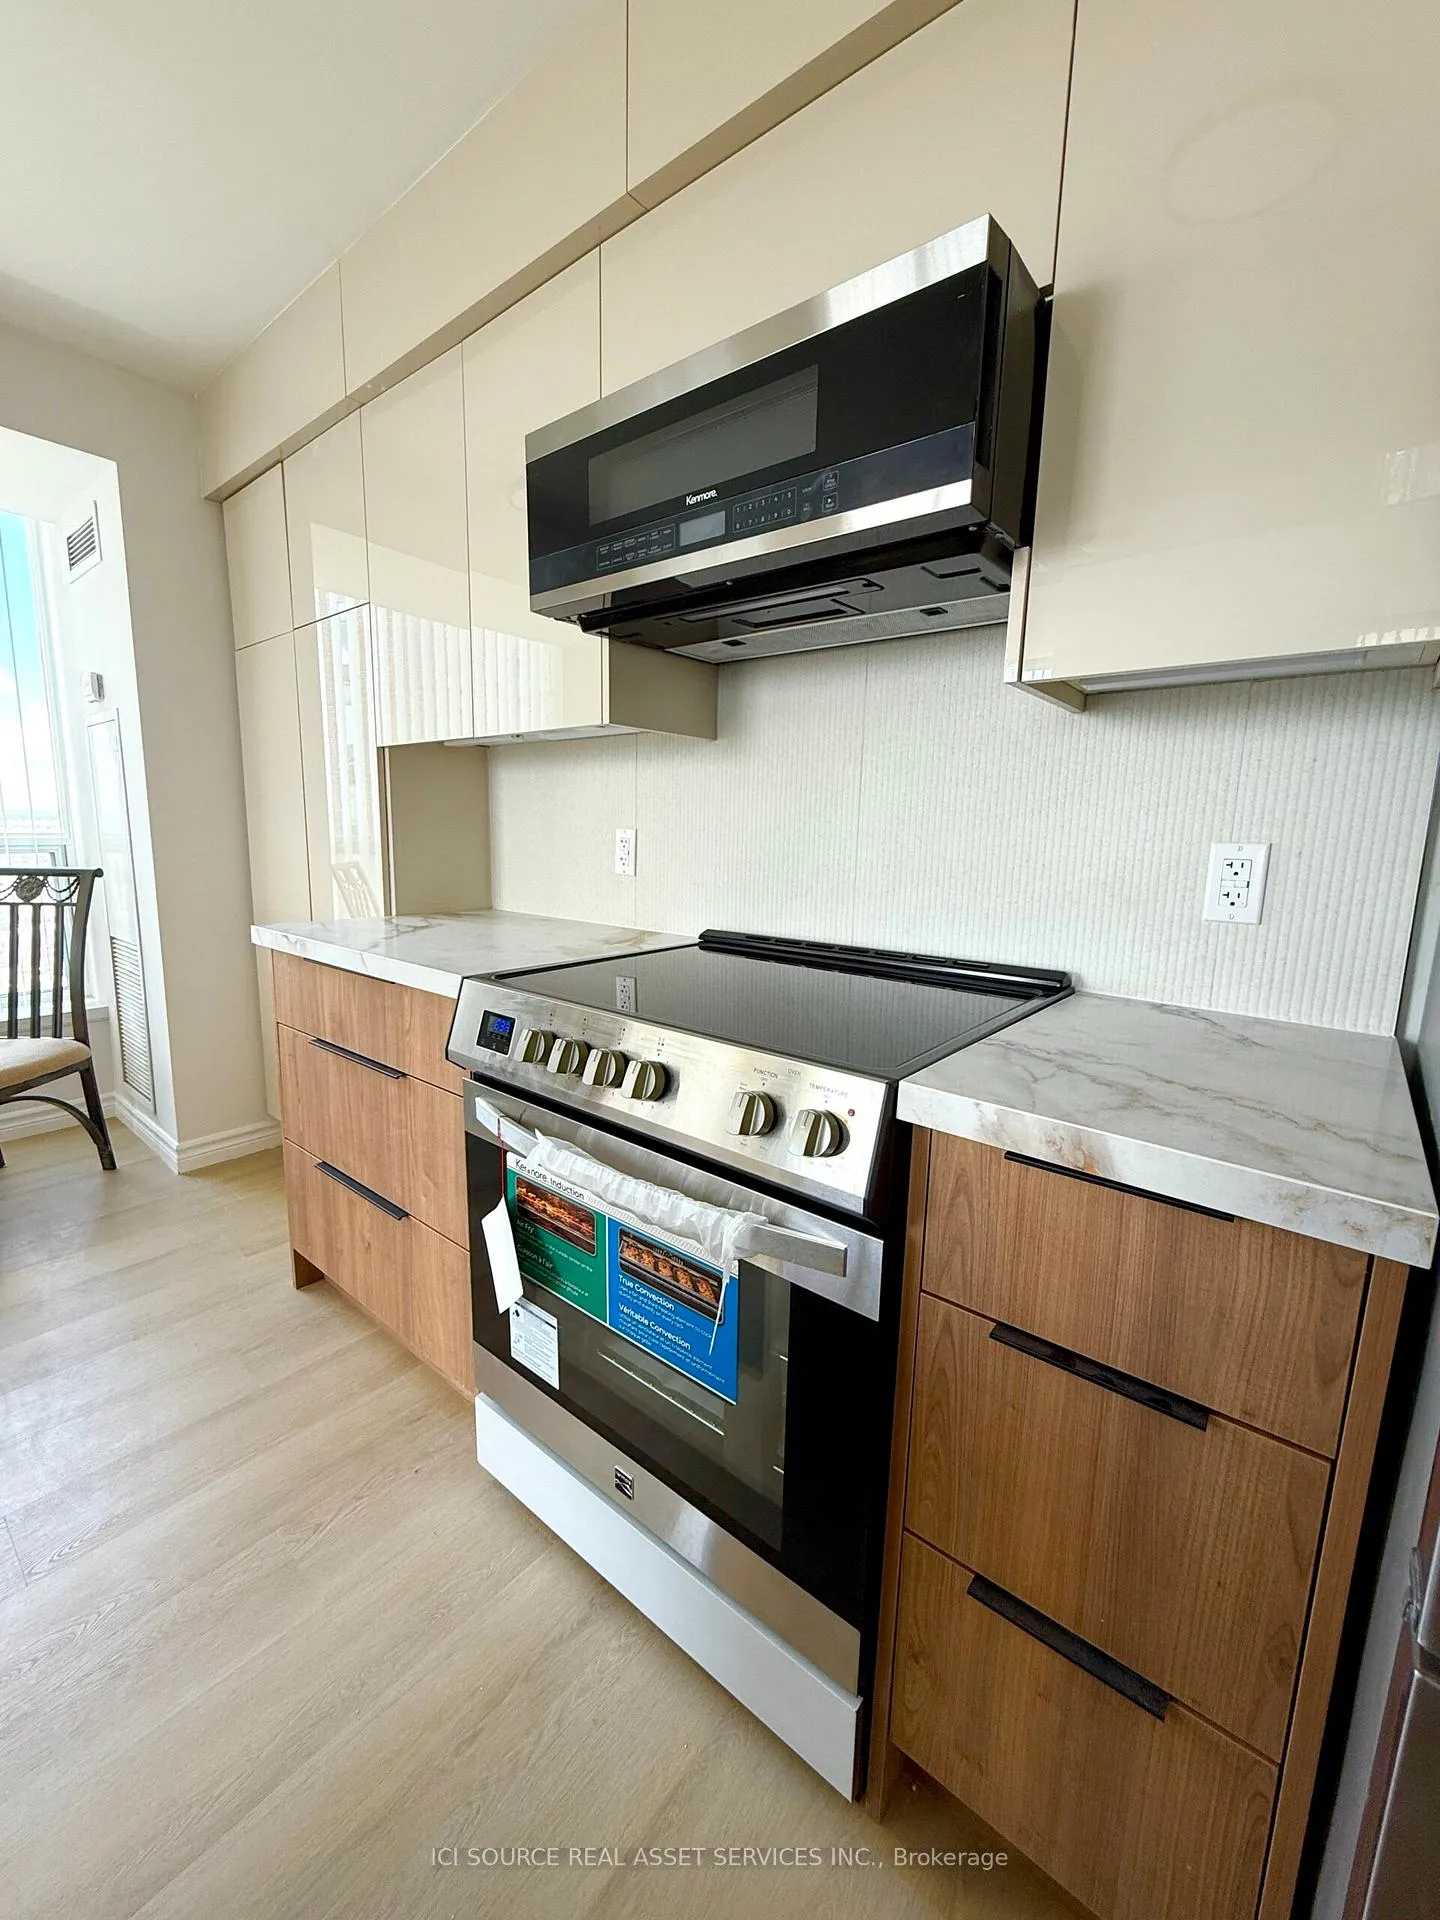
Included in the saleFridge (2024),induction stove (2026),dishwasher (2026),slim otr microwave(2026), washer (2023)dryer, all fixtures., Furniture, balcony, furniture wall, hangings tv.
- Included: Fridge (2024),induction stove (2026),dishwasher (2026),slim otr microwave(2026), washer (2023)dryer, all fixtures.
- Not included: Furniture, balcony, furniture wall, hangings tv.
Listing detailsW13507138, Terminated, Jun 29, 2026
- MLS® number: W13507138
- Status: Terminated
- Listed on: Jun 29, 2026
- Days on market: 27
- Updated: Jul 26, 2026
- Possession: 2026-07-30 / 1-29 days
- Occupied by: Owner
- Listing brokerage: ICI SOURCE REAL ASSET SERVICES INC.
About this home
Unit 1608, 4889 Kimbermount Avenue, Mississauga (Central Erin Mills), ON L5M 7R9
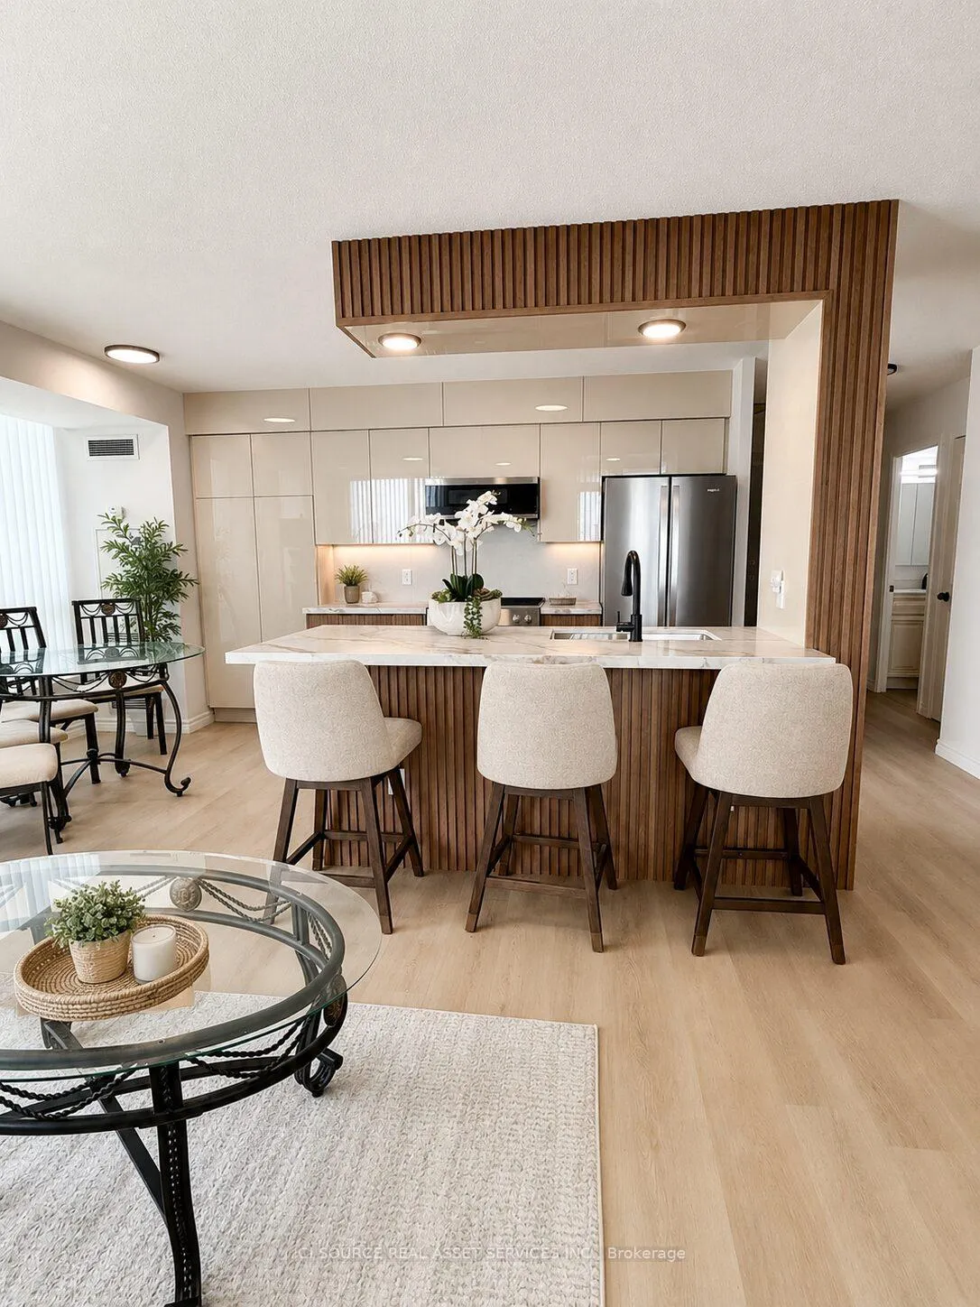
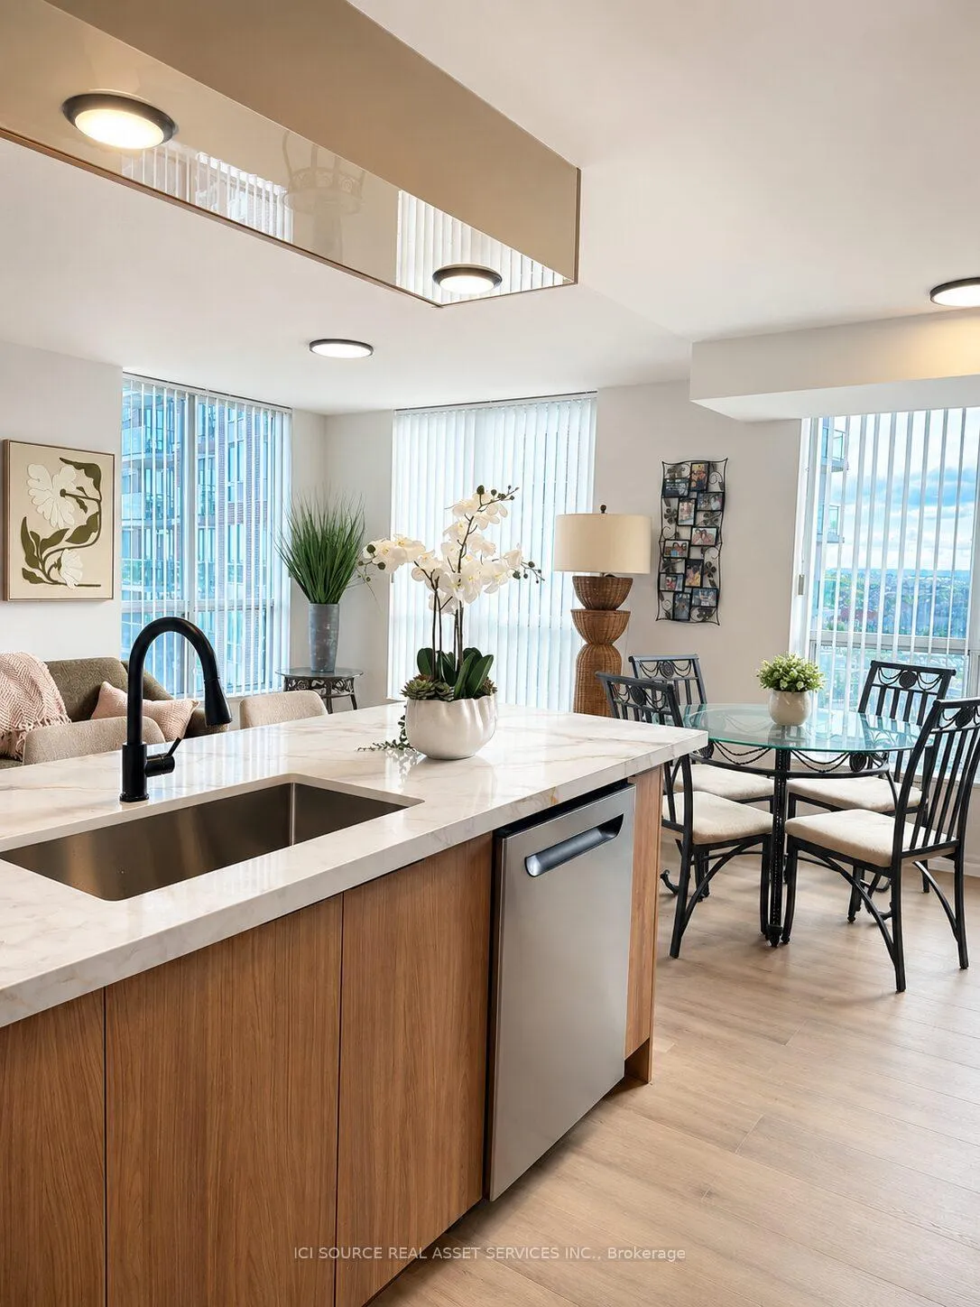
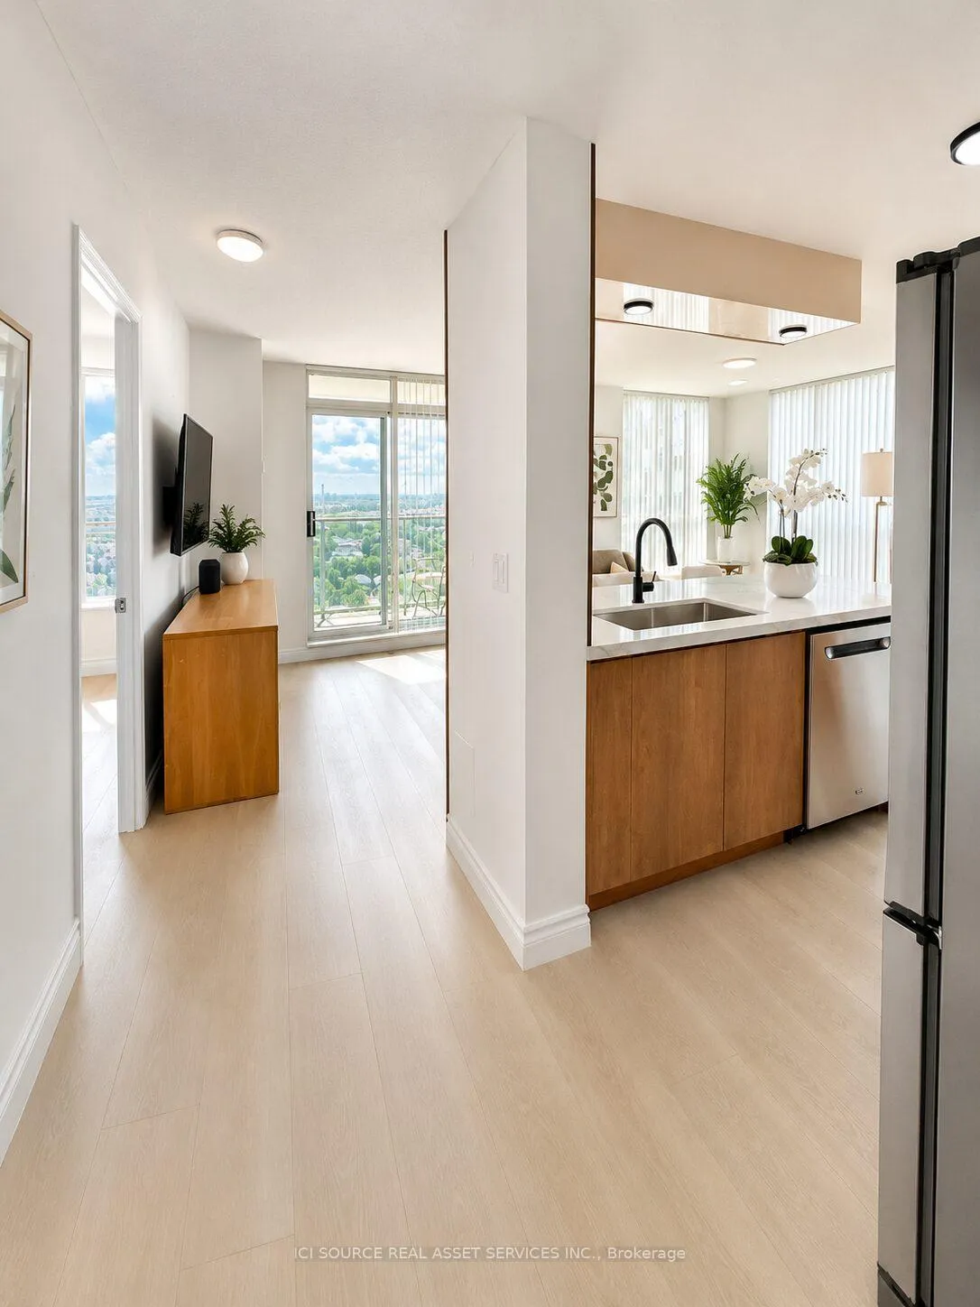
Rarely Offered Largest Corner Suite in the Building - Spectacular Upper-Floor Views! One of the LARGEST floor plans in the building ready for immediate occupancy. Breathtaking unobstructed southwest views, abundant natural sunlight throughout the day, and one of the most desirable layouts available in this highly sought-after Central Erin Mills community. Features 2 generous bedrooms and 2 FULLY renovated UPGRADED bathrooms and EXTRA LARGE kitchen. Open-concept living/ dining, large windows with panoramic views Carpet-free with waterproof vinyl flooring throughout, updated LED light fixtures. Move-in-ready living space. Located in one of Mississauga's most desirable neighbourhoods, this home falls within the catchment area of top-ranked schools including John Fraser Secondary School, St. Aloysius Gonzaga Secondary School, and Credit Valley Public School. Residents enjoy the convenience of being within walking distance to Credit Valley Hospital, Erin Mills Town Centre, Restaurants, Parks, Grocery Stores, Mi-Way public transit, and everyday amenities, with quick access to Highway 403 and Winston Churchill GO station for seamless commuting. 1 premium parking space + a large private storage locker. $$$ spent on quality renovations and upgrades., premium finishes, and an unbeatable Central Erin Mills location, this rare offering combines comfort, convenience, and style. 24-hour security, Gym. Pool, Sauna, rooftop BBQ and all utilities included in the maintenance fees. This is an Estate Sale. Offers reviewed on July 7 at 7pm. Reserves the right to accept pre-emptive offers *For Additional Property Details Click The Brochure Icon Below*
Ask about this home
A HOMEH agent will answer your questions about this home.
Know more about Papillon Place II Condos
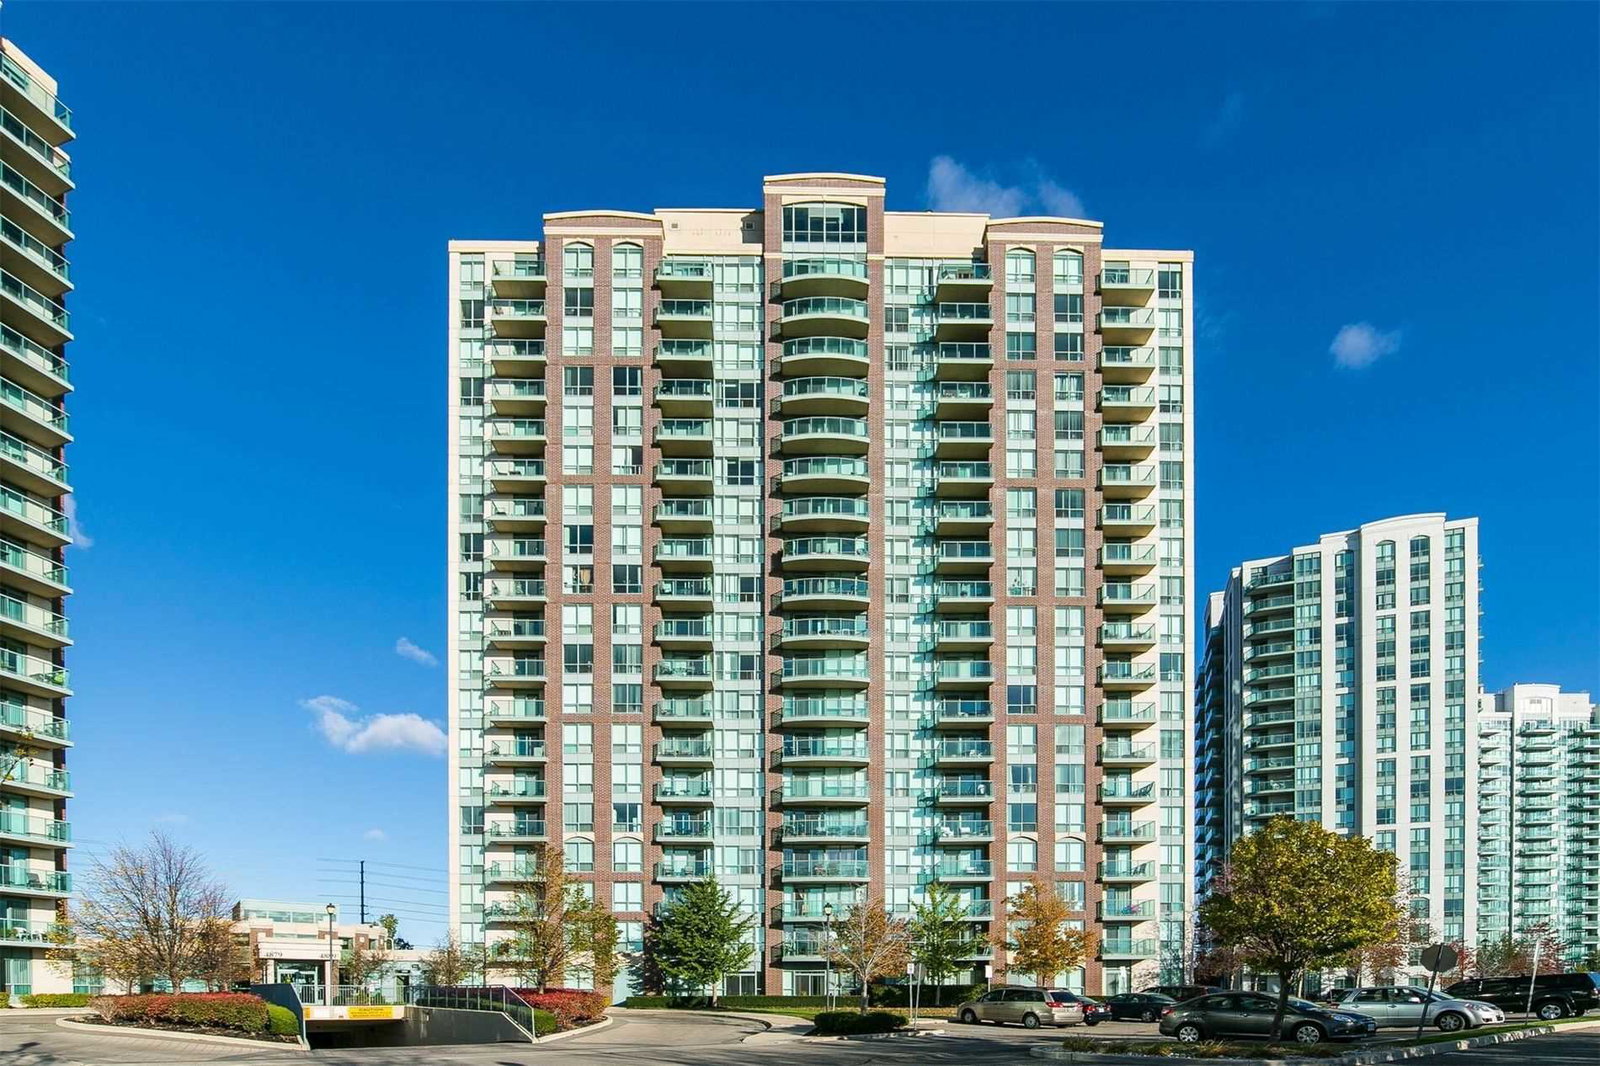
Condo building · 4889 Kimbermount Avenue
Papillon Place II Condos is a 19-storey condo with 207 suites, built in 2006 by Pemberton Group. Right now 1 for sale is on the market here.
- 19storeys
- 207suites
- $662/sq ft
- 2006built
No similar units for sale in Papillon Place II Condos right now.
Around this home
Daily convenience, out of 100, from the distances below
Schools nearby
School rating, out of 10.
Helpful calculators
Your HOMEH agent

"I would see it this week."