

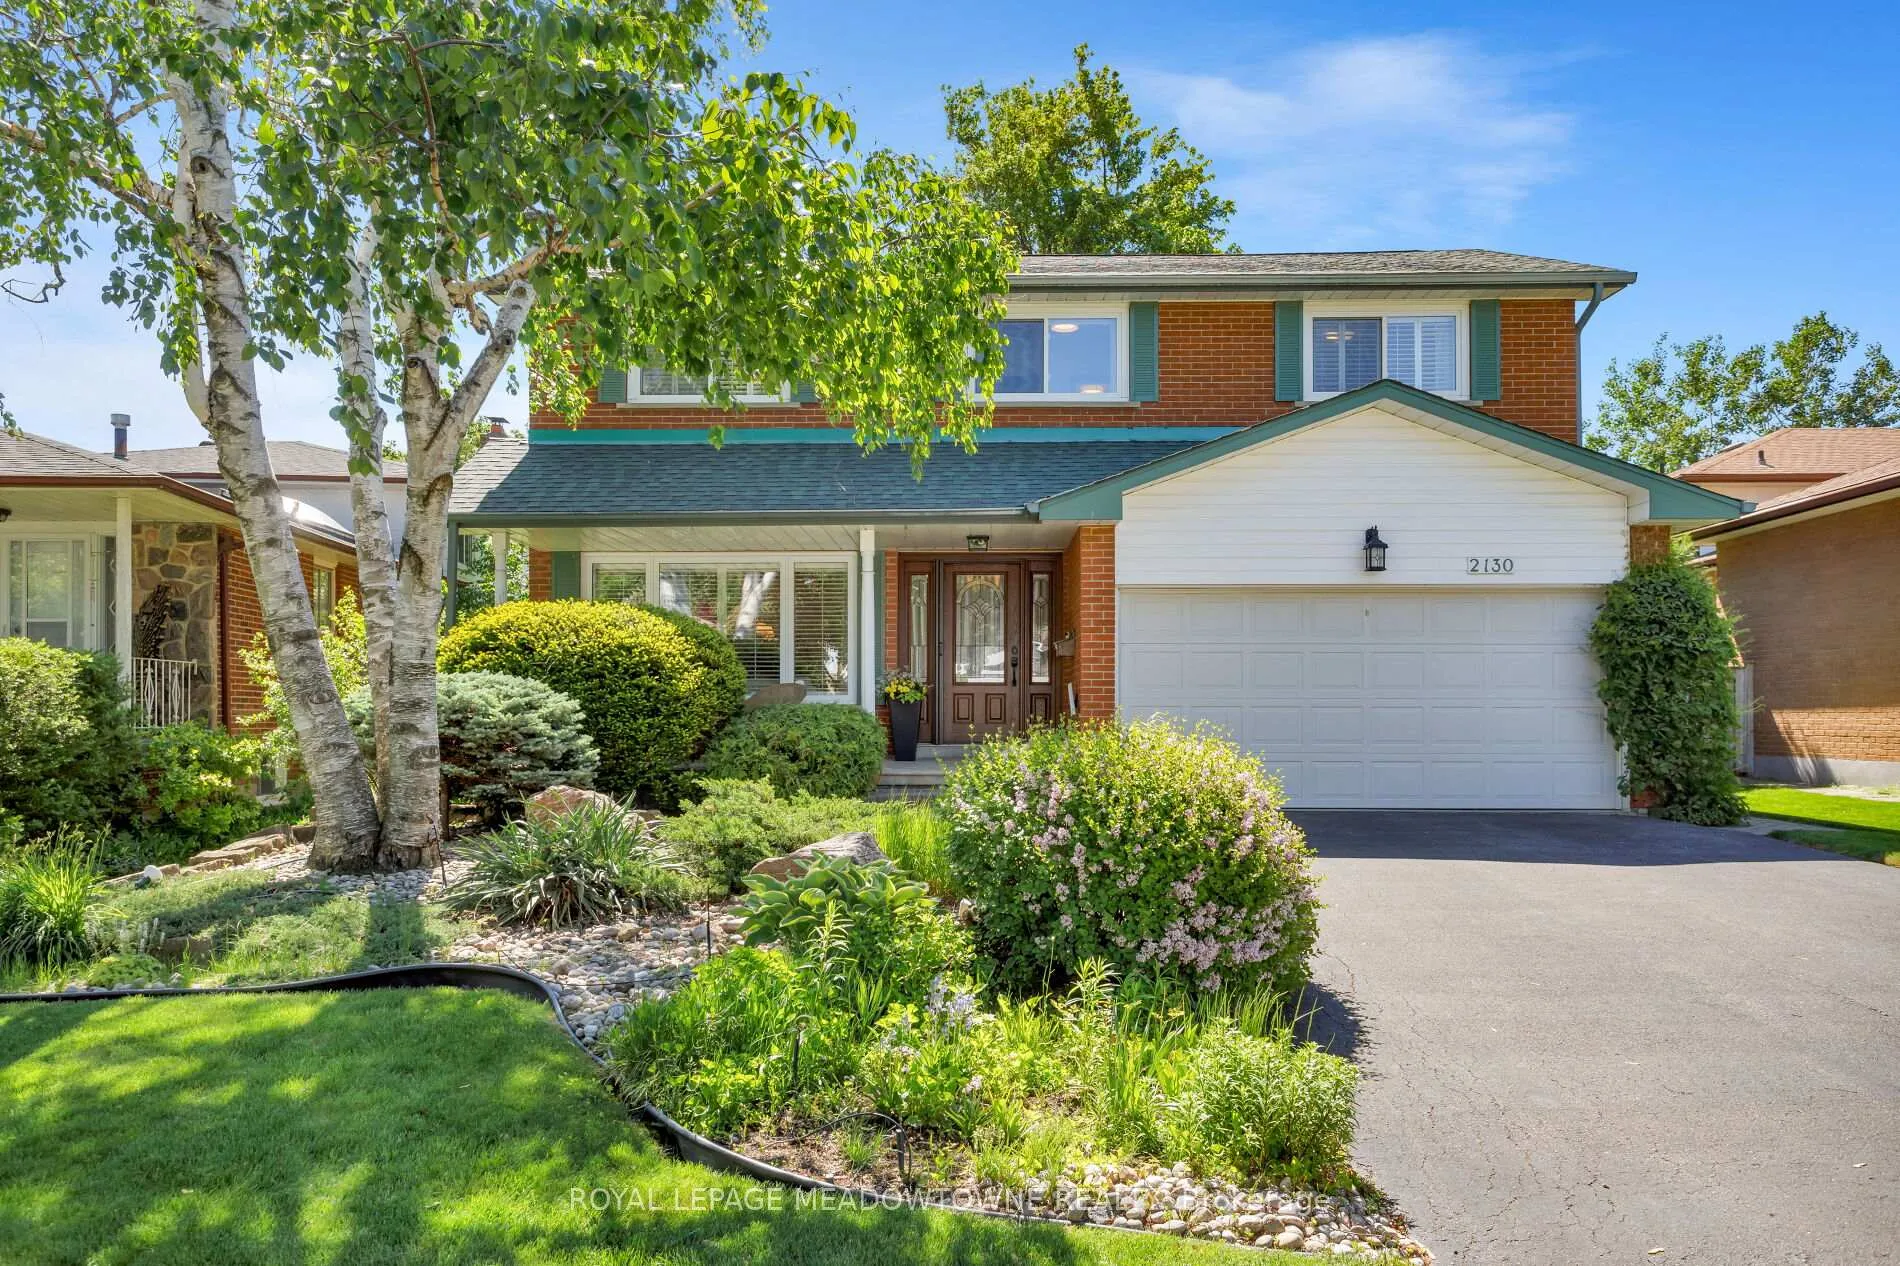
2130 Varency Drive
2130 Varency Drive
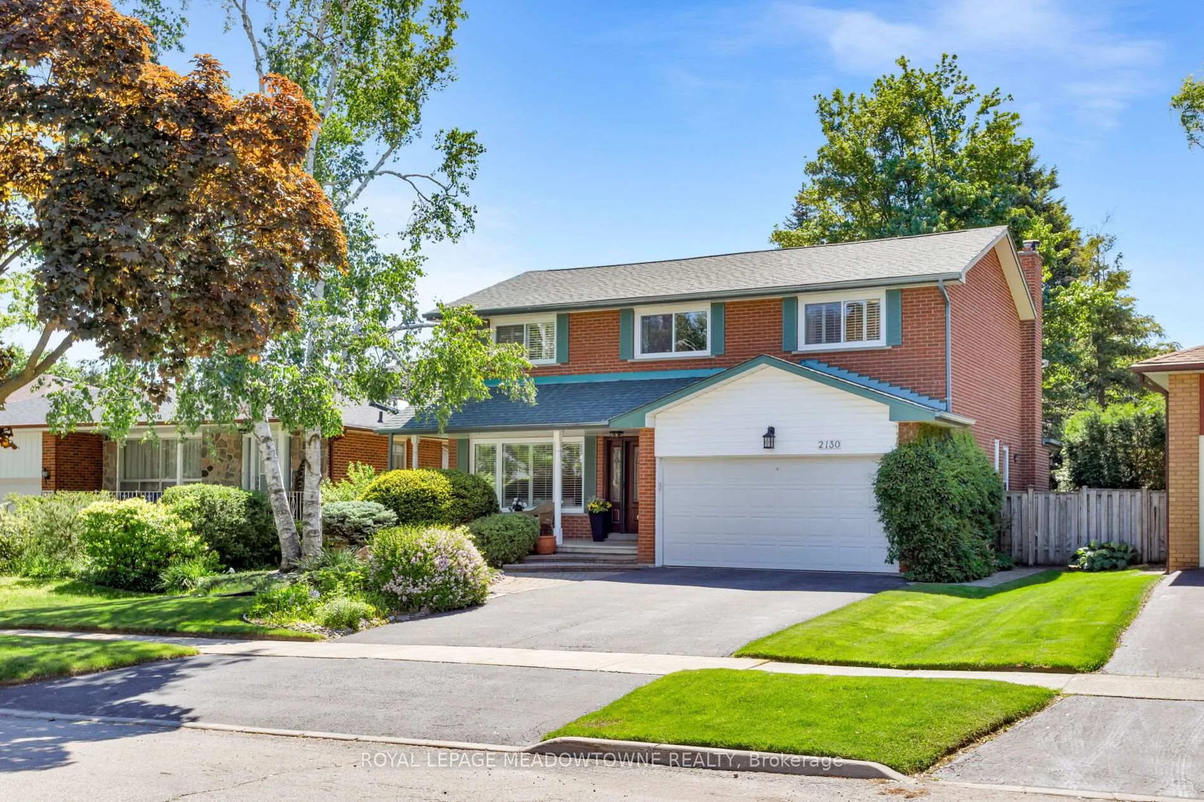
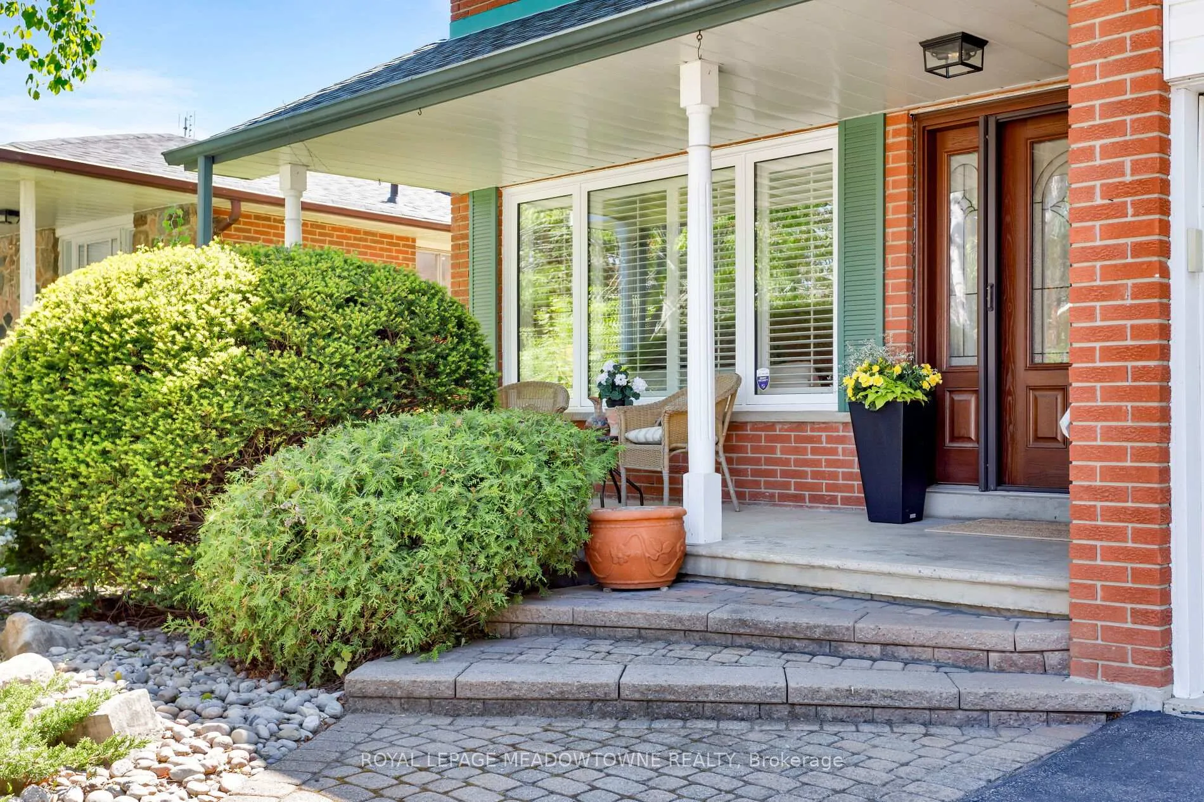
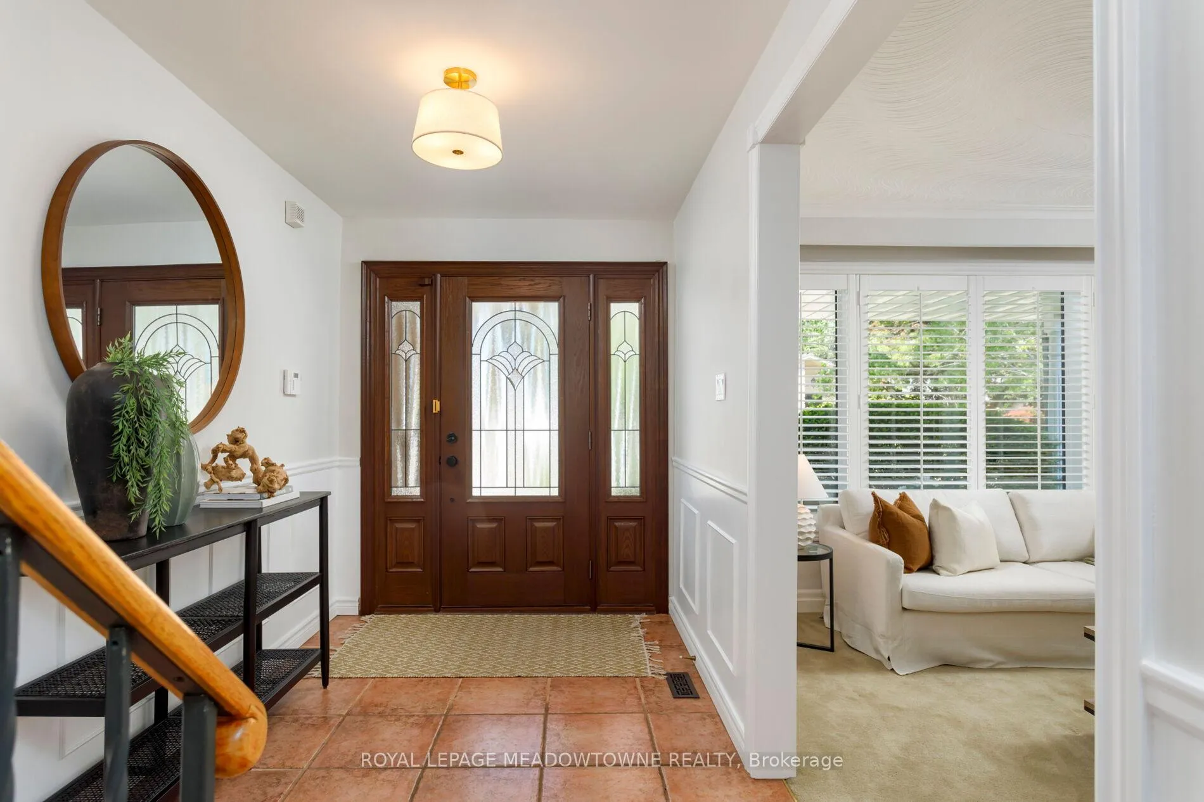
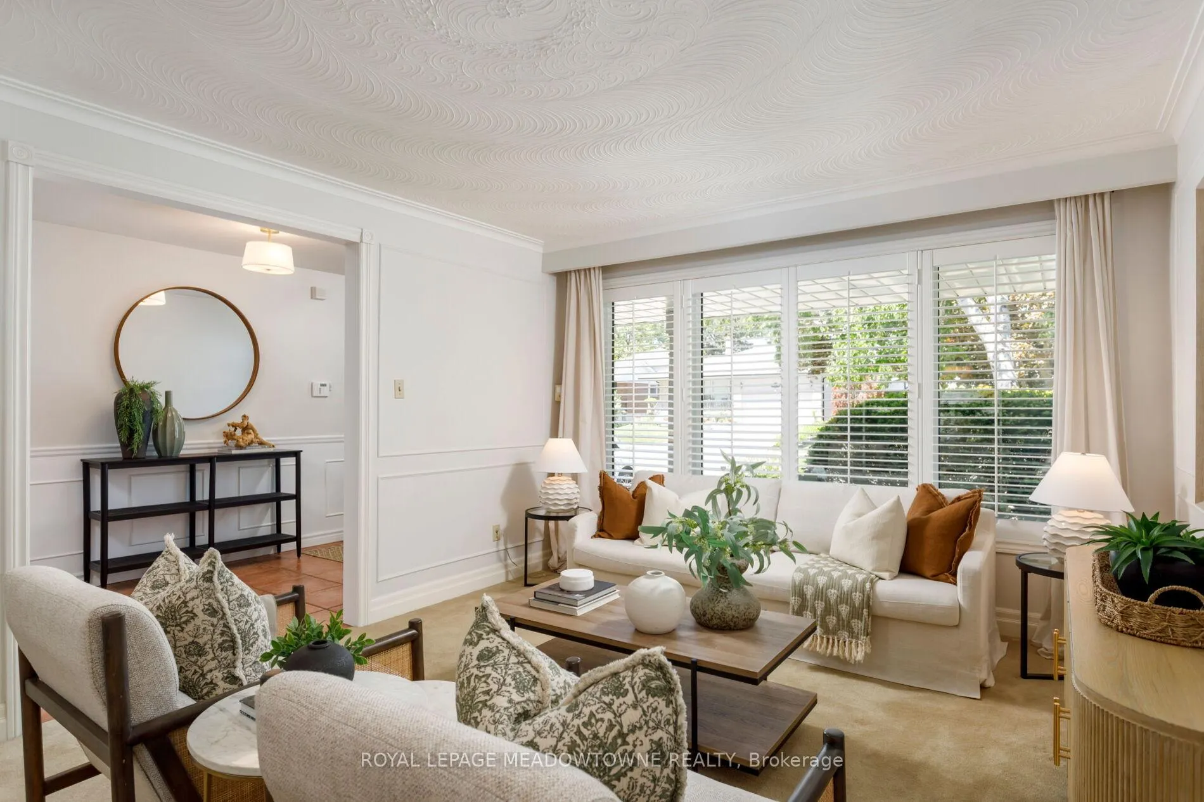 See all 31 photos
Property history
Facts and features
- BasementFinished
- Water, sewerMunicipal
- Lot shapeIrregular
- HeatingForced air
- Fireplace
- Central air
The homeDetached, 2-storey, 1,500–2,000 sq ft
- Type: Detached
- Style: 2-storey
- Living space: 1,500–2,000 sq ft
- Basement: Full, finished
- View: Garden
InsideFireplace Yes, family room, natural gas, Broadloom, Heated, Lower level
- Fireplace: Yes, family room, natural gas
- Flooring: Broadloom, Heated
- Laundry: Lower level
- Features: Auto garage door remote, central vacuum, storage, water heater owned, workbench
- Rooms above ground: 9
- Rooms in the basement: 4
- Bedrooms: 4
- Bathrooms: 3
- Kitchens: 1
- Family room: Yes
Outside and lotBrick, vinyl siding, Asphalt shingle, Concrete block
- Exterior: Brick, vinyl siding
- Roof: Asphalt shingle
- Foundation: Concrete block
- Features: Deck, landscaped, privacy, porch
- Other structures: Fence - full, garden shed
- Size: 48.65 × 117.41 ft
- Shape: Irregular
Parking2 Garage, Attached, Private double
- Spaces: 2 Garage
- Garage: Attached
- Driveway: Private double
Heating, water and powerForced air, gas, Central air, Municipal water
- Heating: Forced air, gas
- Cooling: Central air
- Water: Municipal water
- Sewer: Municipal sewer
Costs and taxesTaxes $6,936 a year, HST included in the price
- Taxes, 2025: $6,936 a year
- HST: HST included in the price
Included in the saleAppliances (jennair fridge, ge profile stove, bosch dishwasher, otr microwave, basement fridge, washer & dryer), elfs, blinds & shutters, curtain rods, tv bracket, gas bbq, basement storage room shelves, workbench, central vac., Drapes (staged)
- Included: Appliances (jennair fridge, ge profile stove, bosch dishwasher, otr microwave, basement fridge, washer & dryer), elfs, blinds & shutters, curtain rods, tv bracket, gas bbq, basement storage room shelves, workbench, central vac.
- Not included: Drapes (staged)
NearbyFenced yard, hospital, park, public transit, school
- Close to: Fenced yard, hospital, park, public transit, school
Listing detailsW13236254, Sold, Jun 3, 2026
- MLS® number: W13236254
- Status: Sold
- Listed on: Jun 3, 2026
- Days on market: 12
- Updated: Jun 15, 2026
- Possession: 60-89 days
- Occupied by: Vacant
- Listing brokerage: ROYAL LEPAGE MEADOWTOWNE REALTY
About this home
2130 Varency Drive, Mississauga (Sheridan), ON L5K 1C3
Nestled on a quiet street in the desirable Sheridan Homelands community, 2130 Varency Drive offers the perfect blend of comfort, style and functionality for modern family living. This bright & airy 4-bedroom home features approx. 1,850 square feet of thoughtfully designed space, plus an extra 650+ square feet in the finished basement. This gem sits on a private, mature lot that widens across the back with towering trees and perennial gardens that you'll enjoy as you sip your morning coffee on the south-facing deck. Gather with family & friends in the open concept living & dining room featuring elegant millwork and front yard views. Cook with ease in the bright updated kitchen with centre island, then soak in the picturesque views of your backyard retreat from the eat-in breakfast area which seamlessly connects to a cozy family room adorned with beams and gas fireplace. A functional back hall with pantry closet, powder room and convenient side door entry rounds out the main level. Upstairs, three generous bedrooms share a main bath with heated flooring, while the oversized primary bedroom offers an ensuite and convenient access to the 4th bedroom - ideal for a private home office or nursery. The fully finished basement adds versatile living space with a spacious recreation room, laundry/utility room, a bonus room, cold room and ample storage closets. This lovely home is steps away from parks, schools, shopping, transit and convenient highway access. Don't miss this incredible opportunity... Homes like this don't come up often!
Ask about this home
A HOMEH agent will answer your questions about this home.
Around this home
Daily convenience, out of 100, from the distances below
Schools nearby
School rating, out of 10.
Helpful calculators
Your HOMEH agent

"I would see it this week."