

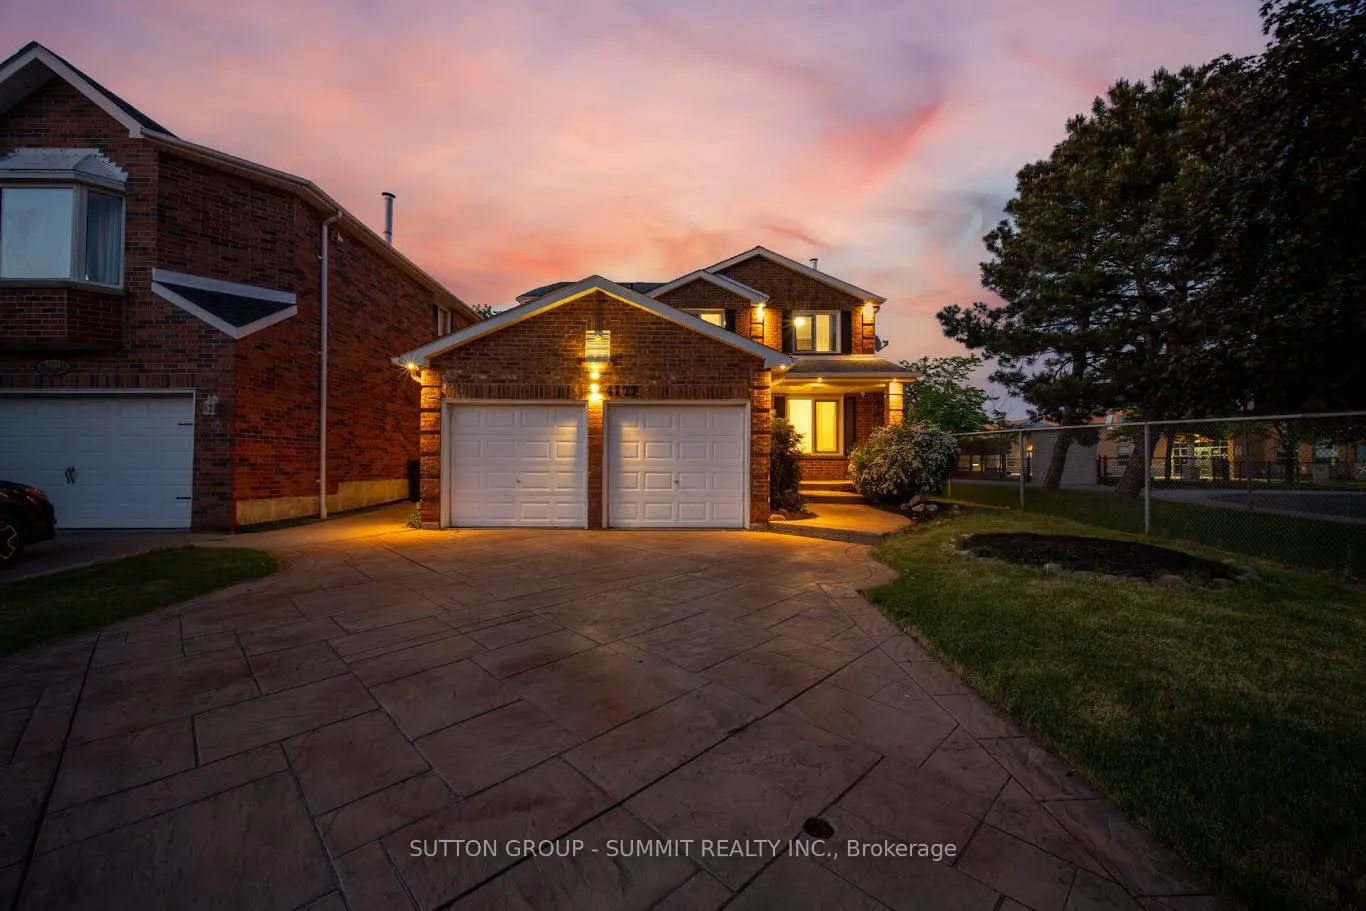
4127 Colonial Drive
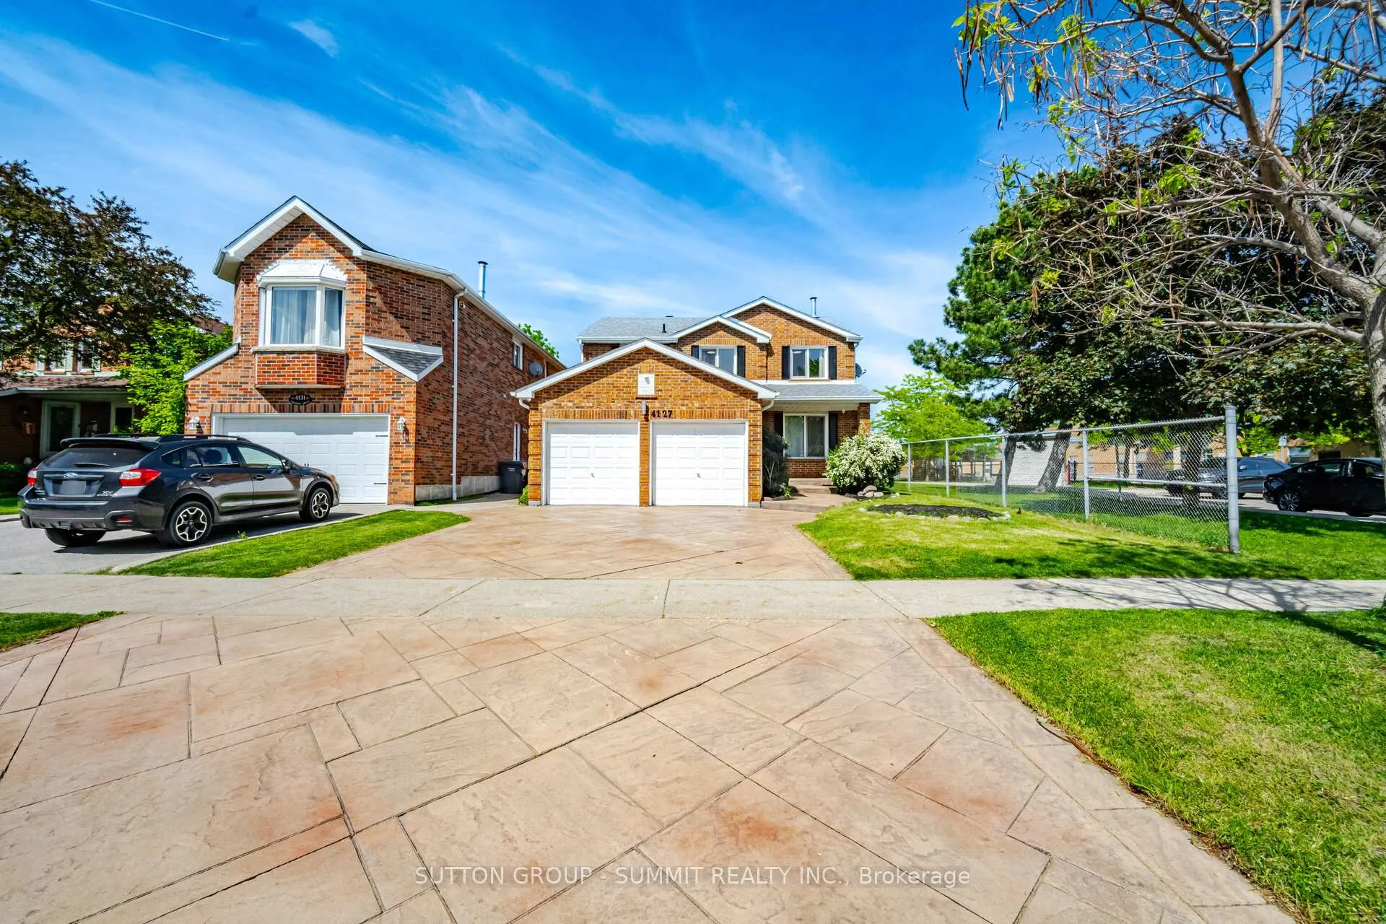
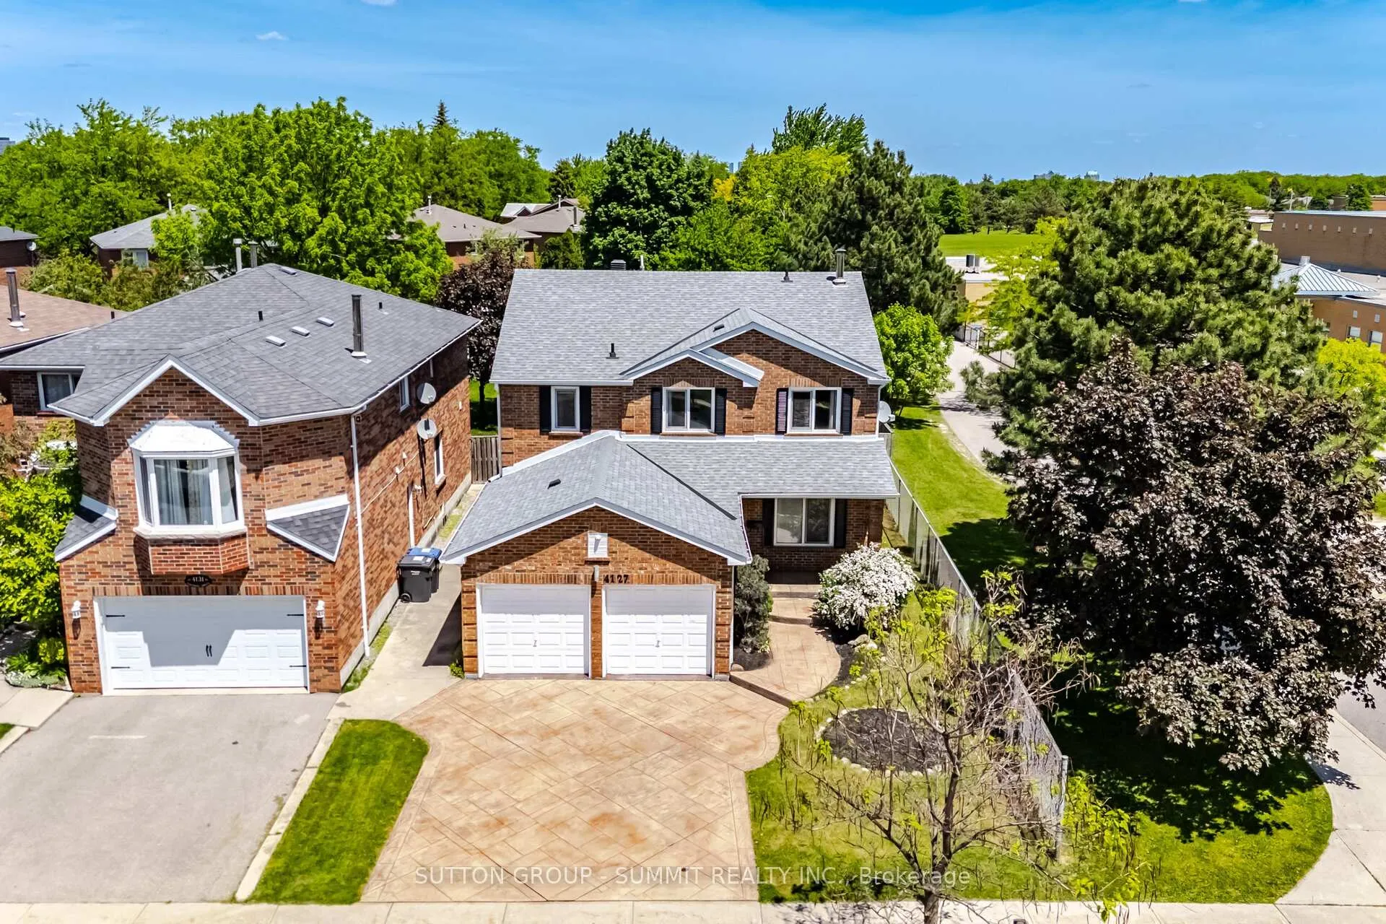
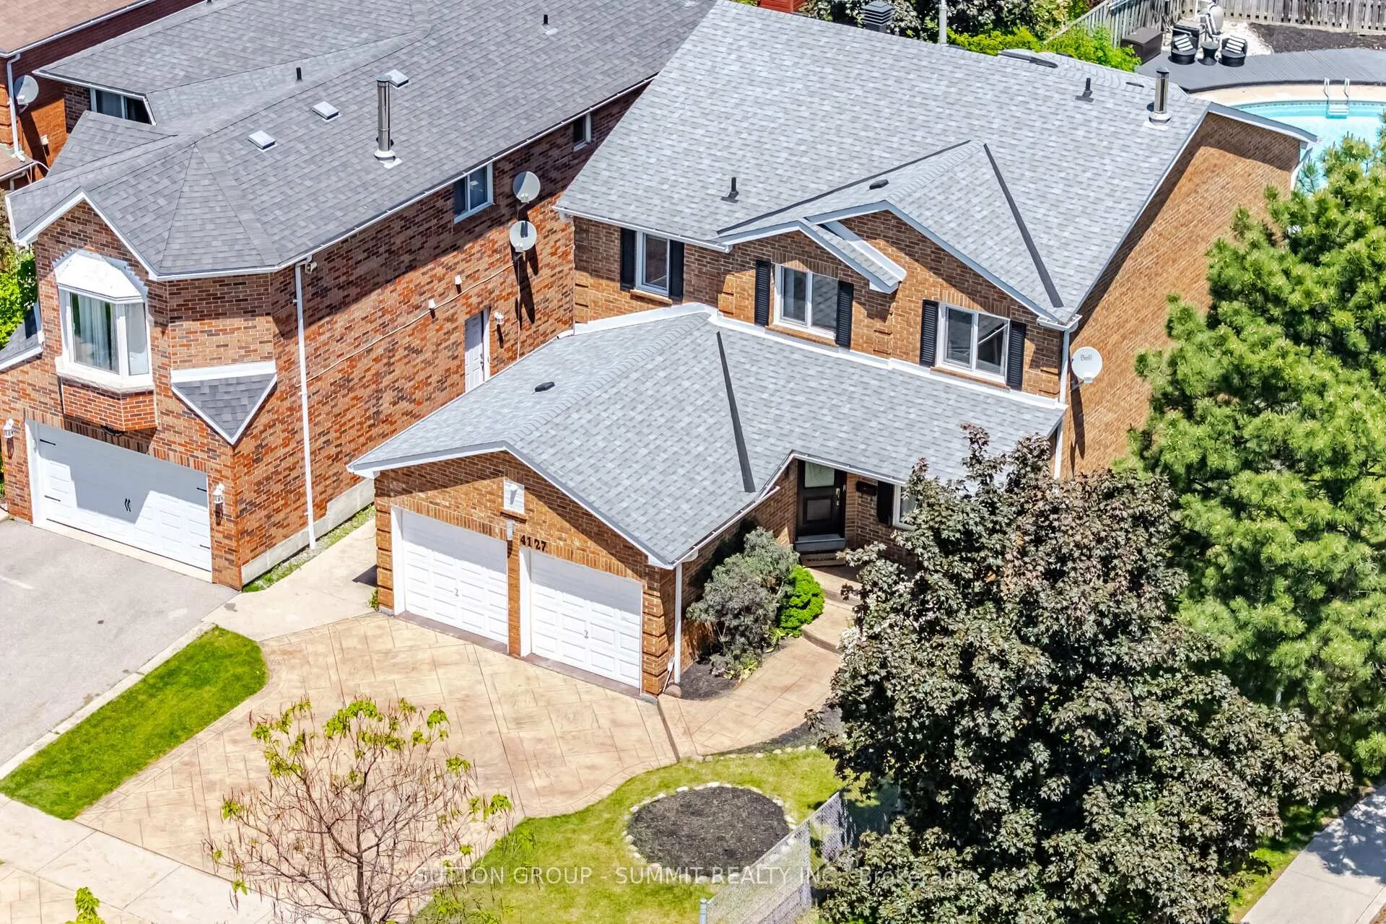
4127 Colonial Drive
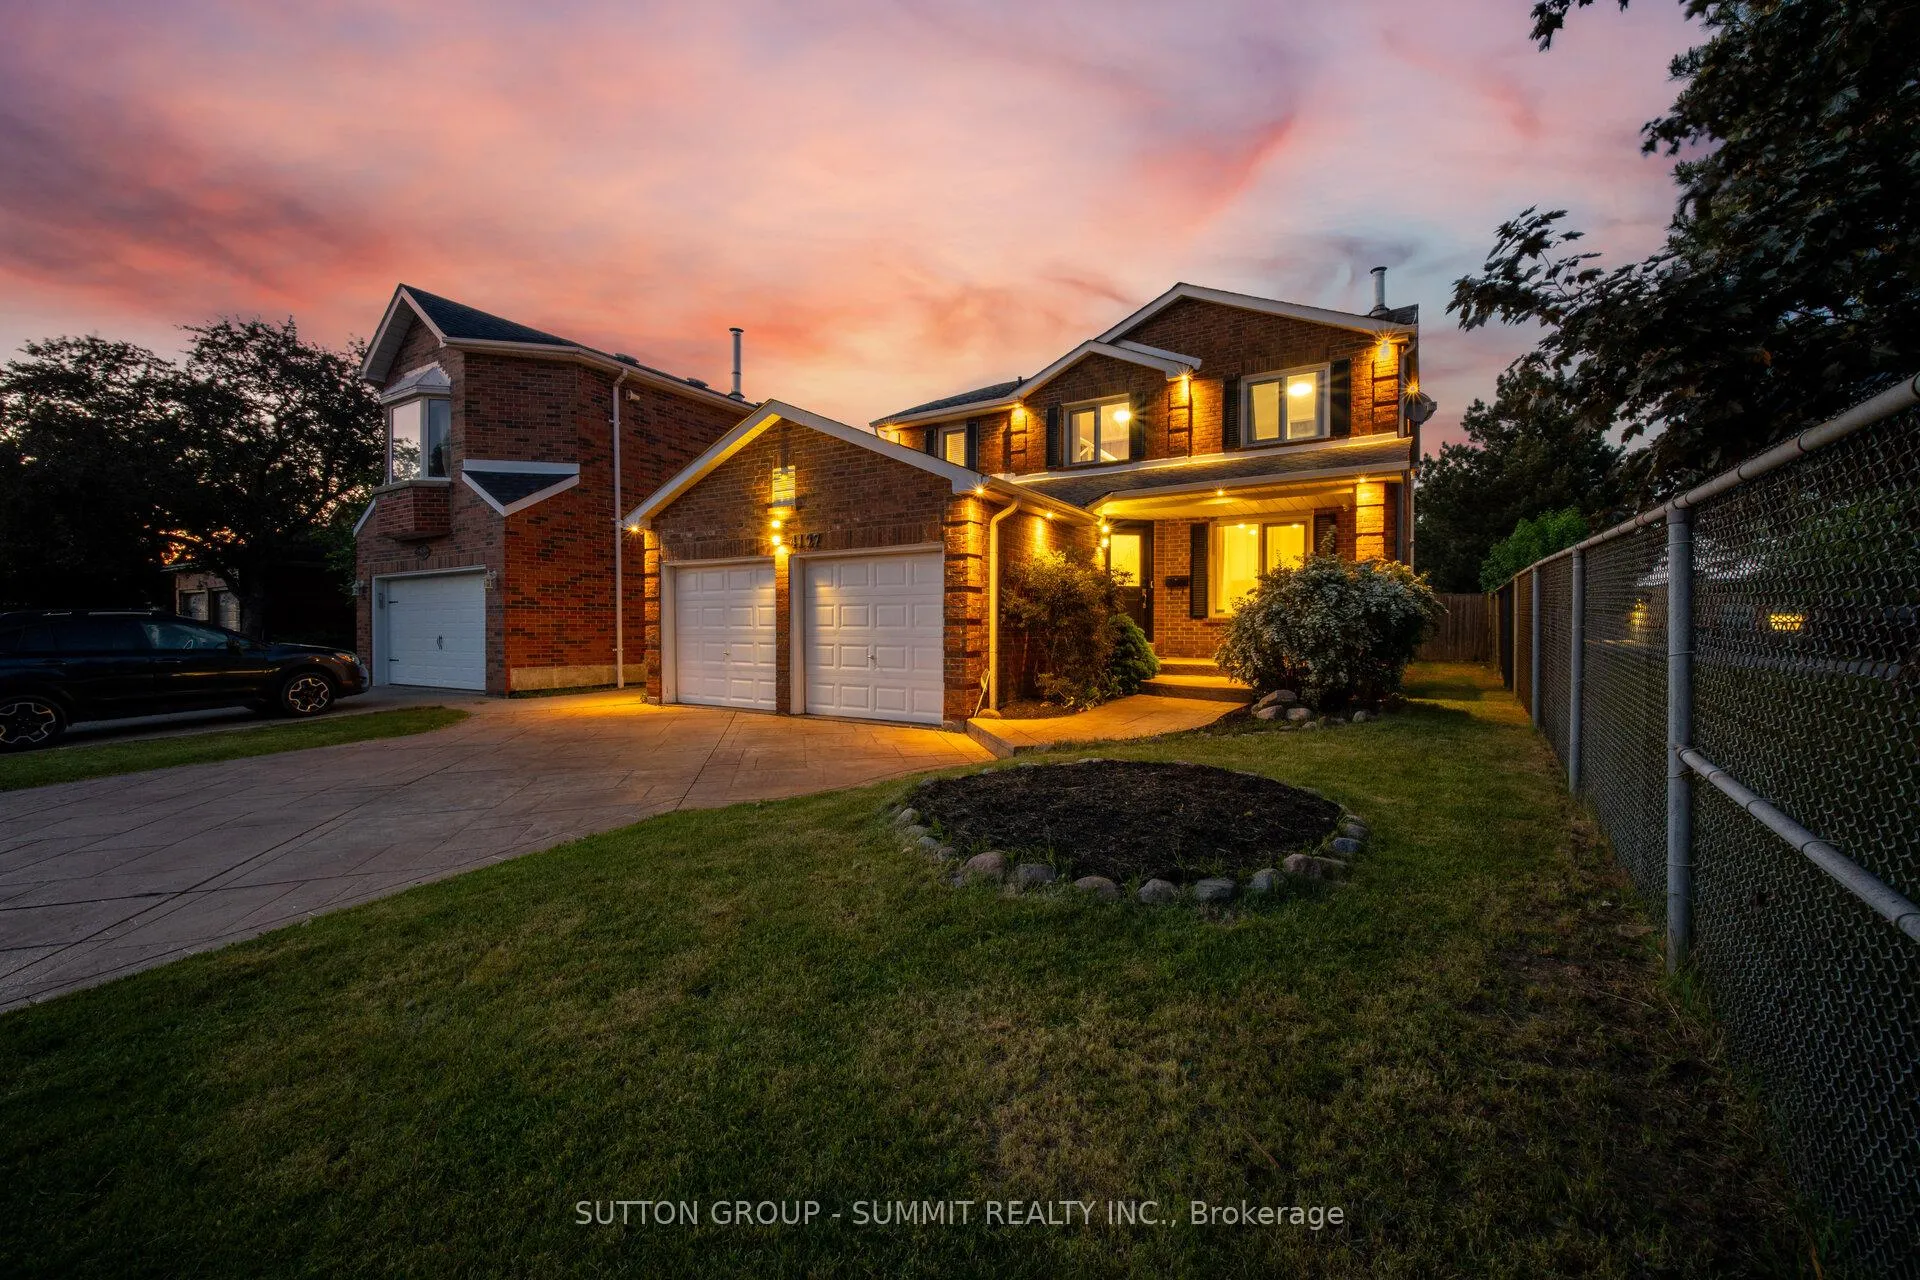 See all 50 photos
Property history
Facts and features
- BasementFinished
- Age of home31–50 years
- Water, sewerMunicipal
- Lot shapeIrregular
- Hardwood floors
- Fireplace
- Central air
- Pool
The homeDetached, 2-storey, Age 31–50 years
- TypeDetached
- Style2-storey
- Age31–50 years
- Living space2,000–2,500 sq ft
- BasementFinished
- ViewClear
InsideFireplace Yes, family room, Hardwood, Main level
- FireplaceYes, family room
- FlooringHardwood
- LaundryMain level
- FeaturesCarpet free, central vacuum
- SecurityCarbon monoxide detectors, smoke detector
- Rooms above ground11
- Bedrooms4
- Bathrooms4
- Kitchens1
- Family roomYes
Outside and lotBrick, Asphalt shingle, Poured concrete
- ExteriorBrick
- RoofAsphalt shingle
- FoundationPoured concrete
- PoolIndoor
- FeaturesDeck, landscaped, lighting
- Other structuresFence - full, garden shed
- Size40.06 × 146.46 ft
- ShapeIrregular
Parking2 Garage, Built-in, Private double
- Spaces2 Garage
- GarageBuilt-in
- DrivewayPrivate double
Heating, water and powerForced air, gas, Central air, Municipal water
- HeatingForced air, gas
- CoolingCentral air
- WaterMunicipal water
- SewerMunicipal sewer
- Natural gasYes
- HydroYes
- CableYes
- TelephoneYes
Costs and taxesTaxes $10,128 a year, HST included in the price, Hot water tank, ac, furnace
- Taxes, 2026$10,128 a year
- HSTHST included in the price
- Rental itemsHot water tank, ac, furnace
- Under contractAir conditioner, hot water heater, other
Included in the saleInc: existing s/s appliances, window covers, all light fixtures, washer & dryer, all pool equipment, pool table, garage door opener with remote, alfred smart door lock, nest thermostat, nest doorbell, home surveillance cameras, hayward robotic pool cleaner
- IncludedInc: existing s/s appliances, window covers, all light fixtures, washer & dryer, all pool equipment, pool table, garage door opener with remote, alfred smart door lock, nest thermostat, nest doorbell, home surveillance cameras, hayward robotic pool cleaner
NearbyFenced yard, public transit, school, school bus route
- Close toFenced yard, public transit, school, school bus route
Listing detailsW13235914, Sold, Jun 3, 2026
- MLS® numberW13235914
- StatusSold
- Listed onJun 3, 2026
- Days on market9
- UpdatedJun 12, 2026
- PossessionFlexible
- Occupied byOwner
- Listing brokerageSUTTON GROUP - SUMMIT REALTY INC.
About this home
4127 Colonial Drive, Mississauga (Erin Mills), ON L5L 4E8
Stunning! Shows Like A Model Home! Completely Renovated Top To Bottom in 2017! $250K Spent On Renos. New Engineered Hardwood Floors, 4 Brand New Bathrooms, New Basement Reno. New Kitchen W/Island, Upgraded Stainless Steel Appliance. Incl Double Range Oven, Quartz Counters, Ceramic Back Splash, Pot Lights, Pendant/Valance Lighting, Custom Blinds. Family Room with Stone Tile Fireplace. Upstairs Boasts A Massive Primary Bedroom with Sitting Area & Spa Like 5Pc Ensuite, WITH GLASS SHOWER & FREESTANDING TUB. DESIGNER EUROPEAN TILES, TOILET & FIXTURES. THE FINISHED BASEMENT IS OPEN CONCEPT WITH HUGE REC ROOM W/BAR, QUARTZ COUNTERS, POOL TABLE, BATHROOM & GYM AREA. Backyard Oasis With Beautiful Deck with Glass Railings & Tons Of Space For Bbqs By The Pool. Please see attached feature sheet for all past & most recent renovations/upgrades.
Ask about this home
A HOMEH agent will answer your questions about this home.
Around this home
Daily convenience, out of 100, from the distances below
Schools nearby
School rating, out of 10.
Helpful calculators
Your HOMEH agent

"I would see it this week."