
 See all 46 photos
Property history

This listing has ended. It is no longer available.
Property not available for sale or for rent.
Book a viewing
Ask HOMEH
About this home
2131 Lynchmere Avenue, Mississauga
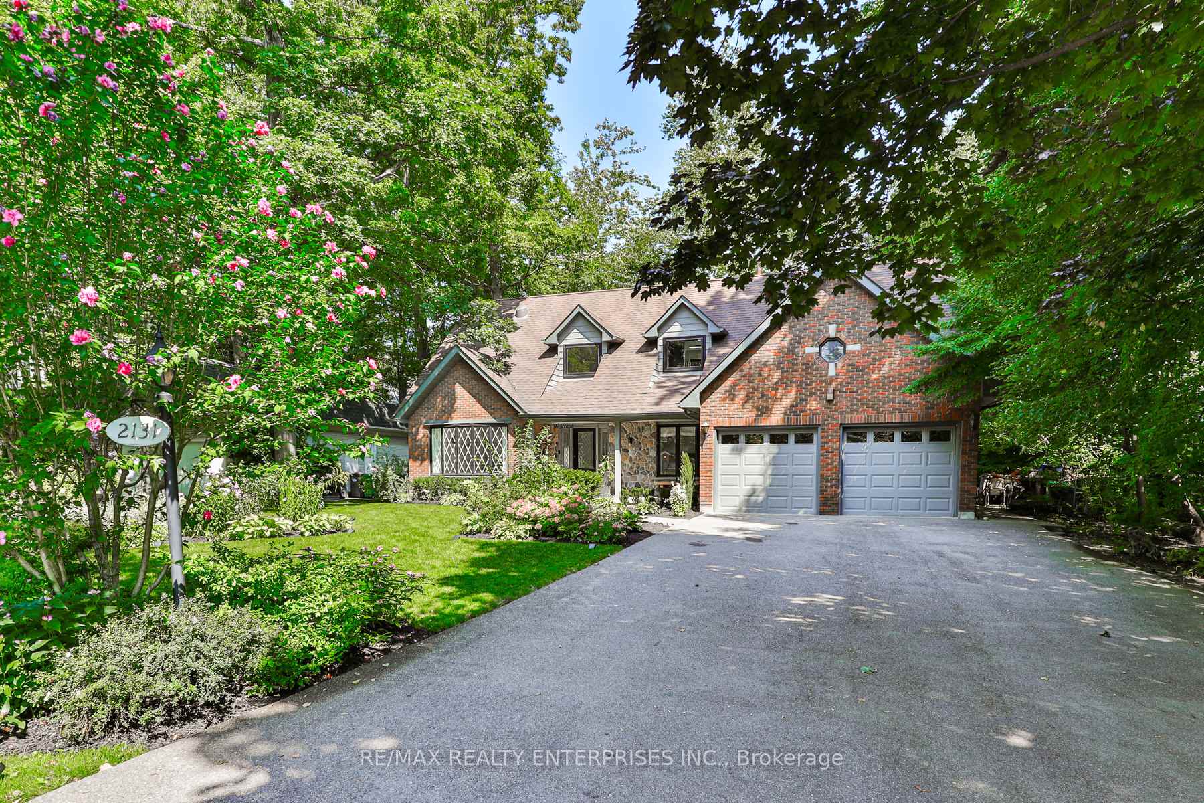
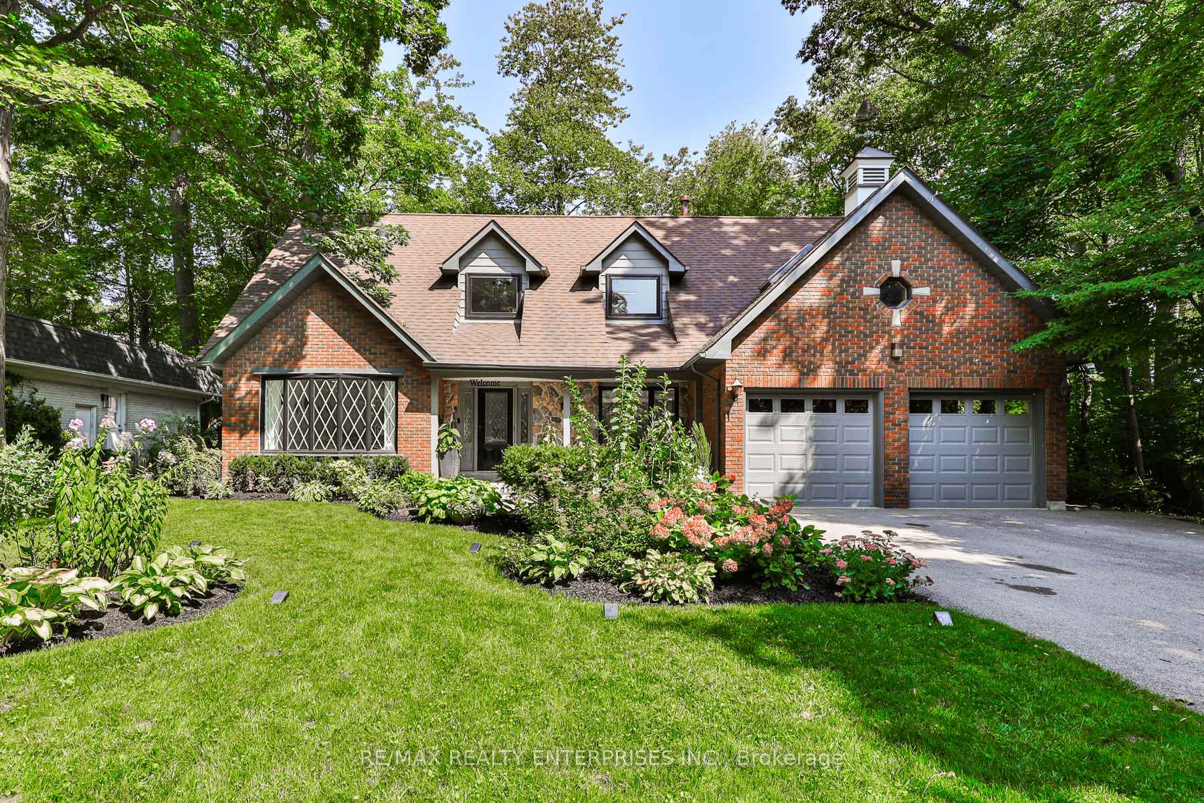
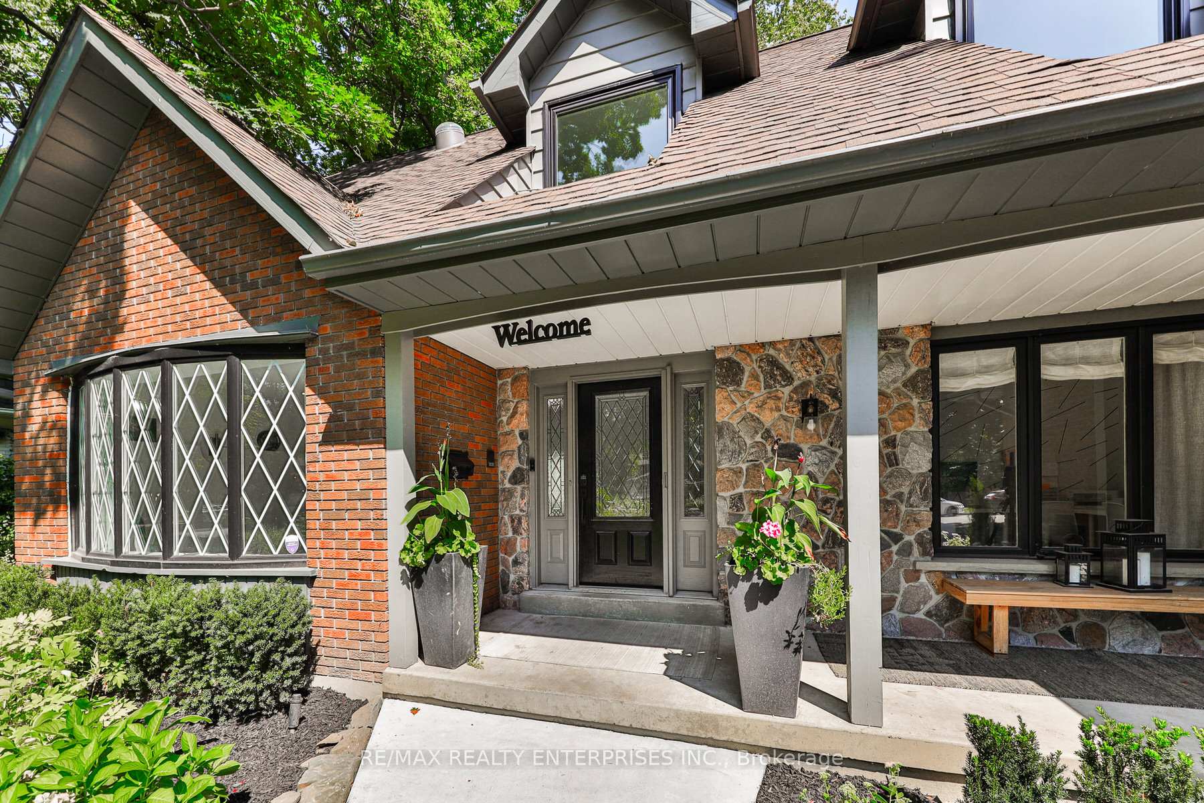
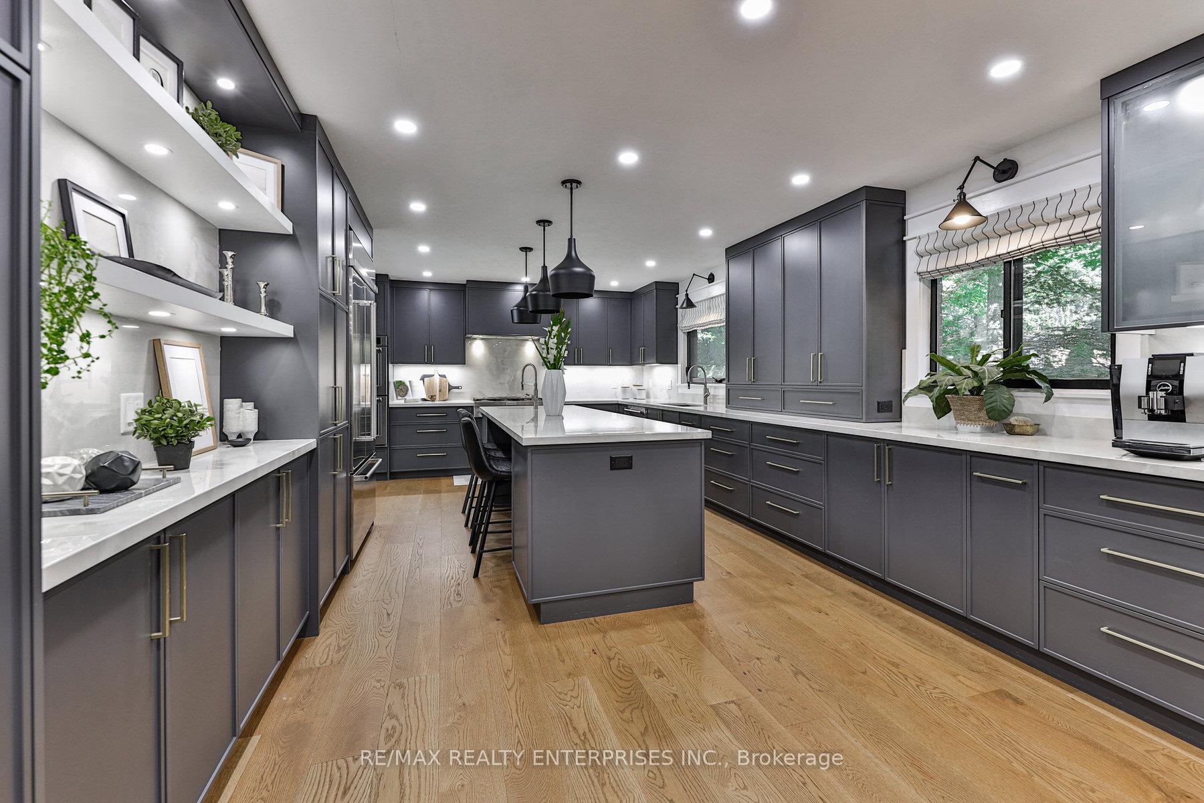
2131 Lynchmere Ave Presents An Extraordinary Opportunity In The Prestigious Gordon Woods Community, Perfectly Positioned At The End Of A Quiet Cul-De-Sac. Surrounded By Mature Trees And Beautifully Landscaped Grounds, This Elegant Residence Sits On An Expansive 81.88 X 134.45 Ft Lot And Offers Approximately 5,415 Sq. Ft. Of Refined Living Space. Its Prime Location Ensures Unmatched Convenience Mere Minutes From Acclaimed Golf Clubs, Picturesque Parks, Top-Rated Schools, Trillium Hospital, The QEW, And The Vibrant Shops, Dining, And Waterfront Trails Of Port Credit. Inside, A Grand Foyer Sets The Tone For Sophistication, Where Wide-Plank Oak Hardwood Floors, An Impressive Chandelier, And Refined Wall-Mounted Lighting Create An Atmosphere Of Timeless Elegance. The Chef-Inspired Kitchen Is A Masterpiece, Showcasing Premium Dekton Countertops, A Substantial Centre Island With Bar Seating, Top-Tier Kitchenaid And Thermador Appliances, And Custom Cabinetry With Integrated LED Lighting. Seamlessly Connected To The Formal Dining Room Enhanced By A Bow Window And Striking Chandelier And The Inviting Family Room, Complete With A Gas Fireplace Framed In Custom Ceramic And Granite, This Space Is Ideal For Both Entertaining And Everyday Living. Four Generously Sized Bedrooms Offer Comfort And Style, Each With Custom-Built Closets. The Primary Suite Is A Private Sanctuary Featuring A Walkout To A Secluded Deck, A Designer Walk-In Closet, And A Spa-Like 5-Piece Ensuite With A Deep Soaker Tub, Walk-In Glass Shower, And Double Quartz Vanity. The Partially Finished Lower Level Is Designed For Leisure, Boasting A Home Theatre With Wood-Burning Fireplace, Ceiling Speakers, And Projector With Screen, Alongside A Spacious Recreation Area, Storage Rooms, And Wet Bar Rough-In. Outdoor Living Is Equally Captivating, With A Fully Enclosed Sunroom, Interlock Stone Patio, Lush Gardens, A Serene 5-Ft Pond Basin, And Mature Greenery Offering Privacy And Tranquility.
Facts & features
Book a viewing
Rooms
9 rooms · 5 bathrooms
- Dining room19′7″ × 12′6″244 sq.ft.
- Kitchen14′1″ × 23′2″326 sq.ft.
- Living room16′9″ × 21′9″364 sq.ft.
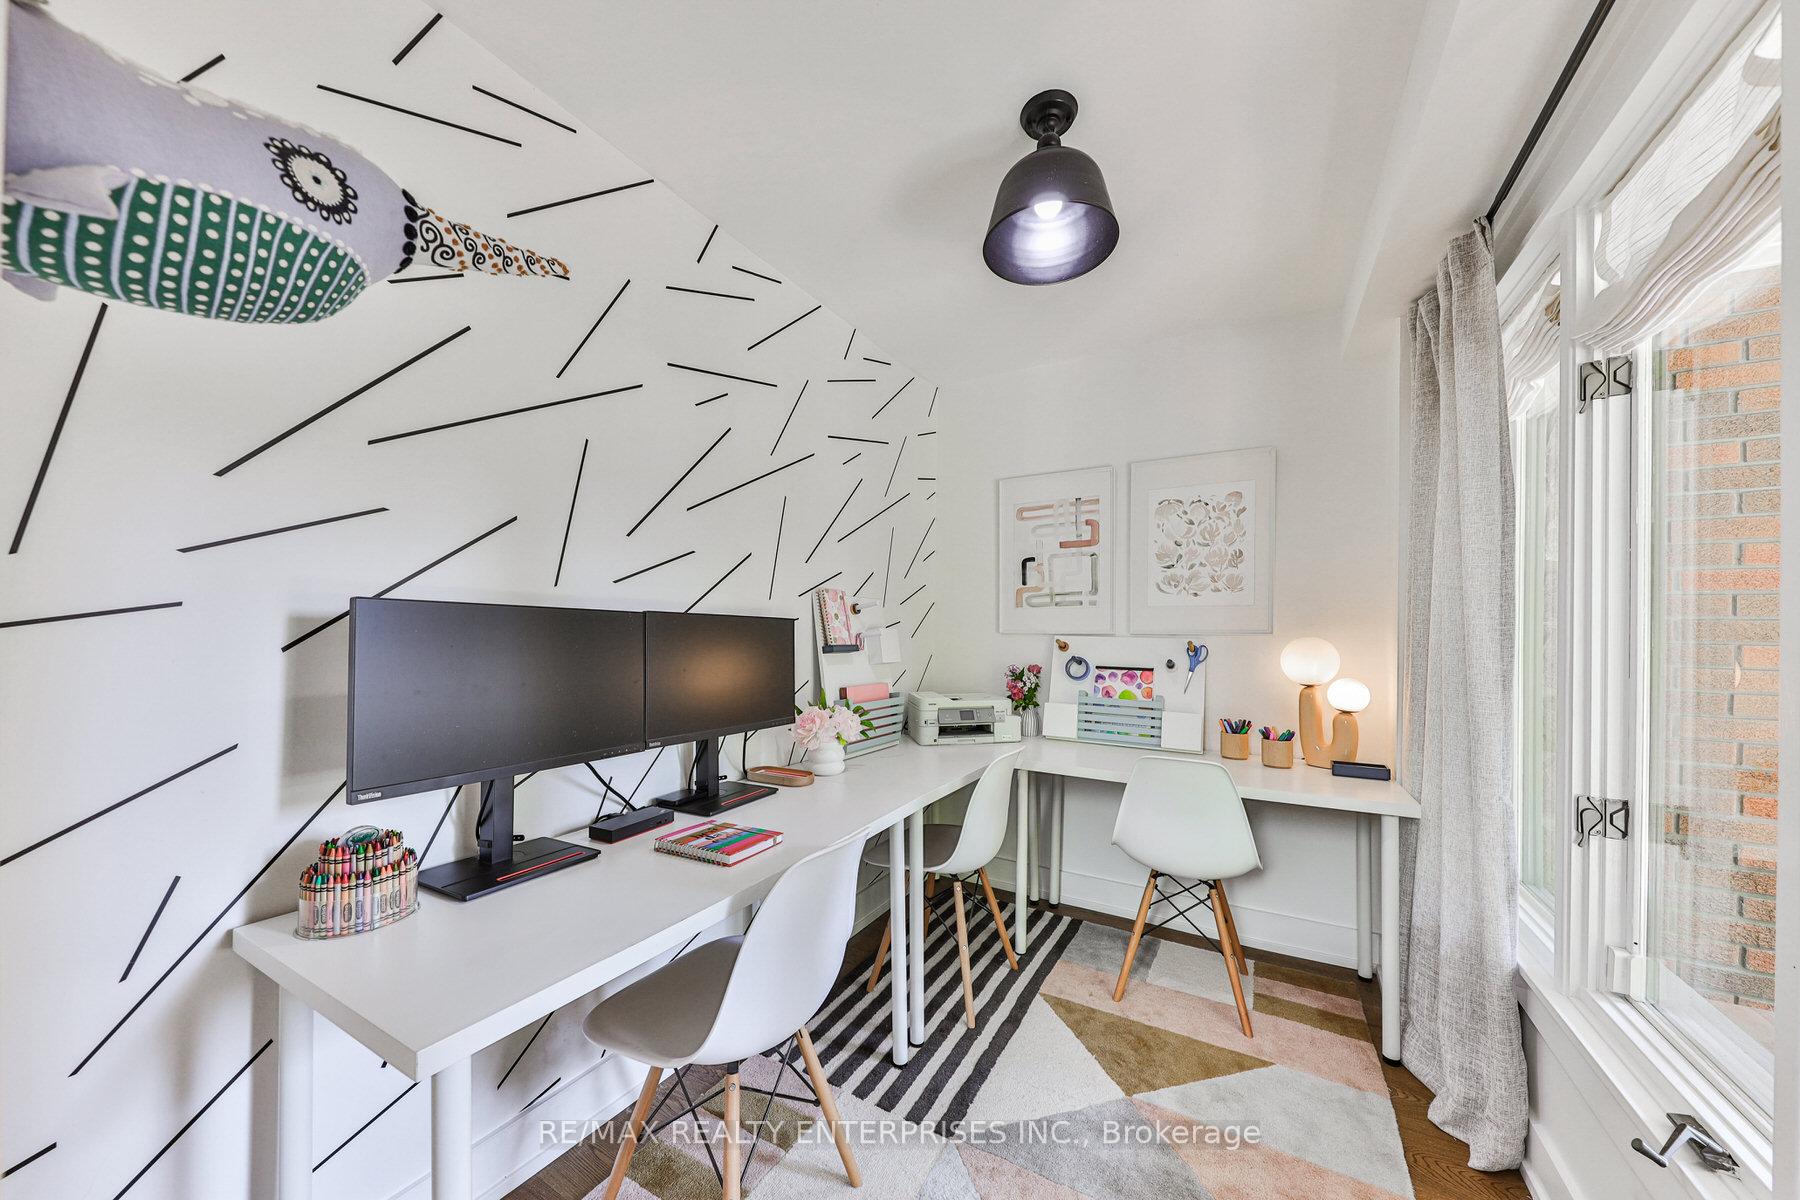
- Office20′ × 18′9″375 sq.ft.
- Primary bedroom12′10″ × 16′8″214 sq.ft.
- Bedroom 217′ × 9′9″165 sq.ft.
- Bedroom 312′ × 16′4″197 sq.ft.
- Bedroom 410′11″ × 12′8″138 sq.ft.
- Recreation22′6″ × 12′4″276 sq.ft.
Around this home
Listing details
Helpful tools
Your HOMEH agent
"I would see it this week."
Ask HOMEH about this home
Price, neighbourhood, monthly cost. Ask anything.
HOMEH Intelligent Agent is an AI, not a licensed representative. Check anything important with your agent.