

2141 Fowler Lane
2141 Fowler Lane
 See all 44 photos
Property history
Facts and features
- BasementFinished
- Water, sewerMunicipal
- HeatingForced air
- CoolingCentral air
- Second kitchen
- Separate entrance
- Hardwood floors
- Fireplace
- Central air
- Inground pool
The homeDetached, Bungalow, 3,000–3,500 sq ft
- Type: Detached
- Style: Bungalow
- Living space: 3,000–3,500 sq ft
- Basement: Finished, separate entrance
InsideFireplace Yes, Hardwood, Main level
- Fireplace: Yes
- Flooring: Hardwood
- Laundry: Main level
- Rooms above ground: 10
- Rooms in the basement: 5
- Bedrooms: 4 + 1 in the basement
- Bathrooms: 5
- Kitchens: 2
- Family room: Yes
Outside and lotStucco (plaster), Asphalt shingle, Poured concrete
- Exterior: Stucco (plaster)
- Roof: Asphalt shingle
- Foundation: Poured concrete
- Pool: Inground
- Size: 79 × 196 ft
Parking2 Garage, Attached, Private
- Spaces: 2 Garage
- Garage: Attached
- Driveway: Private
Heating, water and powerForced air, gas, Central air, Municipal water
- Heating: Forced air, gas
- Cooling: Central air
- Water: Municipal water
- Sewer: Municipal sewer
Costs and taxesTaxes $13,637 a year, HST included in the price
- Taxes, 2025: $13,637 a year
- HST: HST included in the price
Included in the saleFridge, stove, dishwasher, washer, dryer, loft fridge, basement washer, basement dryer, tankless water tank, garden shed, 2 garage door openers, window coverings, and light fixtures.
- Included: Fridge, stove, dishwasher, washer, dryer, loft fridge, basement washer, basement dryer, tankless water tank, garden shed, 2 garage door openers, window coverings, and light fixtures.
Listing detailsW13213296, Sold, May 29, 2026
- MLS® number: W13213296
- Status: Sold
- Listed on: May 29, 2026
- Days on market: 15
- Updated: Jun 13, 2026
- Possession: 30-59 days
- Occupied by: Owner
- Listing brokerage: RE/MAX REALTY SPECIALISTS INC.
About this home
2141 Fowler Lane, Mississauga (Sheridan), ON L5K 1B9
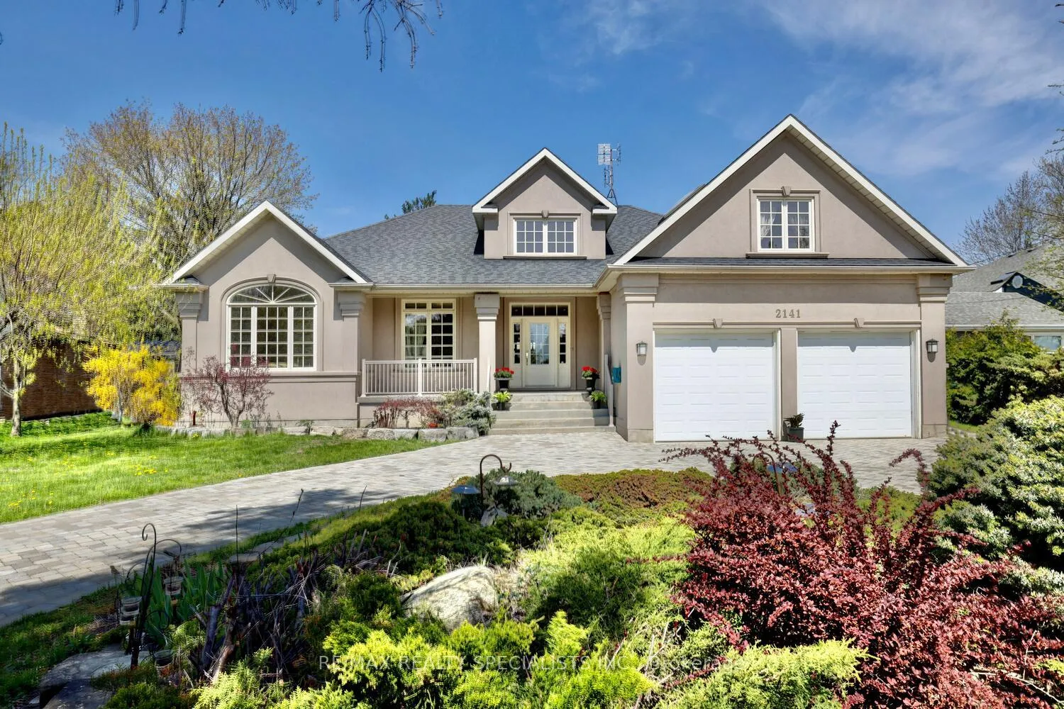
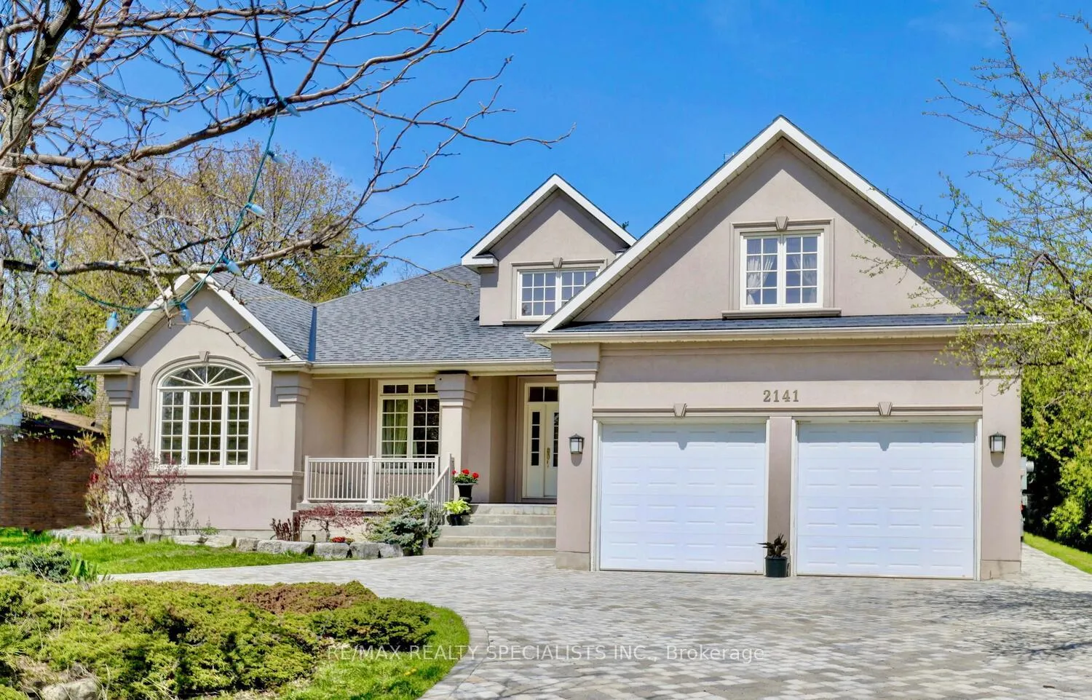
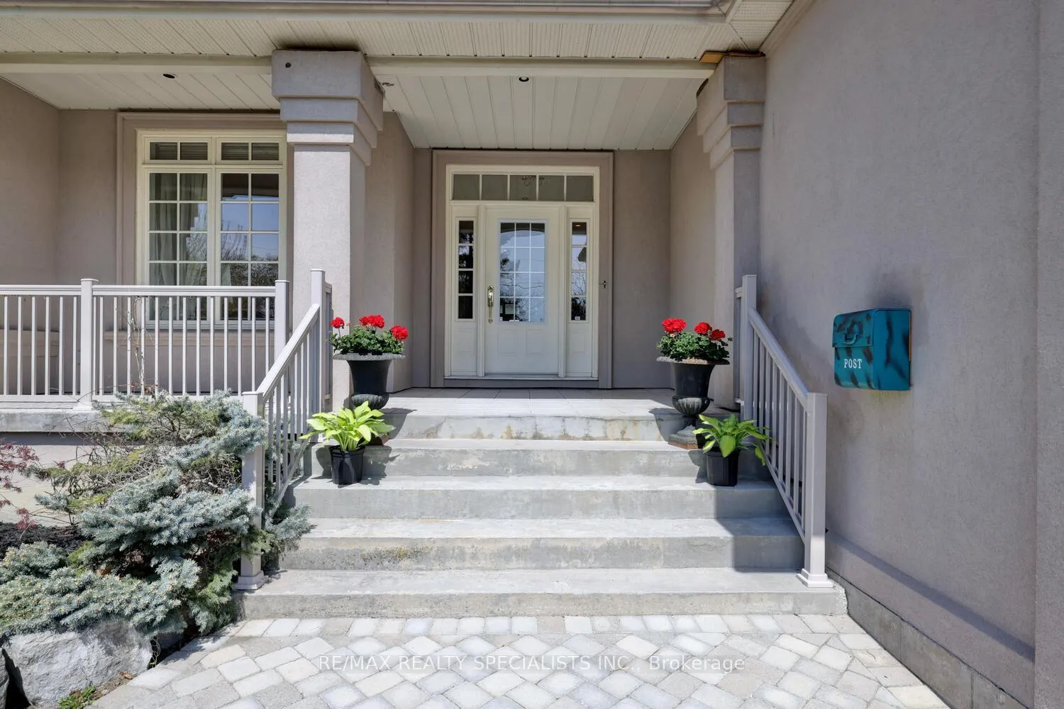
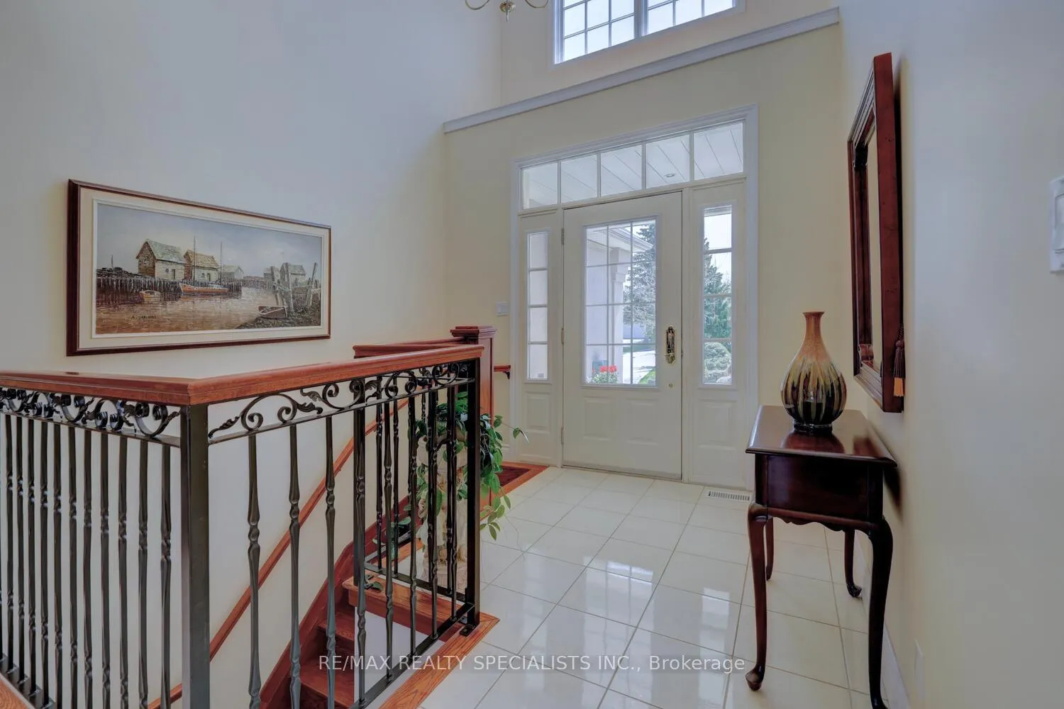
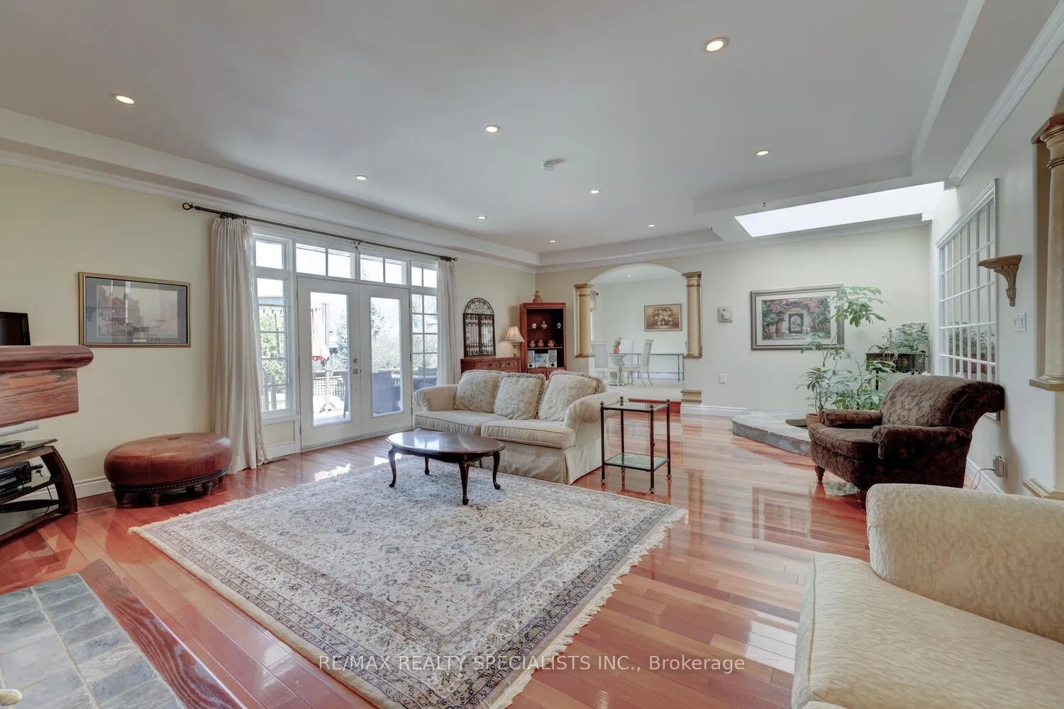
Custom built Sheridan Homelands bungalow situated on A 79 By 196 foot lot over 3300 square feet with in-ground pool, 9 foot ceilings, and Jatoba hardwood floors throughout the main level. Huge living/great room with indoor garden area with skylight, floor to ceiling stone fireplace, crown moudling, and walk-out to interlocking stone patio area. Separate formal dining room with pot lighting. Gourmet kitchen with granite counter tops, breakfast bar, ceramic floors/backsplash, skylight, built-in pantry, stainless steel appliances with gas cooktop and large breakfast area overlooking the pool. Main floor office, front staircase with wrought iron spindles, interior entrance to garage, and main floor laundry. Primary bedroom retreat with double door entry, walk-in closet with organizers, 6 piece en-suite with jacuzzi tub and his/her sinks. Main 3 piece bathroom and second bedroom with cathedral ceilings. Fantastic rental potential/in-law suite with a separate side entrance leading up to bachelorette apartment over garage with 3 piece bathroom, closet and kitchenette. Potential basement rental/in-law suite with side entrance leading down from the 2nd staircase to basement with 2 recreation areas, 2nd laundry, 3 piece bathroom, 5th bedroom, water line and drain available to add 2nd kitchen. Lots of natural light with multiple skylights, 5 bathrooms, 5 bedrooms, and lots of storage space. Great curb appeal with stucco exterior, covered veranda, gorgeous landscaped gardens, front entrance water feature, and large circular driveway that fits up to 12 cars. Private backyard oasis with stone patio area, in-ground pool, pergola, and fully fenced treed backyard.
Ask about this home
A HOMEH agent will answer your questions about this home.
Around this home
Daily convenience, out of 100, from the distances below
Schools nearby
School rating, out of 10.
Helpful calculators
Your HOMEH agent

"I would see it this week."