

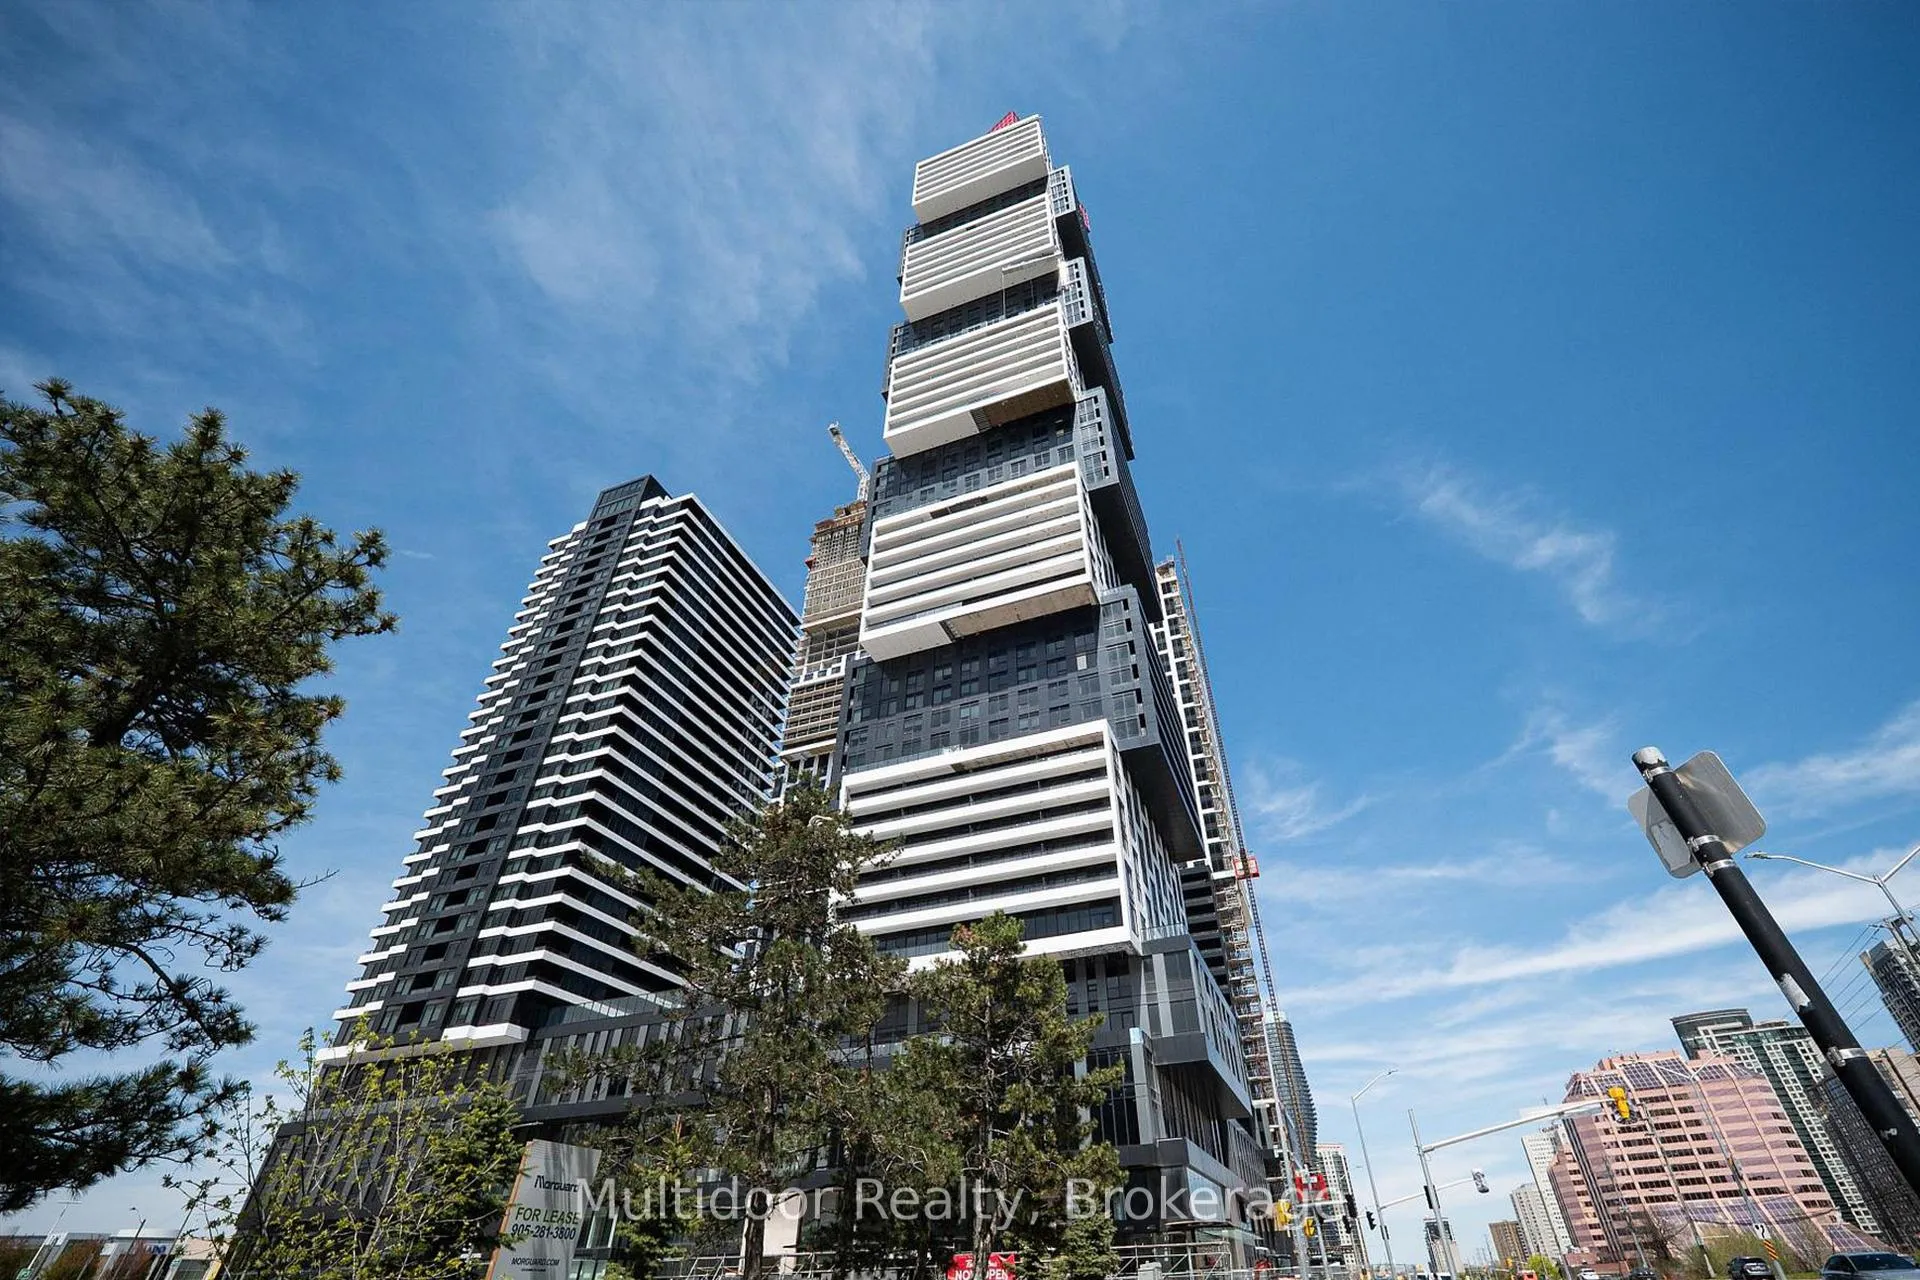
Unit 2004, 4015 The Exchange Street
Unit 2004, 4015 The Exchange Street
 See all 28 photos
Property history
Facts and features
- ExposureNorth east
- LaundryInside
- LockerNone
- BalconyEnclosed
- Fireplace
- Central air
The homeCondo Apartment, Apartment, 700–799 sq ft
- Type: Condo Apartment
- Style: Apartment
- Living space: 700–799 sq ft
- Basement: None
- Exposure: North East
InsideFireplace Yes, Inside, Built-in oven, storage, carpet free, separate heating controls
- Fireplace: Yes
- Laundry: Inside
- Features: Built-in oven, storage, carpet free, separate heating controls
- Rooms above ground: 6
- Bedrooms: 2
- Bathrooms: 2
- Kitchens: 1
- Family room: Yes
OutsideBrick, aluminum siding, Enclosed
- Exterior: Brick, aluminum siding
- Balcony: Enclosed
Parking and locker1 Parking, Underground, Parking type Owned
- Spaces: 1 Parking
- Garage: Underground
- Parking type: Owned
- Locker: None
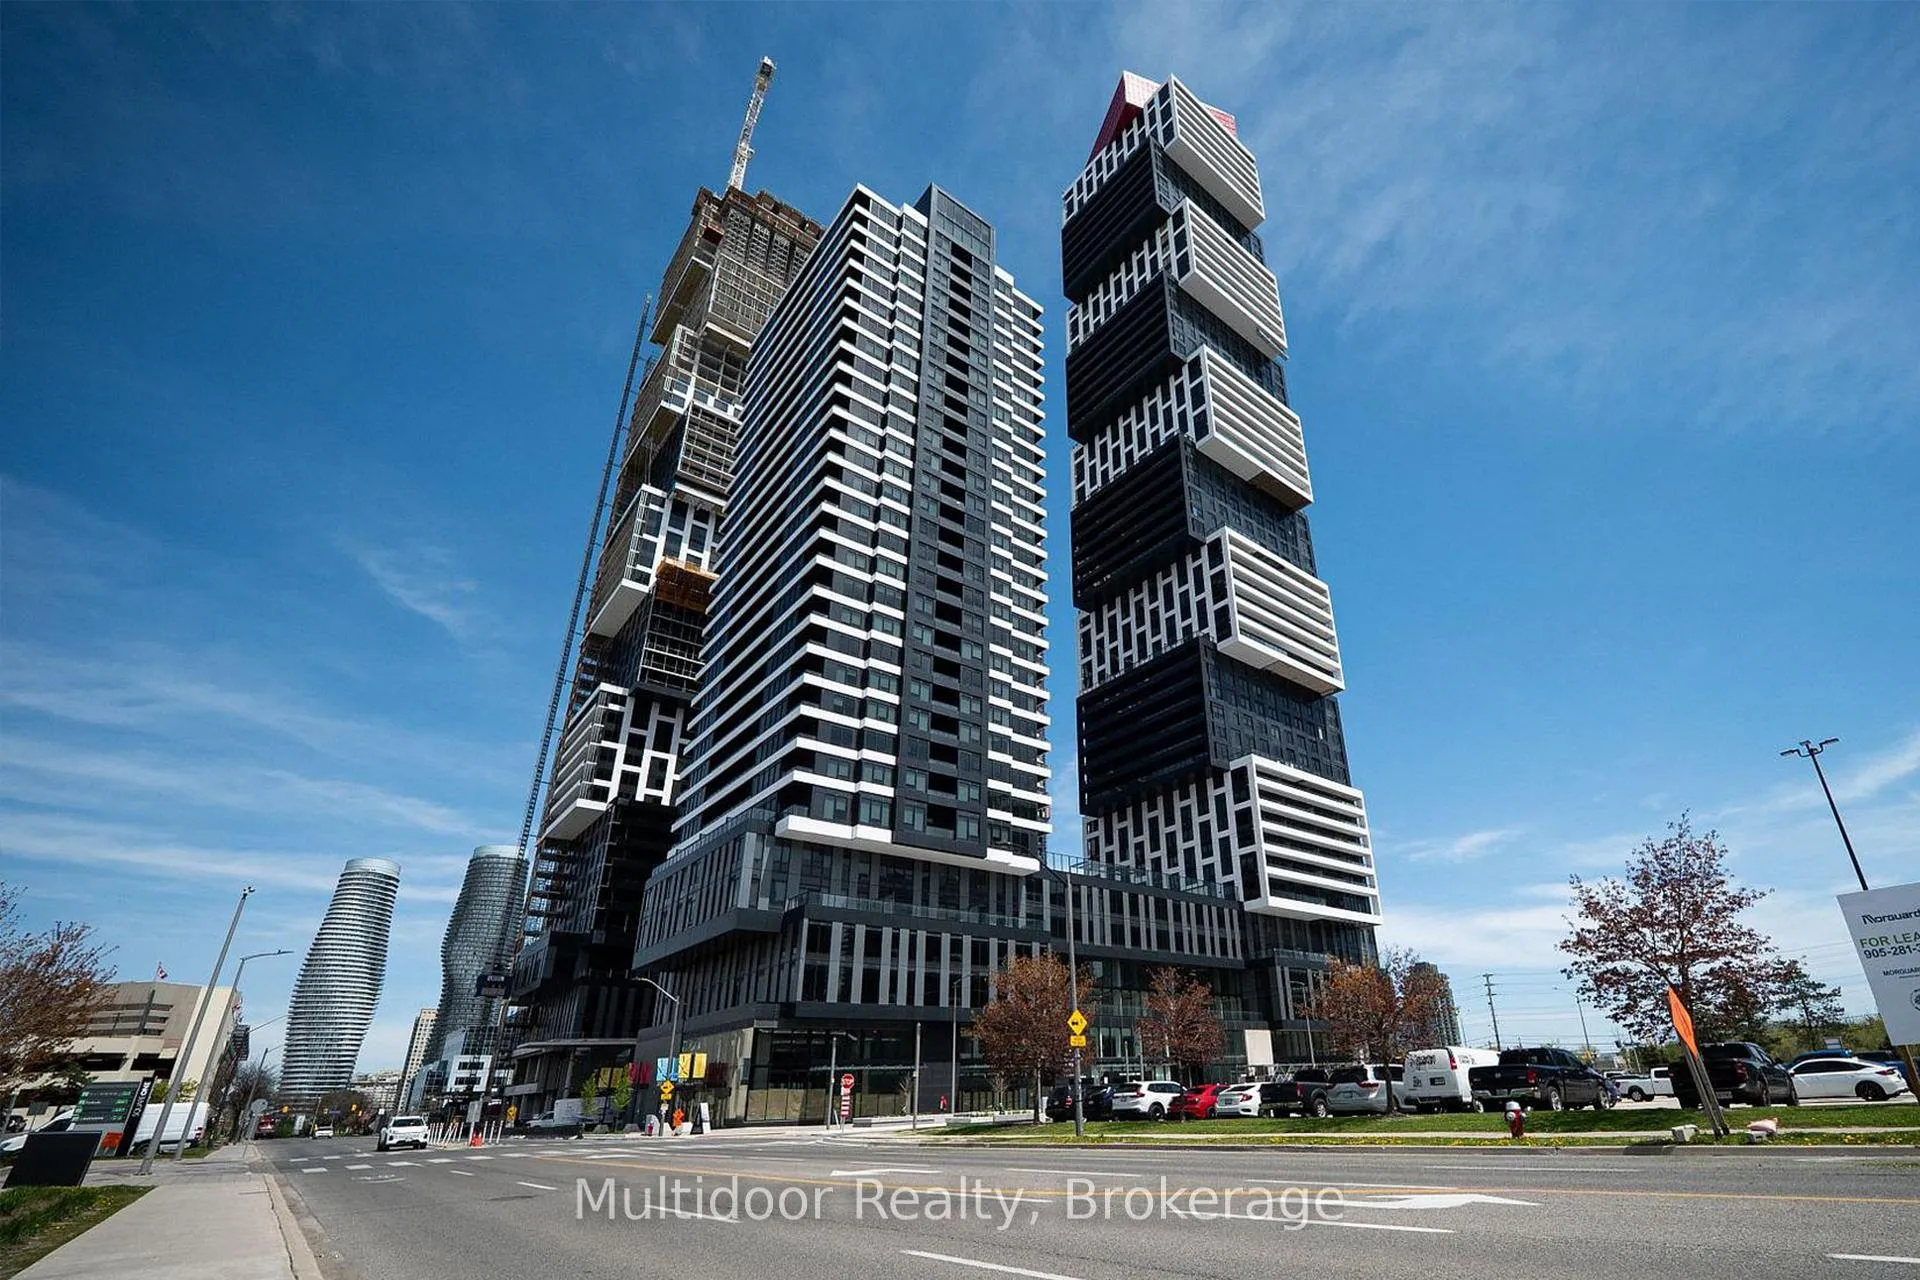
BuildingExchange District Condos, Storeys 60, Units 600
- Name: Exchange District Condos
- Storeys: 60
- Units: 600
- Registered: 2023
- Condo corporation: 0
- Pets: Allowed
Heating, water and powerForced air, other, Central air
- Heating: Forced air, other
- Cooling: Central air
Rent and termsRent $2,600 a month, Entire property, Unfurnished
- Rent: $2,600 a month
- Space for rent: Entire property
- Furnished: Unfurnished
- Lease: 12 months
- Paid: Monthly
- Rent includes: High speed internet
- Deposit: Required
- Credit check: Required
- Employment letter: Required
- Rental application: Required
- References: Required
IncludedComplimentary internet provided by condo corp - included for the first year but may be discontinued at the sole discretion of condo corp and its board of directors., Tenant is responsible for: all utilities (water - provident, electricity/hydro - provident)
- Included: Complimentary internet provided by condo corp - included for the first year but may be discontinued at the sole discretion of condo corp and its board of directors.
- Not included: Tenant is responsible for: all utilities (water - provident, electricity/hydro - provident)
Listing detailsW13212336, Rented, May 29, 2026
- MLS® number: W13212336
- Status: Rented
- Listed on: May 29, 2026
- Days on market: 10
- Updated: Jun 8, 2026
- Possession: 2026-05-15 / Immediate
- Occupied by: Vacant
- Listing brokerage: Multidoor Realty
About this home
Unit 2004, 4015 The Exchange Street, Mississauga (City Centre), ON L5B 0N9
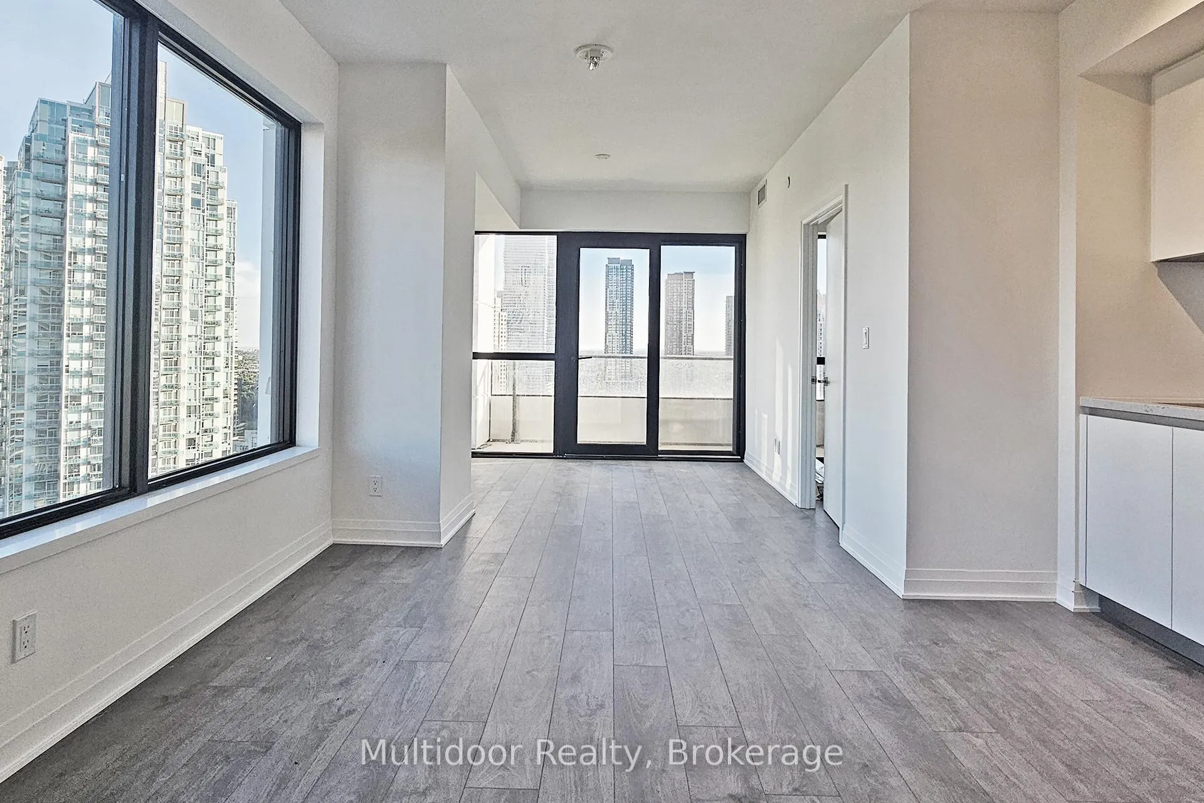
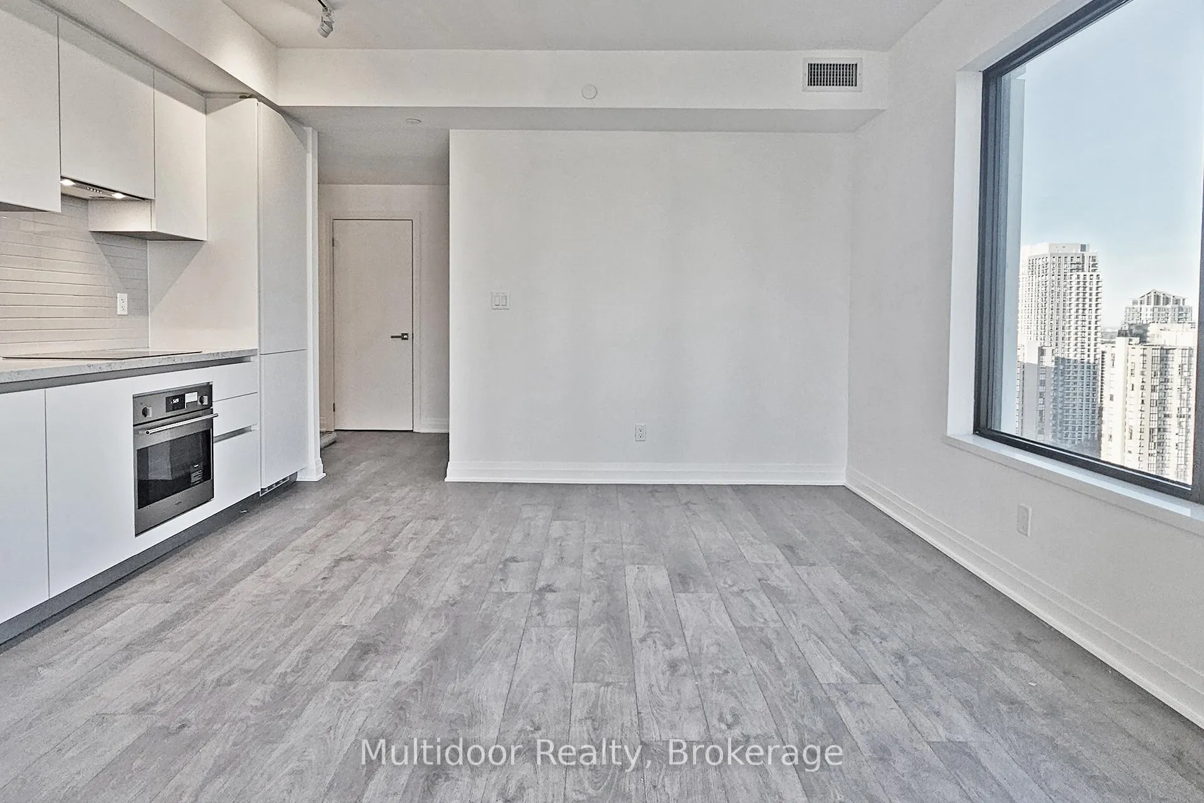
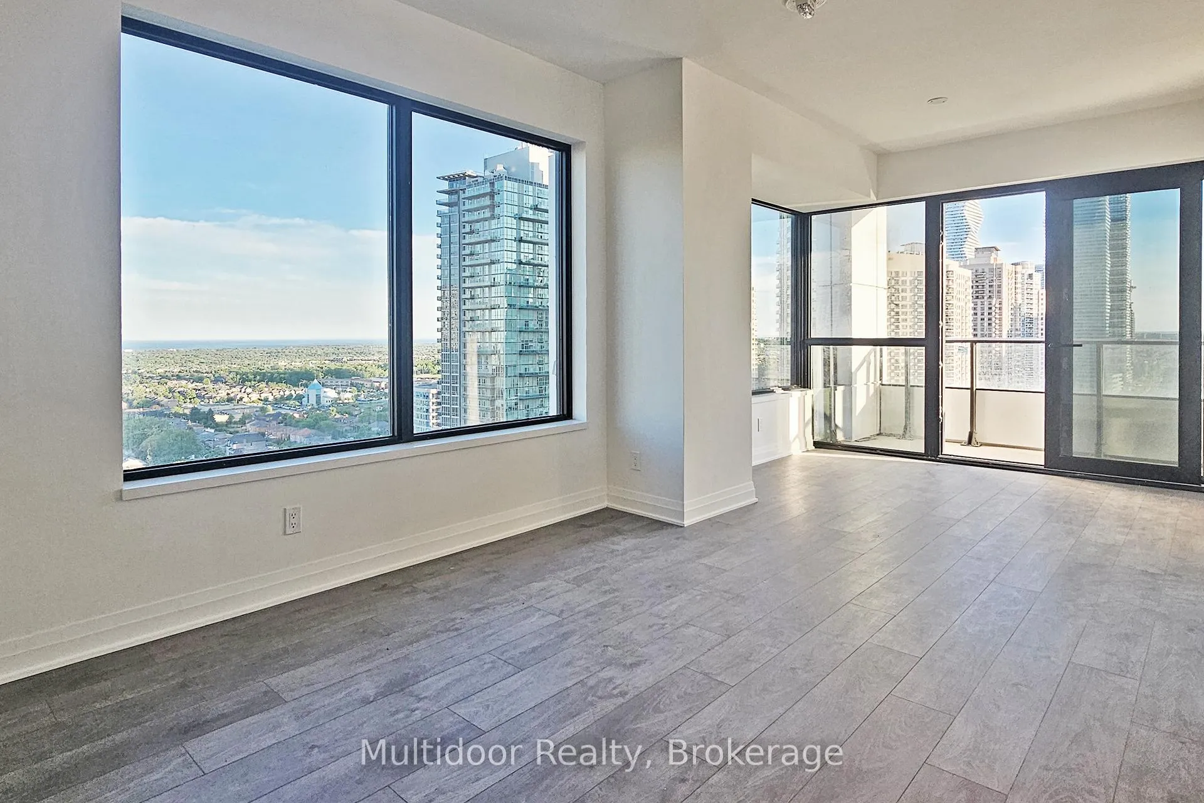
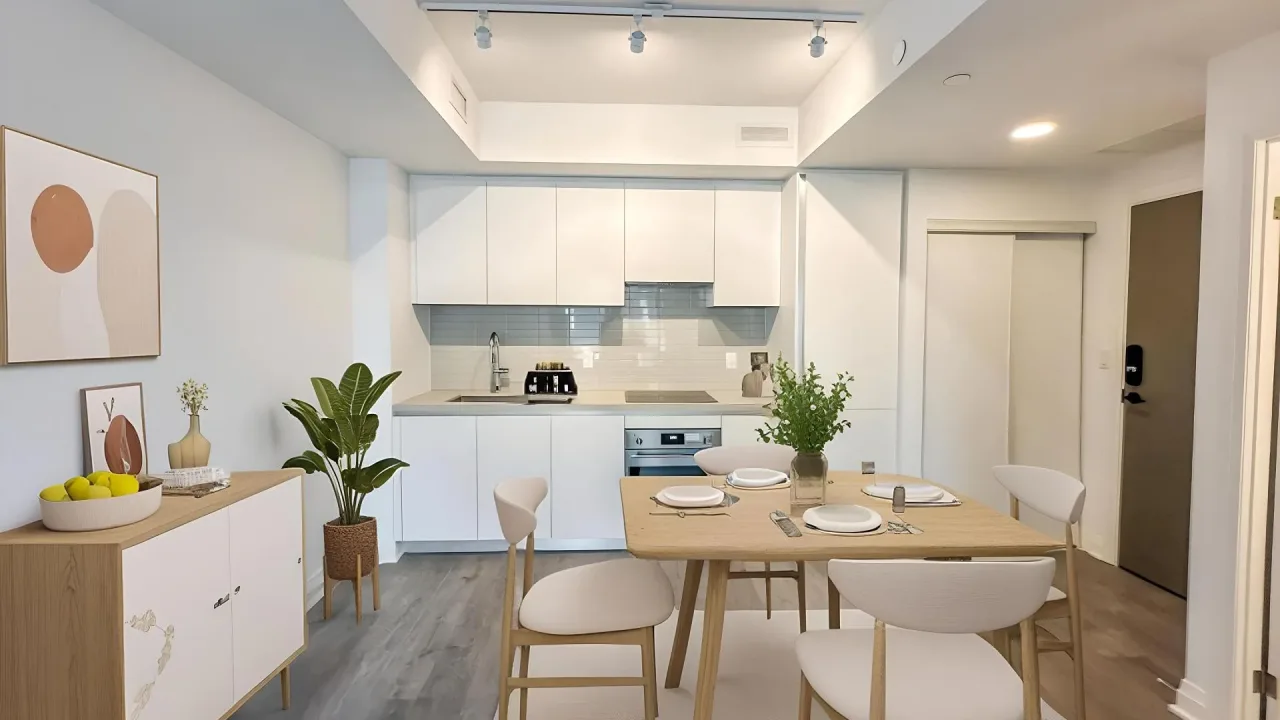
Experience elevated urban living at EX1 in the prestigious Exchange District! This brand-new, never-lived-in 2-bedroom, 2-bathroom corner suite offers approximately 750 sq ft of thoughtfully designed living space, flooded with natural light through expansive windows and complemented by a private balcony with stunning unobstructed lake and city views with internet included. The functional split-bedroom layout provides ideal privacy for professionals, roommates, or small families, while the open-concept design creates the perfect setting for both entertaining and everyday living. Enjoy sleek contemporary finishes throughout including wide-plank flooring, soaring 9-ft ceilings, quartz countertops, imported Italian-inspired cabinetry, integrated stainless steel appliances, and spa-like bathrooms with premium fixtures. The modern chef's kitchen seamlessly flows into the spacious living and dining area, creating a sophisticated yet comfortable atmosphere. The primary retreat features a private ensuite and generous closet space, while the second bedroom offers flexibility as a guest room or home office. Located in the heart of downtown Mississauga, just steps to Square One Shopping Centre, Celebration Square, Sheridan College, restaurants, cafés, entertainment, transit, GO Bus Terminal, future LRT, and quick access to Hwy 403, 401 & QEW. Residents enjoy access to world-class amenities including a state-of-the-art fitness centre, basketball court, indoor pool, sauna, steam room, co-working lounges, party room, games room, rooftop terrace with BBQs, concierge service, and more. Includes 1 parking space. A rare opportunity to lease a luxury corner suite in one of Mississauga's most exciting new communities. Landlord requires mandatory SingleKey Tenant Screening Report, 2 paystubs and a letter of employment and 2 pieces of government issued photo ID.
Ask about this home
A HOMEH agent will answer your questions about this home.
Know more about Exchange District Condos
Condo building · 151 City Centre Drive
Exchange District Condos is a 60-storey condo with 600 suites, built in 2023 by Camrost-Felcorp. Right now 1 for rent is on the market here.
- 60storeys
- 600suites
- 2023built
No similar units for rent in Exchange District Condos right now.
Around this home
Daily convenience, out of 100, from the distances below
Schools nearby
School rating, out of 10.
Helpful calculators
Your HOMEH agent

"I would see it this week."