

Unit 523, 215 Lakeshore Road W
Unit 523, 215 Lakeshore Road W
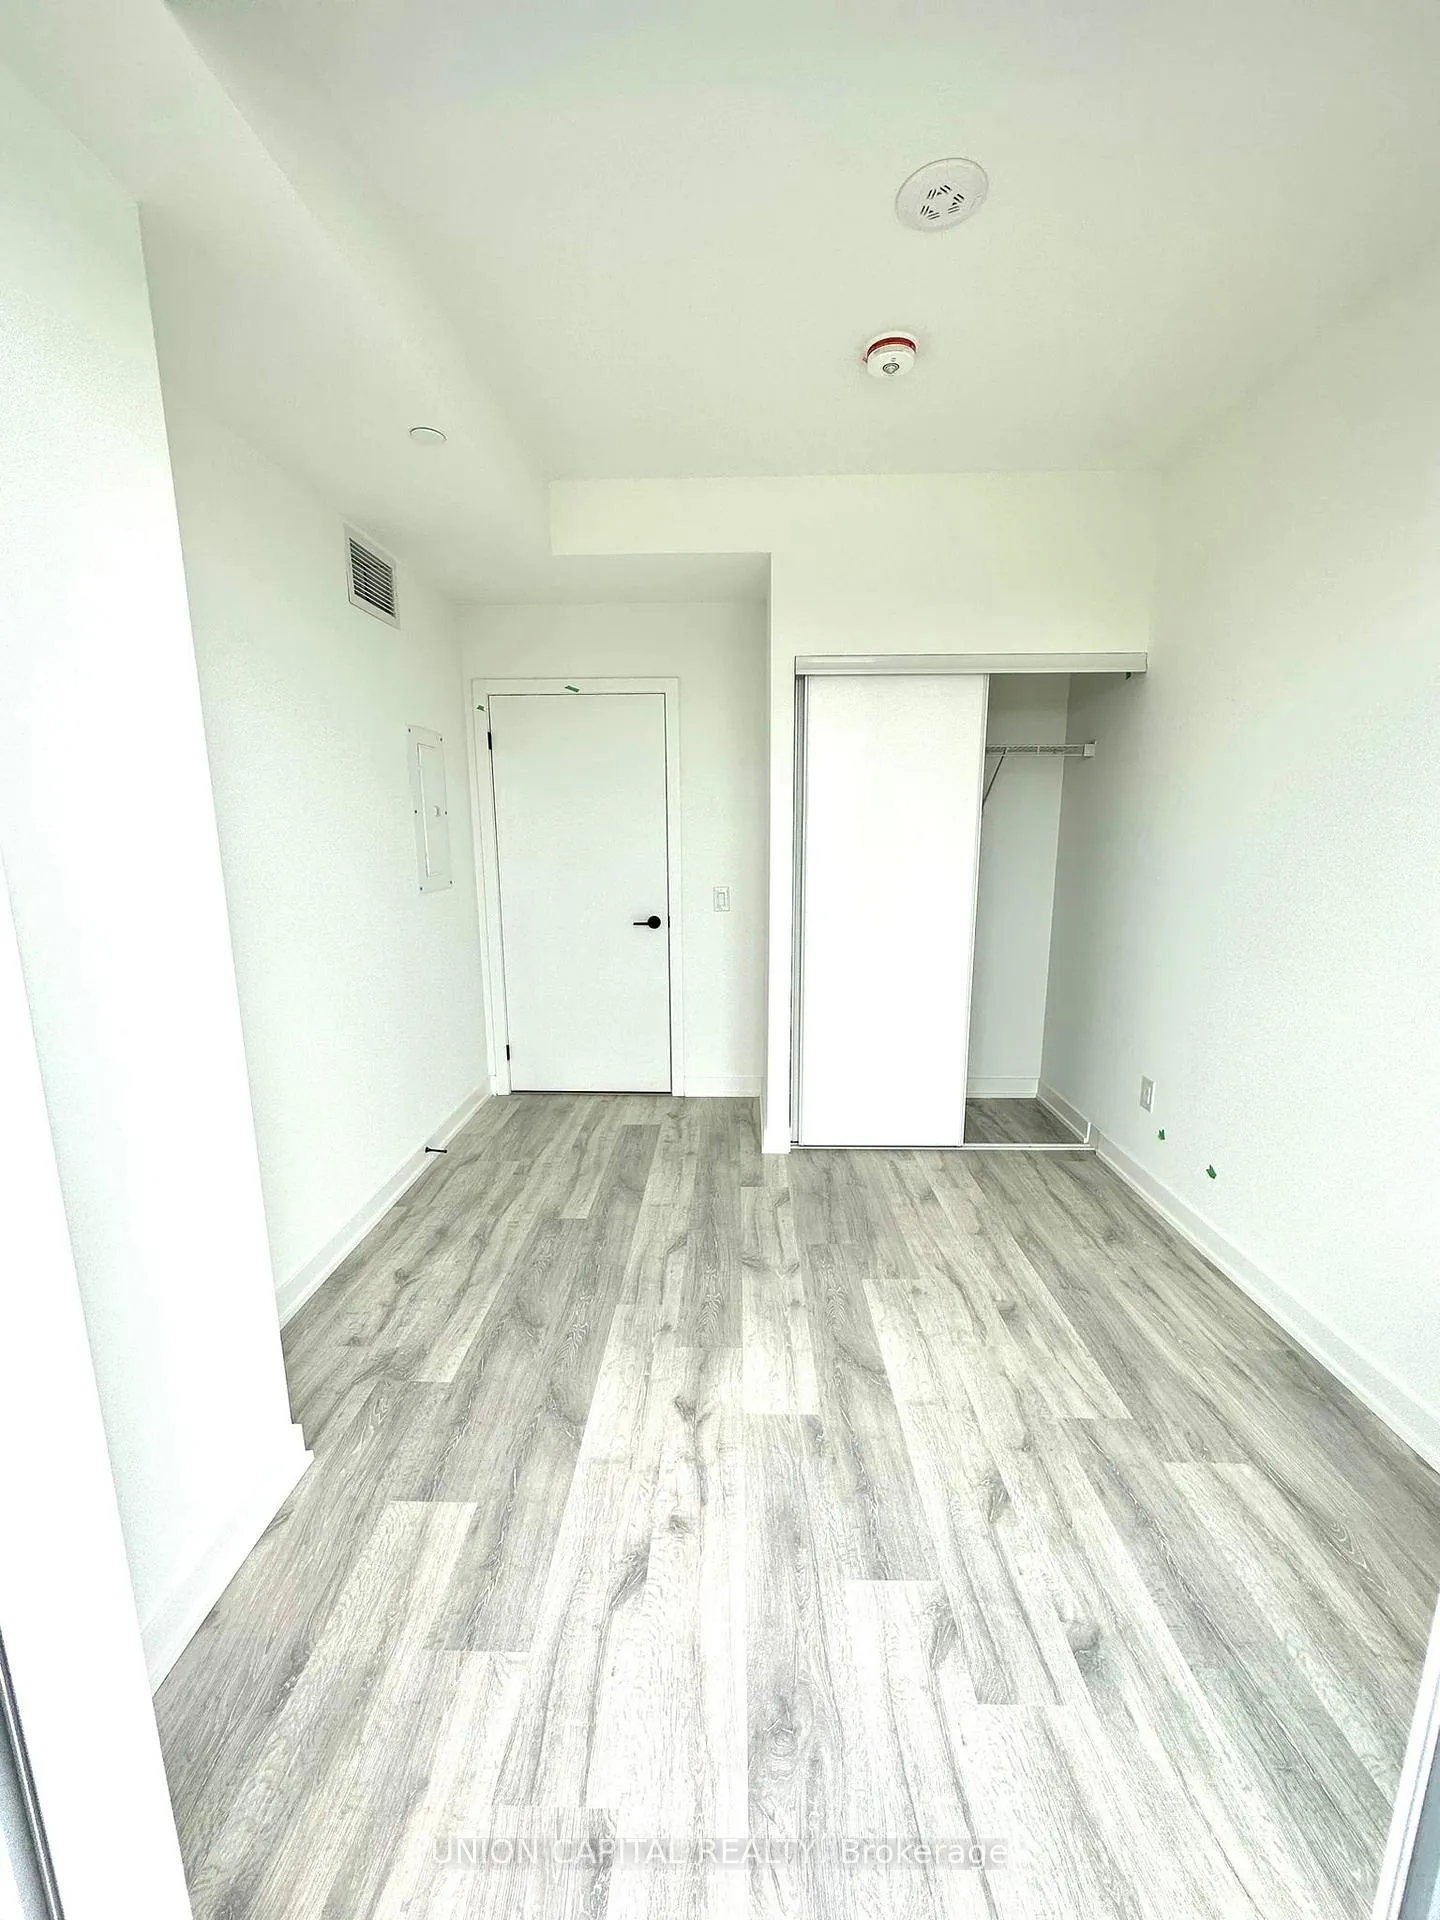 See all 19 photos
Property history
Facts and features
- ExposureNorth
- LaundryIn-suite
- LockerOwned
- BalconyOpen
- Central air
- Concierge
- Exercise room
- Gym
- Party room/meeting room
- Rooftop deck/garden
The homeCommon Element Condo, Apartment, Age 0–5 years
- Type: Common Element Condo
- Style: Apartment
- Age: 0–5 years
- Living space: 500–599 sq ft
- Basement: None
- Exposure: North
- Special designation: Other
InsideVinyl, In-suite laundry, Carpet free, other
- Flooring: Vinyl
- Laundry: In-suite laundry
- Features: Carpet free, other
- Security: Concierge/security
- Rooms above ground: 5
- Bedrooms: 1 + 1 in the basement
- Bathrooms: 1
- Kitchens: 1
OutsideConcrete, Open
- Exterior: Concrete
- Balcony: Open
Parking and locker1 Parking, Underground, Parking type Owned
- Spaces: 1 Parking
- Garage: Underground
- Parking type: Owned
- Locker: Owned
BuildingBrightwater 1, Condo corporation 1170, Concierge, exercise room, gym, party room/meeting room, rooftop deck/garden, visitor parking
- Name: Brightwater 1
- Condo corporation: 1170
- Amenities: Concierge, exercise room, gym, party room/meeting room, rooftop deck/garden, visitor parking
- Pets: Allowed
Heating, water and powerForced air, gas, Central air
- Heating: Forced air, gas
- Cooling: Central air
Rent and termsRent $2,300 a month, Entire property, Unfurnished
- Rent: $2,300 a month
- Space for rent: Entire property
- Furnished: Unfurnished
- Lease: 12 months
- Paid: Monthly
- Rent includes: Building insurance, common elements, high speed internet, parking
- Deposit: Required
- Credit check: Required
- Employment letter: Required
- Rental application: Required
- References: Required
Included1 parking & 1 locker included. heat & bulk internet included. s/s appliances: fridge, stove, dishwasher, microwave, washer & dryer. all electric light fixtures. keyless entry.
- Included: 1 parking & 1 locker included. heat & bulk internet included. s/s appliances: fridge, stove, dishwasher, microwave, washer & dryer. all electric light fixtures. keyless entry.
NearbyLake access
- Close to: Lake access
Listing detailsW12853352, Rented, Mar 6, 2026
- MLS® number: W12853352
- Status: Rented
- Listed on: Mar 6, 2026
- Days on market: 24
- Updated: Mar 30, 2026
- Possession: 2026-04-01 / Other
- Occupied by: Tenant
- Listing brokerage: UNION CAPITAL REALTY
About this home
Unit 523, 215 Lakeshore Road W, Mississauga (Port Credit), ON L5H 1E8
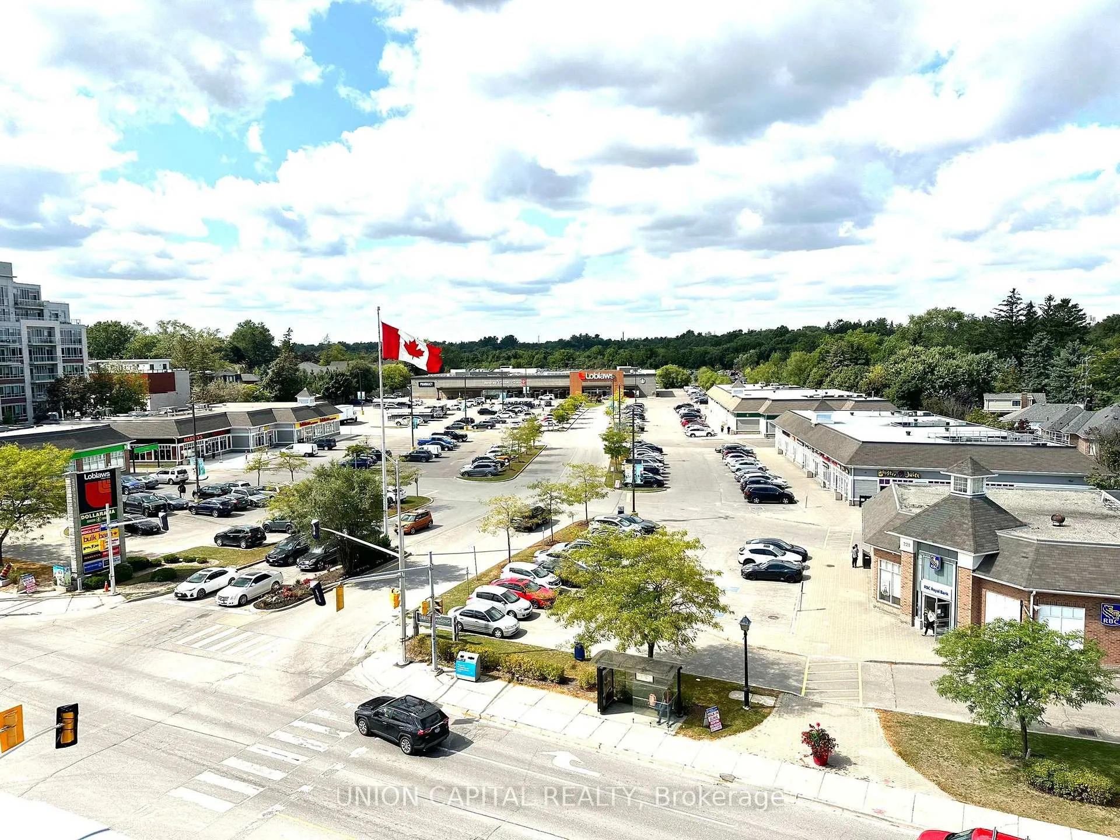
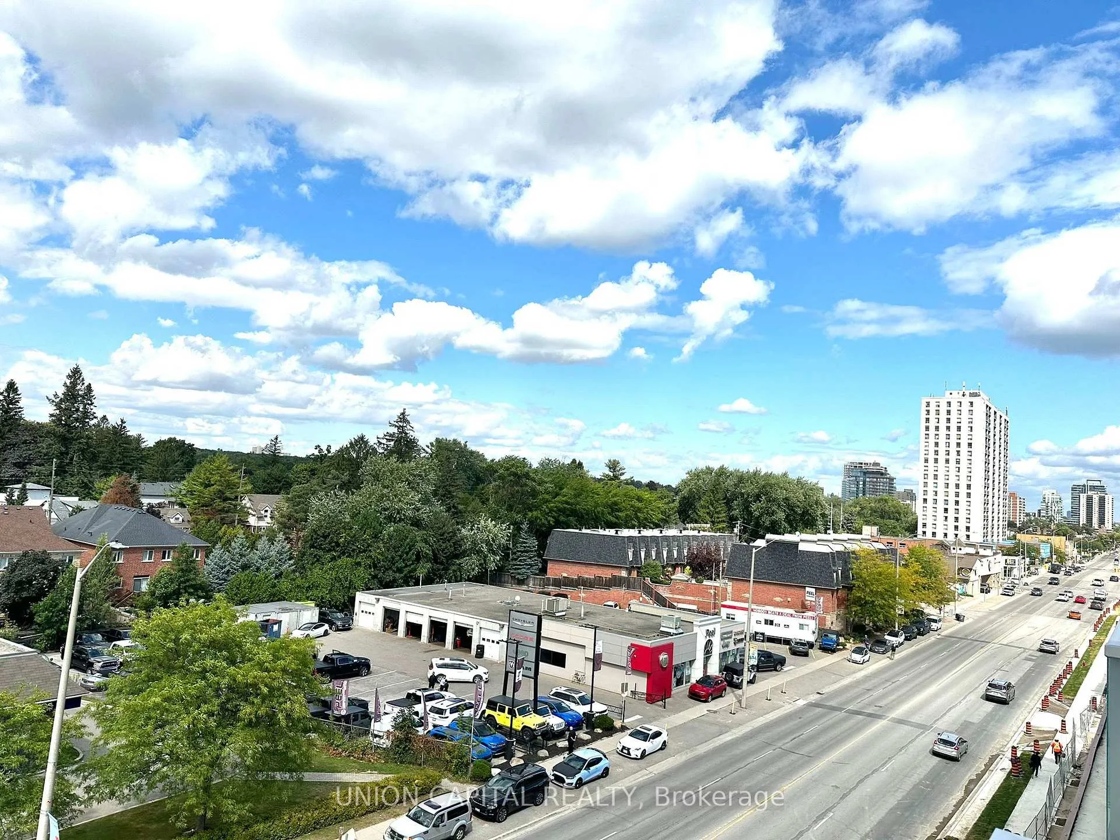
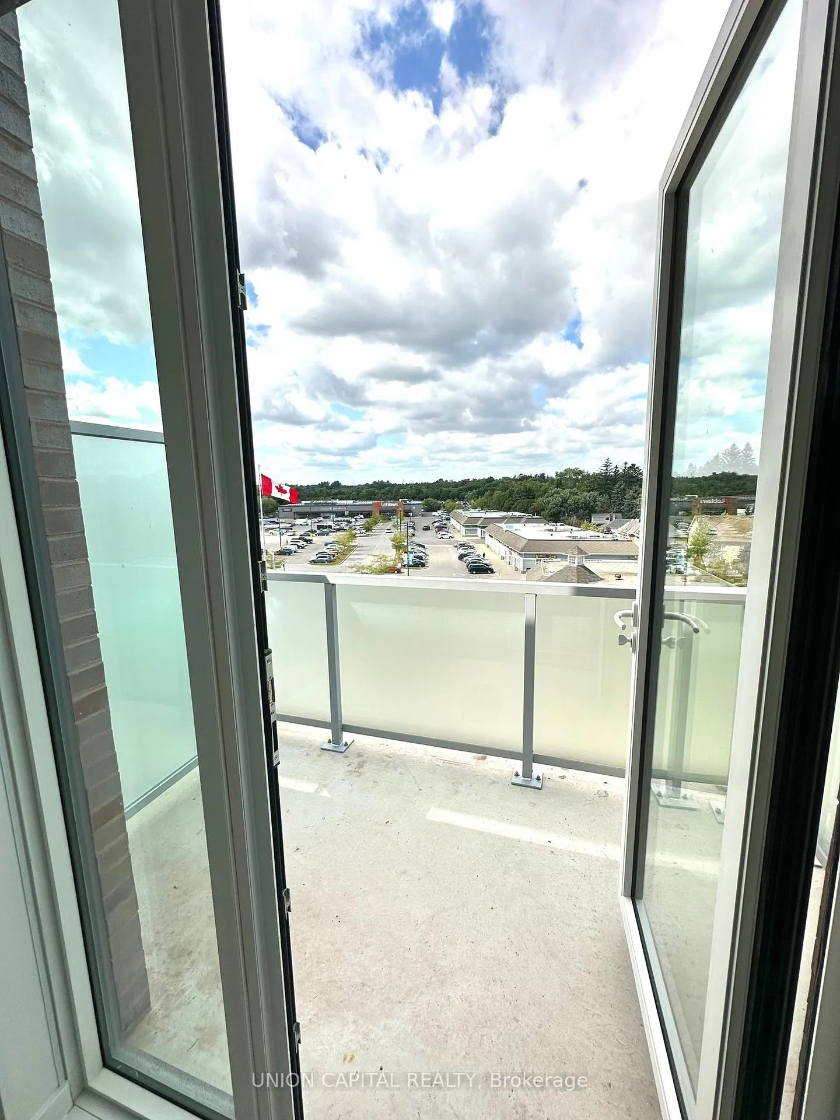
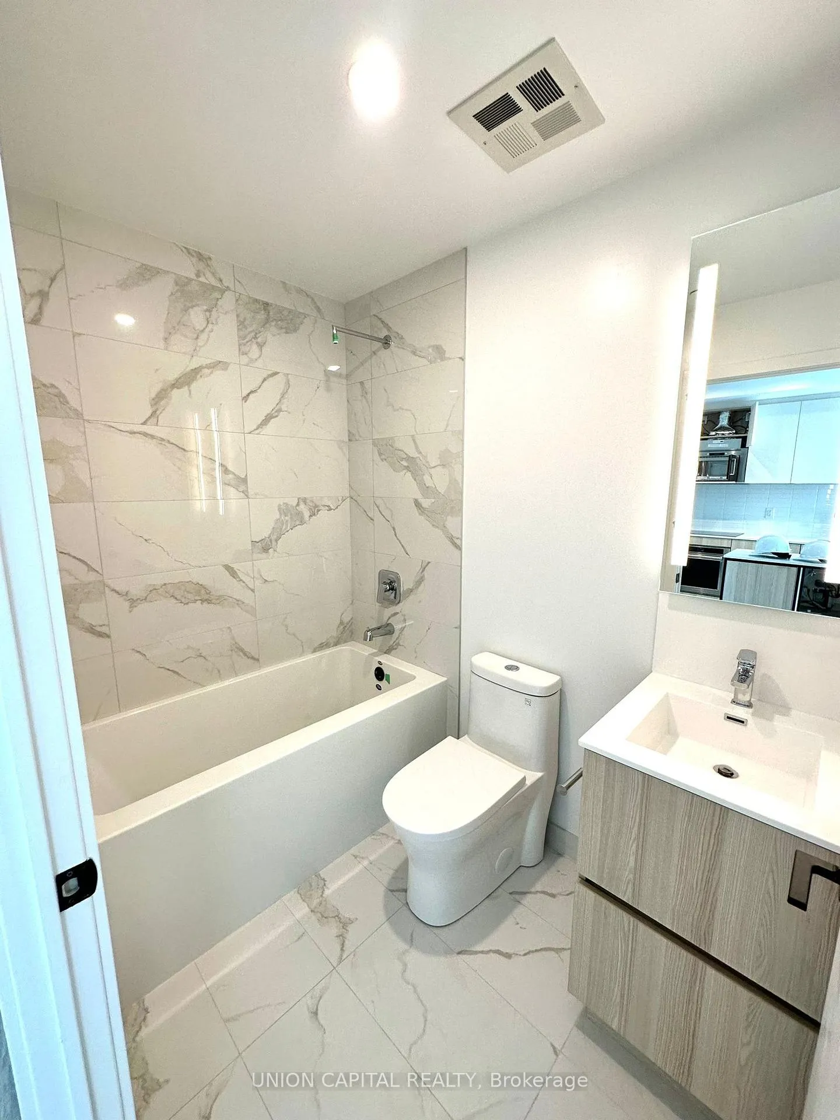
Experience the luxurious lifestyle at this brand new, top-floor apartment in the vibrant Port Credit neighbourhood of Mississauga. This 1-bedroom plus den unit boasts a modern open-concept kitchen and a four-piece bathroom. Take in the breathtaking north-facing views from your enclosed balcony or take a leisurely stroll to the nearby lake. Just steps from the Lakeshore Train at Port Credit GO Station, shops, eateries, and beautiful parks like Ben Machree Park and J.C. Saddington Park. Luxury meets convenience in this prime location. Amenities include: 24hrs concierge, parcel storage, entertainment party room, gym, yoga/meditation space, dining area w/ BBQ, rooftop terrace, co-working space, pet spa, bike storage, EV charging stations, free shuttle to GO station. Furniture available for purchase. **EXTRAS** 24 hours notice for showings. AAA+ tenants required. Buyer to verify measurements. Insurance Required. Tenant is responsible for the setup and payment of all utilities associated with the lease of this unit.
Ask about this home
A HOMEH agent will answer your questions about this home.
Know more about Brightwater
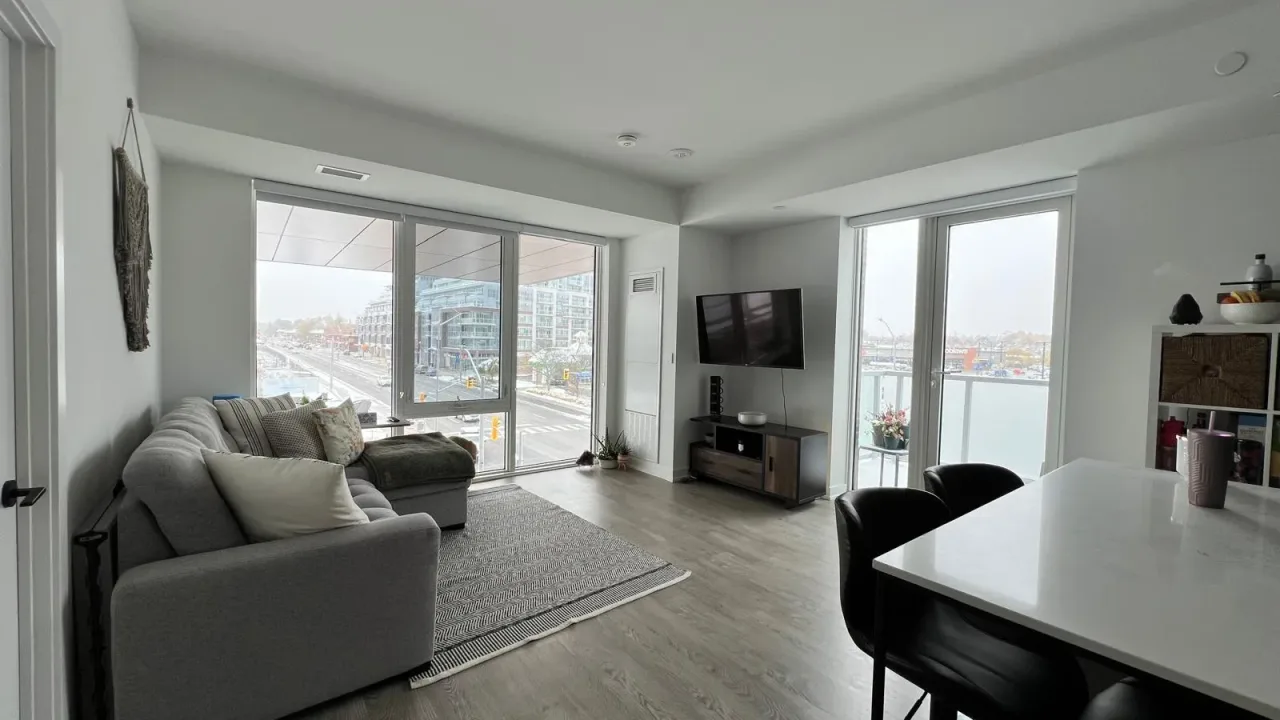
Condo building · 215 Lakeshore Road W
Brightwater is a condo. Right now 2 for sale are on the market here.
No similar units for rent in Brightwater right now.
Around this home
Daily convenience, out of 100, from the distances below
Schools nearby
School rating, out of 10.
Helpful calculators
Your HOMEH agent

"I would see it this week."