

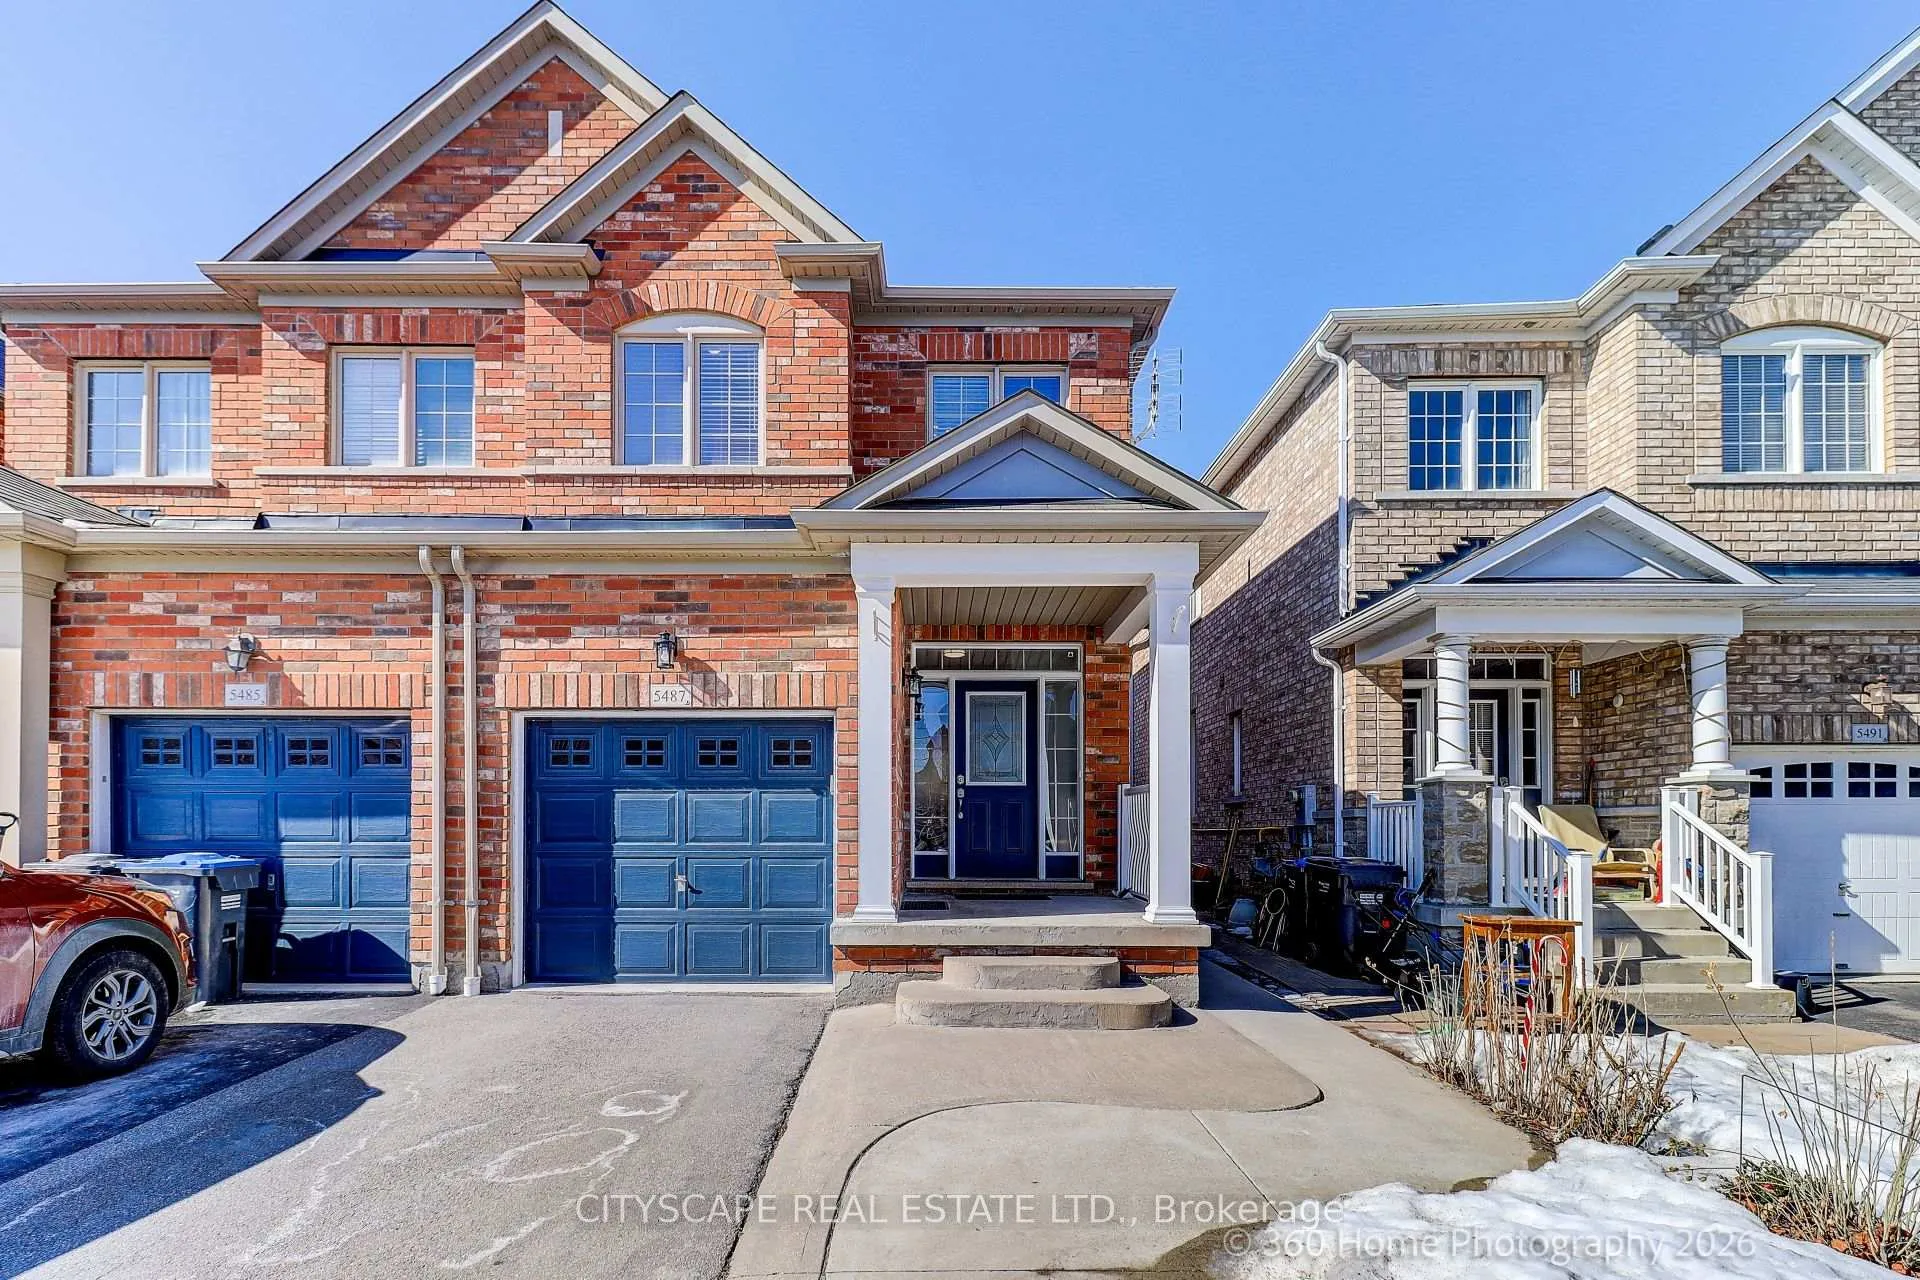
5487 Fudge Terrace
5487 Fudge Terrace
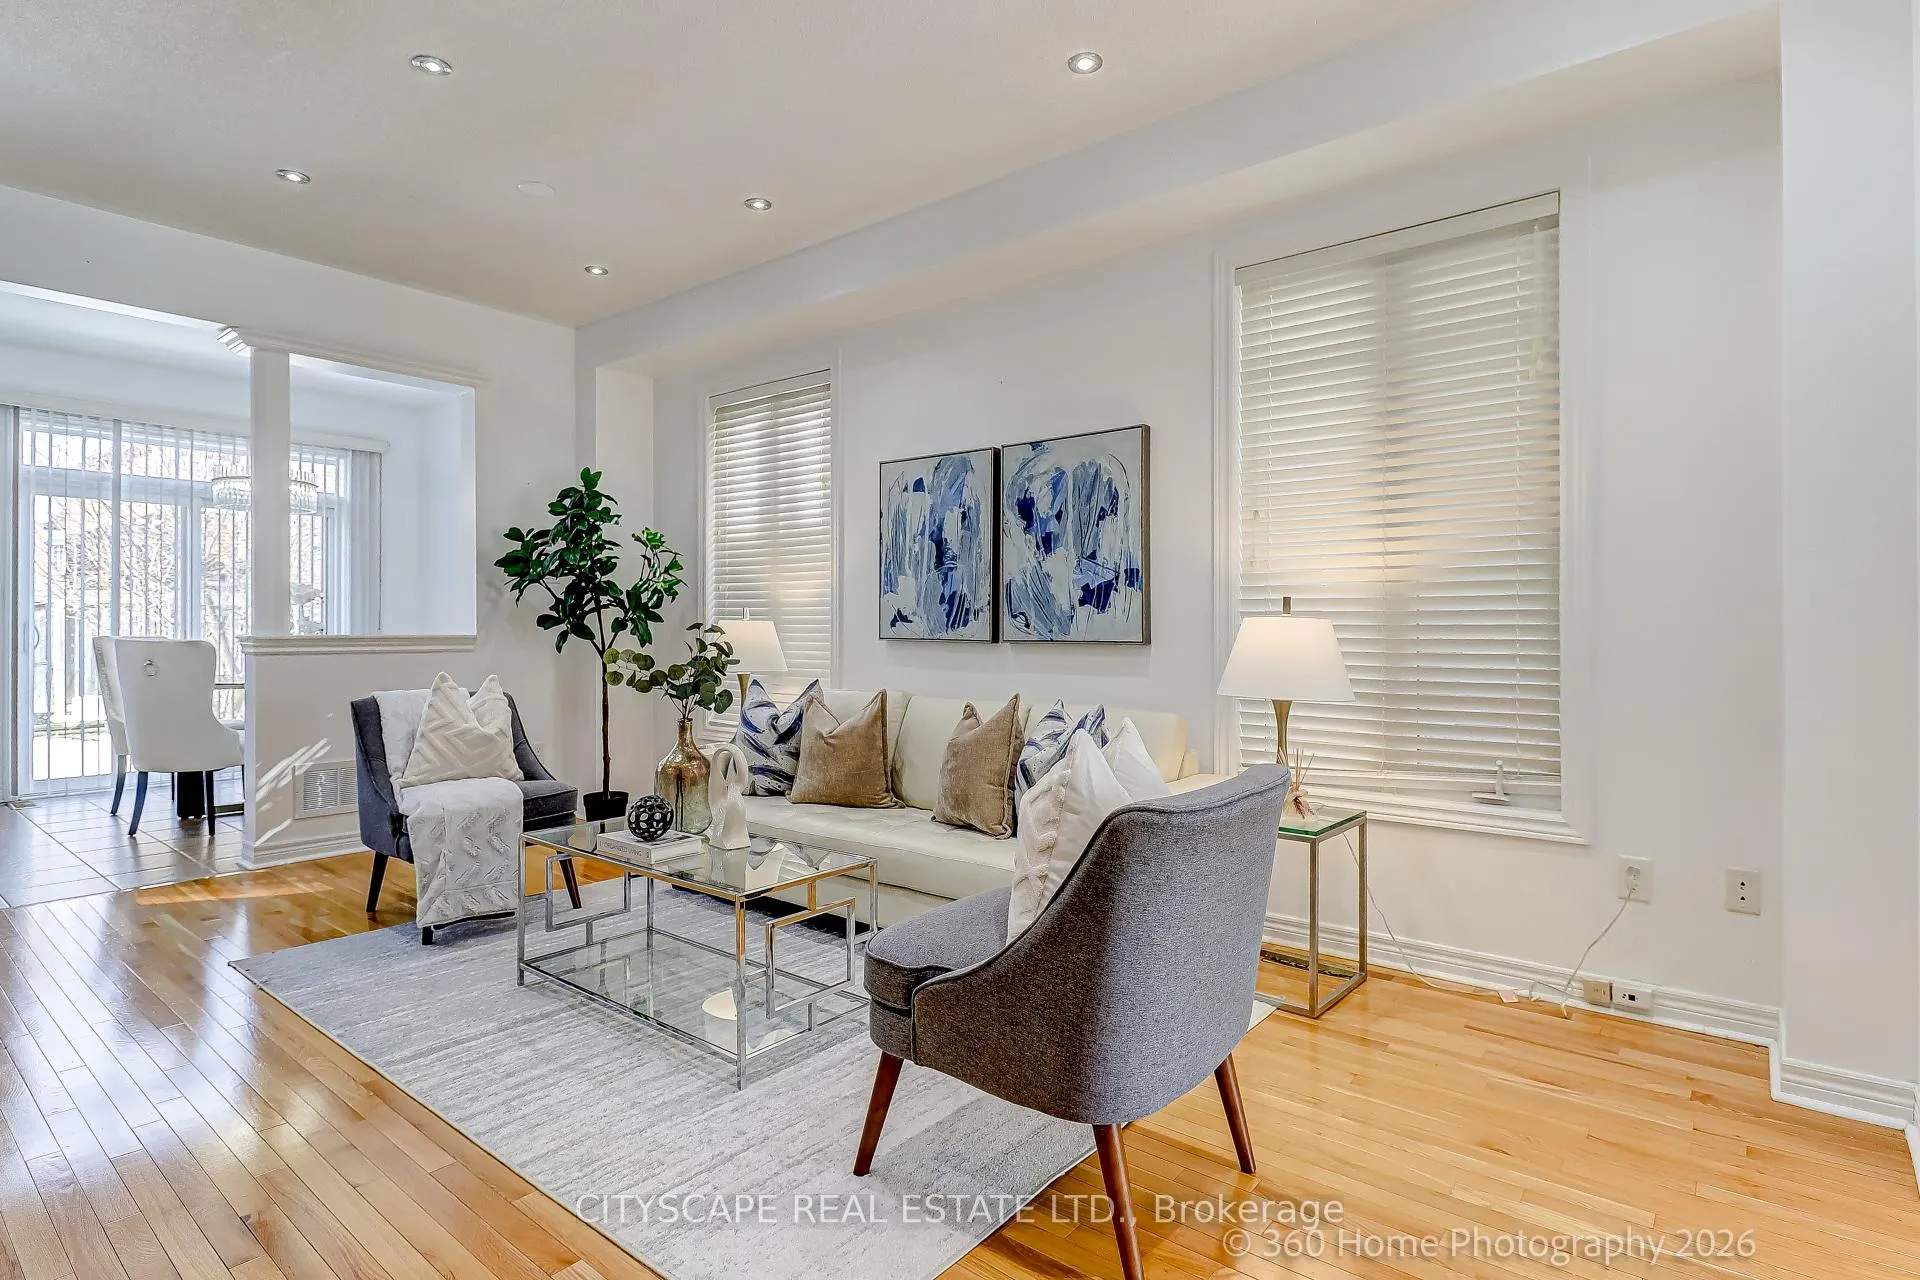 See all 27 photos
Property history
Facts and features
- BasementFinished
- Water, sewerMunicipal
- HeatingForced air
- CoolingCentral air
- Hardwood floors
- Central air
The homeSemi-Detached, 2-storey, 1,100–1,500 sq ft
- Type: Semi-Detached
- Style: 2-storey
- Living space: 1,100–1,500 sq ft
- Basement: Finished
InsideHardwood, Ceramic, Tile, Auto garage door remote, carpet free, Rooms above ground 7
- Flooring: Hardwood, Ceramic, Tile
- Features: Auto garage door remote, carpet free
- Rooms above ground: 7
- Bedrooms: 3
- Bathrooms: 4
- Kitchens: 1
- Family room: Yes
Outside and lotBrick, Other, Concrete
- Exterior: Brick
- Roof: Other
- Foundation: Concrete
- Features: Landscaped, patio, paved yard, porch
- Size: 6.84 × 30.87 m
Parking1 Garage, Attached, Front yard parking, private double
- Spaces: 1 Garage
- Garage: Attached
- Driveway: Front yard parking, private double
Heating, water and powerForced air, gas, Central air, Municipal water
- Heating: Forced air, gas
- Cooling: Central air
- Water: Municipal water
- Sewer: Municipal sewer
- Natural gas: Available
- Hydro: Available
- Cable: Available
- Telephone: Available
Costs and taxesTaxes $5,448 a year, HST No HST, Hot water tank
- Taxes, 2025: $5,448 a year
- HST: No HST
- Rental items: Hot water tank
Included in the saleS/s fridge, stove, b/i dishwasher, hood, washer and dryer. all light fixtures and window coverings
- Included: S/s fridge, stove, b/i dishwasher, hood, washer and dryer. all light fixtures and window coverings
NearbyFenced yard, library, park, public transit, rec./commun.centre, school
- Close to: Fenced yard, library, park, public transit, rec./commun.centre, school
Listing detailsW12853196, Sold, Mar 6, 2026
- MLS® number: W12853196
- Status: Sold
- Listed on: Mar 6, 2026
- Days on market: 7
- Updated: Mar 13, 2026
- Possession: 2026-03-07 / Flexible
- Occupied by: Vacant
- Listing brokerage: CITYSCAPE REAL ESTATE LTD.
About this home
5487 Fudge Terrace, Mississauga (Churchill Meadows), ON L5M 0M9
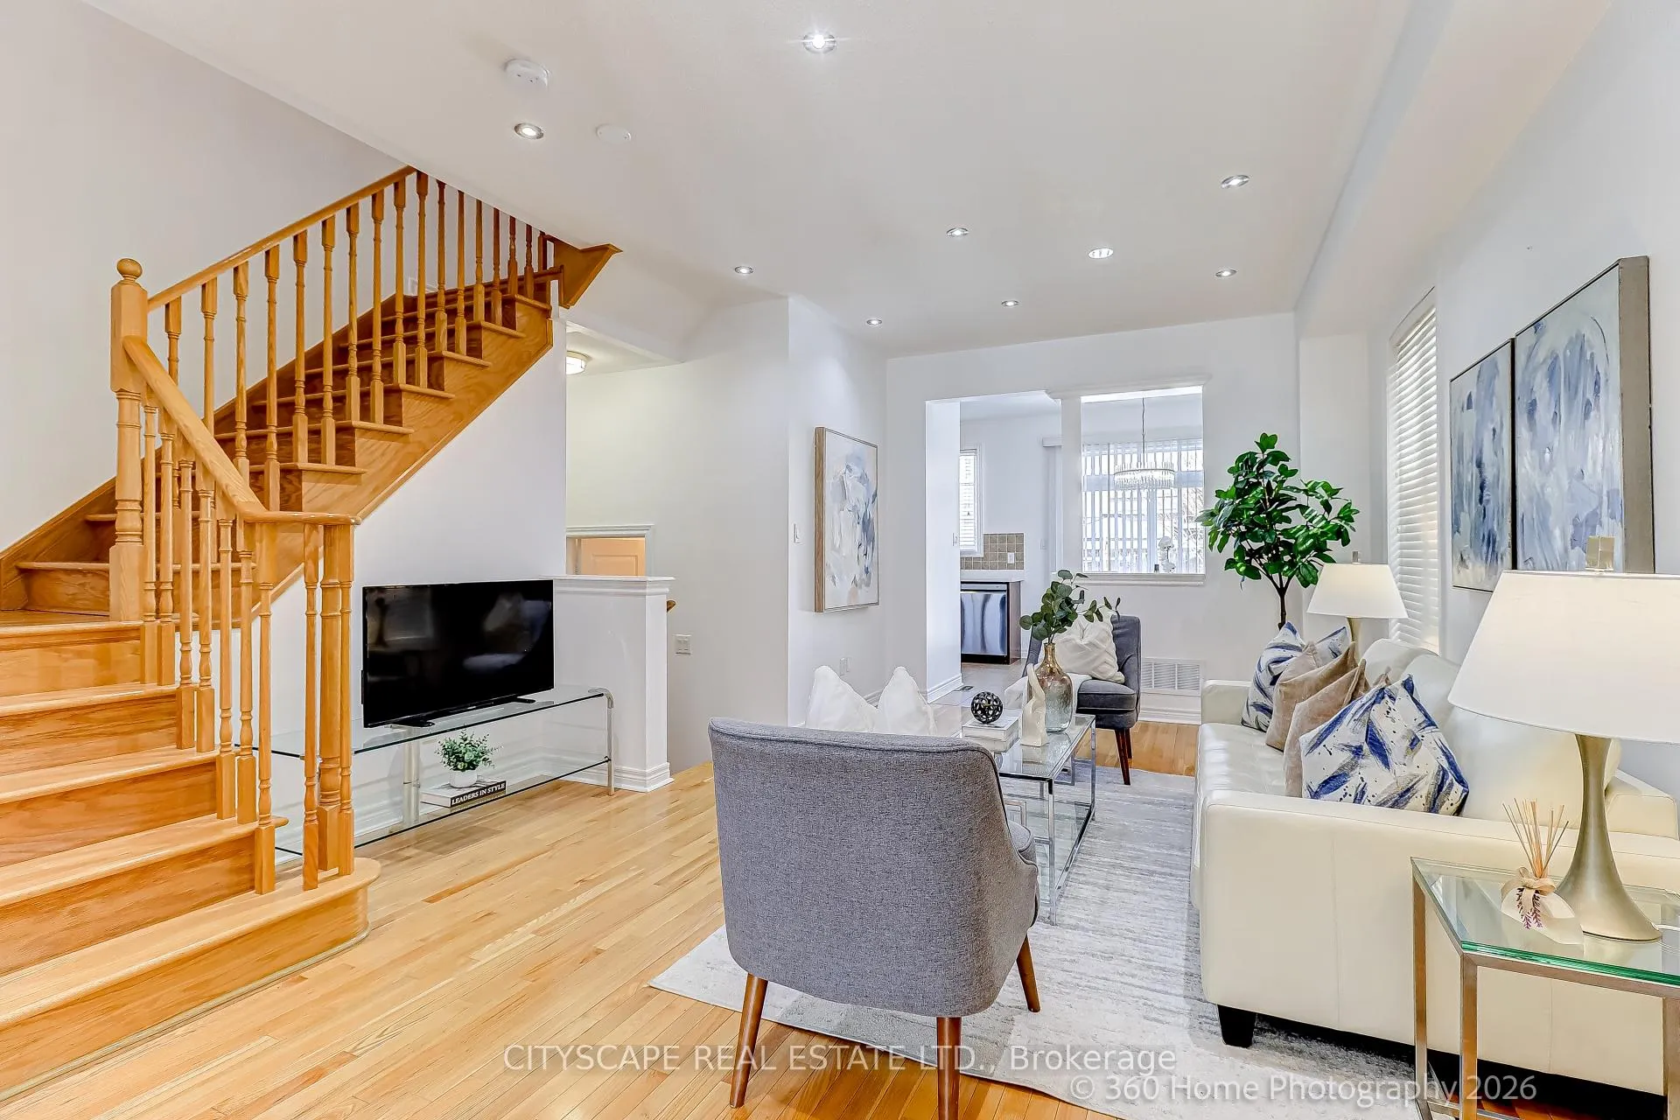
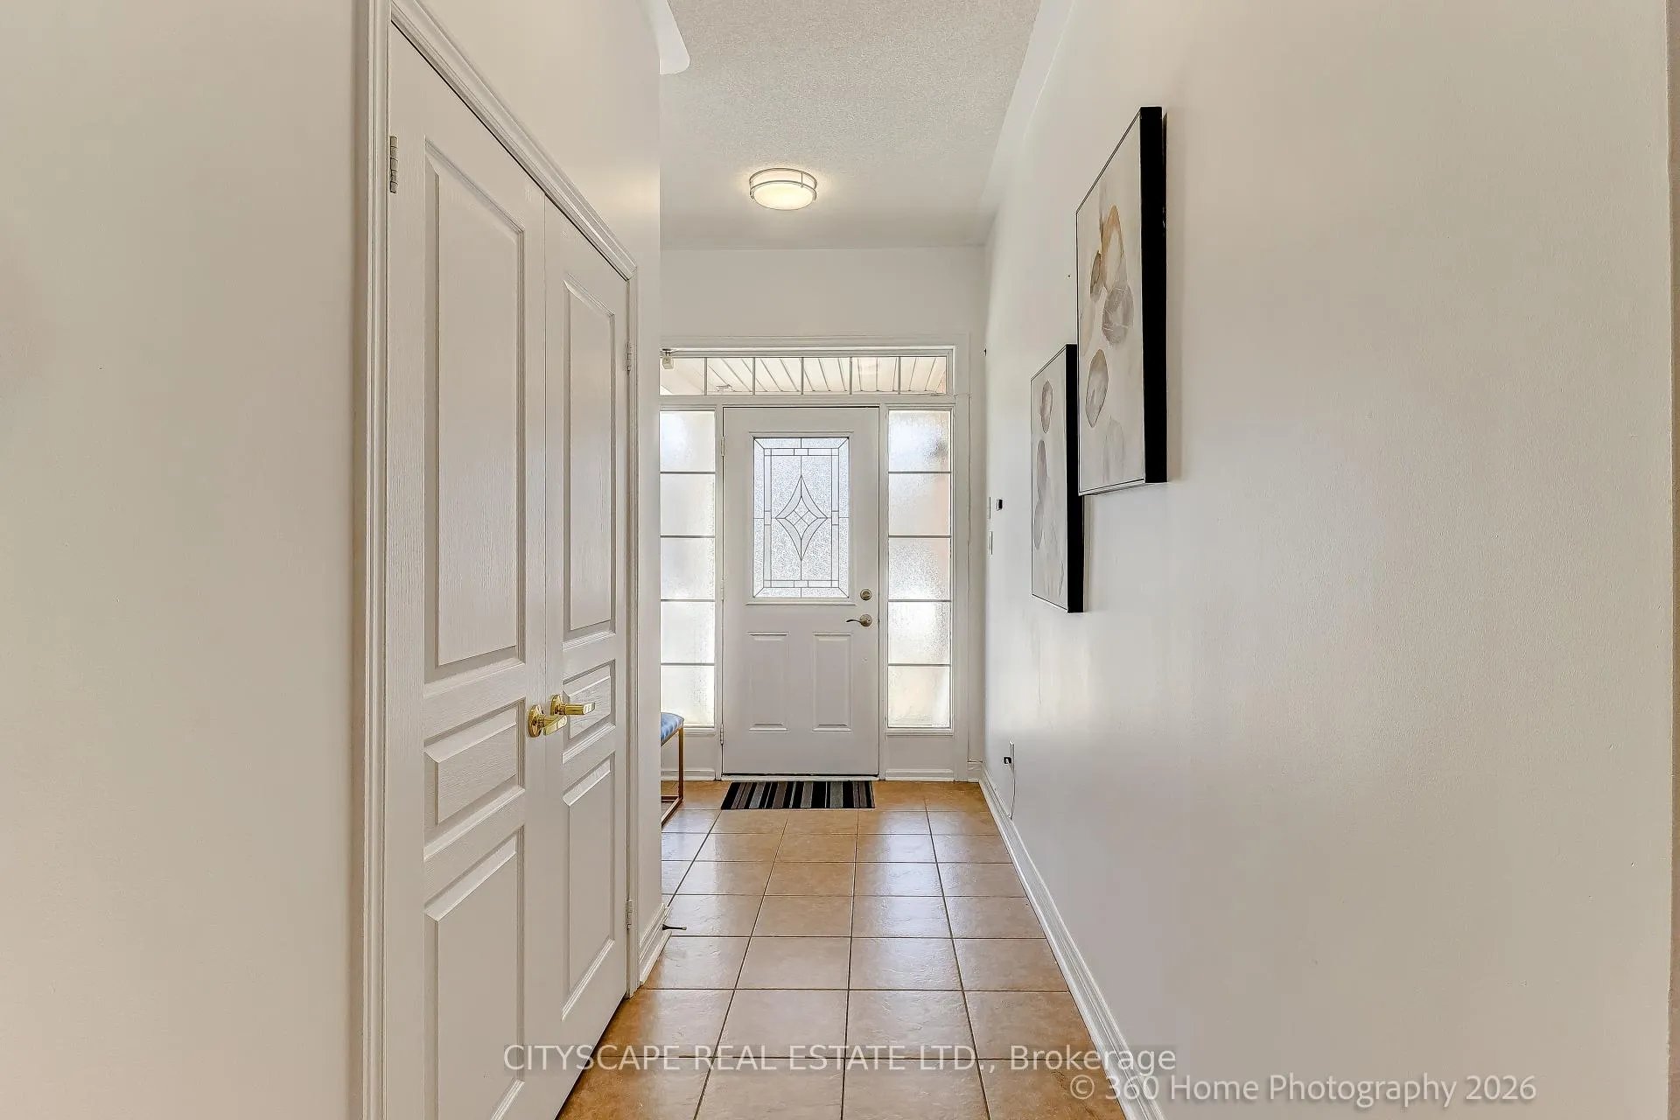
Beautiful 3-bedroom semi-detached home offering approximately 1,500 sq ft of bright, well-designed living space. Features hardwood flooring throughout the home, 9-ft ceilings, and pot lights. The modern kitchen showcases quartz countertops and newer stainless steel appliances. Spacious bedrooms and a functional layout makes this home perfect for family living and entertaining. The primary bedroom features a tray ceiling, and has a ensuite with soaker tub and separate shower for added comfort. Finished basement with laminate flooring and pot lights provides additional living space ideal for a rec room, office, or play area. Located in a desirable family-friendly community close to highways, transit, parks, shopping, and the hospital. An excellent opportunity in a prime location-do not miss it.
Ask about this home
A HOMEH agent will answer your questions about this home.
Around this home
Daily convenience, out of 100, from the distances below
Schools nearby
School rating, out of 10.
Helpful calculators
Your HOMEH agent

"I would see it this week."