

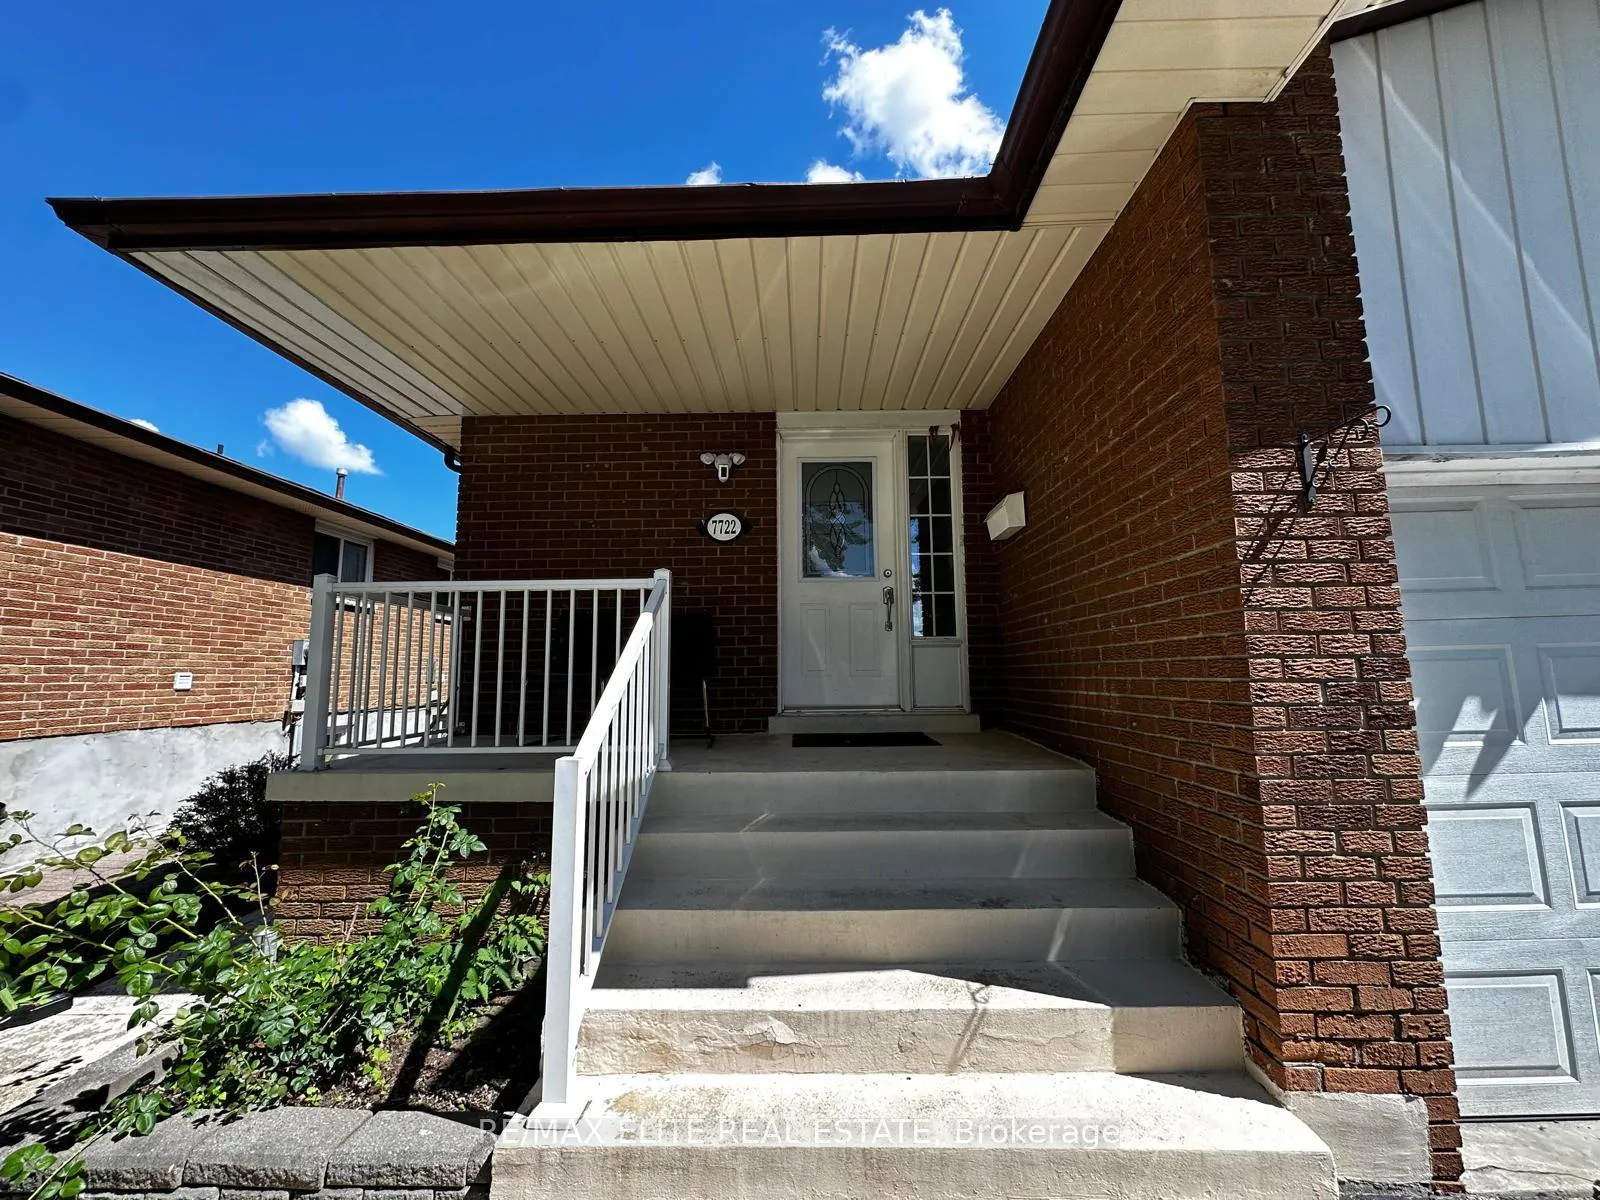
7722 Wildfern Drive
7722 Wildfern Drive
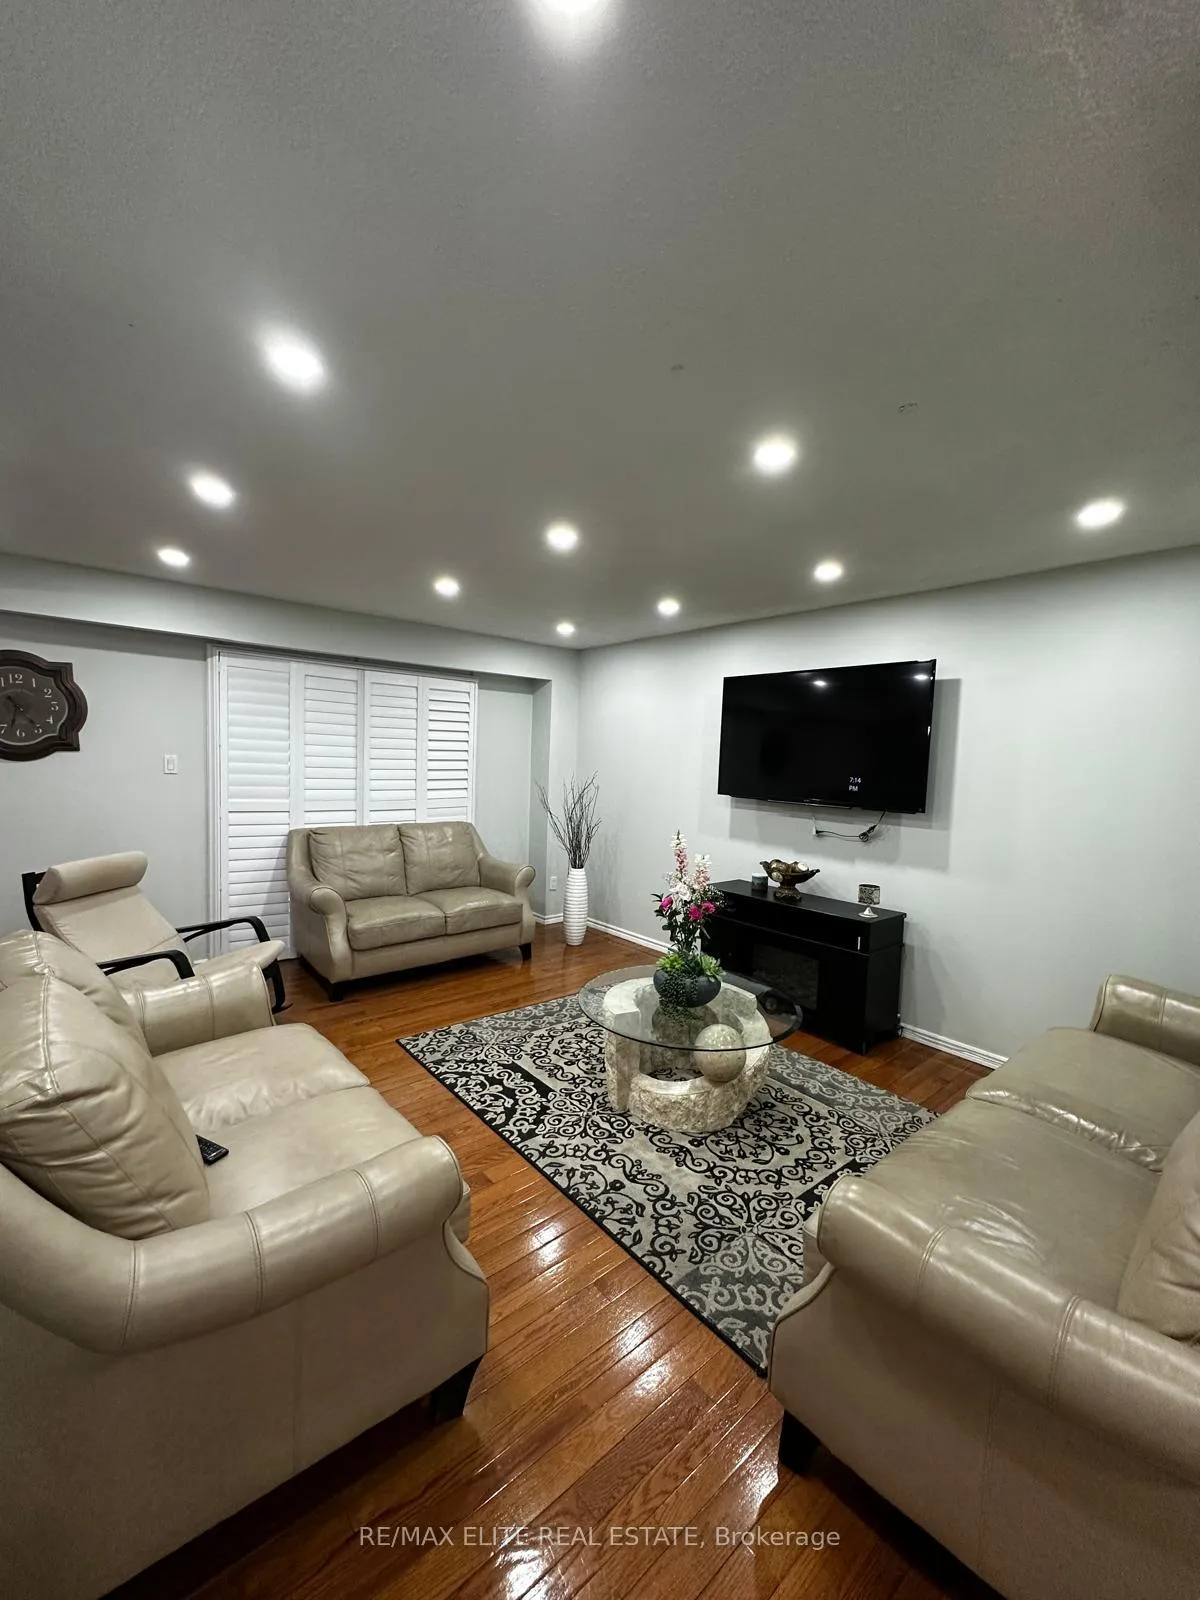 See all 18 photos
Property history
Facts and features
- BasementNone
- Lot size30 × 148 ft
- Lease term12 months
- FurnishedUnfurnished
- Central air
The homeSemi-Detached, Backsplit 5, Age 31–50 years
- Type: Semi-Detached
- Style: Backsplit 5
- Age: 31–50 years
- Living space: 1,100–1,500 sq ft
- Basement: None
InsideInside, Other, Rooms above ground 7
- Laundry: Inside
- Features: Other
- Rooms above ground: 7
- Bedrooms: 4
- Bathrooms: 2
- Kitchens: 1
Outside and lotBrick, Shingles, Brick
- Exterior: Brick
- Roof: Shingles
- Foundation: Brick
- Size: 30 × 147.5 ft
Parking2 Parking, Attached, Available
- Spaces: 2 Parking
- Garage: Attached
- Driveway: Available
Heating, water and powerForced air, gas, Central air, Municipal water
- Heating: Forced air, gas
- Cooling: Central air
- Water: Municipal water
- Sewer: Municipal sewer
- Natural gas: Available
- Hydro: Available
- Cable: Available
- Telephone: Available
Rent and termsRent $3,000 a month, Main, Unfurnished
- Rent: $3,000 a month
- Space for rent: Main
- Furnished: Unfurnished
- Lease: 12 months
- Paid: Monthly
- Rent includes: Parking
- Deposit: Required
- Credit check: Required
- Employment letter: Required
- Rental application: Required
- References: Required
IncludedElf, stove, fridge
- Included: Elf, stove, fridge
NearbySchool
- Close to: School
Listing detailsW12853850, Rented, Mar 6, 2026
- MLS® number: W12853850
- Status: Rented
- Listed on: Mar 6, 2026
- Days on market: 46
- Updated: Apr 21, 2026
- Possession: Immediate
- Occupied by: Vacant
- Listing brokerage: RE/MAX ELITE REAL ESTATE
About this home
7722 Wildfern Drive, Mississauga (Malton), ON L4T 3P9
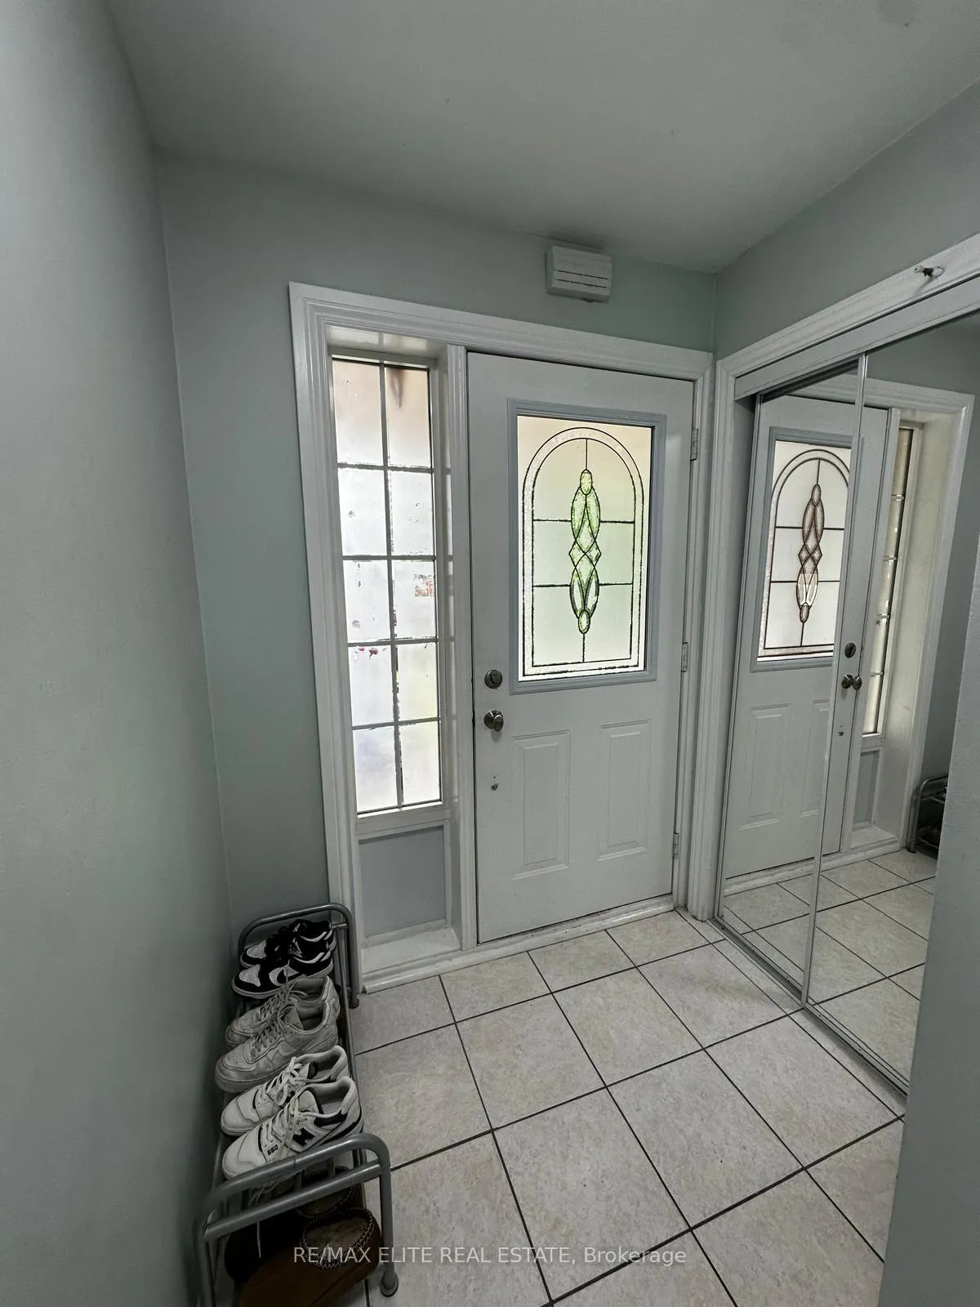
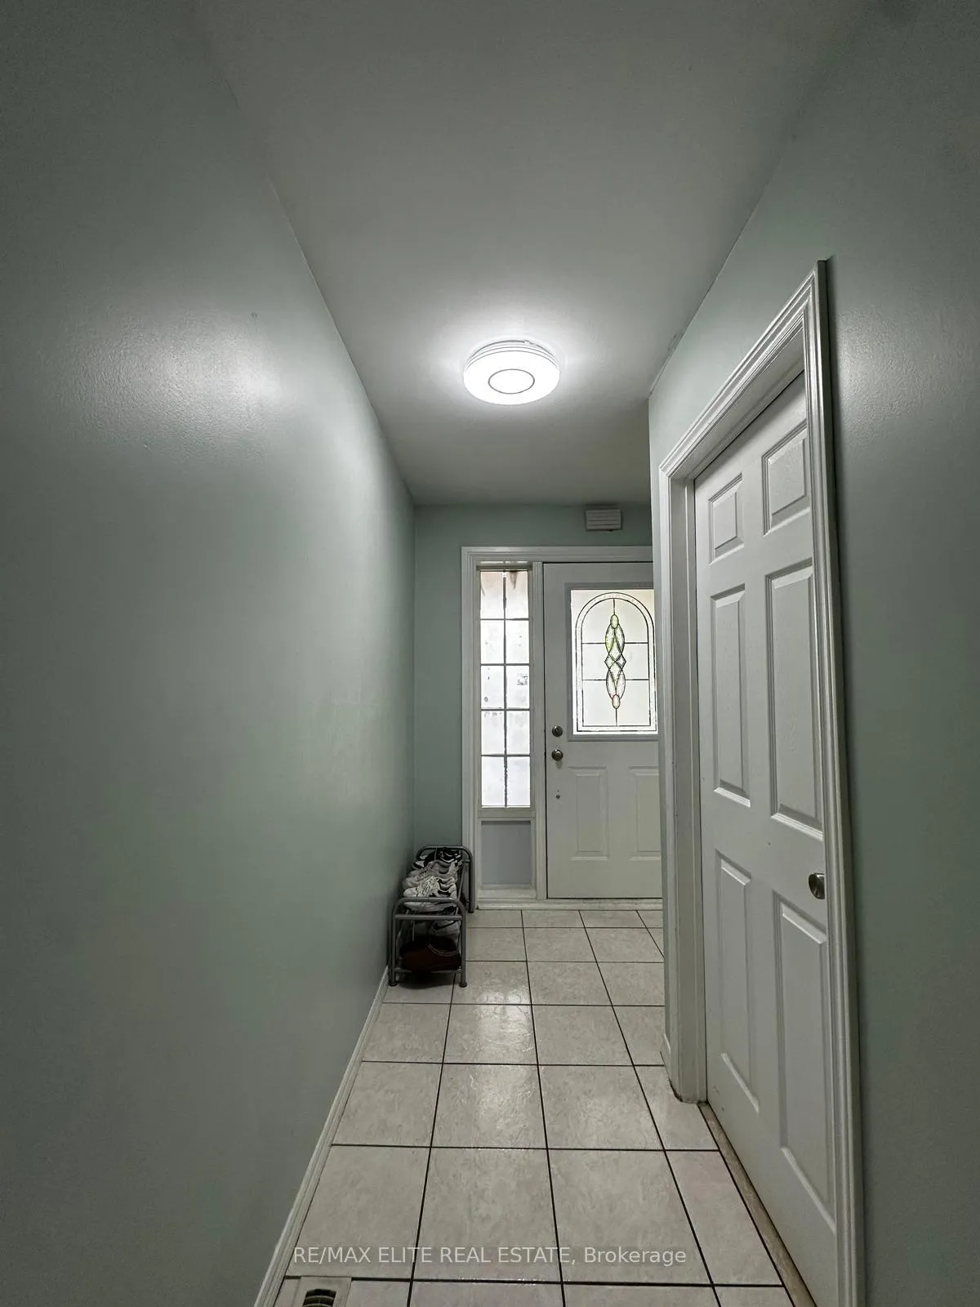
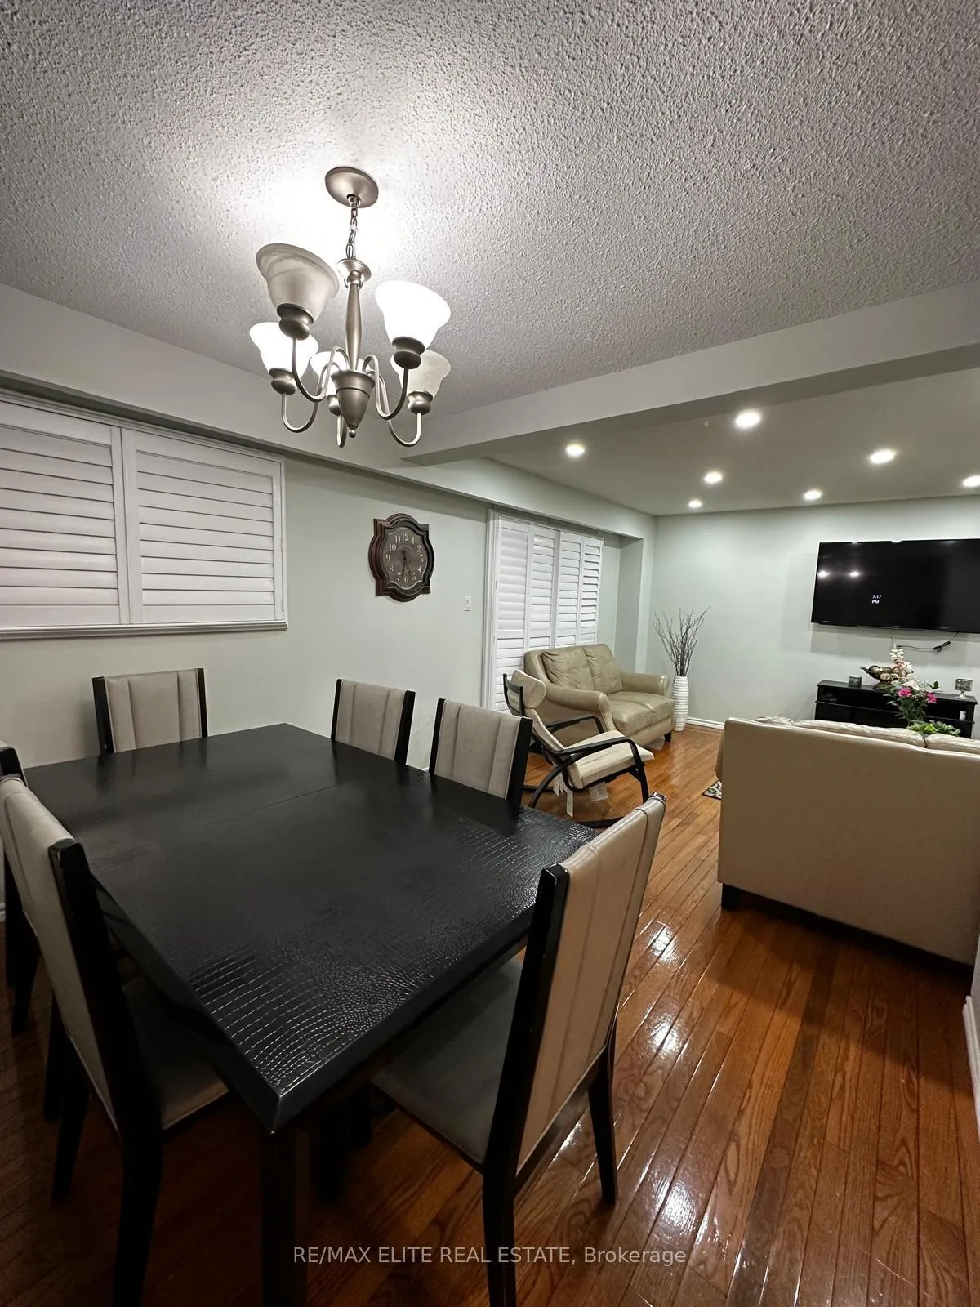
Upper Level for Lease. Bright and spacious semi-detached upper-level home available for lease in one of Malton's most desirable neighbourhoods. This upper portion features one full 4-piece bathroom and one 2-piece powder room. 3 Bedrooms on second Floor and 1 Bedroom on First floor Ideally located close to public transit, schools, parks, and the community centre, with convenient access to Humber College North Campus, Highway 427, and Highway 407 ETR.Tenants will be responsible for 70% of the utilities. Laundry facilities are shared with the basement tenants. This home is best suited for professional couples or families.
Ask about this home
A HOMEH agent will answer your questions about this home.
Around this home
Daily convenience, out of 100, from the distances below
Schools nearby
School rating, out of 10.
Helpful calculators
Your HOMEH agent

"I would see it this week."