

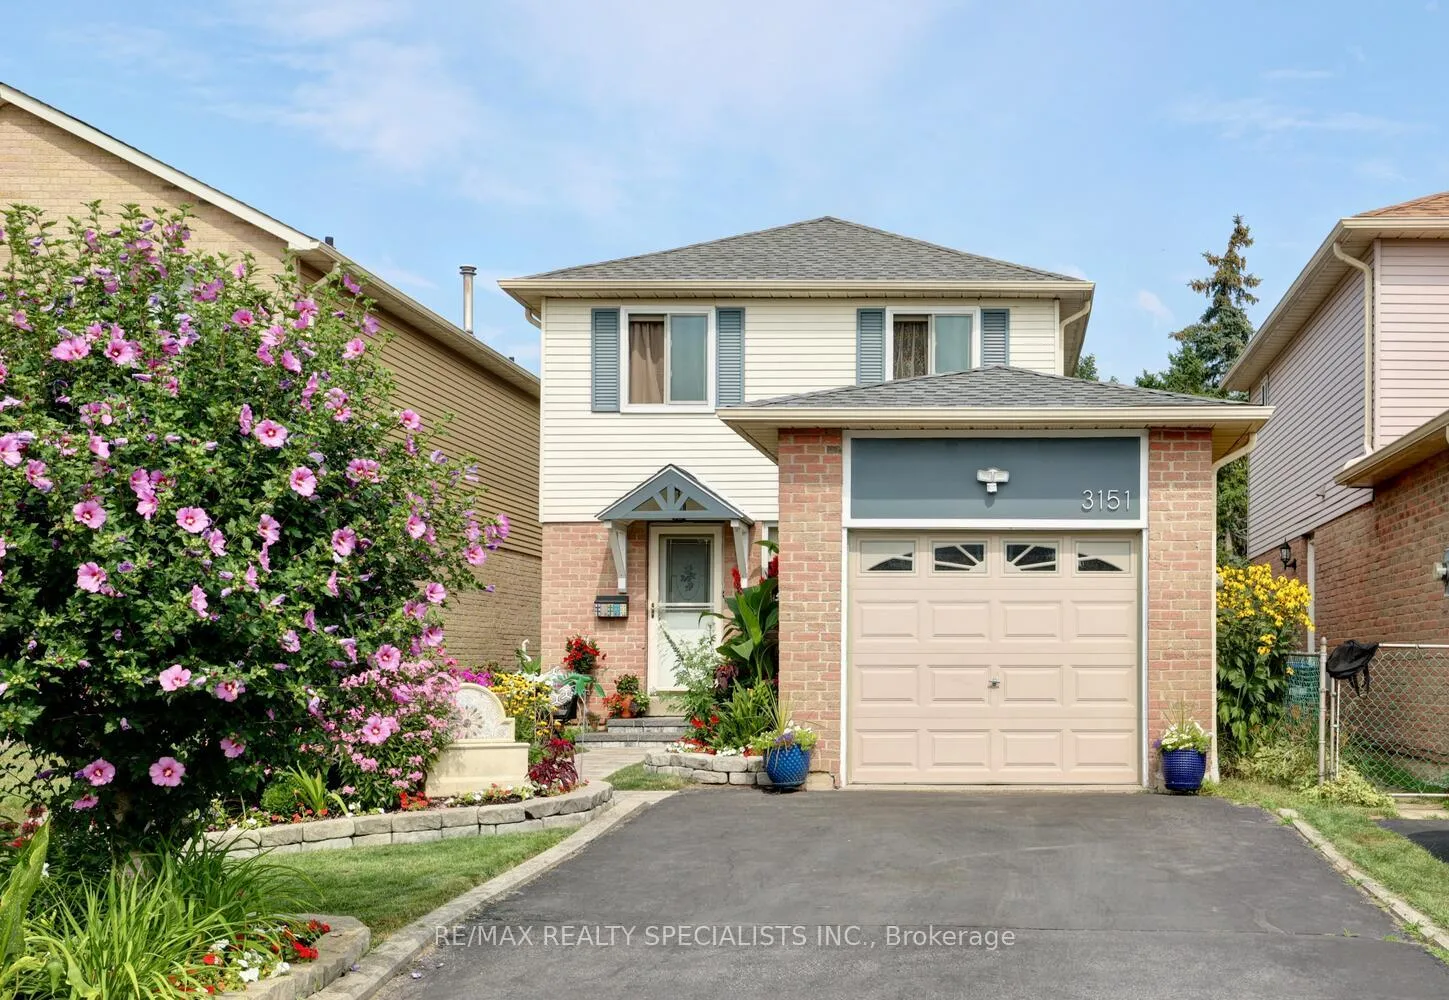
3151 McCarron Crescent
3151 McCarron Crescent
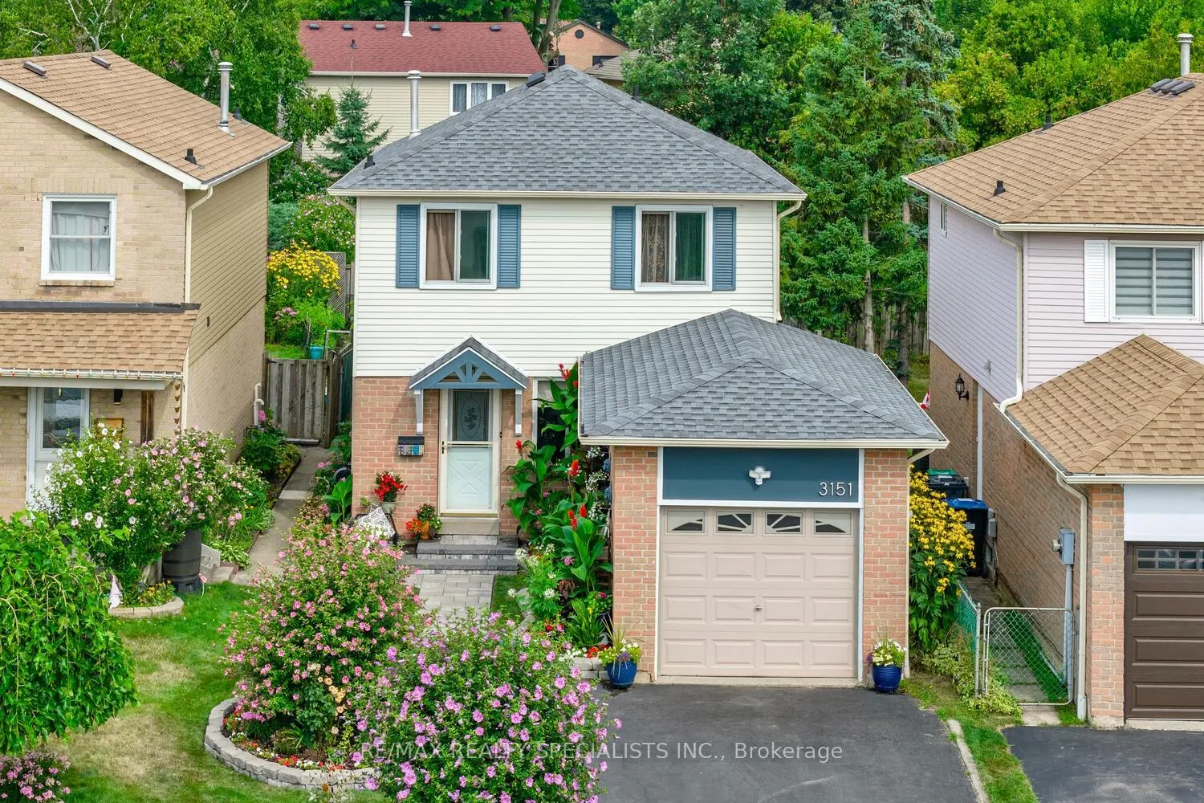
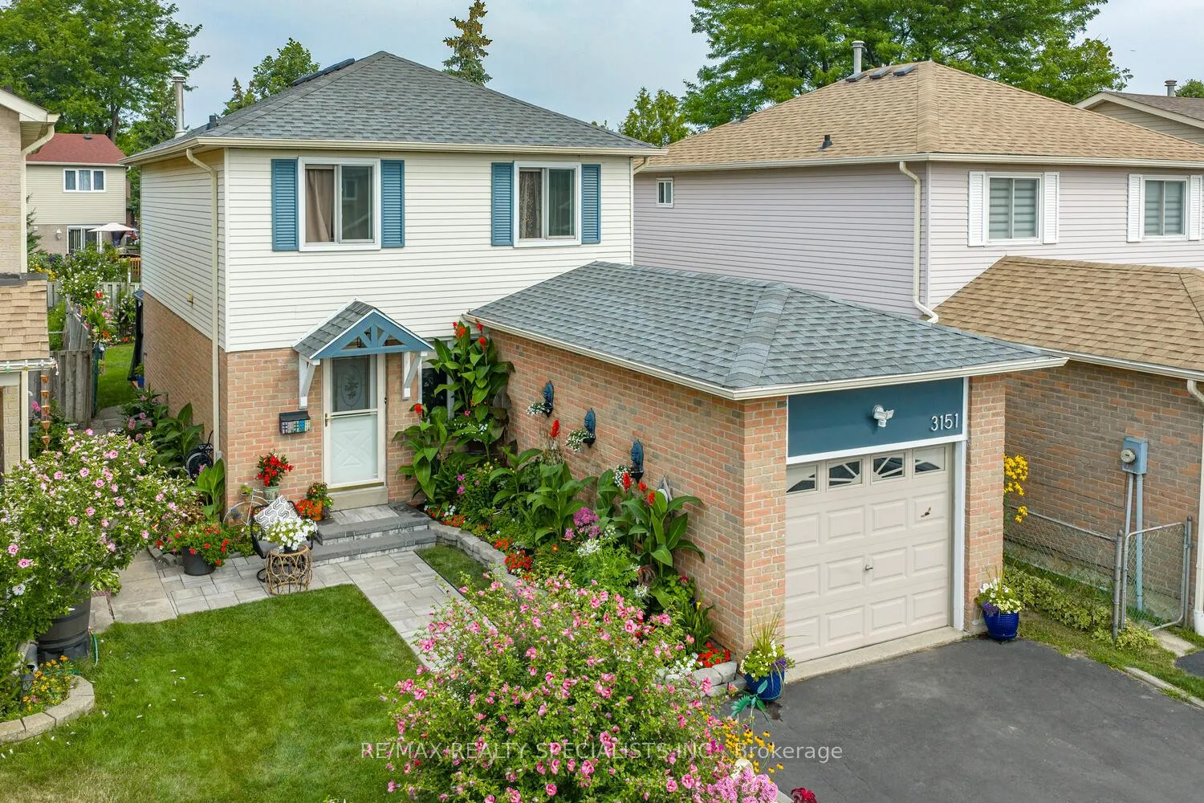
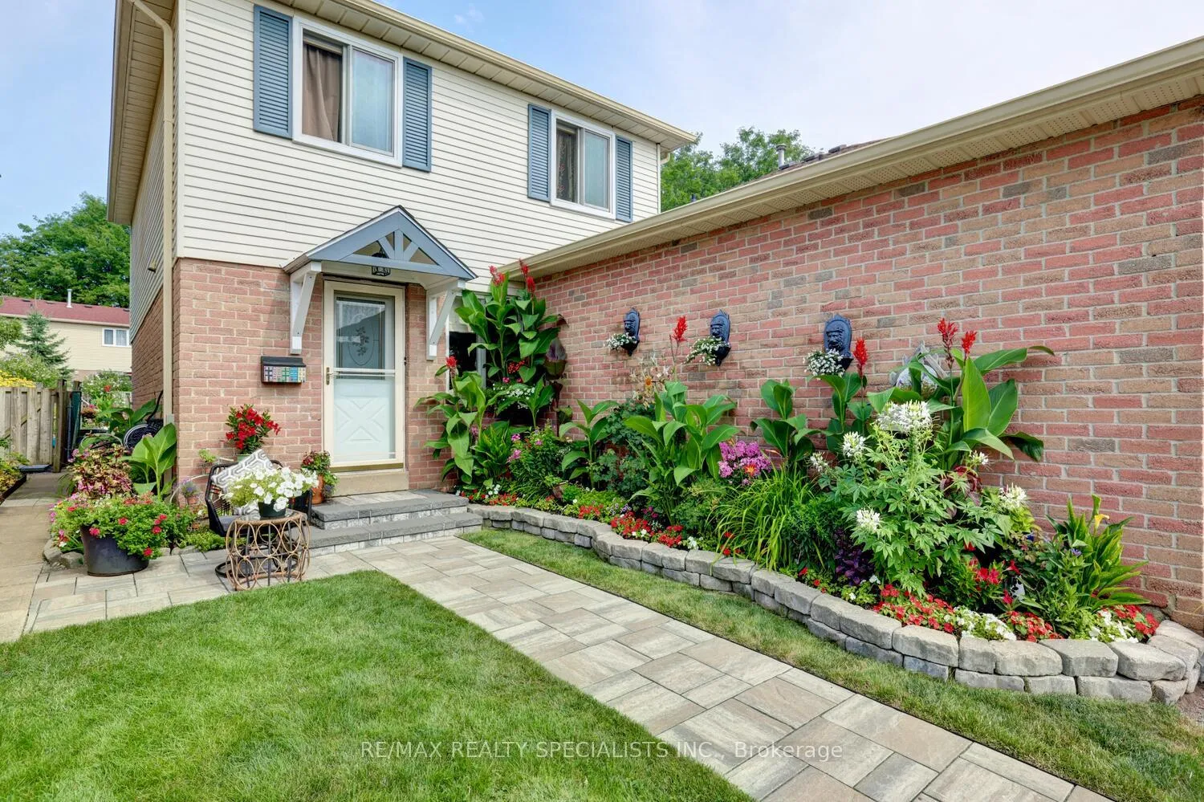
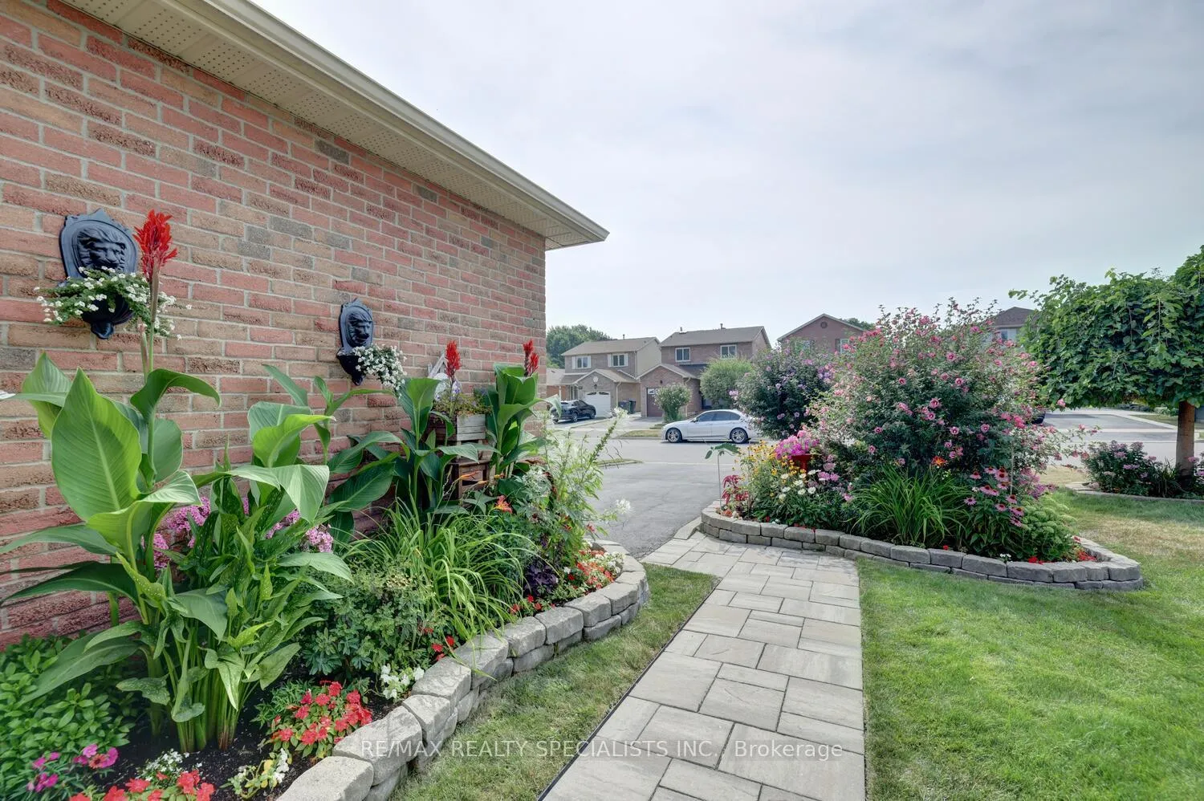 See all 40 photos
Property history
Facts and features
- BasementFinished
- Water, sewerMunicipal
- HeatingForced air
- CoolingCentral air
- Hardwood floors
- Central air
The homeDetached, 2-storey, 1,100–1,500 sq ft
- Type: Detached
- Style: 2-storey
- Living space: 1,100–1,500 sq ft
- Basement: Finished
InsideHardwood, Vinyl, Broadloom, Rooms above ground 6, Rooms in the basement 2
- Flooring: Hardwood, Vinyl, Broadloom
- Rooms above ground: 6
- Rooms in the basement: 2
- Bedrooms: 3 + 1 in the basement
- Bathrooms: 2
- Kitchens: 1
Outside and lotBrick, Asphalt shingle, Poured concrete
- Exterior: Brick
- Roof: Asphalt shingle
- Foundation: Poured concrete
- Size: 30.1 × 125.07 ft
Parking1 Garage, Attached, Private
- Spaces: 1 Garage
- Garage: Attached
- Driveway: Private
Heating, water and powerForced air, gas, Central air, Municipal water
- Heating: Forced air, gas
- Cooling: Central air
- Water: Municipal water
- Sewer: Municipal sewer
Costs and taxesTaxes $5,190 a year, HST included in the price, Hot water tank
- Taxes, 2025: $5,190 a year
- HST: HST included in the price
- Rental items: Hot water tank
Included in the saleNew high efficiency furnace/air conditioning (2020), fridge (2022), bosch stove (2022), kenmore dishwasher with 3 racks/double drying (2025), washer, dryer, light fixtures, and all window coverings,, Basement freezer, dining room light fixture, and primary bedroom closet wall unit negotiable.
- Included: New high efficiency furnace/air conditioning (2020), fridge (2022), bosch stove (2022), kenmore dishwasher with 3 racks/double drying (2025), washer, dryer, light fixtures, and all window coverings,
- Not included: Basement freezer, dining room light fixture, and primary bedroom closet wall unit negotiable.
Listing detailsW12853866, Sold, Mar 6, 2026
- MLS® number: W12853866
- Status: Sold
- Listed on: Mar 6, 2026
- Days on market: 11
- Updated: Mar 17, 2026
- Possession: 30-59 days
- Occupied by: Owner
- Listing brokerage: RE/MAX REALTY SPECIALISTS INC.
About this home
3151 McCarron Crescent, Mississauga (Meadowvale), ON L5N 3H4
Fantastic detached home nestled on a 30 by 125 foot lot with over $75,000 spent on recent upgrades. Located on a child safe crescent in the family friendly neighbourhood of Meadowvale with a spacious open concept living/dining room area with hardwood floors, 2 piece powder room, and most rooms/hallways freshly painted (2025). Renovated kitchen with stainless steel appliances/hood with gas stove, pantry with pull-out drawers, under cabinet lighting, ceramic backsplash, and large breakfast area with walk-out to yard. Three upper level bedrooms with laminate floors, 4 piece en-suite with modern vanity and soaker tub. Finished basement with vinyl floors, recreation area, office/potential 4th bedroom, and storage area. Gorgeous fully fenced private backyard oasis featuring deck with gazebo (2024) and lush professionally landscaped perennial gardens. Great curb appeal with thousands spent on upgrades featuring front porch (2024), garage door/header (2024), windows main/upper level (2023), roof (2019), stone walkway, steps, and garden beds(2022). Premium location just minutes to highways, transit, schools, parks, restaurants, Meadowvale Town Centre, Meadowvale Community Centre, and Streetsville Go Station.
Ask about this home
A HOMEH agent will answer your questions about this home.
Around this home
Daily convenience, out of 100, from the distances below
Schools nearby
School rating, out of 10.
Helpful calculators
Your HOMEH agent

"I would see it this week."