

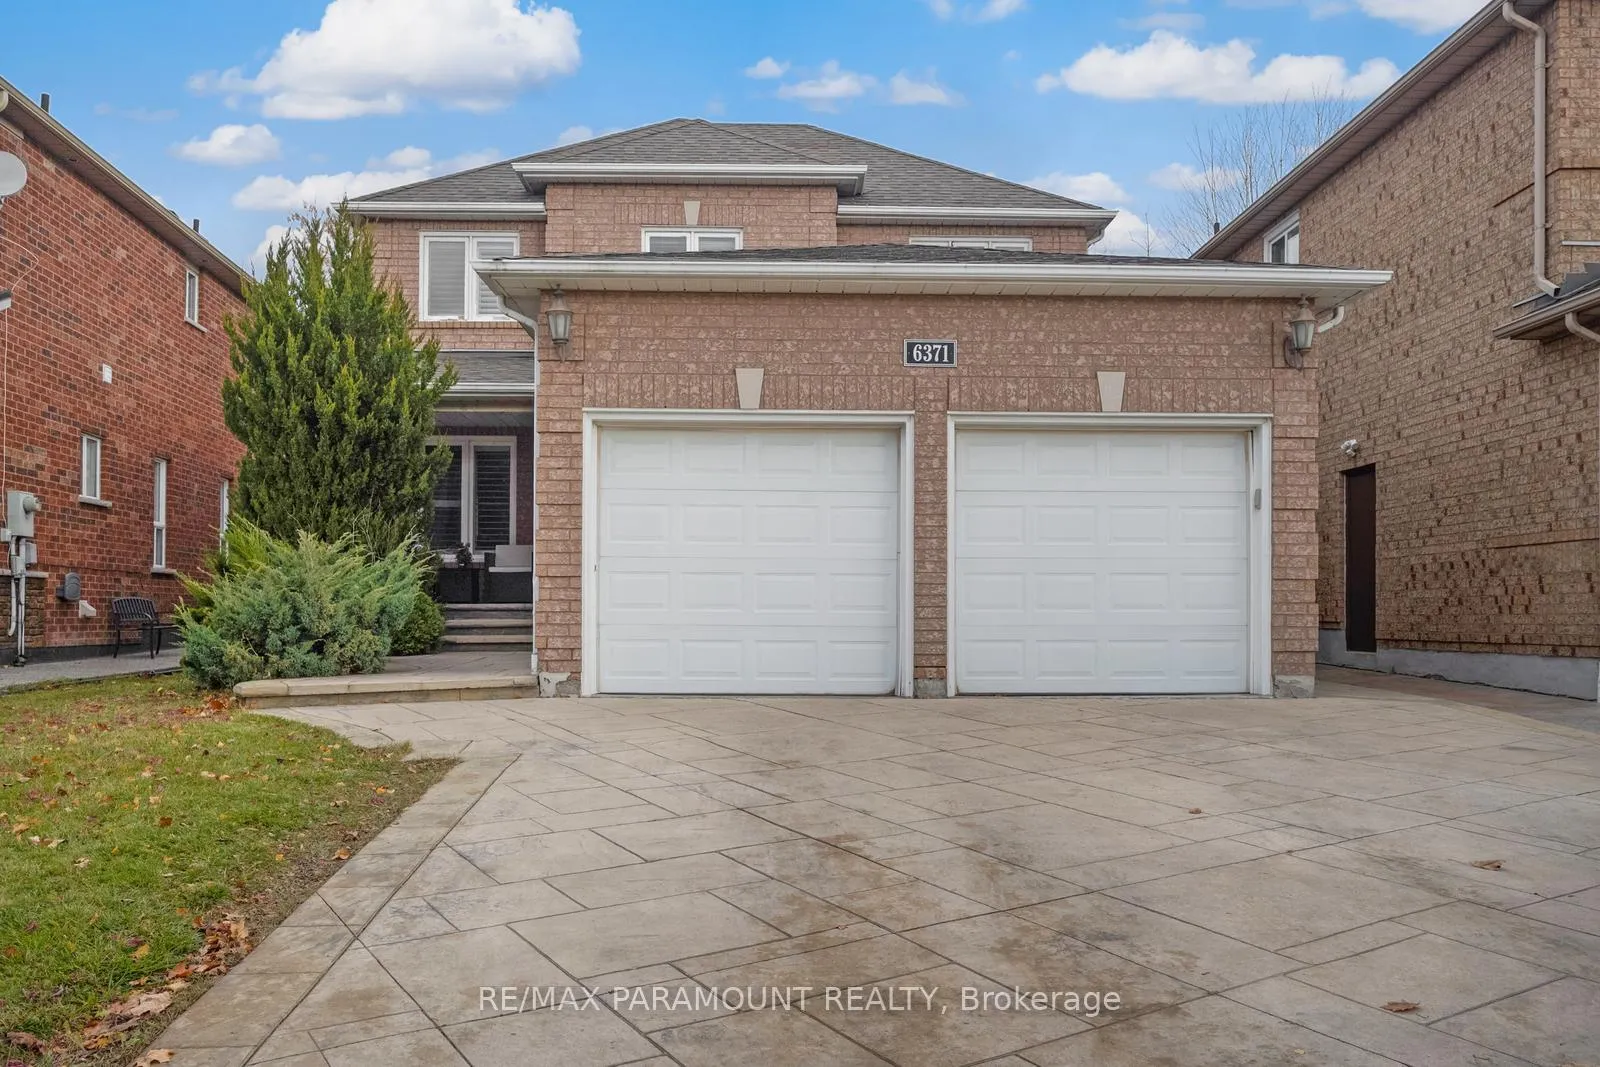
6371 Ormindale Way
Detached Sold
1/506371 Ormindale Way
Detached Sold
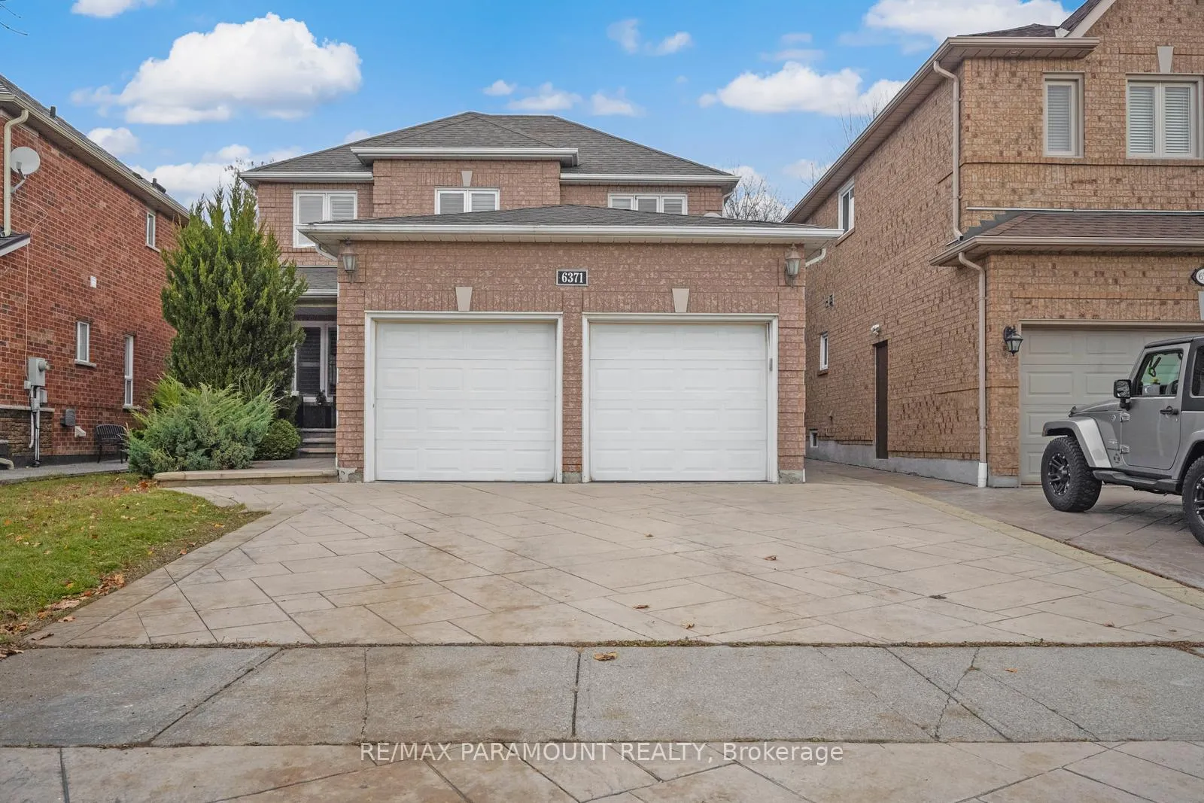
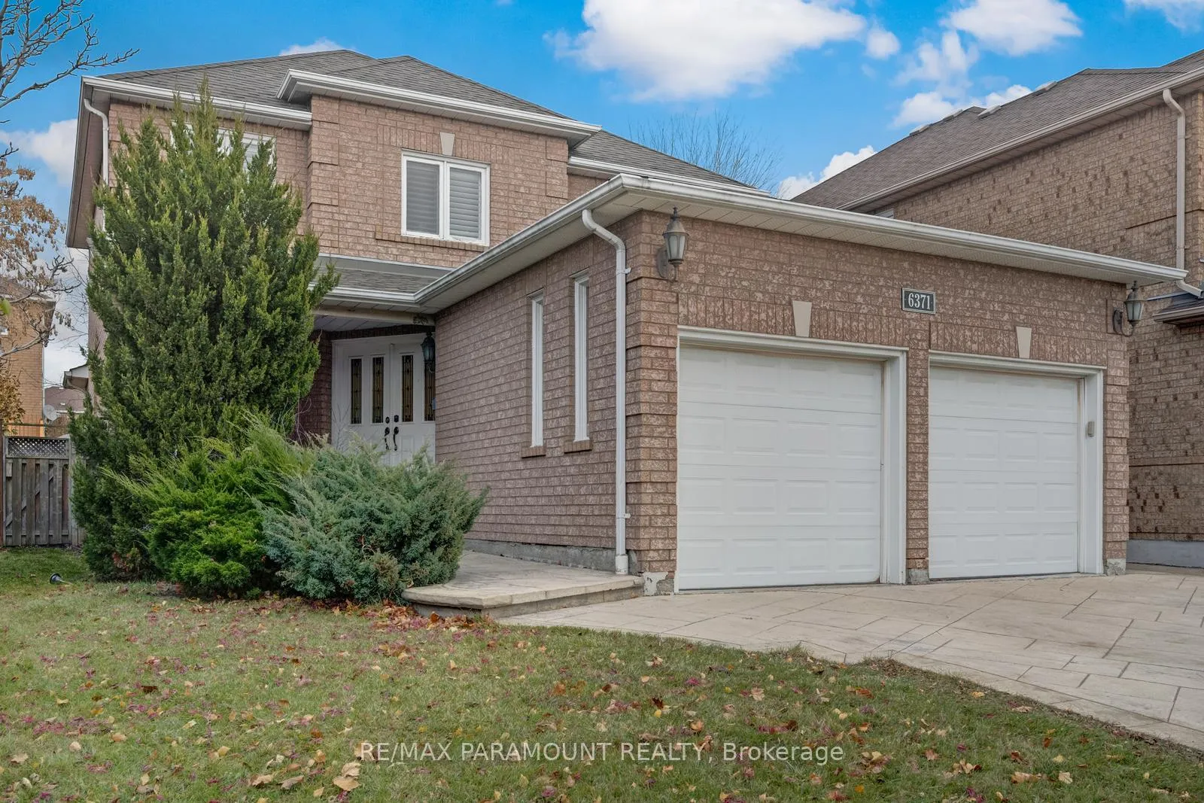
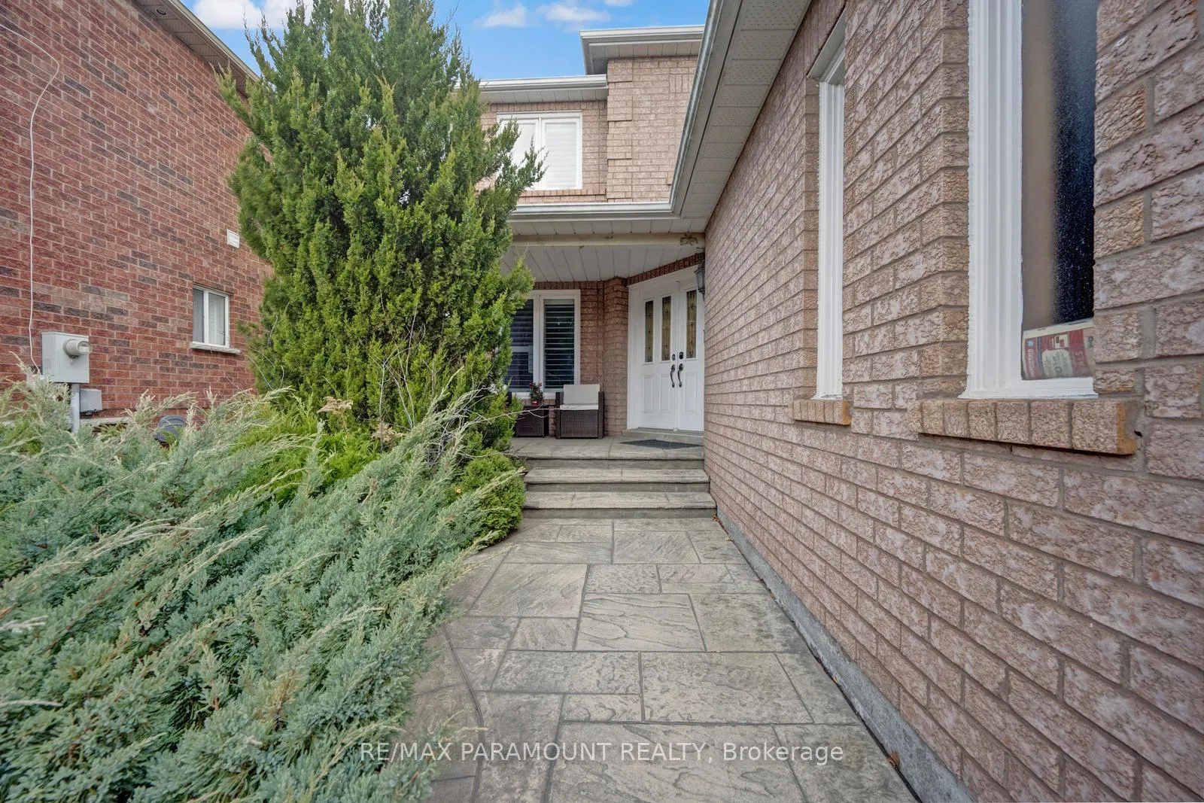
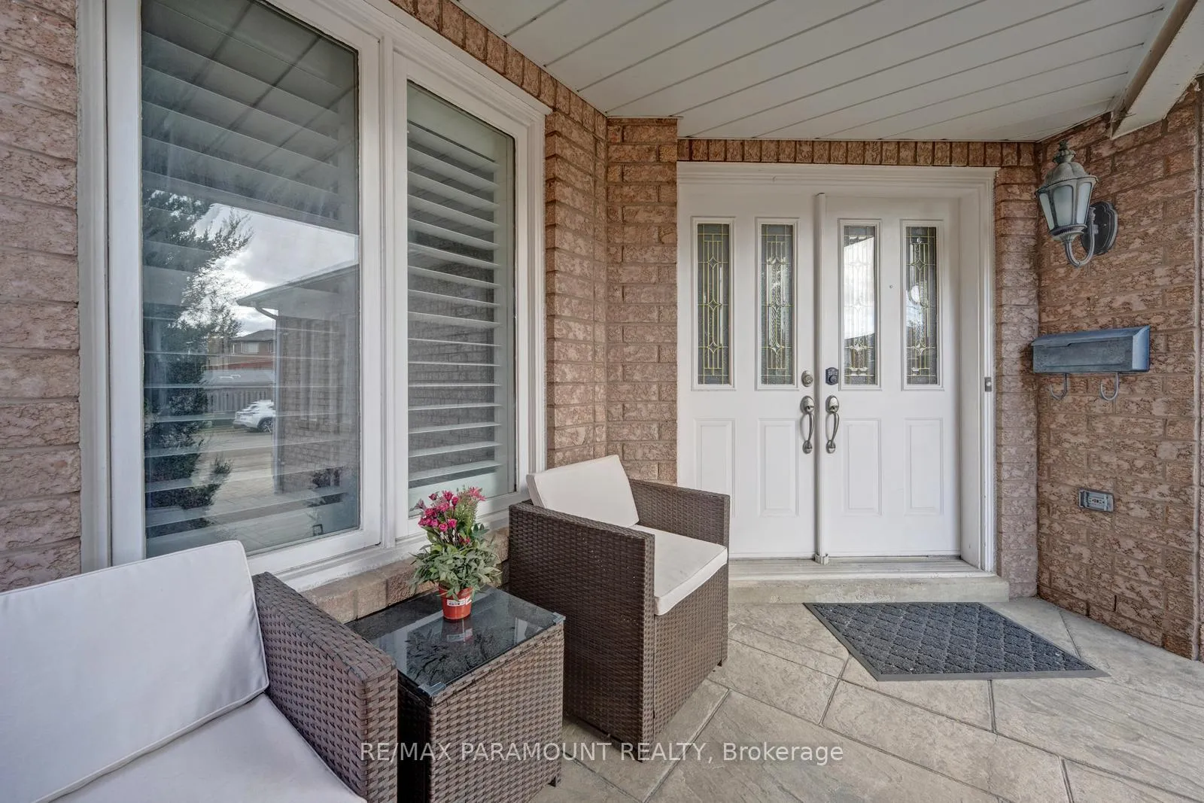 See all 50 photos
3+2 Bedrooms
4 Bathrooms
2 Garage
1.5K–2K sq.ft
40.03×104.99 ft
$6,645/yr
Property history
Facts and features
- BasementFinished
- Water, sewerMunicipal
- HeatingForced air
- CoolingCentral air
What stands out
- Second kitchen
- Separate entrance
- Hardwood floors
- Fireplace
- Central air
The homeDetached, 2-storey, 1,500–2,000 sq ft
- Type: Detached
- Style: 2-storey
- Living space: 1,500–2,000 sq ft
- Basement: Finished, separate entrance
InsideFireplace Yes, Hardwood, Ceramic, Rooms above ground 9
- Fireplace: Yes
- Flooring: Hardwood, Ceramic
- Rooms above ground: 9
- Rooms in the basement: 2
- Bedrooms: 3 + 2 in the basement
- Bathrooms: 4
- Kitchens: 2
- Family room: Yes
Outside and lotBrick, Asphalt shingle, Poured concrete
Outside
- Exterior: Brick
- Roof: Asphalt shingle
- Foundation: Poured concrete
- Size: 40.03 × 104.99 ft
Parking2 Garage, Built-in
- Spaces: 2 Garage
- Garage: Built-in
Heating, water and powerForced air, gas, Central air, Municipal water
- Heating: Forced air, gas
- Cooling: Central air
- Water: Municipal water
- Sewer: Municipal sewer
Costs and taxesTaxes $6,645 a year, HST included in the price, Hot water tank (if any)
- Taxes, 2025: $6,645 a year
- HST: HST included in the price
- Rental items: Hot water tank (if any)
Included in the saleFridge, stove, dishwasher, clothes washer & dryer, cvac, window coverings, garage door opener, basement fridge & stove
- Included: Fridge, stove, dishwasher, clothes washer & dryer, cvac, window coverings, garage door opener, basement fridge & stove
Listing detailsW12854162, Sold, Mar 6, 2026
- MLS® number: W12854162
- Status: Sold
- Listed on: Mar 6, 2026
- Days on market: 42
- Updated: Apr 17, 2026
- Possession: 60-89 days
- Occupied by: Owner
- Listing brokerage: RE/MAX PARAMOUNT REALTY
About this home
6371 Ormindale Way, Mississauga (East Credit), ON L5V 1J2
Prime Location! Beautiful and spacious 3-bedroom brick 2-storey home offering approximately over 2,500 sq ft of living space. Ideally situated just minutes from Highway 401, Heartland Town Centre, parks, top-rated schools, and all essential amenities. Featuring California shutters on the main floor and upper hallway, this home boasts generously sized bedrooms and a fully finished basement complete with a full bathroom, kitchen, recreation area, and two additional bedrooms.
Read more
Ask about this home
A HOMEH agent will answer your questions about this home.
Ask a question
Thinking of selling your home?See what your home is worth today.
Around this home
Mavis Rd / Bancroft Dr
Errands
Parks
Schools
Daily convenience, out of 100, from the distances below
ParkBancroft Park · 3 within 1 km7 min walk412 m
GroceryCircle K12 min walk729 m
SchoolSt Gregory School12 min walk760 m
PharmacySt. Mary’s Pharmacy23 min walk1.4 km
Cafés & foodTim Hortons · 5 within 1 km12 min walk730 m
Gym & rec centreGoodLife Fitness18 min walk1.1 km
LibraryMississauga Library - Courtneypark16 min walk973 m
WalkDriveStraight-line distance, open map data
Grocery0.7 km
Park0.4 km
Coffee0.7 km
Dining1.0 km
Gym1.1 km
Schools nearby
School rating, out of 10.
St Gregory Schoolelementary · Private · 0.8 km
7.9/10Good
DPCDSB - MARCL Summer Schoolsecondary · Public · 0.9 km
—
St Marcellinus Secondary Schoolsecondary · Private · 1.0 km
7.9/10Good
Contact agent
Helpful calculators
Mortgage
Affordability
Closing costs
Land transfer tax
Property tax
Down payment
CMHC insurance
Stress test
Cashback Rebate
Your HOMEH agent

NimaHOMEH agent · Mississauga
"I would see it this week."
Ask Nima