

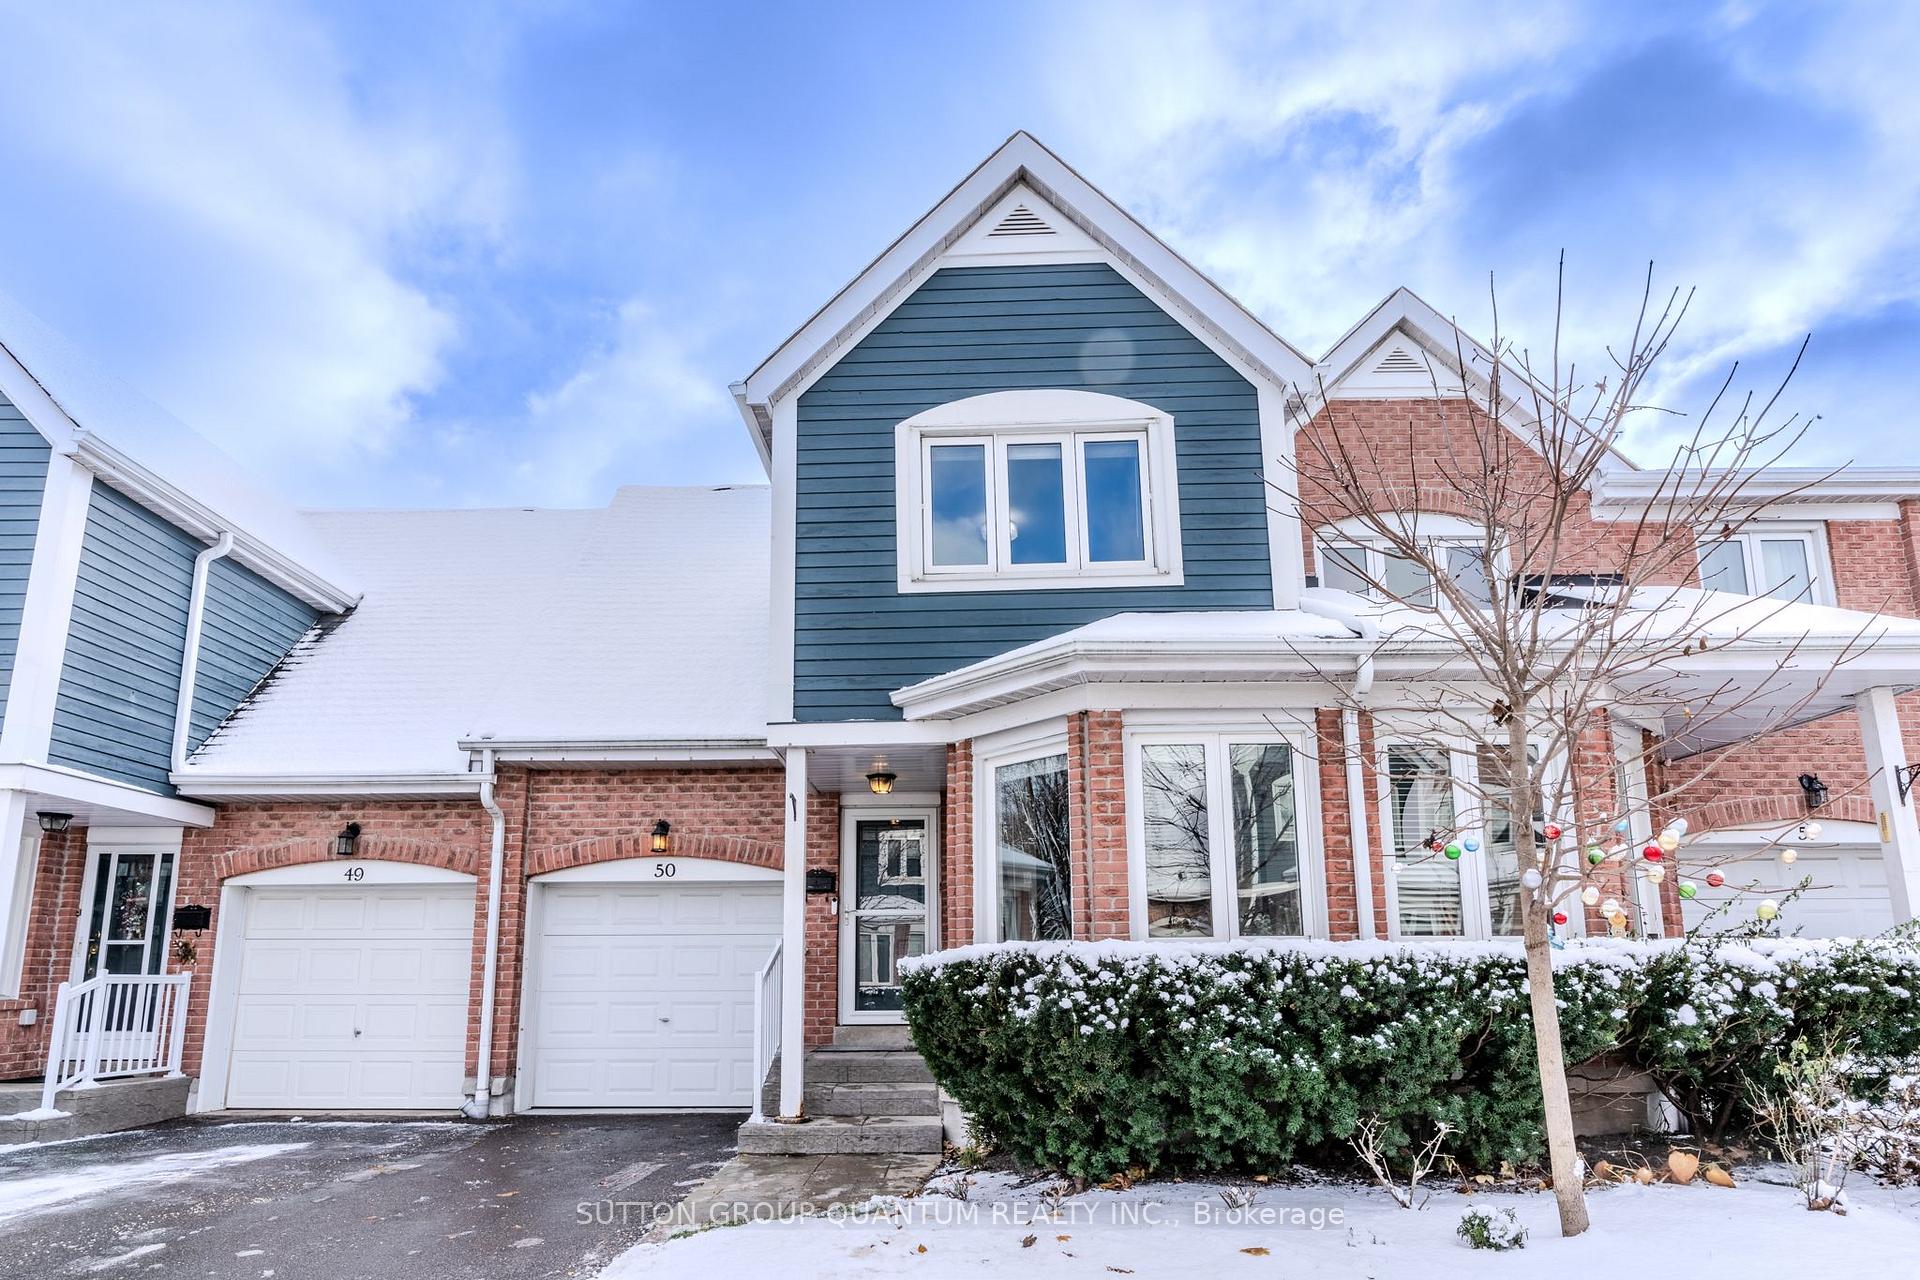
Unit 50, 2155 South Millway
Unit 50, 2155 South Millway
 See all 24 photos
Property history
Facts and features
- BasementFinished
- ExposureSouth
- LaundryIn basement, room
- LockerNone
- Hardwood floors
- Fireplace
- Central air
The homeCondo Townhouse, 2-storey, 1,600–1,799 sq ft
- Type: Condo Townhouse
- Style: 2-storey
- Living space: 1,600–1,799 sq ft
- Basement: Finished
- Exposure: South
InsideFireplace Yes, natural gas, living room, rec room, Hardwood, Tile, Concrete, In basement, laundry room, lower level
- Fireplace: Yes, natural gas, living room, rec room
- Flooring: Hardwood, Tile, Concrete
- Laundry: In basement, laundry room, lower level
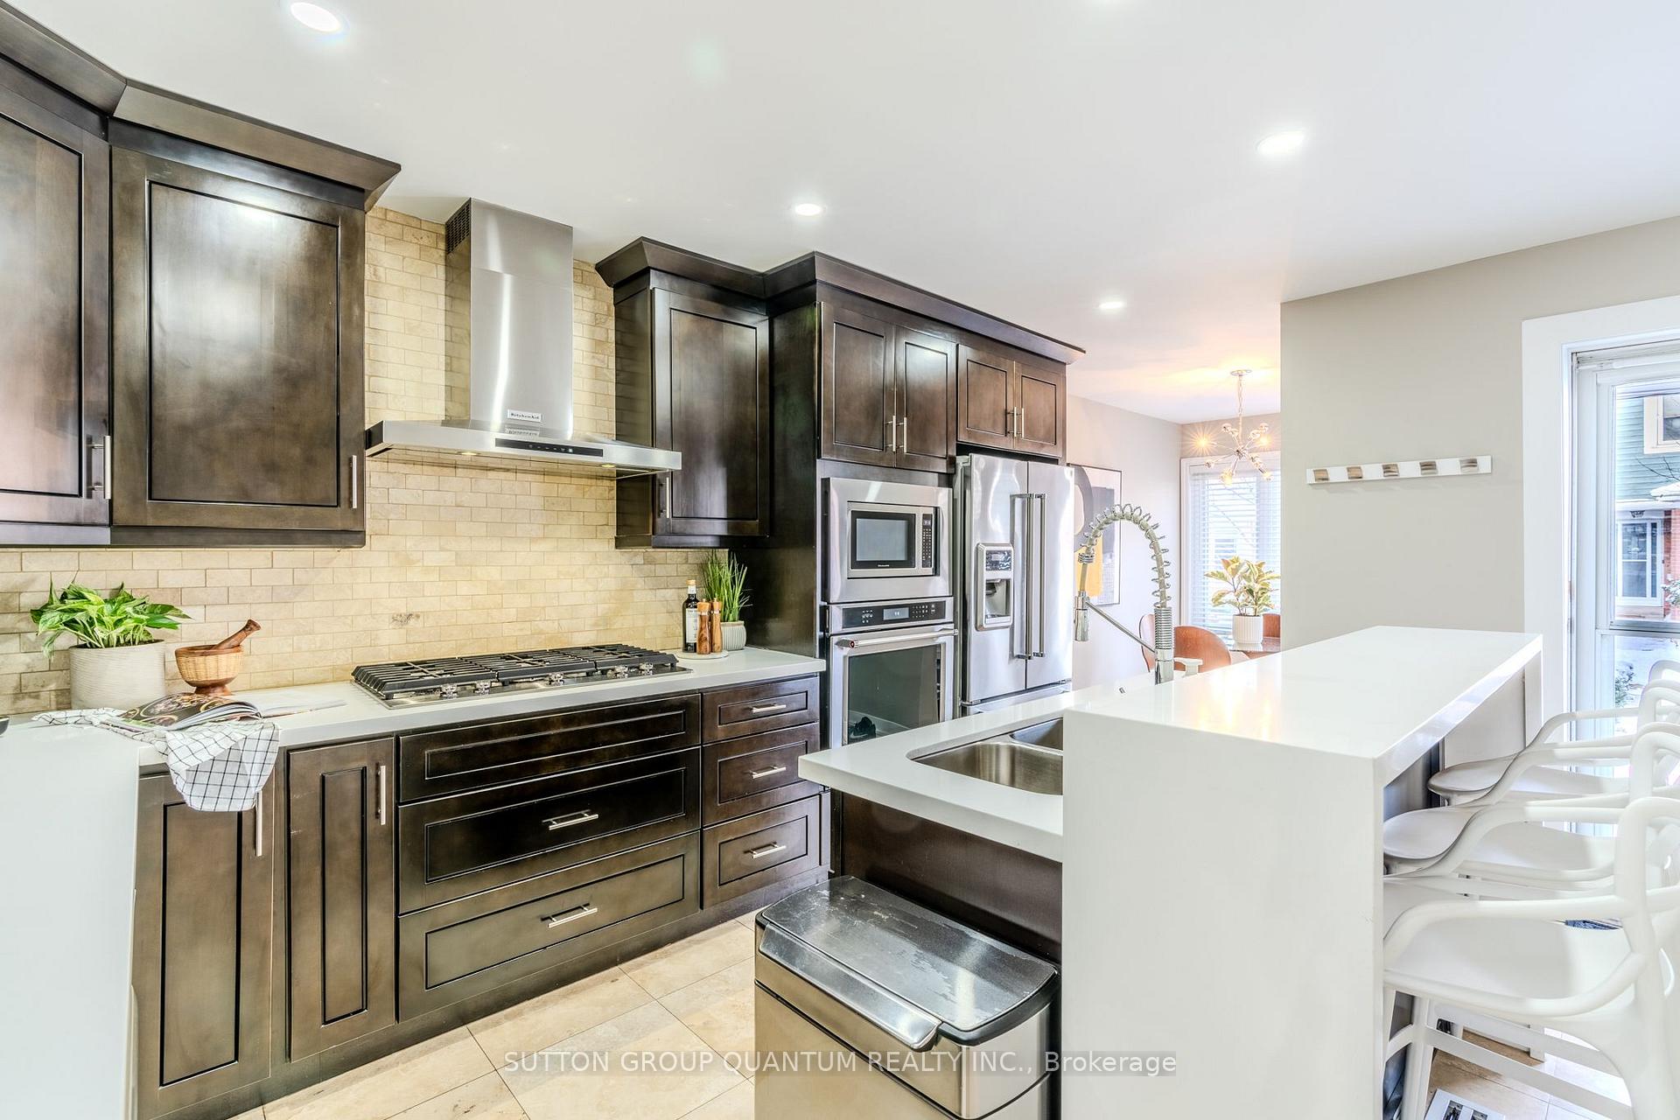
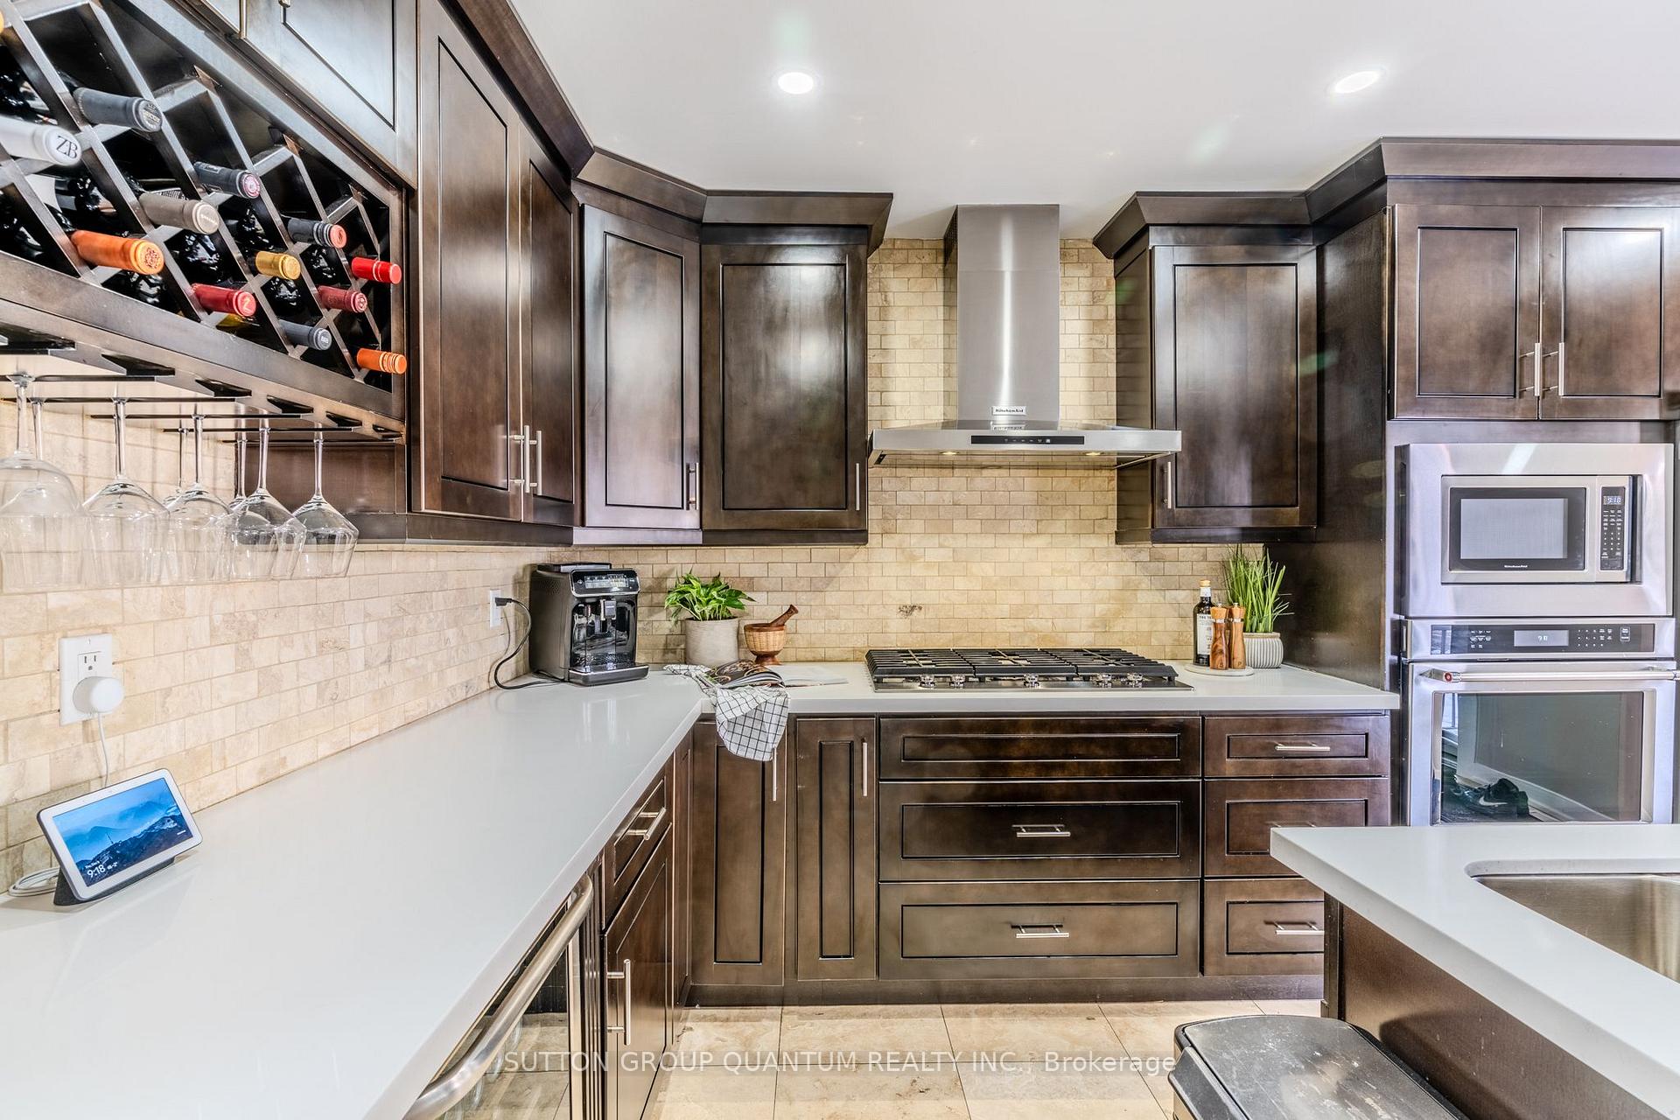
- Features: Auto garage door remote, bar fridge, built-in oven, carpet free, countertop range
- Rooms above ground: 7
- Rooms in the basement: 3
- Bedrooms: 3
- Bathrooms: 4
- Kitchens: 1
OutsideBrick, other, Balcony None
- Exterior: Brick, other
- Balcony: None
Parking and locker2 Parking (1 garage + 1 drive), Built-in, Exclusive
- Spaces: 2 Parking (1 garage + 1 drive)
- Garage: Built-in
- Parking type: Exclusive
- Driveway: Private
- Locker: None
Building2155 South Millway Townhomes, Storeys 2, Units 82
- Name: 2155 South Millway Townhomes
- Storeys: 2
- Units: 82
- Registered: 1986
- Condo corporation: 262
- Pets: Allowed
Heating, water and powerForced air, gas, Central air
- Heating: Forced air, gas
- Cooling: Central air
Costs and taxesTaxes $4,023 a year, Condo fee $530 a month, Cable tv included, common elements included, building insurance included, parking included
- Taxes, 2024: $4,023 a year
- Condo fee: $530 a month
- Fee includes: Cable tv included, common elements included, building insurance included, parking included
- HST: HST included in the price
- Rental items: Furnace $75/month & hot-water tank $38/month
- Under contract: Hot water tank-gas
Included in the saleIncludes all stainless steel kitchen appliances (stove, refrigerator, dishwasher, and over-the-range microwave), a wine cooler, washer and dryer, all electrical light fixtures, and window coverings. everything you need for modern living!, Not included None
- Included: Includes all stainless steel kitchen appliances (stove, refrigerator, dishwasher, and over-the-range microwave), a wine cooler, washer and dryer, all electrical light fixtures, and window coverings. everything you need for modern living!
- Not included: None
Listing detailsW11883334, Sold, Dec 5, 2024
- MLS® number: W11883334
- Status: Sold
- Listed on: Dec 5, 2024
- Days on market: 12
- Updated: Dec 17, 2024
- Possession: Flexible
- Occupied by: Owner
- Listing brokerage: SUTTON GROUP QUANTUM REALTY INC.
About this home
Unit 50, 2155 South Millway, Mississauga (Erin Mills), ON L5L 3S1
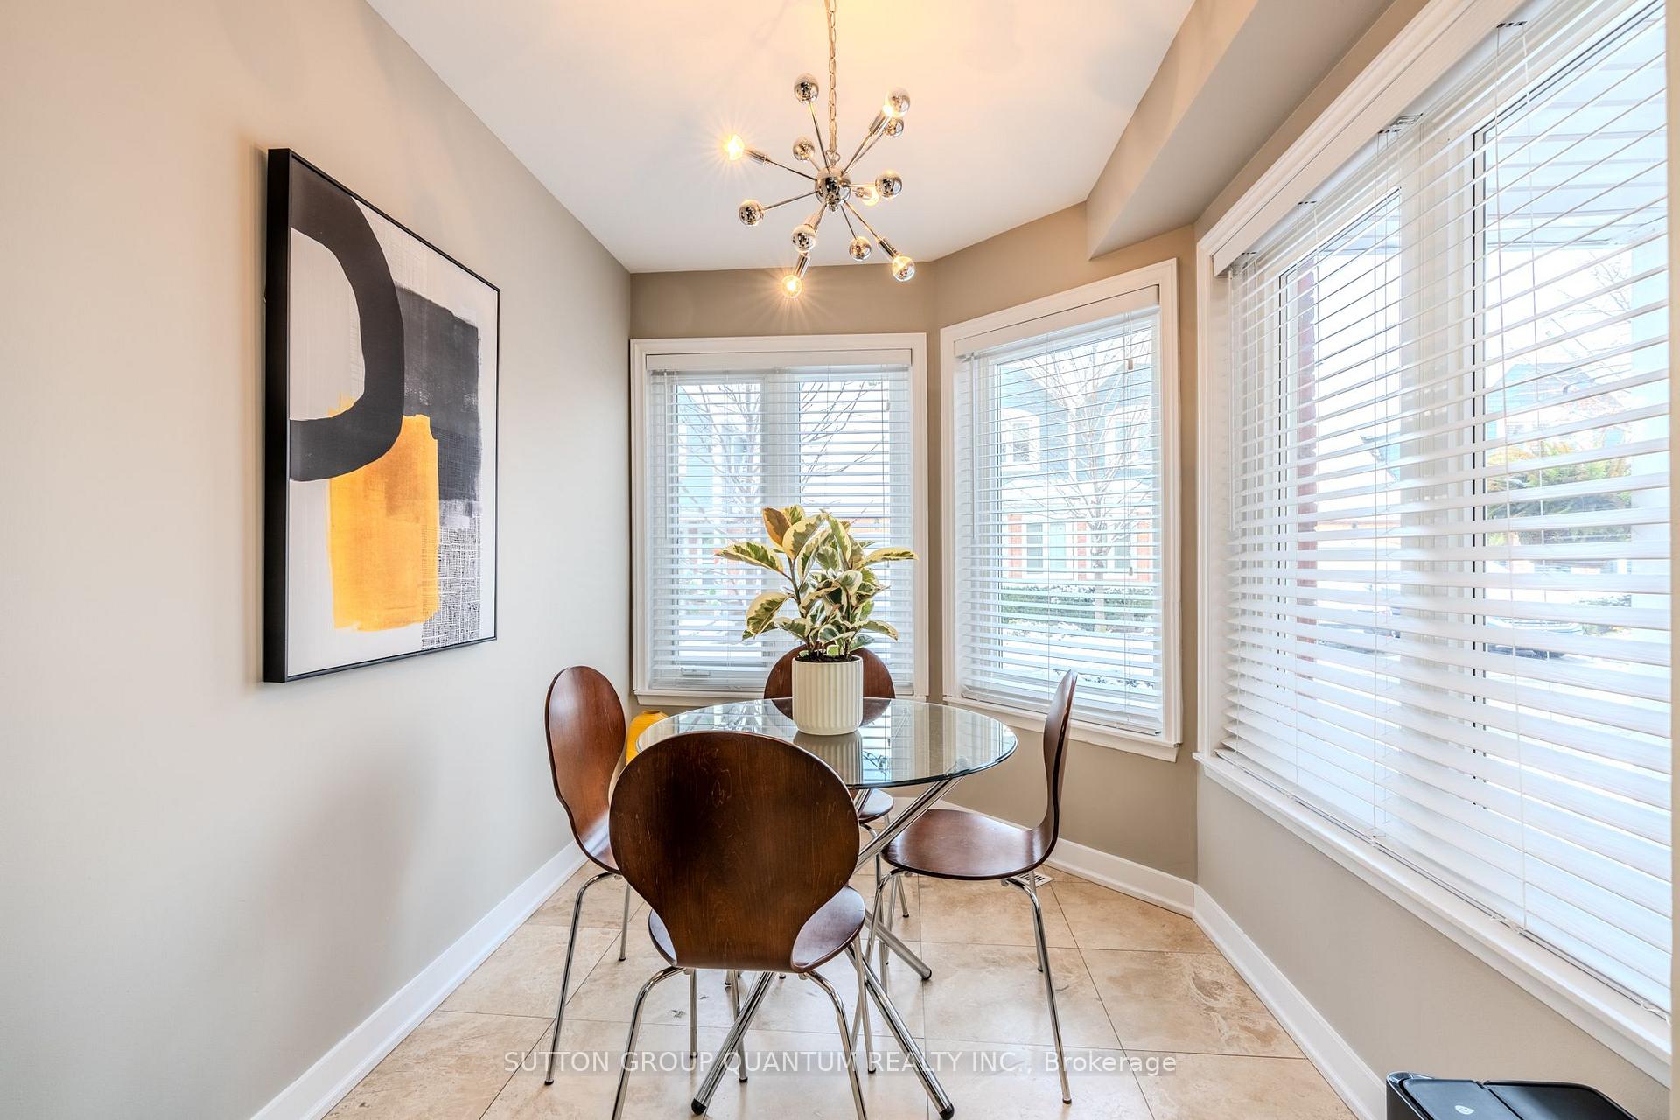
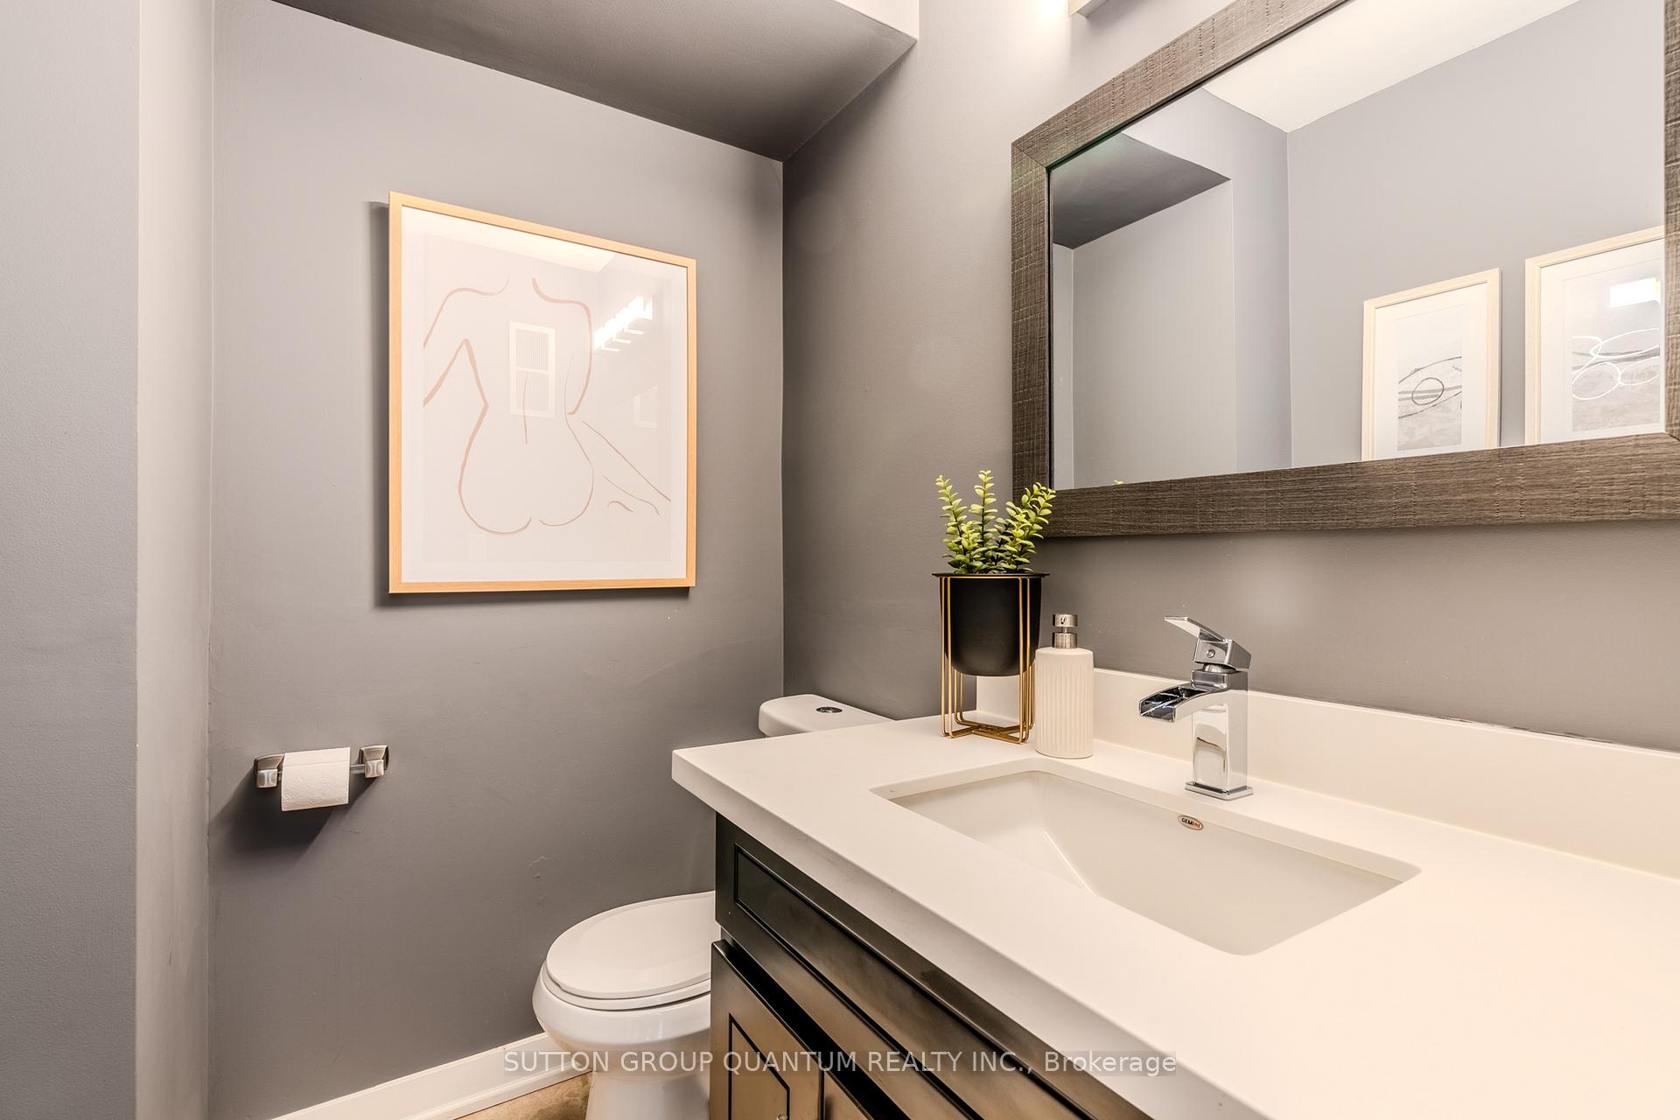
Rarely Available 3-Bedroom in the Highly Desirable Bellair Community! This thoughtfully renovated home features exquisite upgrades and timeless finishes, offering a seamless blend of elegance and functionality. Main Level: The chef-inspired kitchen boasts quartz countertops, a center island with built-in storage, stainless steel appliances, a stylish backsplash, pot lights, and a bright breakfast area with large bay windows. The open-concept living and dining space, with a cozy gas fireplace and walkout to the backyard, is perfect for relaxing or entertaining. A chic main floor powder room adds convenience. Upper Level: The spacious primary suite includes a large walk-in closet, an additional double closet, and a spa-inspired ensuite. The second bedroom is generously sized with ample closet space. Lower Level: The fully finished basement expands your living space with a versatile recreation room, a dedicated workout area, and a separate laundry room and 2 piece washroom for added convenience. Outdoor Space: Step into your private backyard oasis, perfect for outdoor gatherings or quiet relaxation. This exceptional home is nestled in a sought-after community close to schools, parks, shopping, and transit. Don't miss this rare opportunity, schedule your viewing today!
Ask about this home
A HOMEH agent will answer your questions about this home.
Know more about 2155 South Millway Townhomes
Condo building · 2155 South Millway
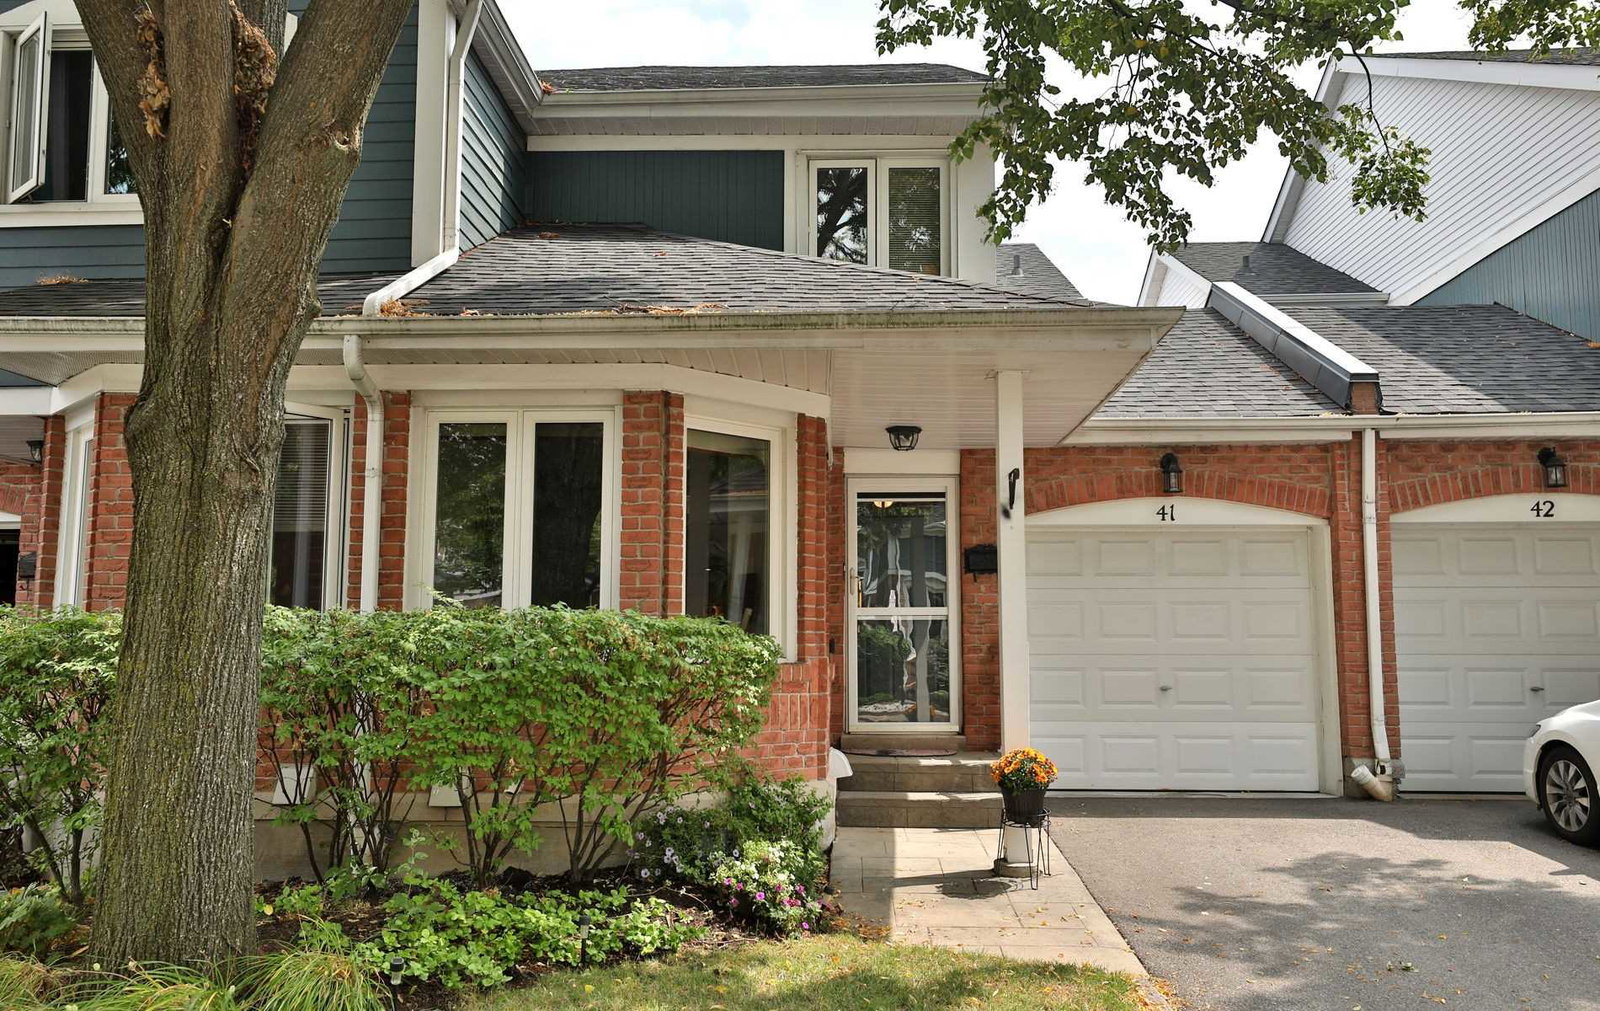
2155 South Millway Townhomes is a 2-storey condo with 82 suites, built in 1986. Right now 1 for sale is on the market here.
- 2storeys
- 82suites
- 1986built
No similar units for sale in 2155 South Millway Townhomes right now.
Around this home
Daily convenience, out of 100, from the distances below
Schools nearby
School rating, out of 10.
Helpful calculators
Your HOMEH agent

"I would see it this week."