

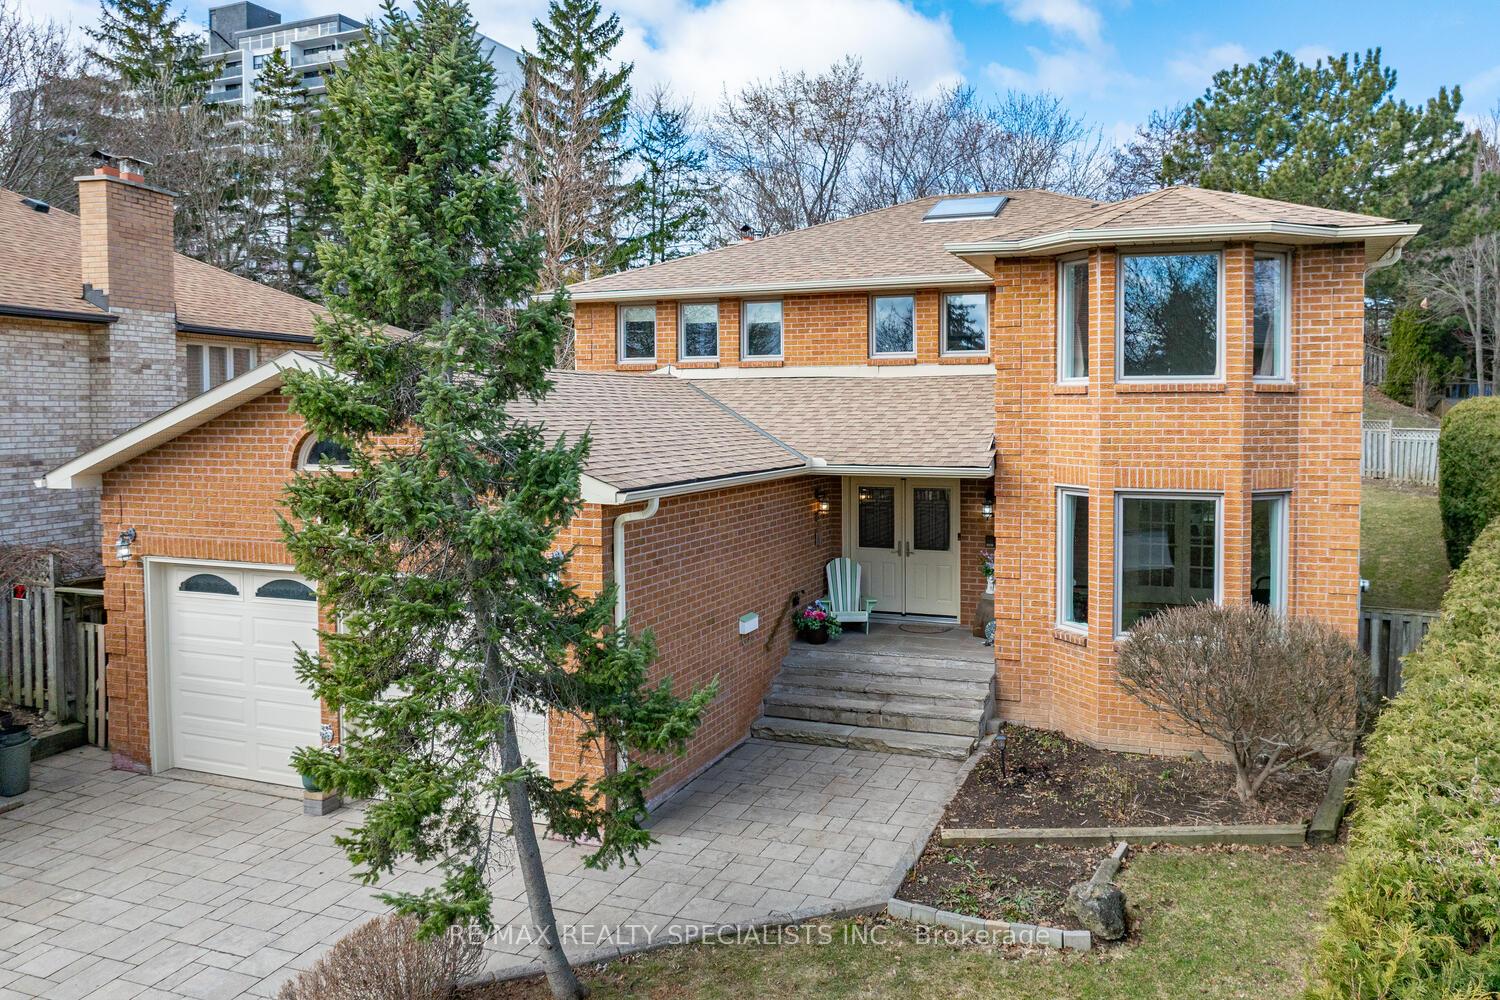
2158 Robin Drive
2158 Robin Drive
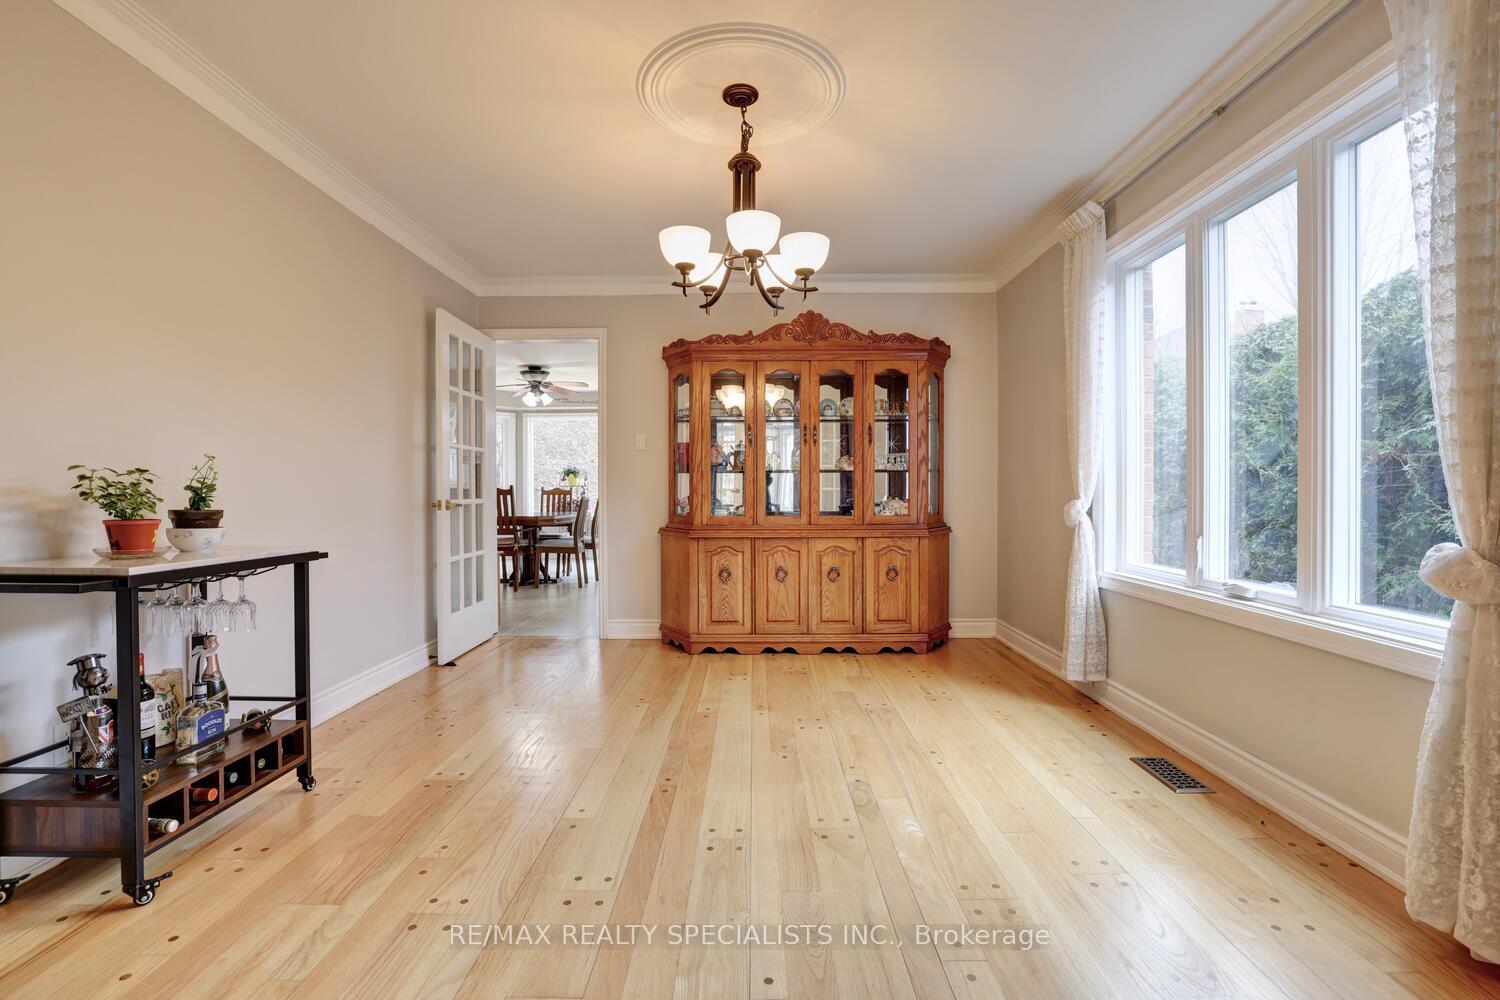 See all 37 photos
Property history
- $1,865,000SuspendedList: 2025-05-29|End: 2025-07-02|34 daysW12181390
- $1,895,000TerminatedList: 2025-03-26|End: 2025-05-29|64 daysW12043243
Facts and features
- BasementFinished
- Price per sq ft~$574
- Water, sewerMunicipal
- HeatingForced air
- Separate entrance
- Hardwood floors
- Fireplace
- Central air
The homeDetached, 2-storey, 3,000–3,500 sq ft
- Type: Detached
- Style: 2-storey
- Living space: 3,000–3,500 sq ft
- Basement: Finished, separate entrance
InsideFireplace Yes, wood, Hardwood, Ceramic, Vinyl, Main level
- Fireplace: Yes, wood
- Flooring: Hardwood, Ceramic, Vinyl
- Laundry: Main level
- Features: Central vacuum
- Rooms above ground: 10
- Rooms in the basement: 4
- Bedrooms: 4 + 2 in the basement
- Bathrooms: 4
- Kitchens: 1
- Family room: Yes
Outside and lotBrick, Asphalt shingle, Poured concrete
- Exterior: Brick
- Roof: Asphalt shingle
- Foundation: Poured concrete
- Size: 48.39 × 133.46 ft
Parking2 Garage, Attached, Private double
- Spaces: 2 Garage
- Garage: Attached
- Driveway: Private double
Heating, water and powerForced air, gas, Central air, Municipal water
- Heating: Forced air, gas
- Cooling: Central air
- Water: Municipal water
- Sewer: Municipal sewer
Costs and taxesTaxes $9,220 a year, HST included in the price, Hot water tank (if rental)
- Taxes, 2024: $9,220 a year
- HST: HST included in the price
- Rental items: Hot water tank (if rental)
Included in the saleFridge, stove (2024), dishwasher (2024), microwave, washer (2022), dryer, all light fixtures, all window coverings, garage door openers (2021), garden shed, air-conditioning (2023), furnace (2021), new windows (2010), new side door (2021), new r50 insulation (2022), and central vacuum
- Included: Fridge, stove (2024), dishwasher (2024), microwave, washer (2022), dryer, all light fixtures, all window coverings, garage door openers (2021), garden shed, air-conditioning (2023), furnace (2021), new windows (2010), new side door (2021), new r50 insulation (2022), and central vacuum
Listing detailsW12181390, Suspended, May 29, 2025
- MLS® number: W12181390
- Status: Suspended
- Listed on: May 29, 2025
- Days on market: 34
- Updated: Jul 2, 2025
- Possession: 60-89 days
- Occupied by: Owner
- Listing brokerage: RE/MAX REALTY SPECIALISTS INC.
About this home
2158 Robin Drive, Mississauga (Sheridan), ON L5K 1S6
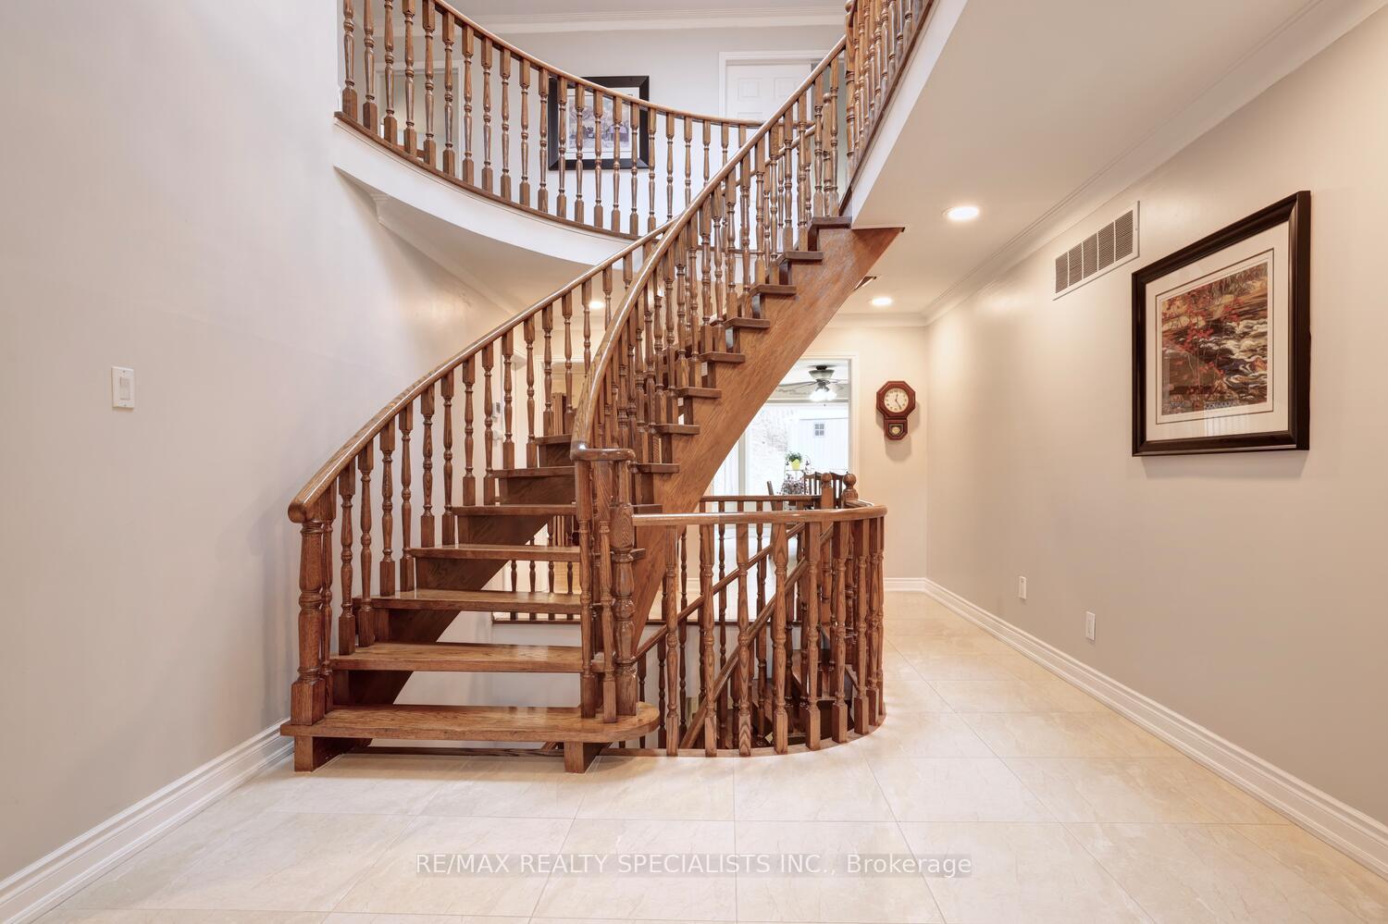
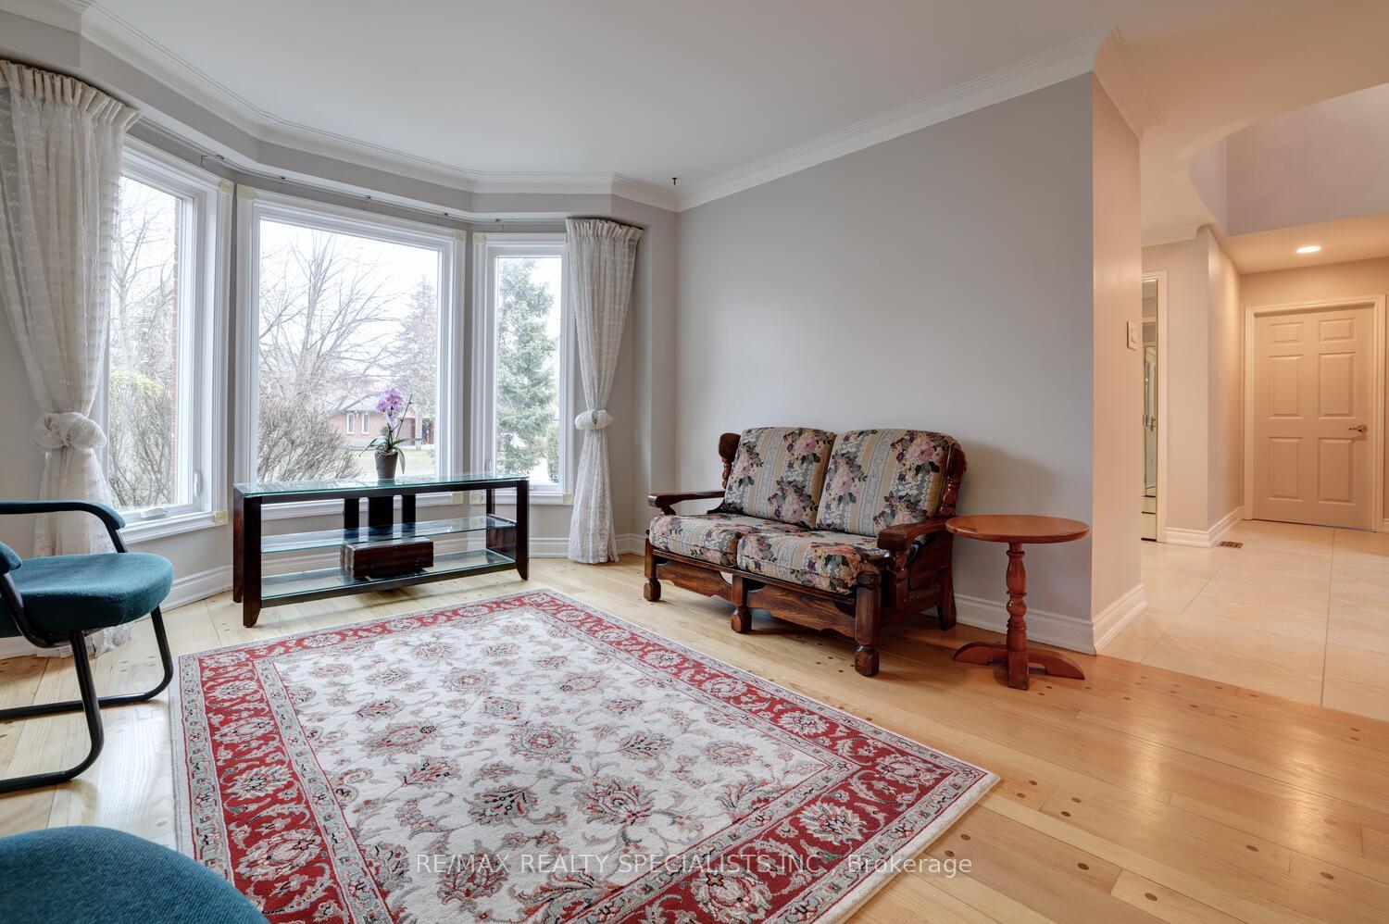
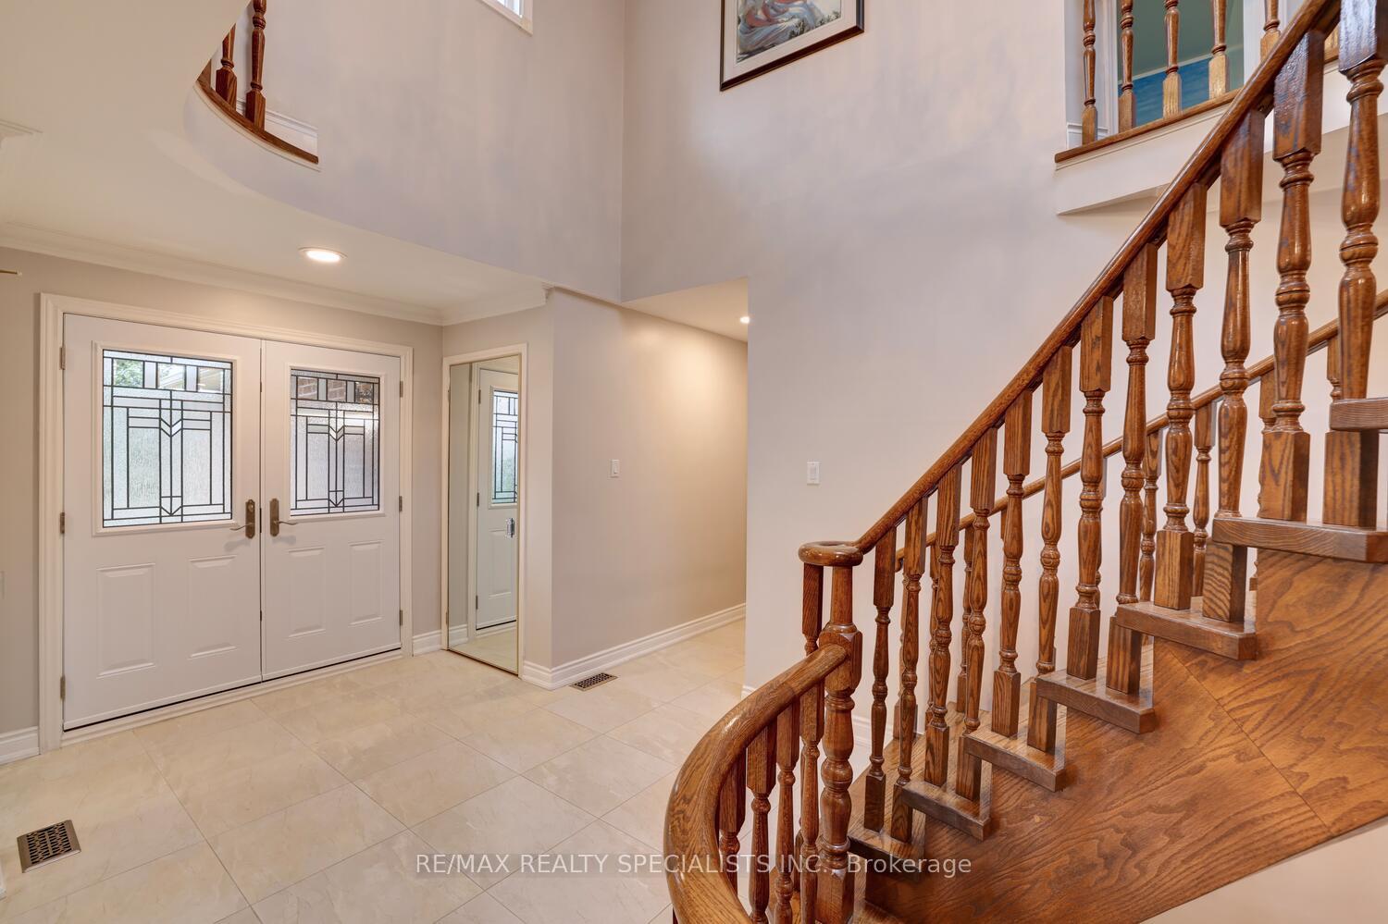
Fantastic renovated home with thousands spent on upgrades featuring approximately 3000 square feet and located in the exclusive area of Sherwood Forrest. Spacious living/dining room area with refinished oak pegged hardwood floors (2021), upgraded baseboards, crown moulding and French doors. Updated kitchen (2018) with new cabinetry, quartz countertops, porcelain floors (2022), ceramic backsplash, and large breakfast area with walk-out to patio. Main floor family room with oak pegged floors, floor to ceiling wood burning fireplace, crown moulding, and second walk-out to patio. Convenient main floor office, 2 piece powder room, main floor laundry with front load washer/dryer, open spiral staircase, skylight, freshly painted (2025), and entrance area open from main to second level with lots of natural light. Primary bedroom retreat with double door entry, sitting area, walk-in closet, gorgeous 5 piece en-suite (2019) with roman tub, large walk-in shower, vanity with his/her sinks, heated towel rack, and quartz countertops. Renovated main 5 piece bathroom (2019) with his/her sinks and new hardwood floors throughout all bedrooms with good size closet space. Finished basement with separate entrance from the side door leading to the basement from the rear of the garage, 3 piece bathroom, sauna, huge recreation/games area with second fireplace, rough-in for kitchenette/wet bar, 2 cold cellars, 5th and 6th bedroom with vinyl floors. Great curb appeal with new double door entry (2024), long natural stone driveway (2021) that fits up to 6 cars, new garage door (2024), new fascia, soffits, gutter guards, and roof 2022. Premium location close to schools, parks, trails, highways, shopping, restaurants, University of Toronto (UTM), and Clarkson Go Station.
Ask about this home
A HOMEH agent will answer your questions about this home.
Around this home
Daily convenience, out of 100, from the distances below
Schools nearby
School rating, out of 10.
Helpful calculators
Your HOMEH agent

"I would see it this week."