

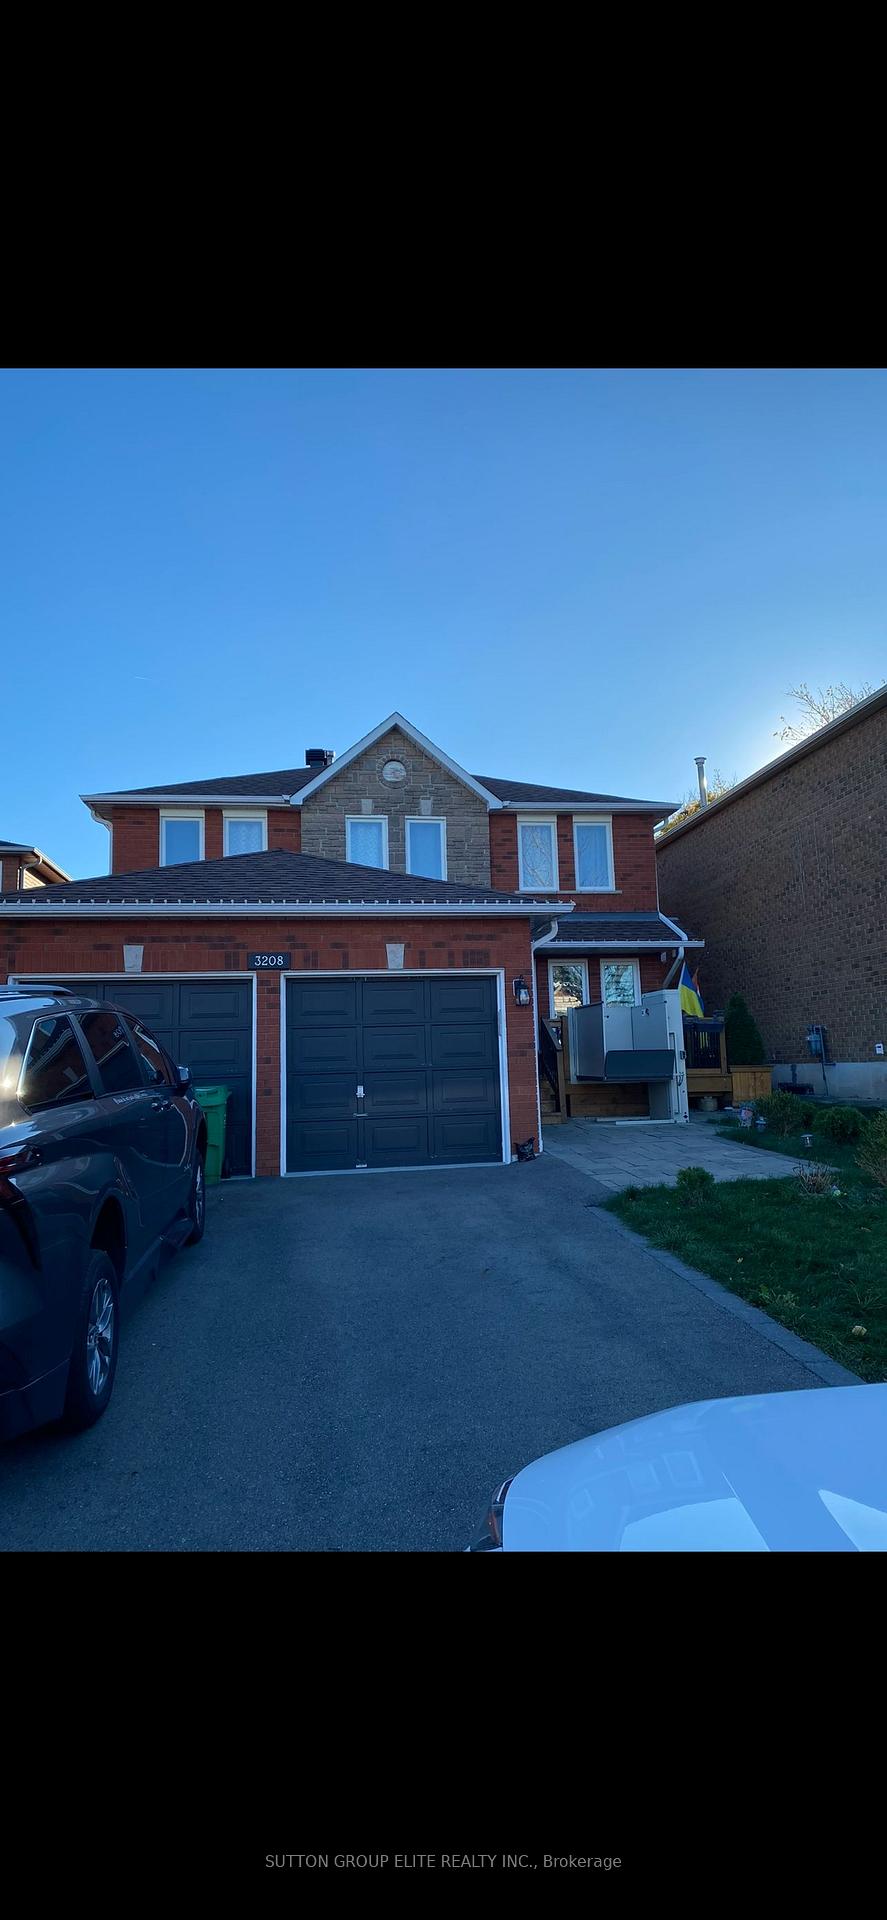
Bsmt, 3208 Dovetail Mews
Detached Expired
1/5Bsmt, 3208 Dovetail Mews
Detached Expired
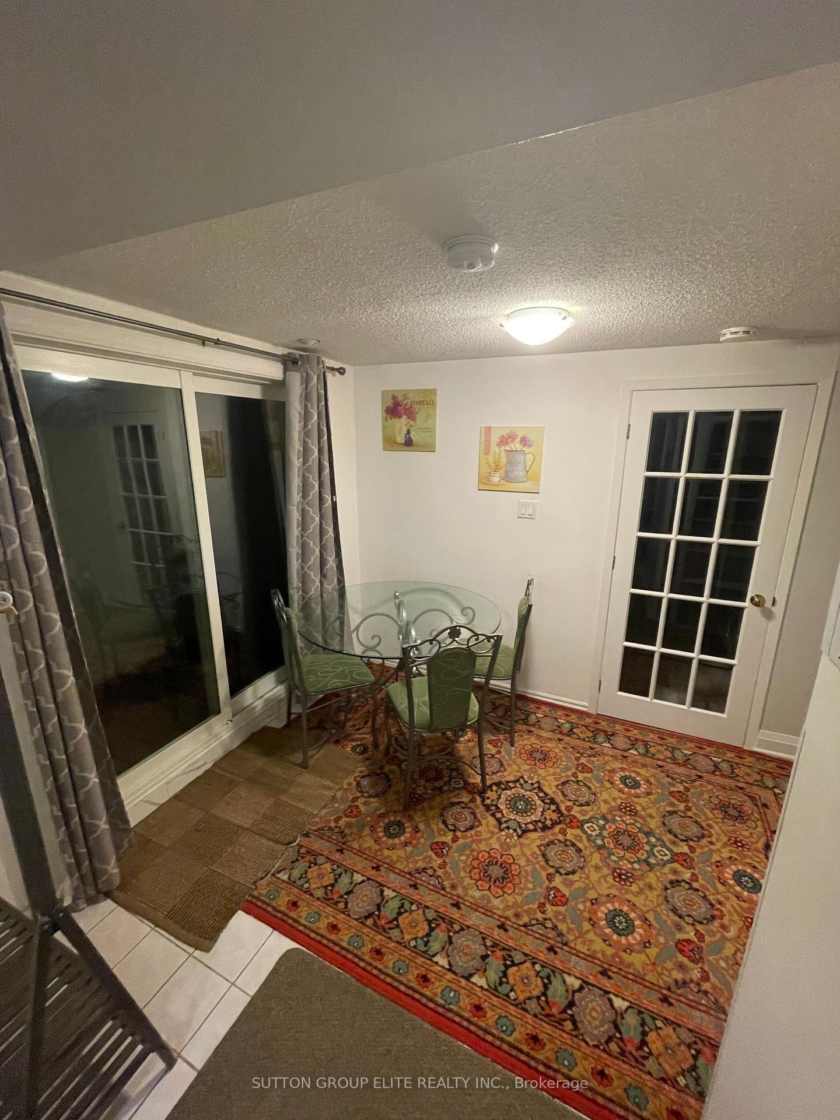
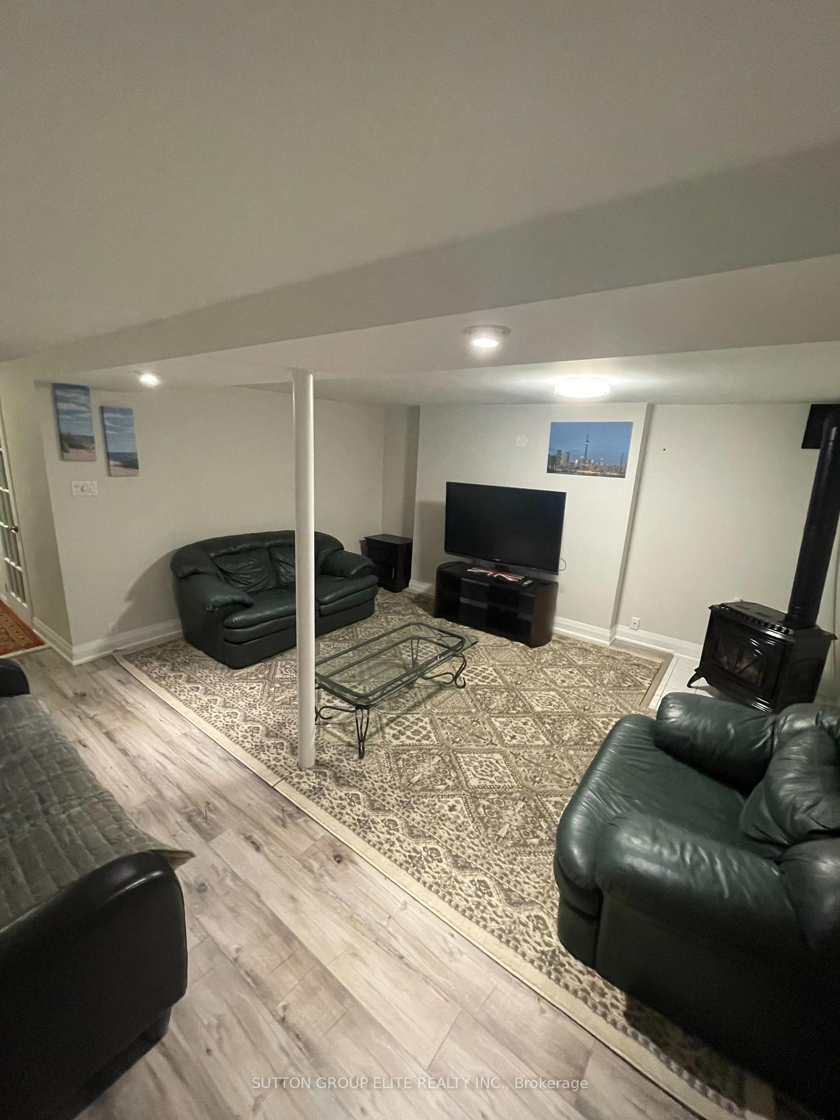
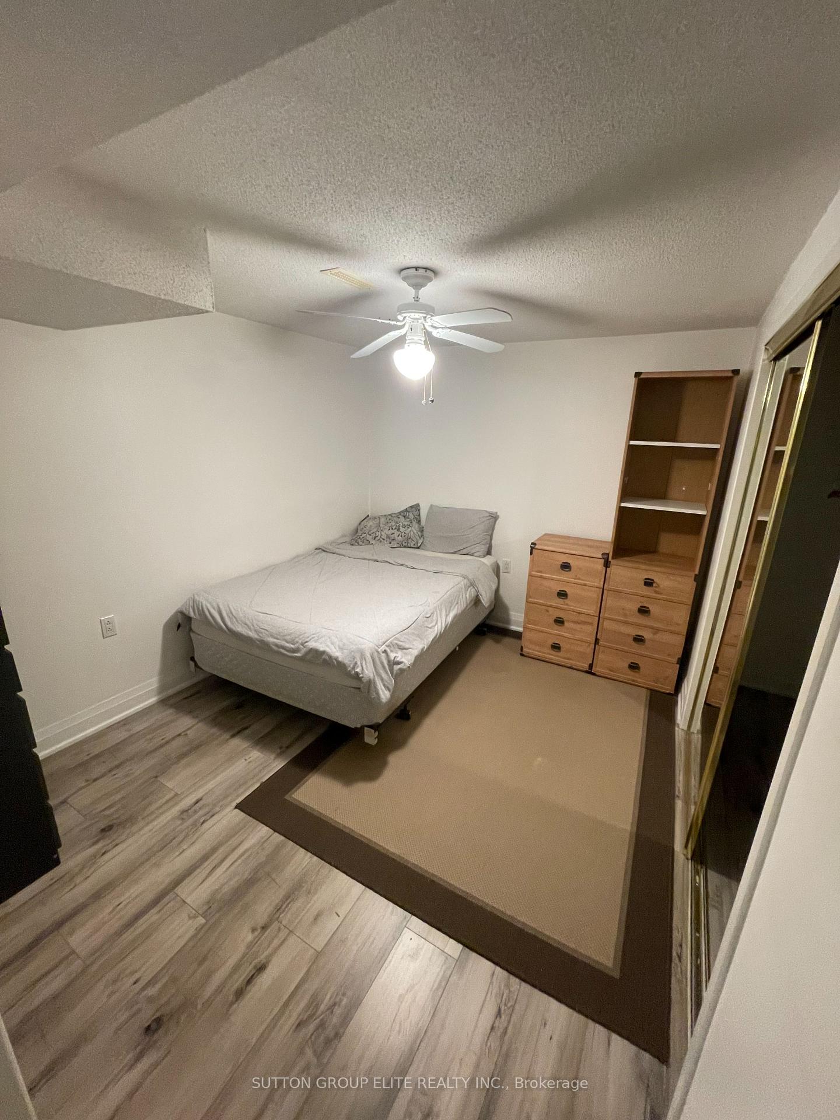
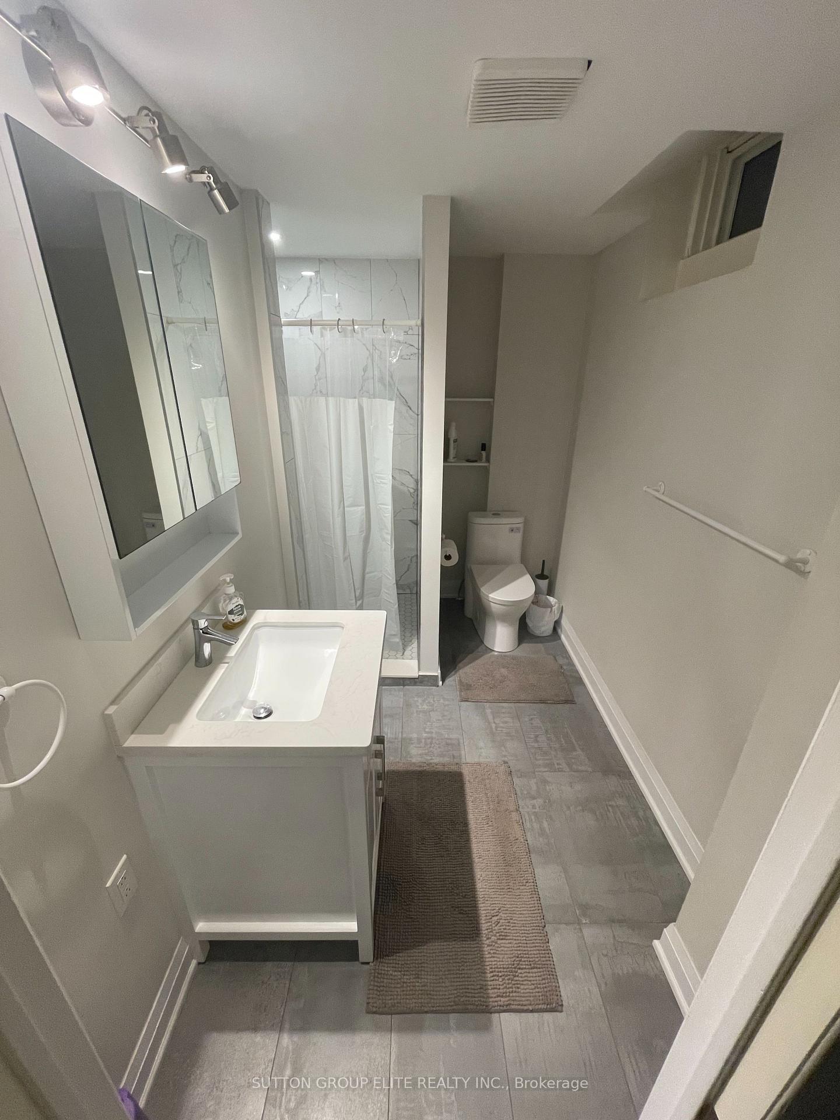 See all 5 photos
1 Bedroom
1 Bathroom
2 Garage
— sq.ft
Basement
— Unit
Property history
- $1,999ExpiredList: 2024-11-19|End: 2025-01-20|62 daysW10431430
Facts and features
- BasementApartment
- Lot size41 × 116 ft
- Lease term12 months
- FurnishedFurnished
What stands out
- Fireplace
- Central air
The homeDetached, 2-storey, Apartment, walk-up
- Type: Detached
- Style: 2-storey
- Basement: Apartment, walk-up
- View: Clear
InsideFireplace Yes, In basement, Water heater
- Fireplace: Yes
- Laundry: In basement
- Features: Water heater
- Rooms above ground: 3
- Bedrooms: 1
- Bathrooms: 1
- Kitchens: 1
Outside and lotBrick, Fibreglass shingle, Concrete
Outside
- Exterior: Brick
- Roof: Fibreglass shingle
- Foundation: Concrete
- Features: Porch enclosed
- Size: 40.91 × 115.91 ft
Parking2 Garage, Detached, Private double
- Spaces: 2 Garage
- Garage: Detached
- Driveway: Private double
Heating, water and powerForced air, gas, Central air, Municipal water
- Heating: Forced air, gas
- Cooling: Central air
- Water: Municipal water
- Sewer: Municipal sewer
Rent and termsRent $1,999 a month, Basement, Furnished
- Rent: $1,999 a month
- Space for rent: Basement
- Furnished: Furnished
- Lease: 12 months
- Paid: Monthly
- Rent includes: Heat, central air conditioning, high speed internet, water, hydro
- Deposit: Required
- Credit check: Required
- Employment letter: Required
- Rental application: Required
- References: Required
IncludedFridge, stove, existing furniture & furnishing, all utilities (heat, water, hydro) & internetincluded with one parking
- Included: Fridge, stove, existing furniture & furnishing, all utilities (heat, water, hydro) & internetincluded with one parking
Listing detailsW10431430, Expired, Nov 19, 2024
- MLS® number: W10431430
- Status: Expired
- Listed on: Nov 19, 2024
- Days on market: 62
- Updated: Jan 20, 2025
- Possession: 2024-12-01 / December 1, 2024
- Occupied by: Vacant
- Listing brokerage: SUTTON GROUP ELITE REALTY INC.
About this home
Bsmt, 3208 Dovetail Mews, Mississauga (Erin Mills), ON L5L 5K3
Water HeaterClearPorch Enclosed
For Couple or Single Occupant Only!! Renovated & Well Maintained, Can Lease Furnished orUnfurnished With All Utilities Included. Ideally Located Close To Highways 403 & Qew, Restaurants, Shopping, Schools And Transit. Landlord Prefers Single Person Occupant Only, but might consider qualify couple.
Read more
Ask about this home
A HOMEH agent will answer your questions about this home.
Ask a question
Around this home
Laird/Colonial
Errands
Parks
Schools
Daily convenience, out of 100, from the distances below
ParkGarthwood Park · 1 within 1 km8 min walk489 m
Grocery大統華 T&T Supermarket7 min walk411 m
SchoolGarthwood Park Public School5 min walk280 m
PharmacyCostco Pharmacy4 min walk271 m
Cafés & foodPotluck Caribbean Cuisine · 15 within 1 km4 min walk231 m
Gym & rec centreOCTA BJJ Mississauga5 min walk337 m
WalkDriveStraight-line distance, open map data
Grocery0.4 km
Park0.5 km
Coffee0.5 km
Dining0.2 km
Gym0.3 km
Schools nearby
School rating, out of 10.
Garthwood Park Public Schoolelementary · Public · 0.3 km
—
Christ The King Catholic Schoolelementary · Catholic · 0.4 km
7.2/10Good
Marey Academysecondary · Private · 0.5 km
—
Contact agent
Helpful calculators
Rent vs buy
Affordability
Mortgage
Down payment
Stress test
CMHC insurance
Your HOMEH agent

KimHOMEH agent · Mississauga
"I would see it this week."
Ask Kim