

4015 Coachman Circle N
4015 Coachman Circle N
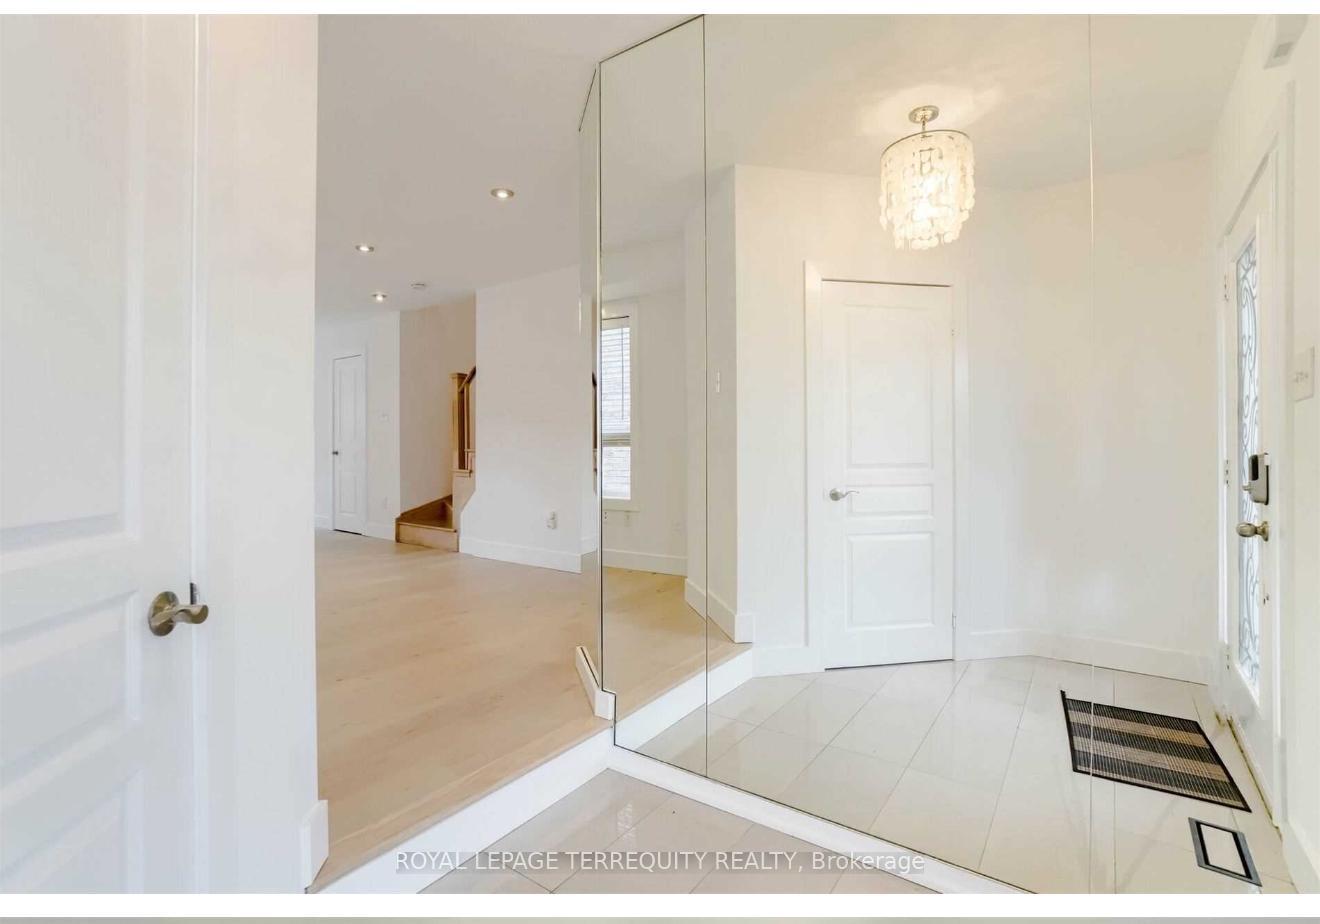 See all 29 photos
Property history
Facts and features
- BasementApartment
- Lot size22 × 107 ft
- Lease term12 months
- FurnishedUnfurnished
- Second kitchen
- Hardwood floors
- Fireplace
- Central air
The homeSemi-Detached, 2-storey, Age 16–30 years
- Type: Semi-Detached
- Style: 2-storey
- Age: 16–30 years
- Living space: 1,500–2,000 sq ft
- Basement: Apartment, finished
- Waterfront: None
InsideFireplace Yes, living room, Hardwood, Ceramic, Vinyl, Ensuite, upper level
- Fireplace: Yes, living room
- Flooring: Hardwood, Ceramic, Vinyl
- Laundry: Ensuite, upper level
- Features: Water heater
- Rooms above ground: 9
- Rooms in the basement: 3
- Bedrooms: 4 + 1 in the basement
- Bathrooms: 4
- Kitchens: 2
Outside and lotBrick, Asphalt shingle, Concrete
- Exterior: Brick
- Roof: Asphalt shingle
- Foundation: Concrete
- Size: 22.47 × 107.45 ft
- Shape: Other
Parking1 Garage, Attached, Available, private
- Spaces: 1 Garage
- Garage: Attached
- Driveway: Available, private
Heating, water and powerForced air, gas, Central air, Municipal water
- Heating: Forced air, gas
- Cooling: Central air
- Water: Municipal water
- Sewer: Municipal sewer
- Natural gas: Available
- Hydro: No
- Cable: No
- Telephone: No
Rent and termsRent $4,000 a month, Entire property, Unfurnished
- Rent: $4,000 a month
- Space for rent: Entire property
- Furnished: Unfurnished
- Lease: 12 months
- Paid: Monthly
- Rent includes: Parking
- Deposit: Required
- Credit check: Required
- Employment letter: Required
- Rental application: Required
- References: Required
- Rental items: Hot water tank
IncludedAll appliances, Not included None
- Included: All appliances
- Not included: None
Listing detailsW11895659, Rented, Dec 17, 2024
- MLS® number: W11895659
- Status: Rented
- Listed on: Dec 17, 2024
- Days on market: 34
- Updated: Jan 20, 2025
- Possession: 2024-12-17 / December 17, 2024
- Occupied by: Vacant
- Listing brokerage: ROYAL LEPAGE TERREQUITY REALTY
About this home
4015 Coachman Circle N, Mississauga (Churchill Meadows), ON L5M 6Y5
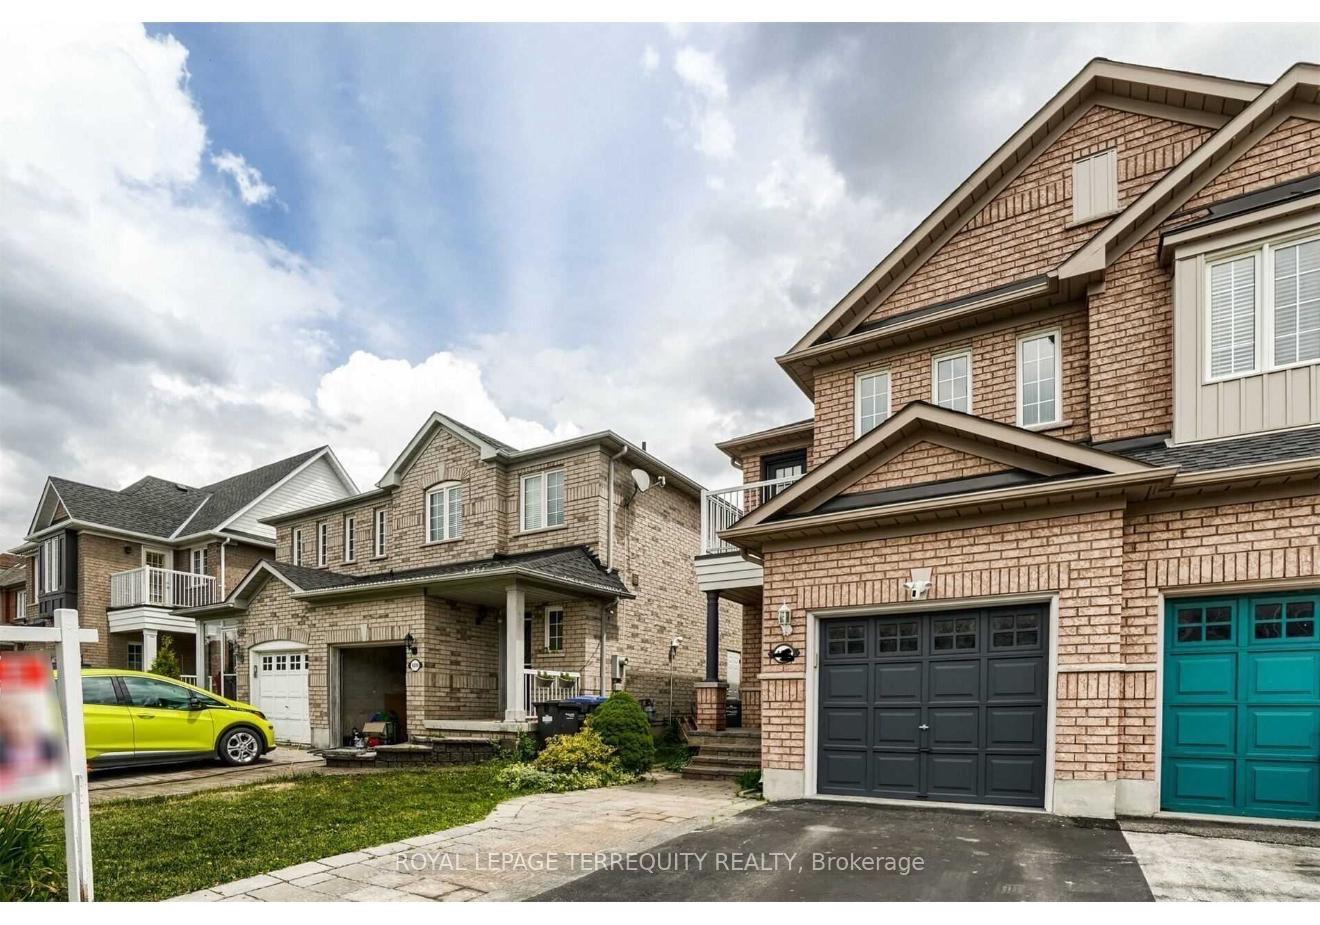
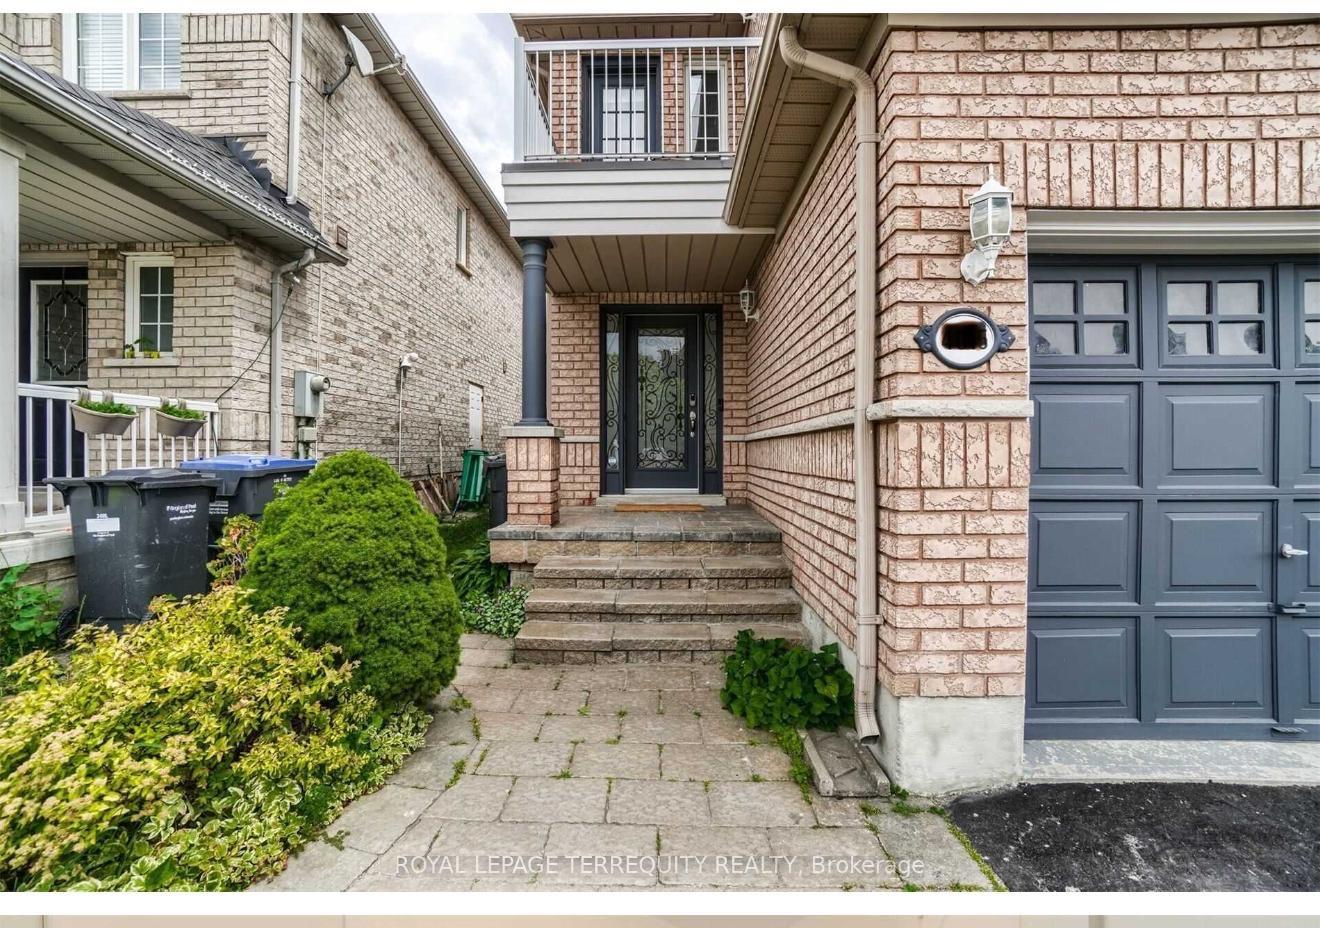
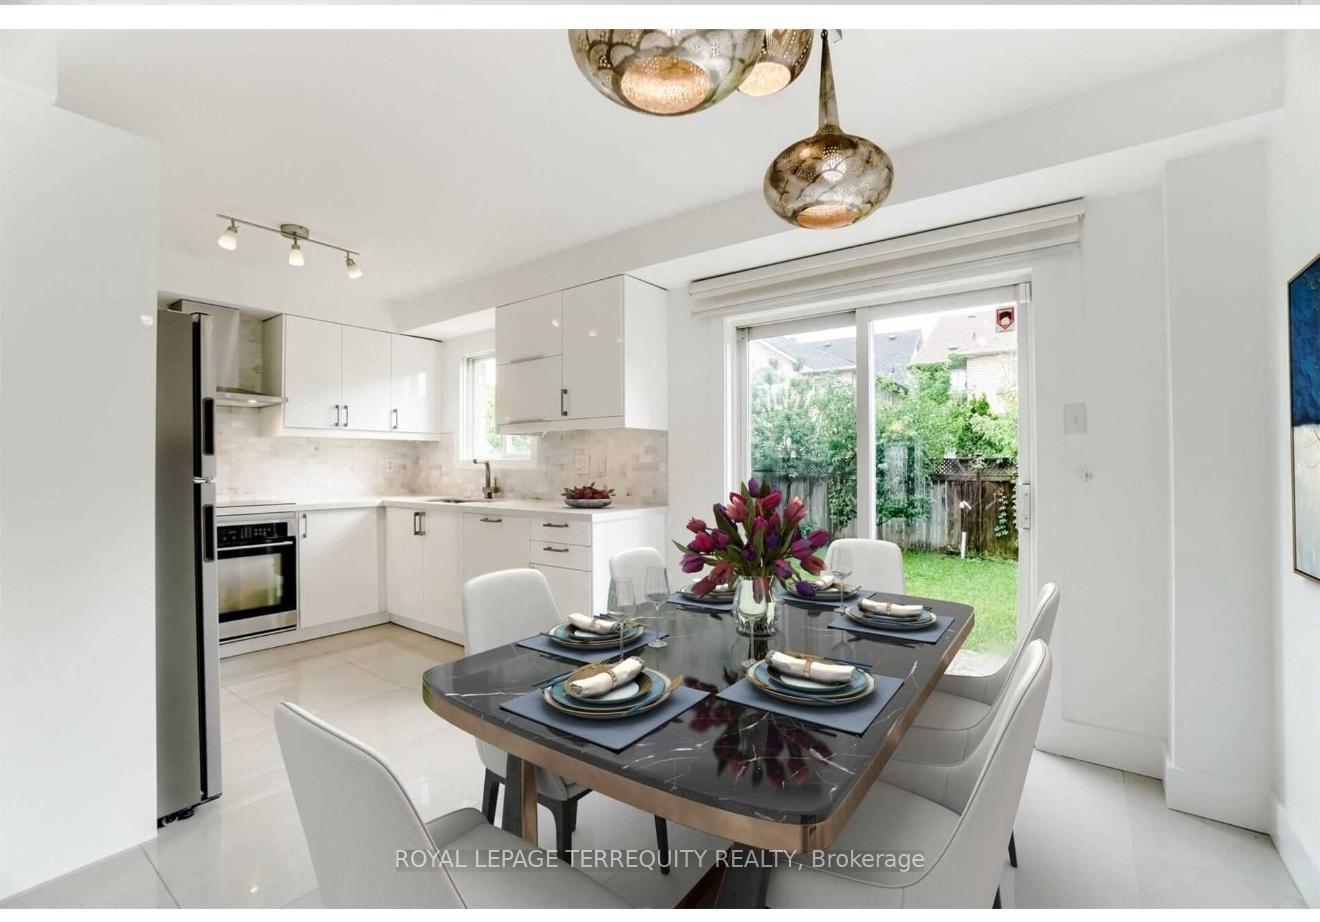
In the heart of Churchill Meadow!! This stunning bright fully renovated semi-detached home with a finished basement, offers comfort and convenience for you and your family. Enjoy the family-friendly neighborhood and easy access to many amenities. An open-concept living room and dining room in the entry create a welcoming ambiance, featuring a cozy gas fireplace. The gourmet kitchen, complete with a breakfast area, leads to a walk-out patio. With no carpets throughout, this home is both stylish and practical, featuring gleaming hardwood floors that add warmth and elegance to every room. New Ac, New Roof, Pot Lights Throughout, Fenced Backyard, Stainless Steel Appliances On Main Level & Ceramic Flr In Kitchen. Enjoy the convenience of direct home access from the garage. Located just minutes away from top-rated schools, parks, shops, malls, new Ridgeway plaza community center, major highways, and GO stations. This home truly offers a peaceful retreat in a vibrant community. Please note, the basement has a recreation room
Ask about this home
A HOMEH agent will answer your questions about this home.
Around this home
Daily convenience, out of 100, from the distances below
Schools nearby
School rating, out of 10.
Helpful calculators
Your HOMEH agent

"I would see it this week."