

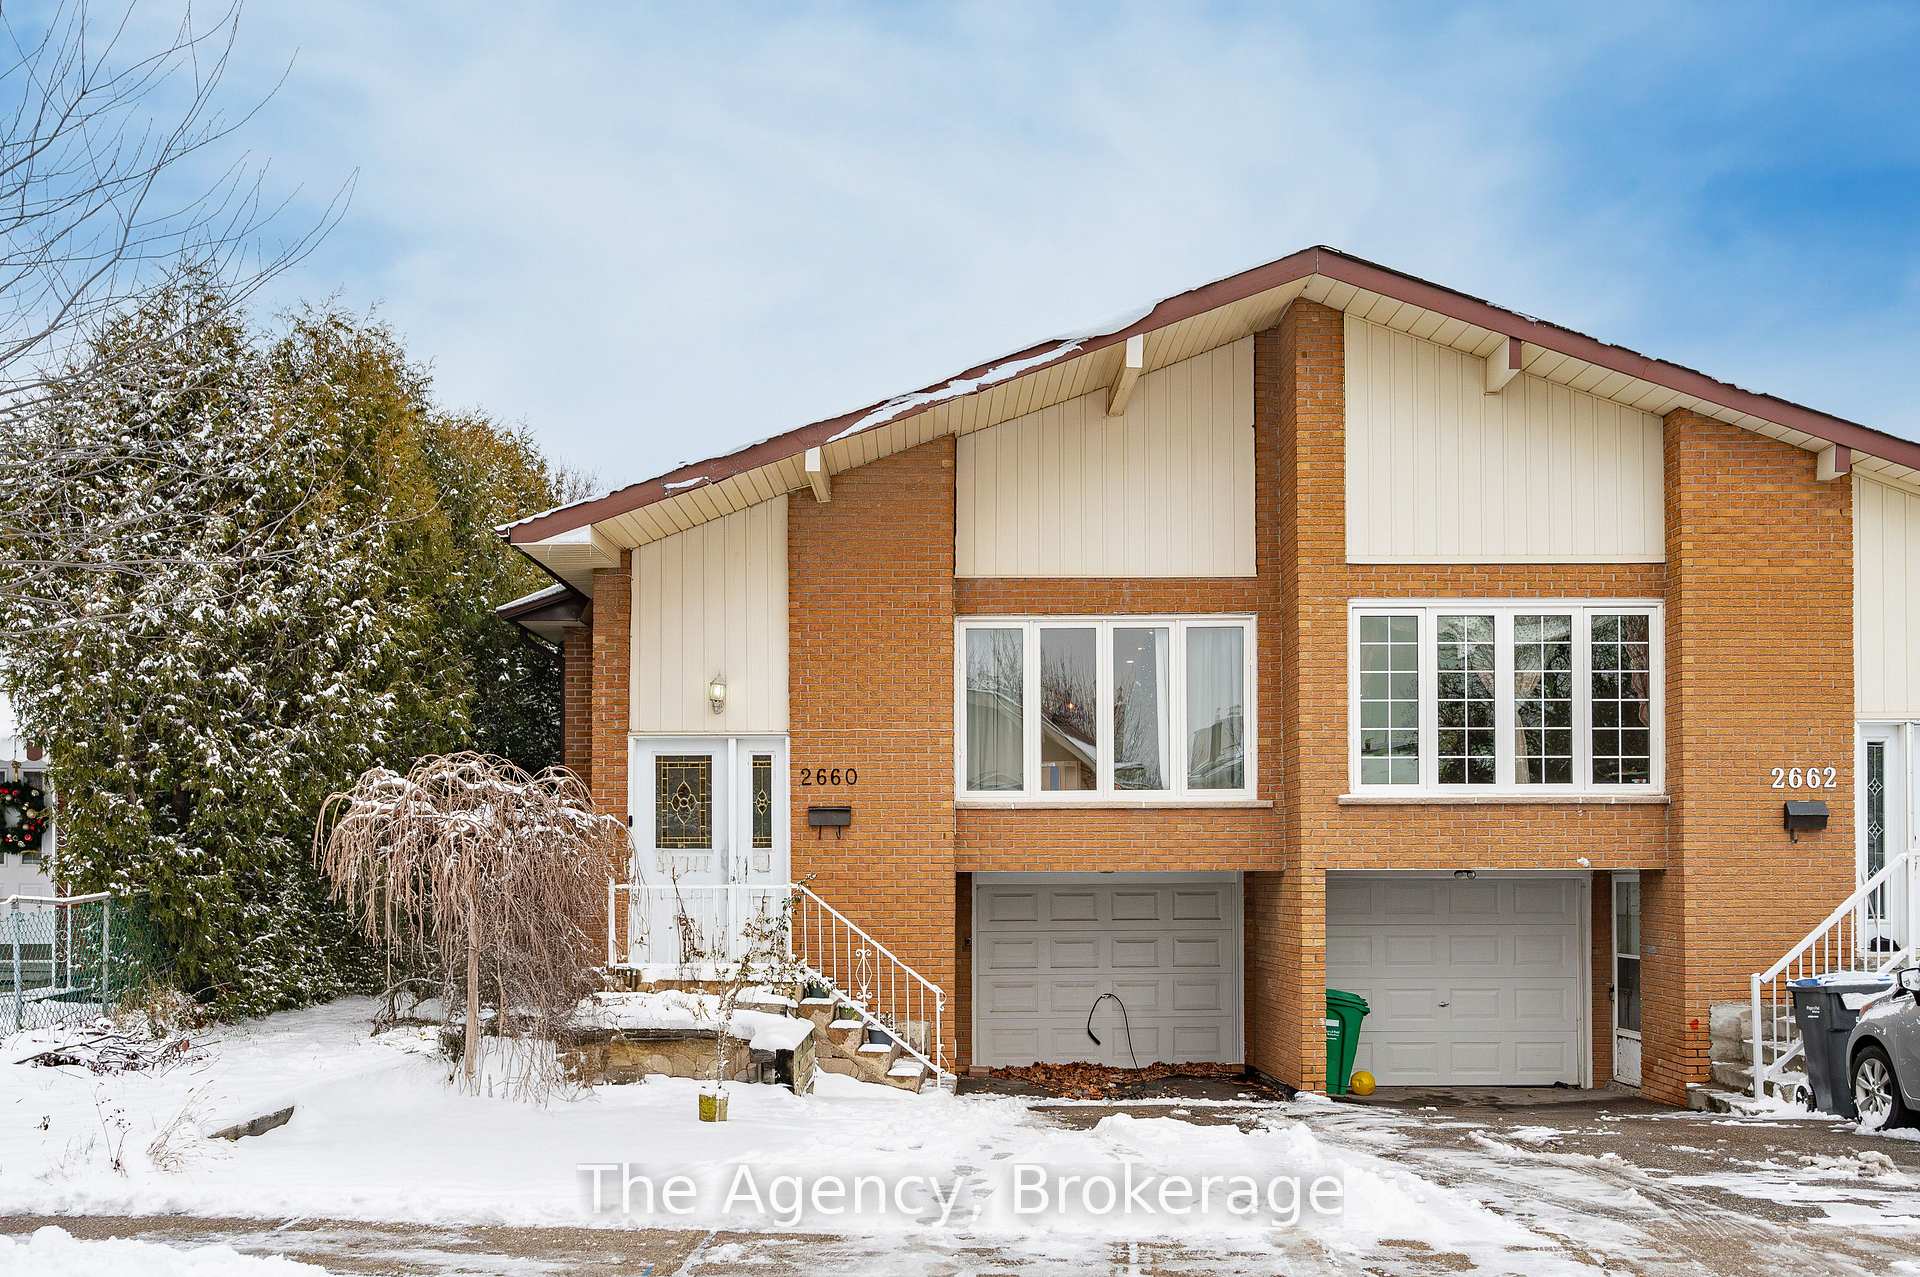
2660 Windjammer Road
2660 Windjammer Road
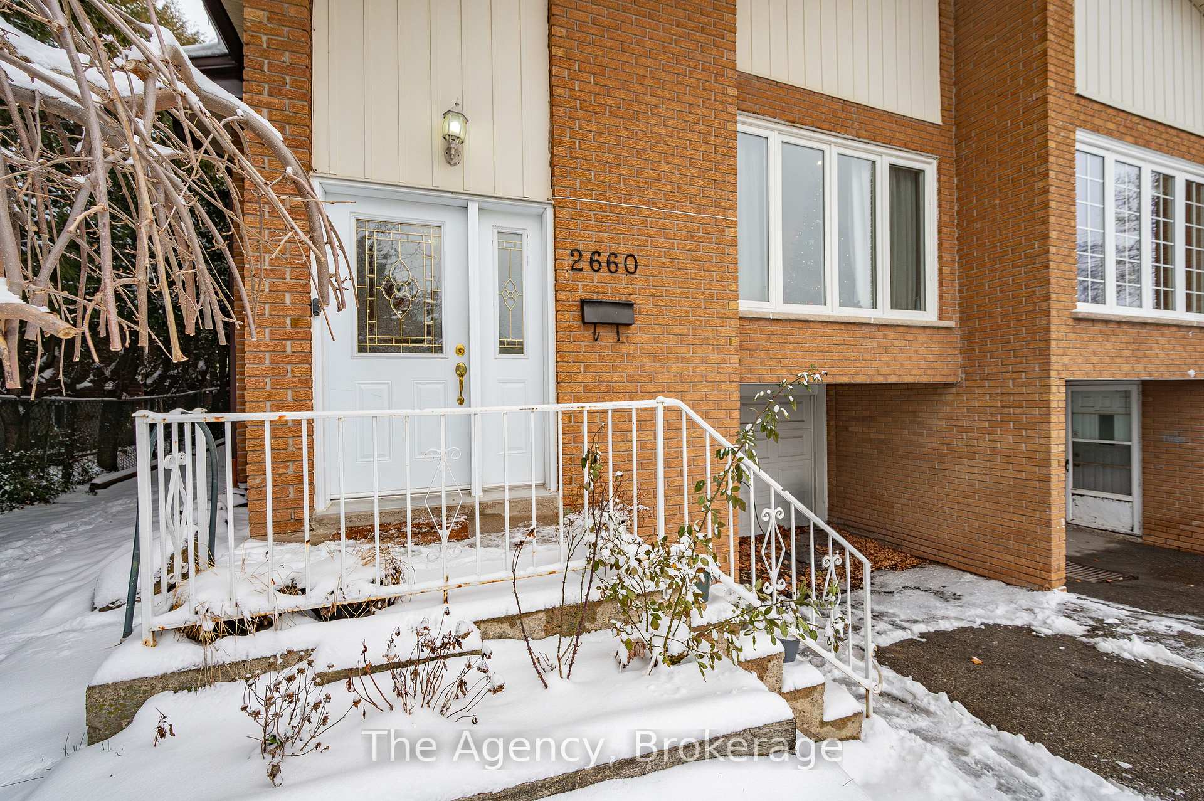
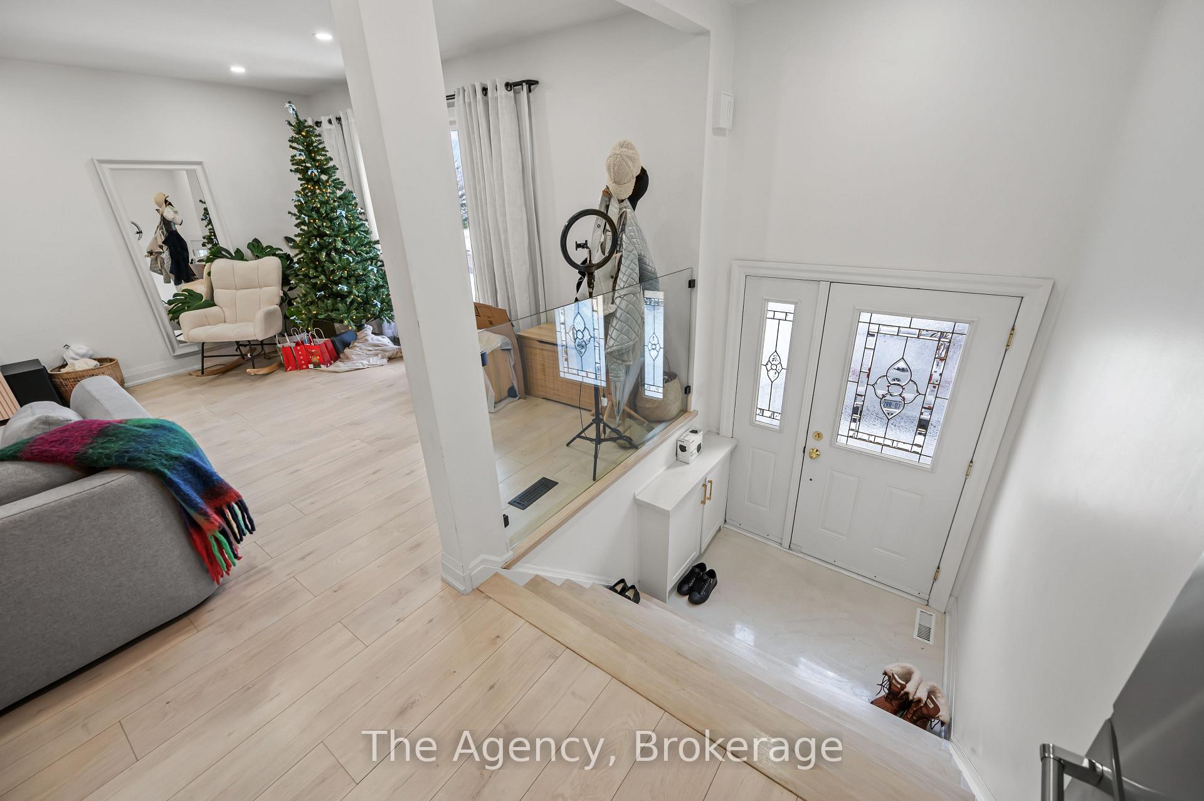
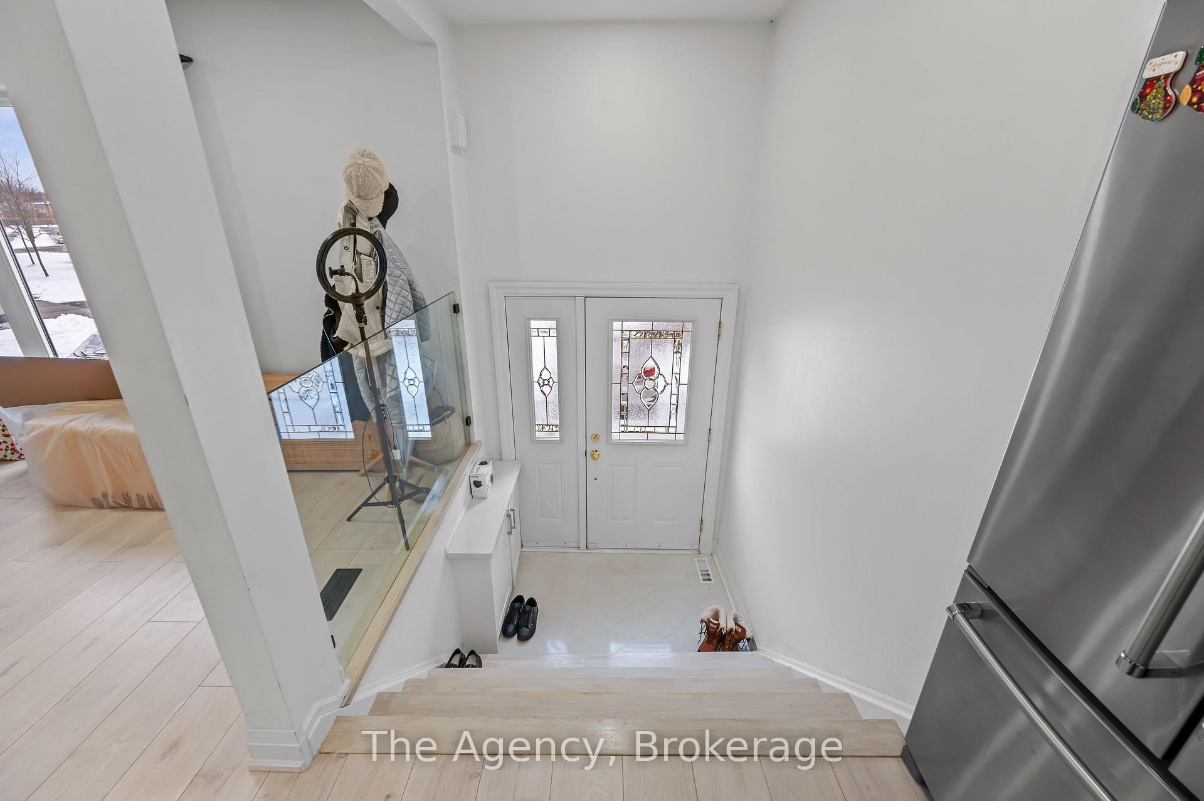
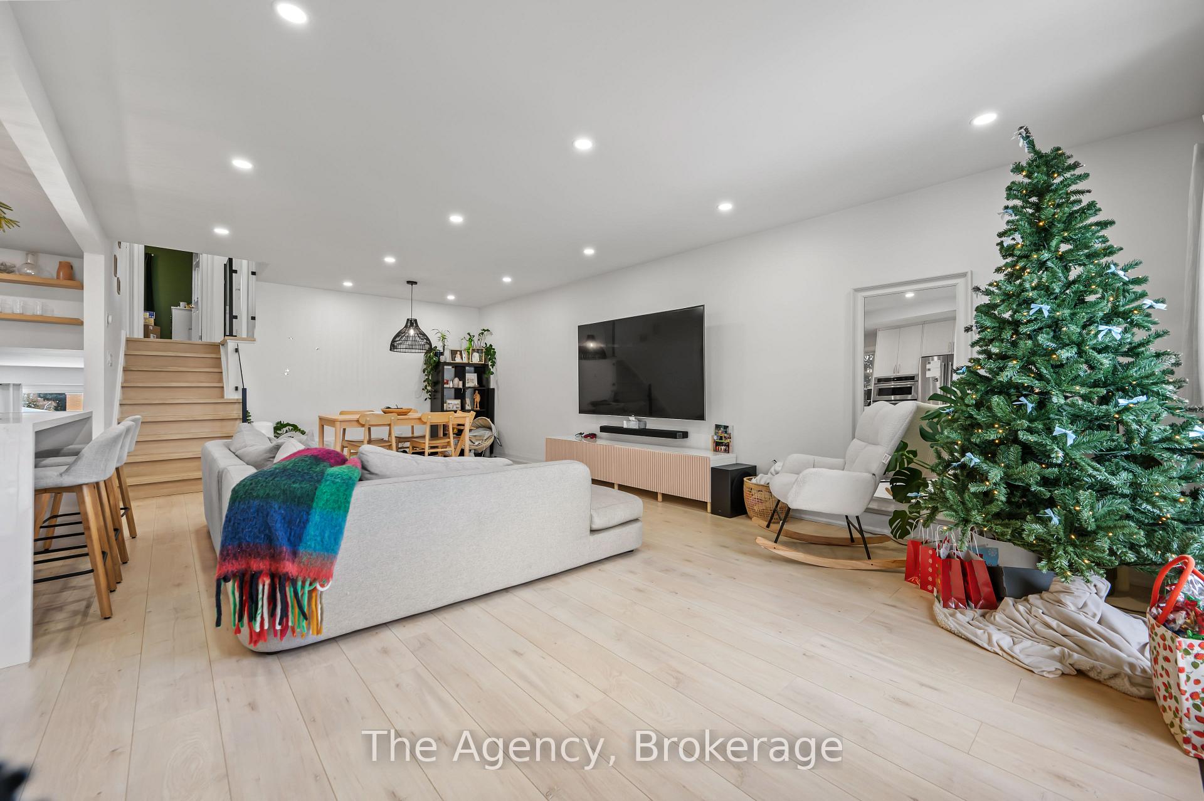 See all 40 photos
Property history
Facts and features
- BasementApartment
- Lease term12 months
- FurnishedUnfurnished
- Age of home31–50 years
- Central air
The homeSemi-Detached, Backsplit 4, Age 31–50 years
- Type: Semi-Detached
- Style: Backsplit 4
- Age: 31–50 years
- Living space: 1,500–2,000 sq ft
- Basement: Apartment
InsideLaundry room, lower level, Built-in oven, water heater, Rooms above ground 10
- Laundry: Laundry room, lower level
- Features: Built-in oven, water heater
- Rooms above ground: 10
- Bedrooms: 4
- Bathrooms: 2
- Kitchens: 1
- Family room: Yes
Outside and lotBrick, Asphalt shingle, Concrete block
- Exterior: Brick
- Roof: Asphalt shingle
- Foundation: Concrete block
Parking1 Garage, Attached, Private triple
- Spaces: 1 Garage
- Garage: Attached
- Driveway: Private triple
Heating, water and powerForced air, gas, Central air, Municipal water
- Heating: Forced air, gas
- Cooling: Central air
- Water: Municipal water
- Sewer: Municipal sewer
Rent and termsRent $3,400 a month, Main, 2nd floor, other, Unfurnished
- Rent: $3,400 a month
- Space for rent: Main, 2nd floor, other
- Furnished: Unfurnished
- Lease: 12 months
- Paid: Monthly
- Rent includes: Other
- Deposit: Required
- Credit check: Required
- Employment letter: Required
- Rental application: Required
- References: Required
- Rental items: Water heater
NearbyPark, school, public transit, school bus route, fenced yard, hospital
- Close to: Park, school, public transit, school bus route, fenced yard, hospital
Listing detailsW11917210, Rented, Jan 10, 2025
- MLS® number: W11917210
- Status: Rented
- Listed on: Jan 10, 2025
- Days on market: 10
- Updated: Jan 20, 2025
- Possession: 2025-02-01 / February 1, 2025
- Occupied by: Owner
- Listing brokerage: THE AGENCY
About this home
2660 Windjammer Road, Mississauga (Erin Mills), ON L5L 1T5
Welcome to 2660 Windjammer Rd, a stunning fully renovated 4-bedroom, 2-bathroom home in the heart of Mississauga's desirable Erin Mills neighbourhood. Thoughtfully designed with luxury finishes throughout, this home is perfect for families or multi generational living.Step inside to discover a bright and spacious open-concept kitchen and living area, filled with natural light. The modern kitchen boasts high-end appliances, sleek counter-tops, and ample storage perfect for cooking and entertaining. Walk out from the main living space onto a beautiful deck overlooking a large, fenced backyard, with space outdoor activities.Additional features include an attached single-car garage and three driveway parking spots.This home offers unparalleled convenience with its proximity to Square One Mall, a variety of amenities, public transit, and access to major highways. Located in a vibrant, diverse area,you'll enjoy unlimited dining options and a short 30-minute drive to Toronto. Don't miss this opportunity to lease a home that truly has it all!
Ask about this home
A HOMEH agent will answer your questions about this home.
Around this home
Daily convenience, out of 100, from the distances below
Schools nearby
School rating, out of 10.
Helpful calculators
Your HOMEH agent

"I would see it this week."