

2887 Arles Mews
2887 Arles Mews
 See all 34 photos
Property history
- $1,025,000ExpiredList: 2025-02-28|End: 2025-06-30|122 daysW11992937
Facts and features
- BasementFinished
- Water, sewerMunicipal
- HeatingForced air
- CoolingCentral air
- Hardwood floors
- Central air
The homeSemi-Detached, 2-storey, Finished
- Type: Semi-Detached
- Style: 2-storey
- Basement: Finished
InsideHardwood, Limestone flooring, Lower level, Other
- Flooring: Hardwood, Limestone flooring
- Laundry: Lower level
- Features: Other
- Rooms above ground: 7
- Rooms in the basement: 2
- Bedrooms: 4 + 1 in the basement
- Bathrooms: 4
- Kitchens: 1
Outside and lotBrick, wood, Asphalt shingle, Concrete
- Exterior: Brick, wood
- Roof: Asphalt shingle
- Foundation: Concrete
- Size: 37.38 × 99.06 ft
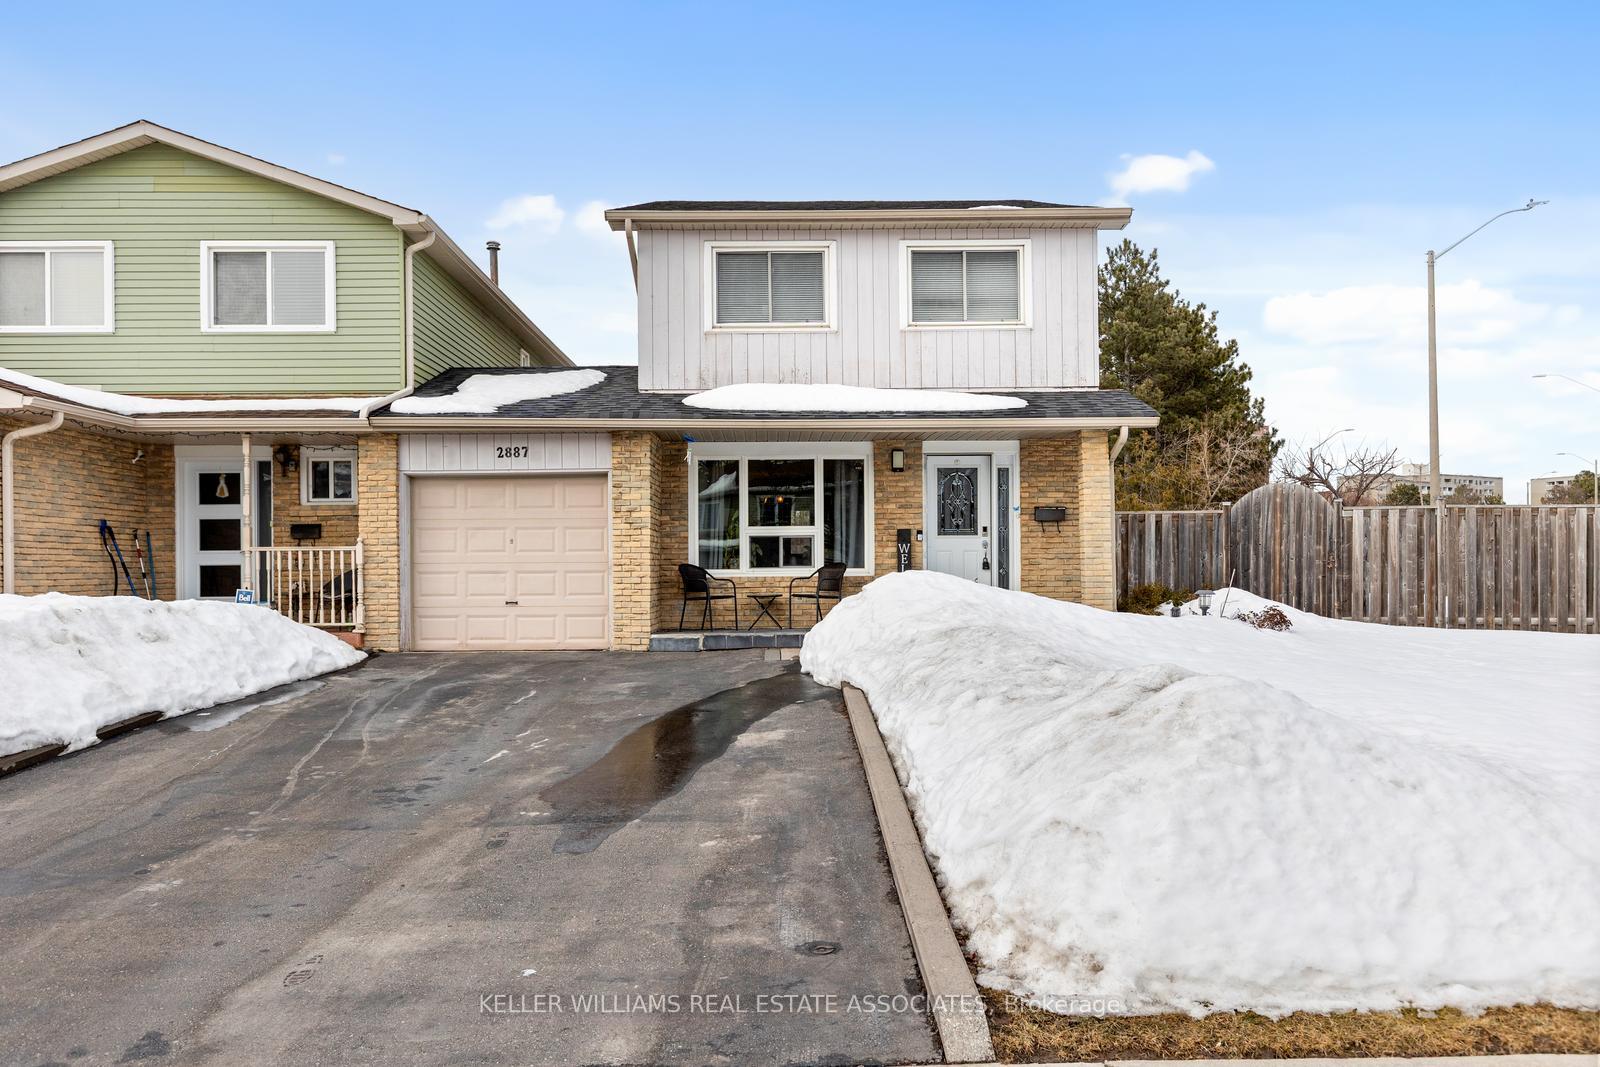
Parking1 Garage, Attached, Private double
- Spaces: 1 Garage
- Garage: Attached
- Driveway: Private double
Heating, water and powerForced air, gas, Central air, Municipal water
- Heating: Forced air, gas
- Cooling: Central air
- Water: Municipal water
- Sewer: Municipal sewer
Costs and taxesTaxes $4,913 a year, HST included in the price, Hwt rental - $38.51/month
- Taxes, 2024: $4,913 a year
- HST: HST included in the price
- Rental items: Hwt rental - $38.51/month
Included in the saleFridge, stove, dishwasher, range hood, washer, dryer, furnace, ac, auto garage opener (as is), all light fixtures and window coverings, 2 tv brackets, Ring doorbell
- Included: Fridge, stove, dishwasher, range hood, washer, dryer, furnace, ac, auto garage opener (as is), all light fixtures and window coverings, 2 tv brackets
- Not included: Ring doorbell
Listing detailsW11992937, Expired, Feb 28, 2025
- MLS® number: W11992937
- Status: Expired
- Listed on: Feb 28, 2025
- Days on market: 122
- Updated: Jun 30, 2025
- Possession: 90+ days
- Occupied by: Owner
- Listing brokerage: KELLER WILLIAMS REAL ESTATE ASSOCIATES
About this home
2887 Arles Mews, Mississauga (Meadowvale), ON L5N 2N1
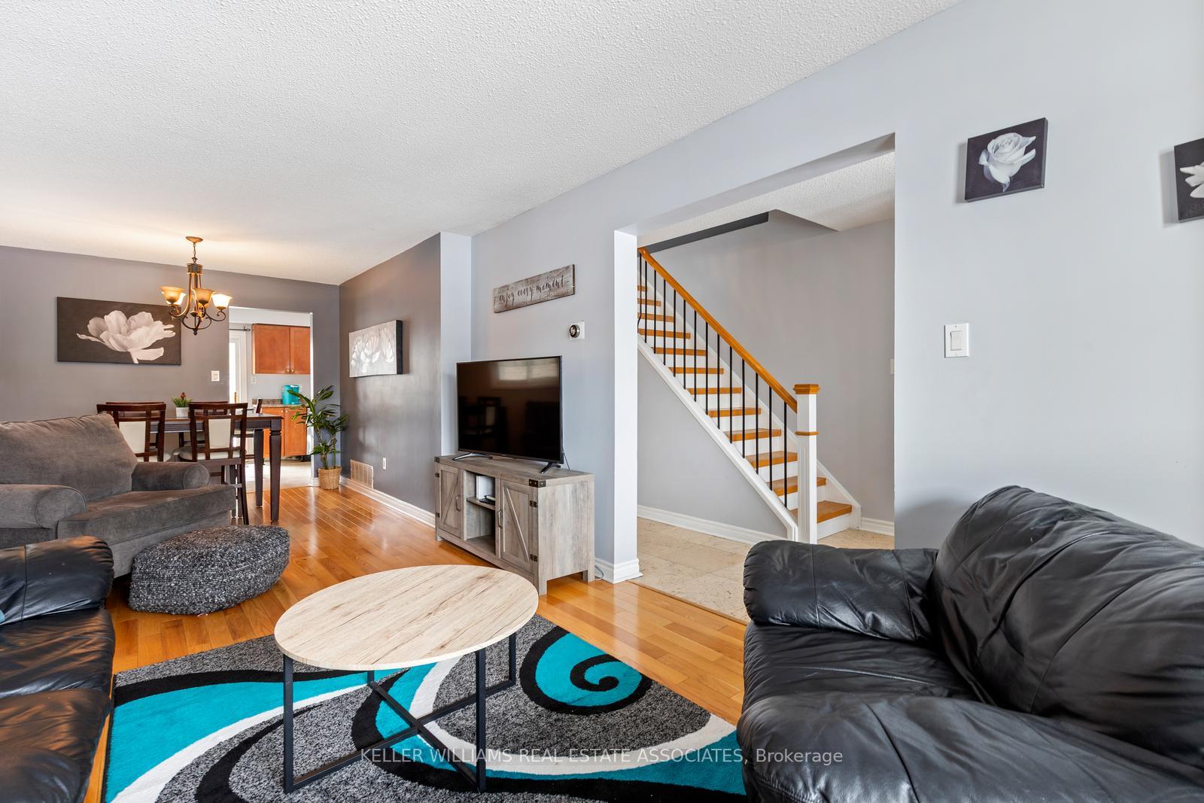
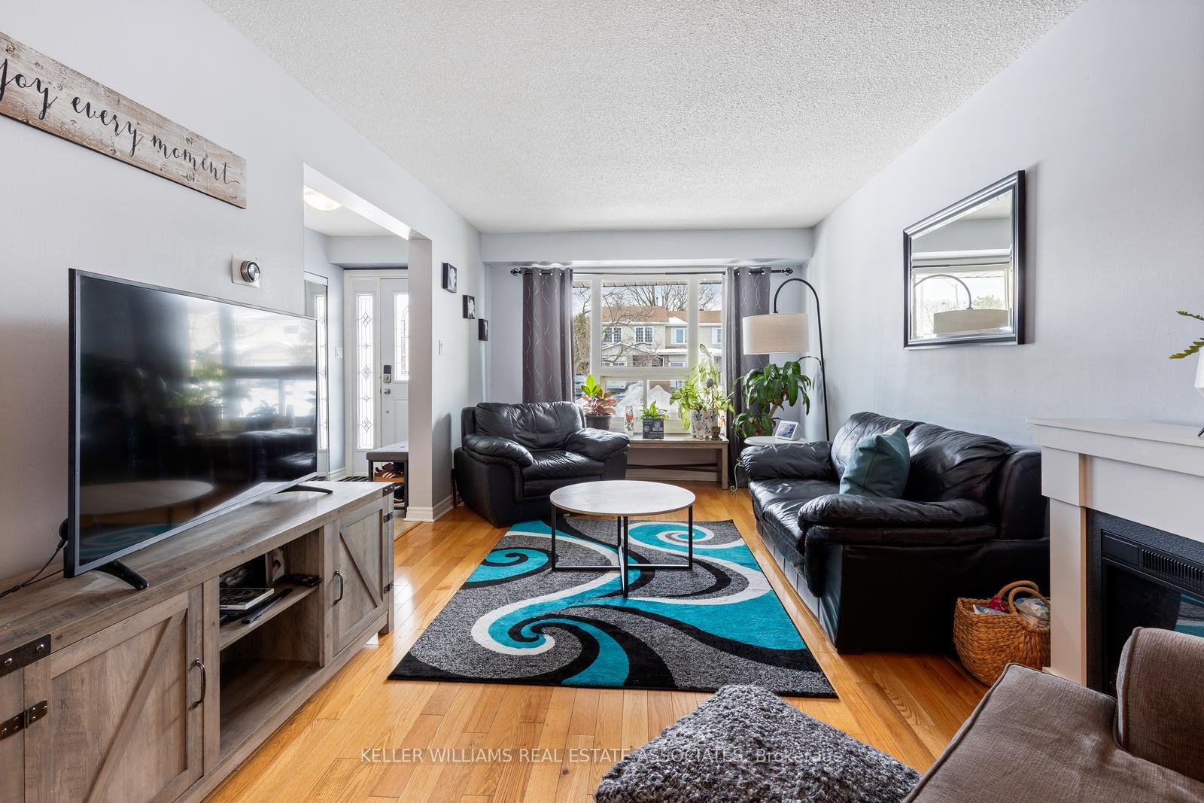
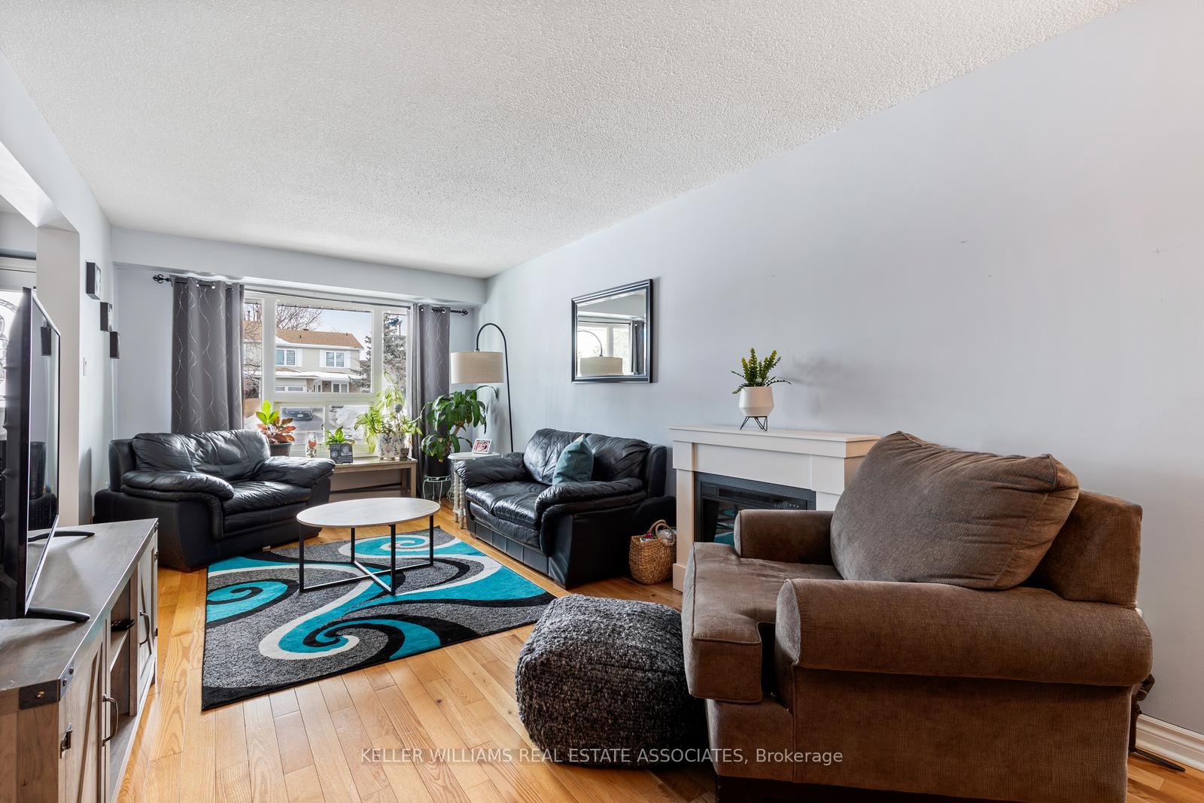
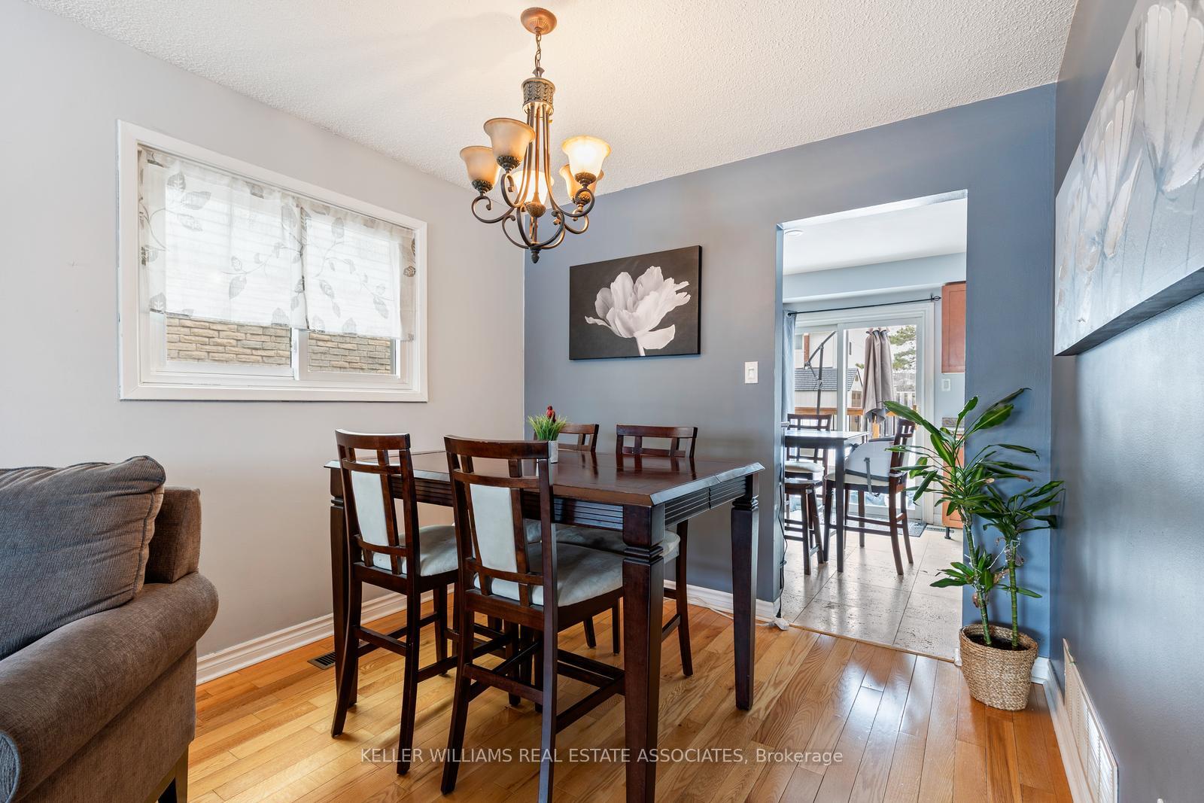
Nestled in the heart of Meadowvale, this beautifully updated 4+1 bedroom semi-detached home (linked only at the garage) offers the perfect blend of comfort and family friendly charm. The eat-in kitchen features stainless steel appliances, pot lights, plenty of cabinets & a walkout to the backyard. Open Concept living/dining area. Loads of natural light throughout. Unwind in the primary bedroom featuring a newly renovated 3 pc. ensuite. Relax in finished lower level complete with a 5th bedroom and 3 pc. bath. Situated on a spacious corner lot, this property boasts a large yard ideal for outdoor entertaining, gardening, or summer BBQ's. Just steps to schools, parks, public transit, Meadowvale Town Centre & Community Centre. A short drive to Meadowvale or Streetsville Go Stations, Credit Valley Hospital & Erin Mills Town Centre. Easy access to highways 401, 407 & 403. Shingles'21, Furnace'21.
Ask about this home
A HOMEH agent will answer your questions about this home.
Around this home
Daily convenience, out of 100, from the distances below
Schools nearby
School rating, out of 10.
Helpful calculators
Your HOMEH agent

"Priced 10% over the Hestimate. I would see it this week."