

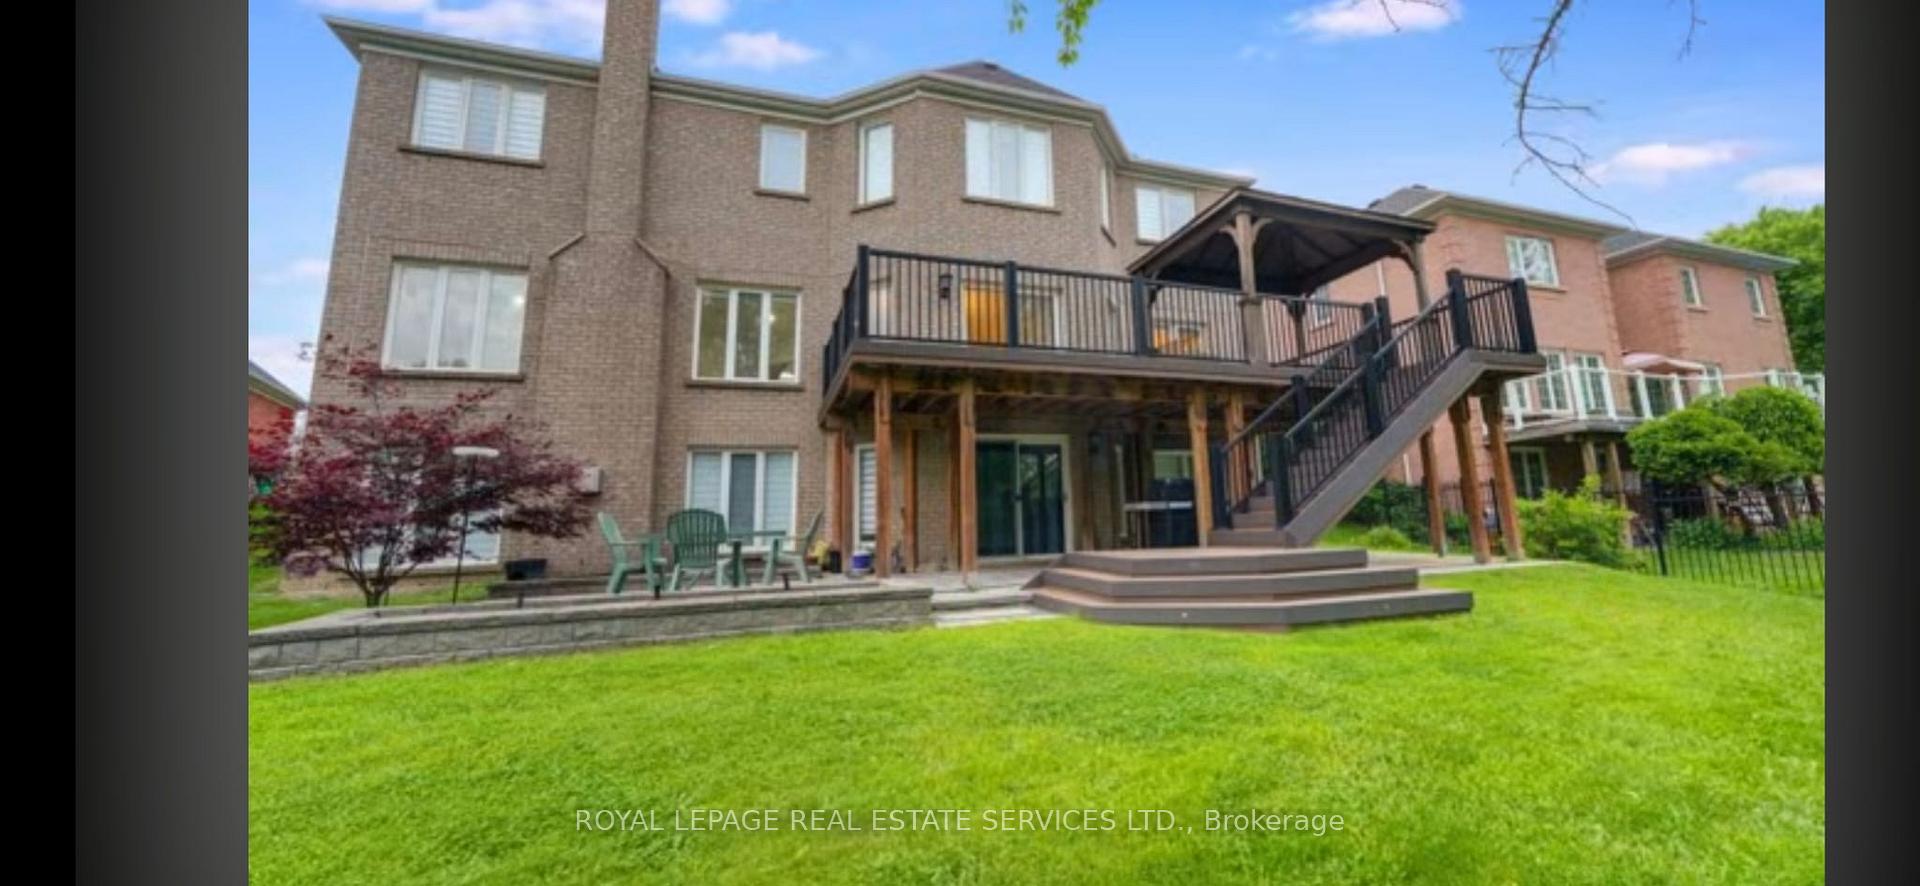
Bsmt, 2166 Erin Centre Boulevard
Bsmt, 2166 Erin Centre Boulevard
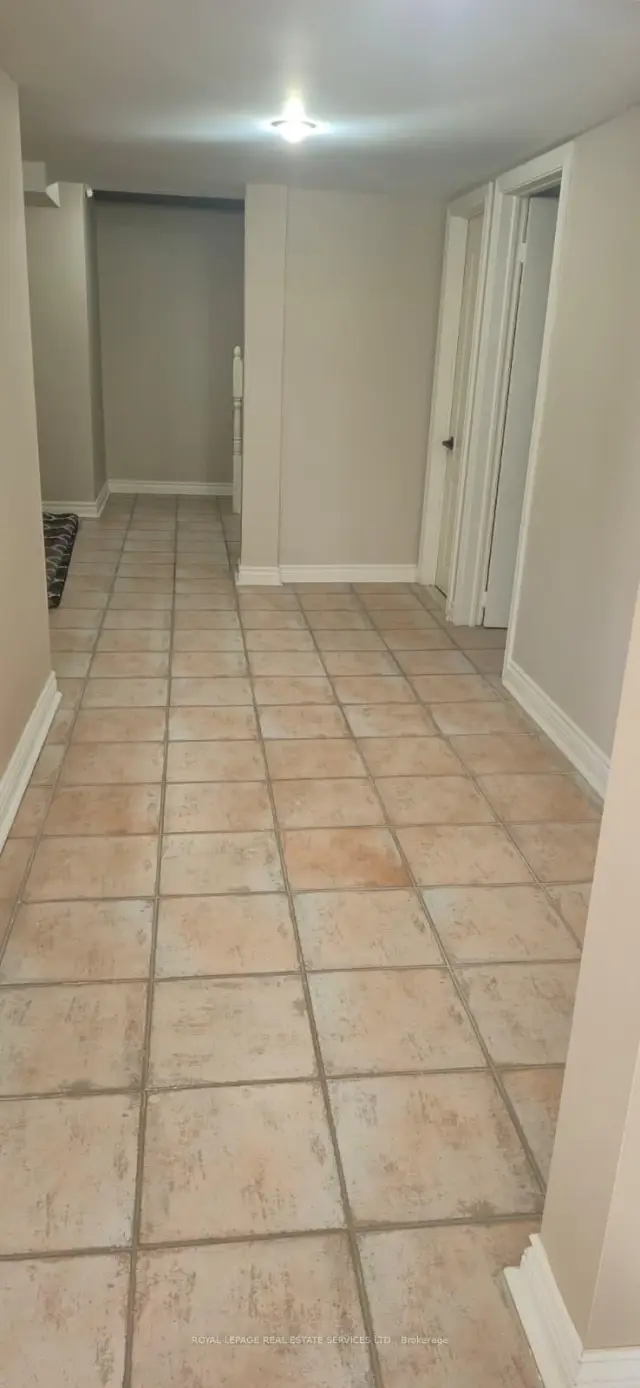 See all 19 photos
Facts and features
- BasementWalk-out
- Lot size81 × 135 ft
- Lease term12 months
- FurnishedUnfurnished
- Separate entrance
- Fireplace
- Central air
The homeDetached, 2-storey, 5,000+ sq ft
- Type: Detached
- Style: 2-storey
- Living space: 5,000+ sq ft
- Basement: Finished with walk-out, separate entrance, walk-out, finished
InsideFireplace Yes, natural gas, Common area, Carpet free, countertop range, storage, water heater
- Fireplace: Yes, natural gas
- Laundry: Common area
- Features: Carpet free, countertop range, storage, water heater
- Security: Alarm system, other, smoke detector
- Rooms above ground: 6
- Bedrooms: 2 + 1 in the basement
- Bathrooms: 1
- Kitchens: 1
Outside and lotBrick, shingle, Asphalt shingle, Concrete
- Exterior: Brick, shingle
- Roof: Asphalt shingle
- Foundation: Concrete
- Other structures: Gazebo
- Size: 80.69 × 134.54 ft
Parking1 Parking, Attached, Available
- Spaces: 1 Parking
- Garage: Attached
- Driveway: Available
Heating, water and powerForced air, gas, Central air, Municipal water
- Heating: Forced air, gas
- Cooling: Central air
- Water: Municipal water
- Sewer: Municipal sewer
- Natural gas: Yes
- Hydro: Yes
- Cable: Available
- Telephone: No
Rent and termsRent $2,250 a month, Basement, Unfurnished
- Rent: $2,250 a month
- Space for rent: Basement
- Furnished: Unfurnished
- Lease: 12 months
- Rent includes: Parking
- Rental items: Hwt
NearbyHospital, library, park, place of worship, public transit, ravine
- Close to: Hospital, library, park, place of worship, public transit, ravine
Listing detailsW14187544, For Rent, Nov 17, 2026
- MLS® number: W14187544
- Status: For Rent
- Listed on: Nov 17, 2026
- Days on market: 4
- Updated: Nov 17, 2026
- Possession: Immediate
- Occupied by: Vacant
- Listing brokerage: ROYAL LEPAGE REAL ESTATE SERVICES LTD.
About this home
Bsmt, 2166 Erin Centre Boulevard, Mississauga (Central Erin Mills), ON L5M 5H8
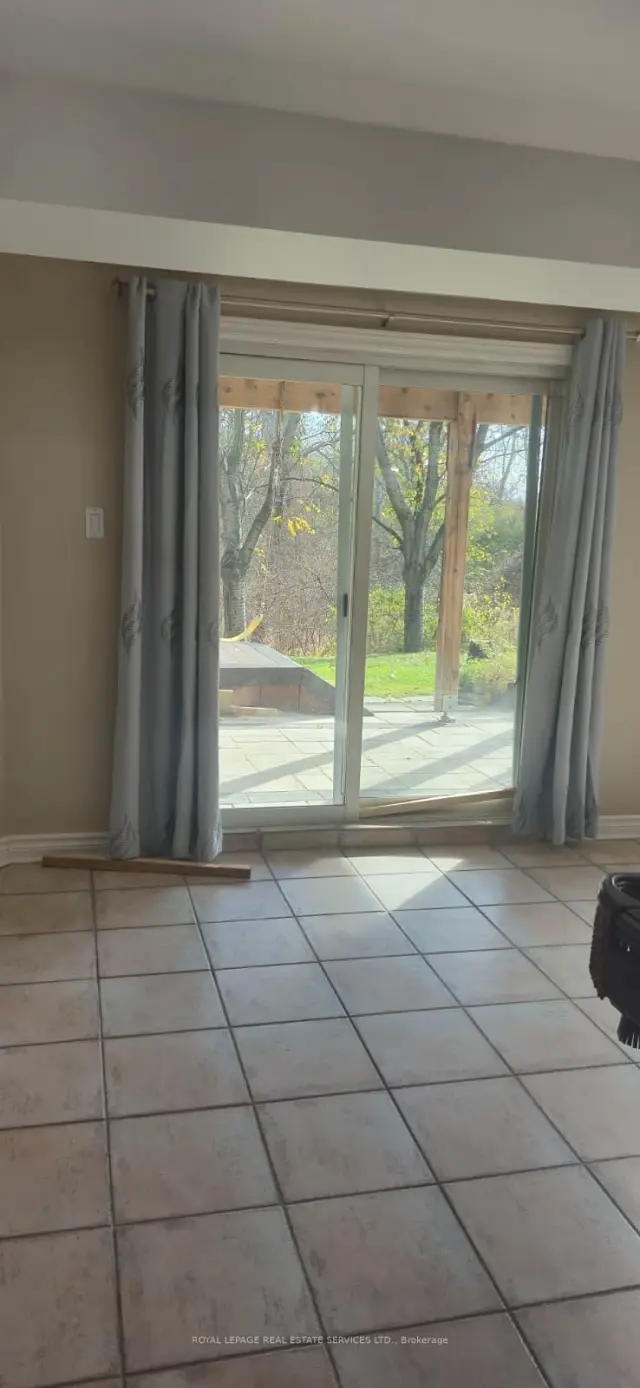
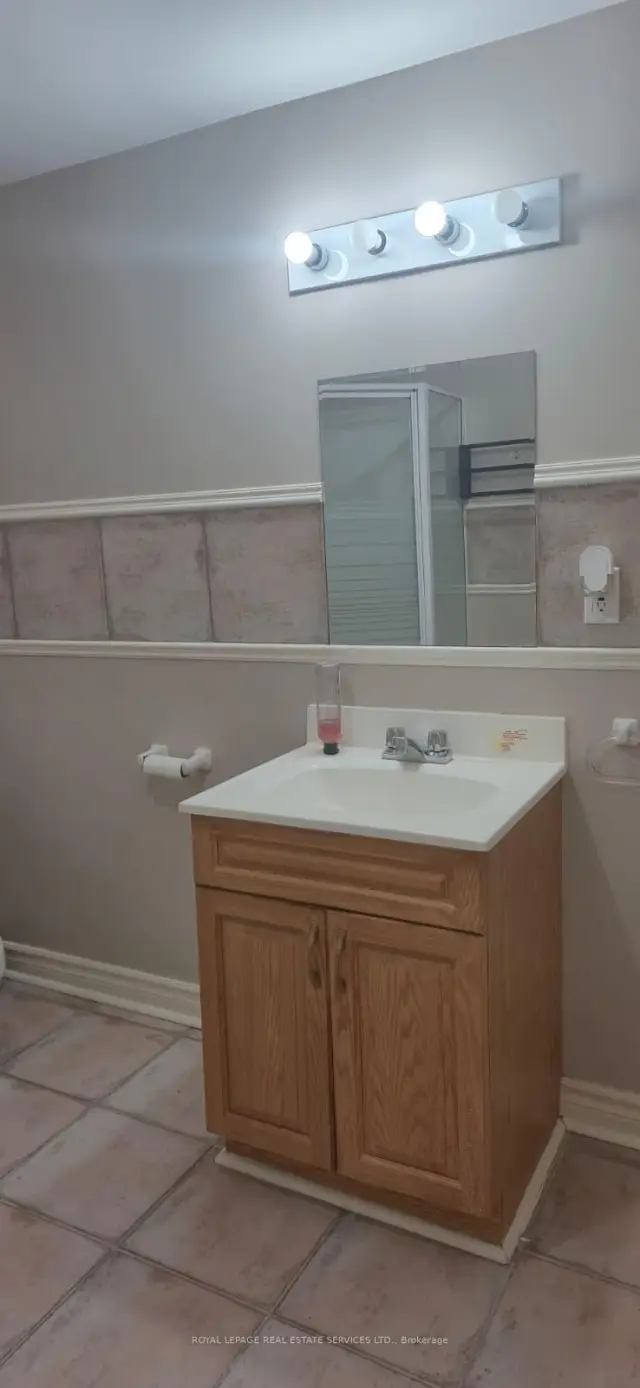
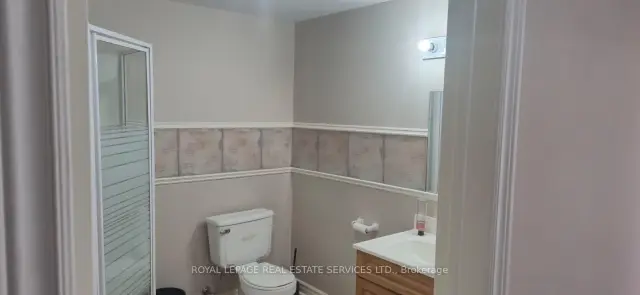
Escape to Your Own Private Ravine Retreat! Bright and spacious walk-out basement apartment offering approximately 1,500 sq. ft. of living space on a premium ravine lot in prestigious Central Erin Mills. Enjoy breathtaking forest views, exceptional privacy, and a peaceful natural setting rarely found in the city.This well-maintained suite features 2 big sized bedrooms, 1 full bathroom, a full kitchen, a large open-concept living and dining area, and a huge bonus storage room, providing plenty ofspace for comfortable everyday living. The private separate entrance and direct walk-out access to the backyard create a true independent living experience. Shared laundry is conveniently located on the main floor with separate access for basement tenants. One parking space included.Ideally located in one of Mississauga's most sought-after neighbourhoods, close to top-rated schools, Erin Mills Town Centre, Streetsville GO Station, parks, trails, public transit, restaurants, shopping, and major highways.A rare opportunity to enjoy spacious ravine-side living with privacy, convenience, and nature at your doorstep. Perfect for professionals, couples, or a small family seeking a quality home in an exceptional location.
Book a viewing
Around this home
Daily convenience, out of 100, from the distances below
Schools nearby
School rating, out of 10.
Helpful calculators

Your HOMEH agent
"I would see it this week."