
Unit Upper Unit, 2171 Corsair Road
Mississauga (Cooksville)Unit Upper Unit, 2171 Corsair Road
Mississauga (Cooksville)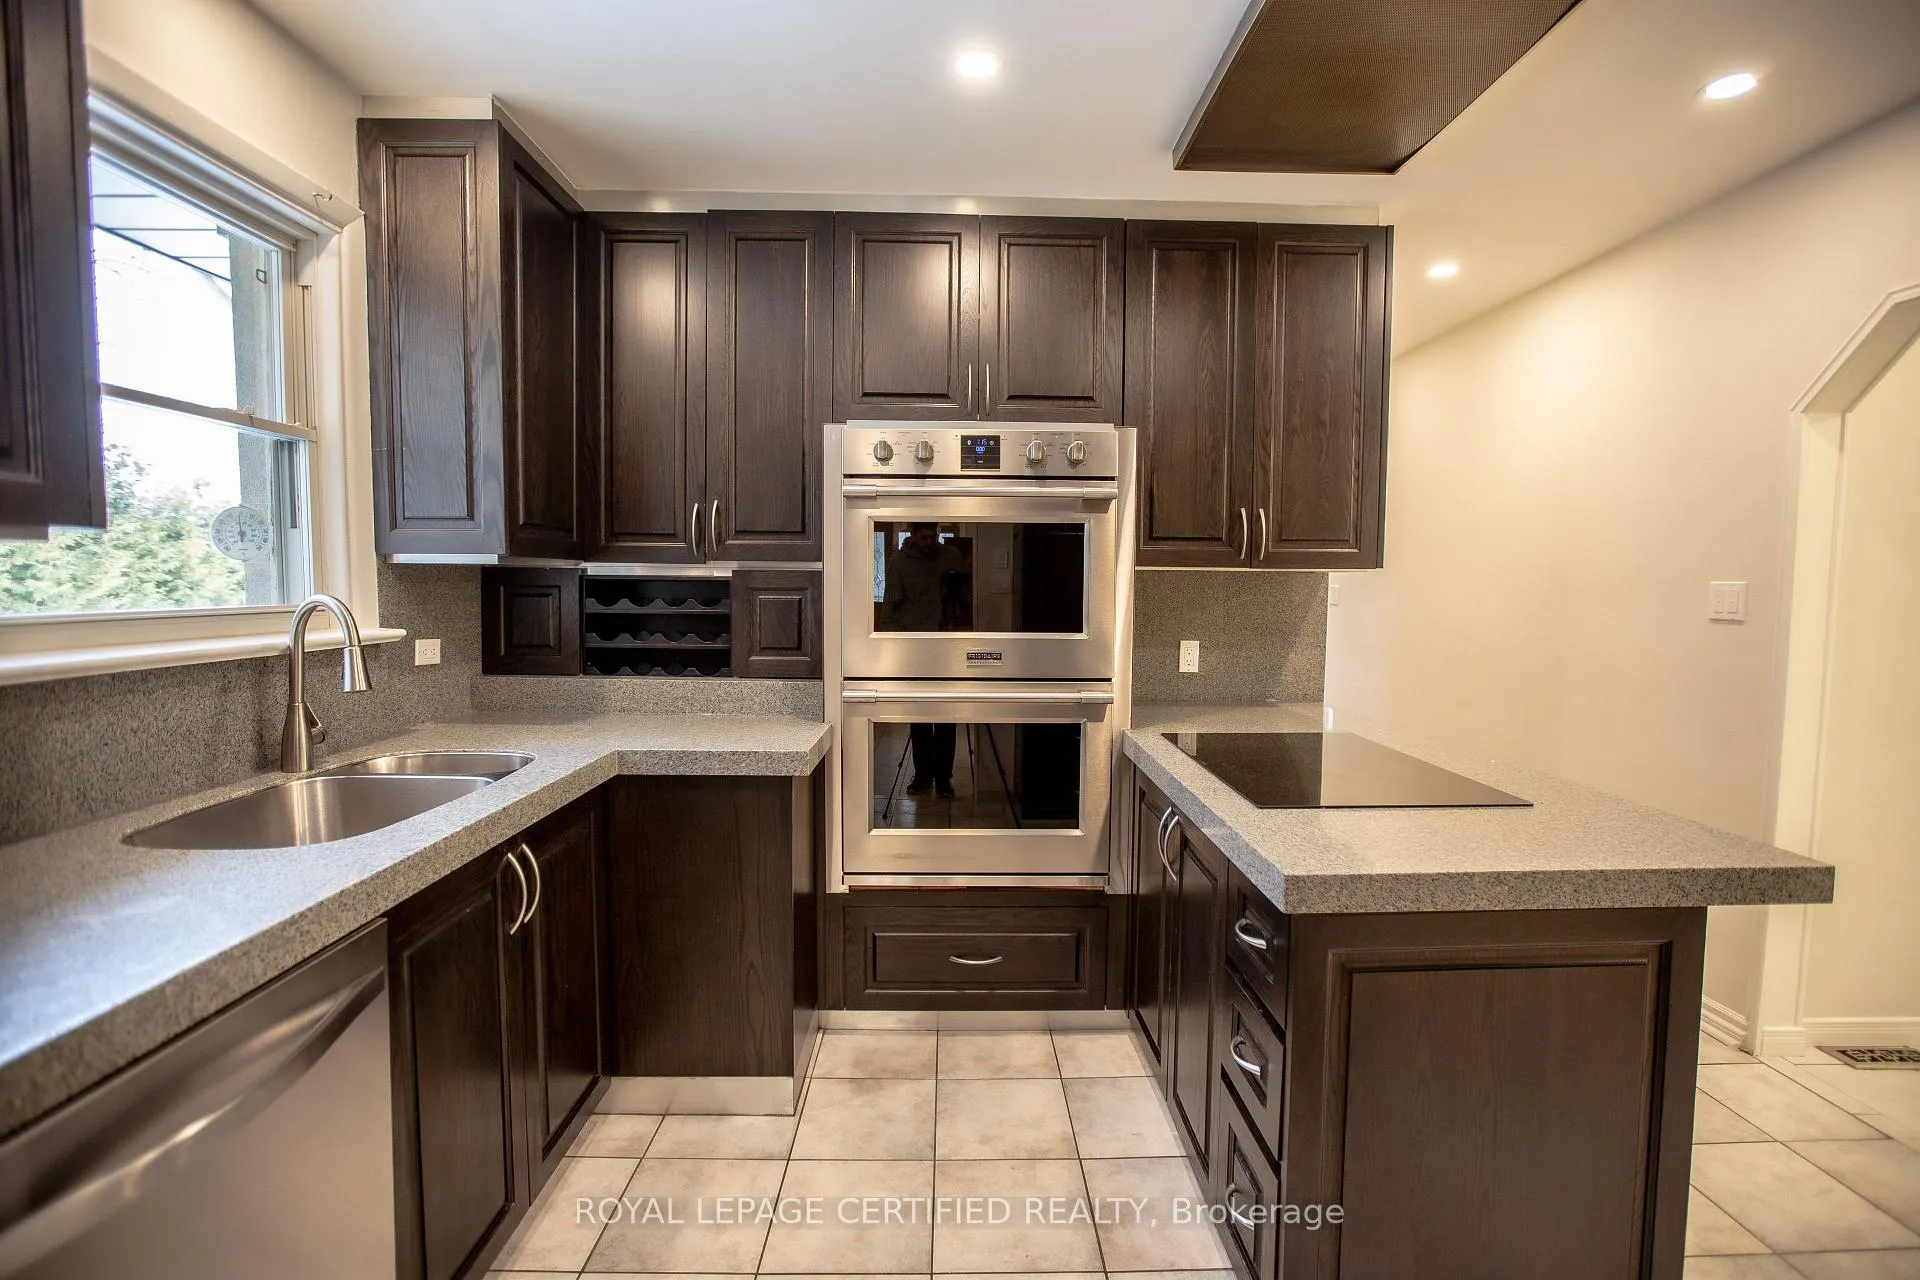
 See all 17 photos
Property history

This home has been leased. It is no longer available.
Property not available for sale or for rent.
About this home
Unit Upper Unit, 2171 Corsair Road, Mississauga
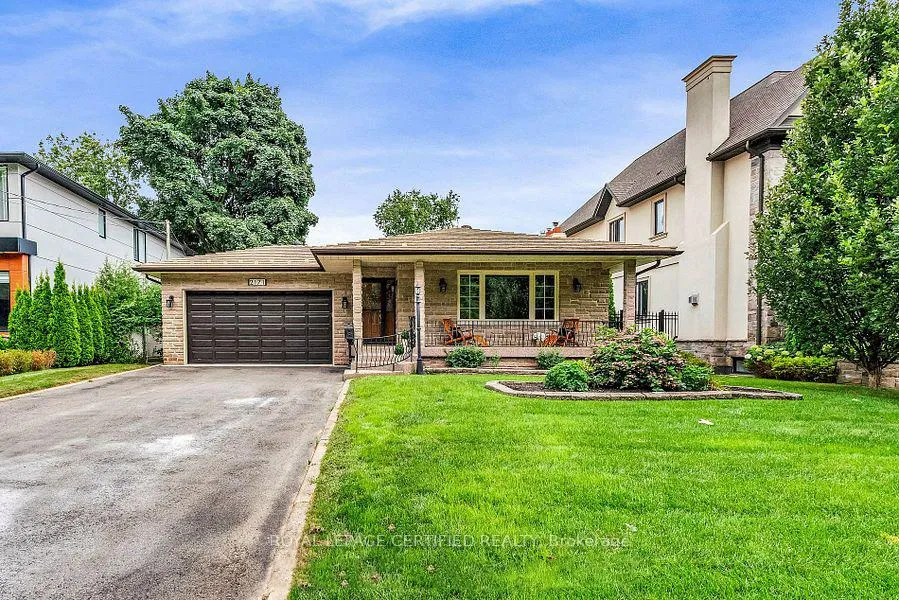
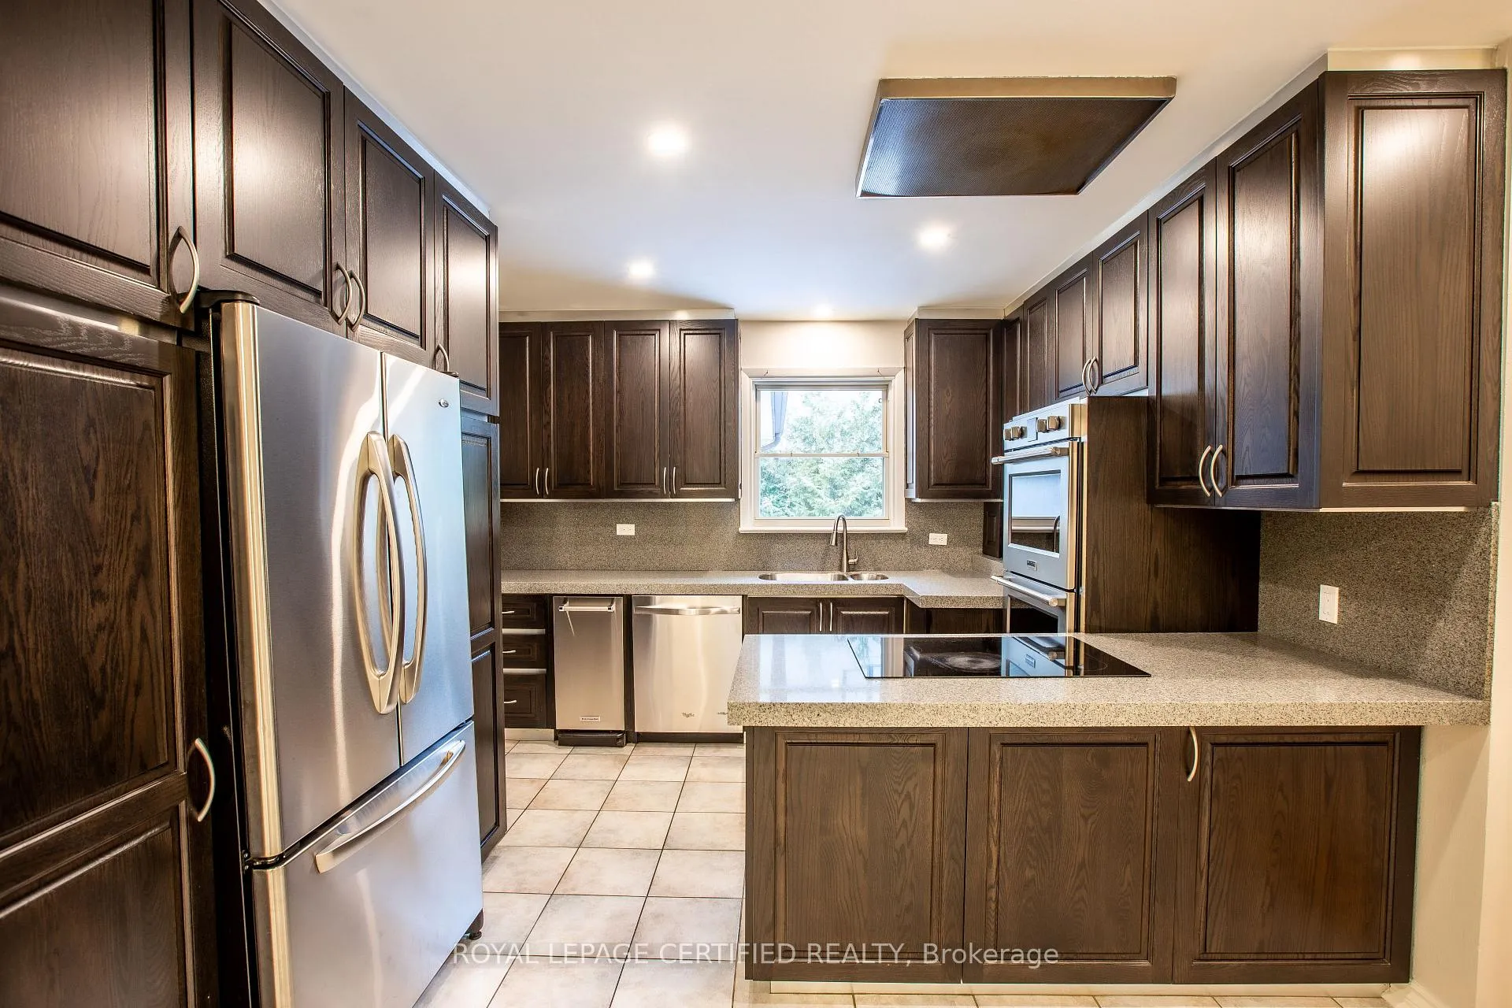
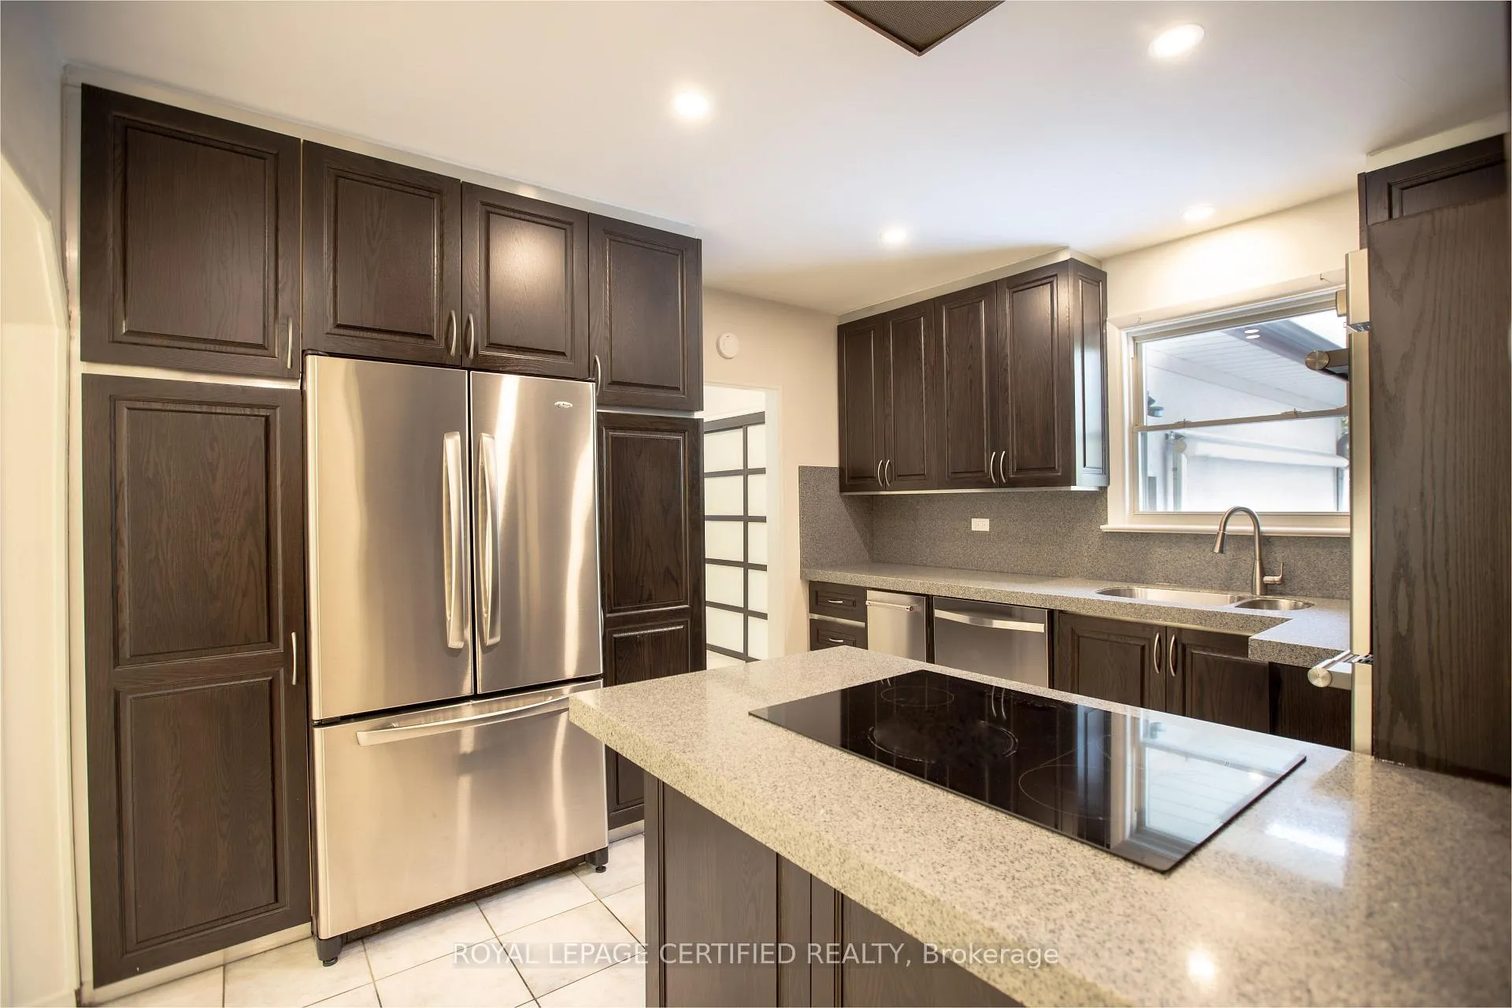
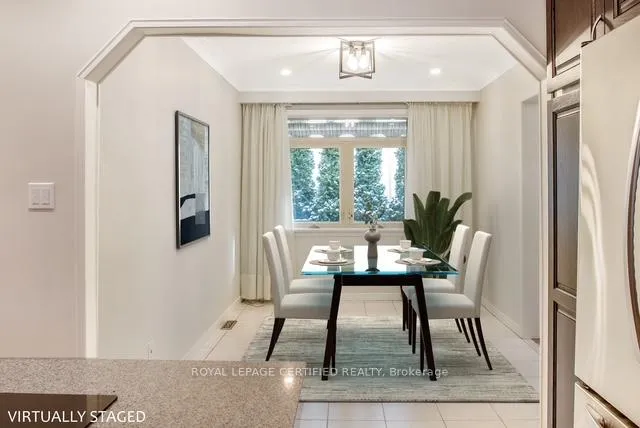
Welcome to this beautifully updated over 1,400 sq.ft. main-floor bungalow unit in the heart of Cooksville - perfect for families, downsizers, or couples needing extra space. Freshly painted throughout and filled with natural light, this home offers a bright open-concept layout with newly renovated living room flooring, elegant crown moulding, and all-new pot lights in the living and dining areas. The updated kitchen (2018) is a cook's dream, featuring a premium Frigidaire double oven, Bosch granite-counter electric cooktop, stainless steel appliances, a double-door fridge, and a cozy eat-in breakfast area. Both bedrooms are generously sized with wide closets, custom shelving, and excellent storage. The primary bedroom is exceptionally spacious and can be easily converted into a 3rd bedroom if desired. The secondary bedroom includes a convenient built-in Murphy bed, adding versatility for guests, a home office, or multi-use space. The home also showcases new light fixtures, freshly painted doors, and updated hardware throughout. Outside, enjoy a private and fully fenced backyard with mature trees, a brick patio, and a side courtyard perfect for relaxing or entertaining. A partially shared storage shed is included for additional convenience. The large driveway provides 2 parking spots. Located in a premium Cooksville pocket, this home offers unmatched convenience - close to highly rated schools (Camilla Public, Corsair Public), parks (Cliff Park, Hancock Woodlands Park), transit, shops, cafés, and more. Minutes to Port Credit's waterfront, QEW, Hwy 403, Hwy 427, Square One, Dixie Outlet Mall, and all essential amenities. A spacious, modern, and well-kept main-floor unit in an exceptional location - don't miss this opportunity.
Facts & features
Ask about this home
A HOMEH agent will answer your questions about this home.
Rooms
6 rooms · 1 bathroom
- Foyer10′ × 19′190 sq.ft.
- Living room19′1″ × 19′363 sq.ft.
- Dining room12′4″ × 8′11″110 sq.ft.
- Kitchen12′6″ × 10′9″135 sq.ft.
- Primary bedroom22′3″ × 12′4″274 sq.ft.
- Bedroom 211′6″ × 9′6″110 sq.ft.
Around this home
Listing details
Helpful tools
Your HOMEH agent
"I would see it this week."
Ask HOMEH about this home
Price, neighbourhood, monthly cost. Ask anything.
HOMEH Intelligent Agent is an AI, not a licensed representative. Check anything important with your agent.