

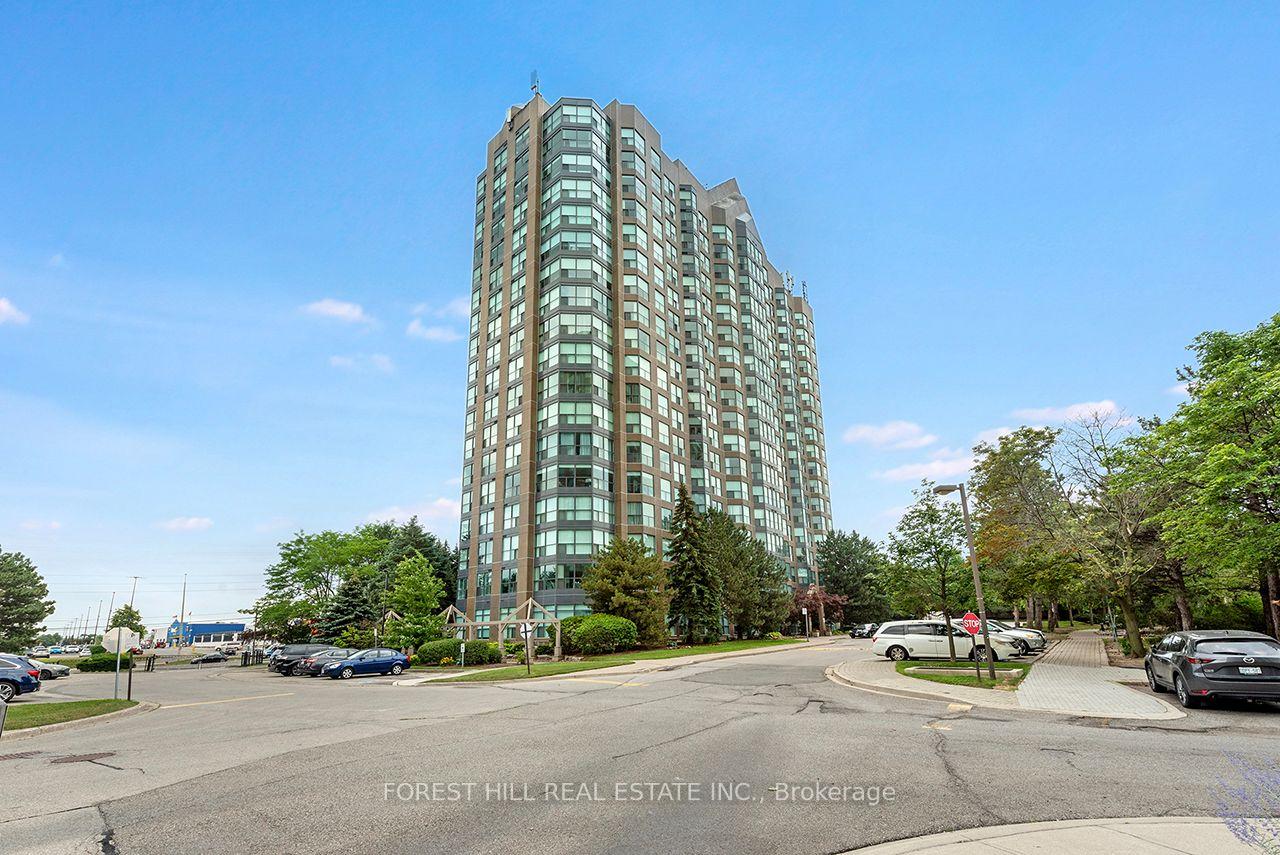
Unit 911, 2177 Burnhamthorpe Road W
Unit 911, 2177 Burnhamthorpe Road W
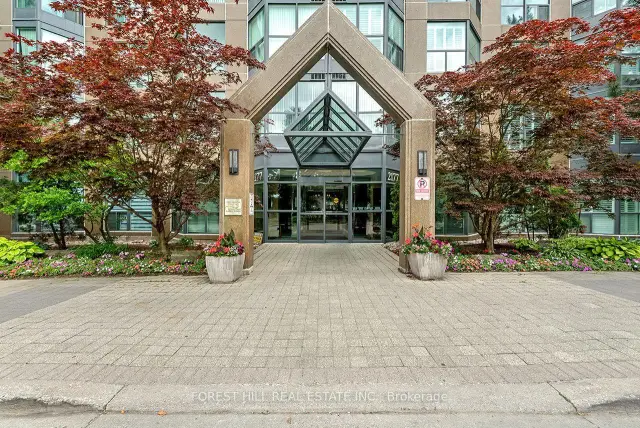
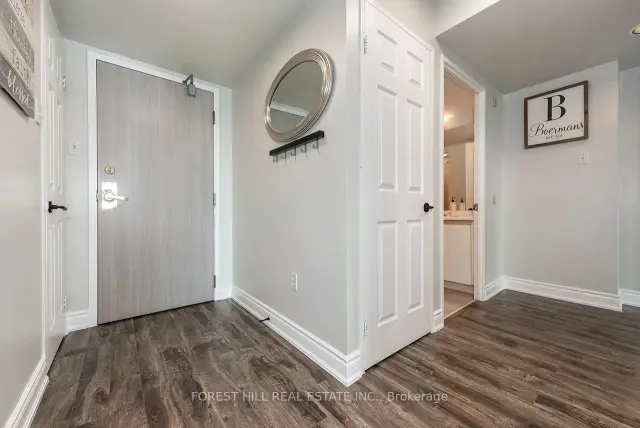
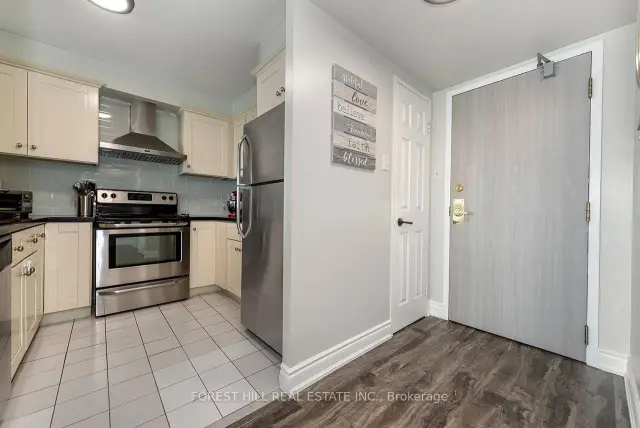
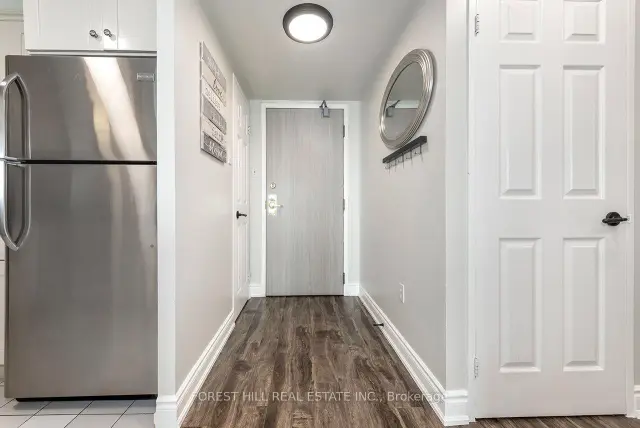 See all 46 photos
Property history
Facts and features
- ExposureSouth
- LaundryIn-suite
- LockerOwned
- BalconyNone
- Central air
- Indoor pool
The homeCondo Apartment, Apartment, Age 16–30 years
- Type: Condo Apartment
- Style: Apartment
- Age: 16–30 years
- Living space: 900–999 sq ft
- Basement: None
- Exposure: South
- Special designation: Accessibility, unknown
InsideCeramic, In-suite laundry, main level, Carpet free
- Flooring: Ceramic
- Laundry: In-suite laundry, main level
- Features: Carpet free
- Elevator: Yes
- Rooms above ground: 5
- Bedrooms: 2
- Bathrooms: 2
- Kitchens: 1
OutsideConcrete, Balcony None
- Exterior: Concrete
- Balcony: None
Parking and locker1 Parking, Underground, Parking type Owned
- Spaces: 1 Parking
- Garage: Underground
- Parking type: Owned
- Driveway: Underground
- Locker: Owned
- Locker number: 217
BuildingEagle Ridge Nevada Condos, Storeys 18, Units 210
- Name: Eagle Ridge Nevada Condos
- Storeys: 18
- Units: 210
- Registered: 1991
- Condo corporation: 429
- Amenities: Bbqs allowed, car wash, indoor pool, sauna, squash/racquet court
- Pets: Allowed
Heating, water and powerForced air, gas, Central air
- Heating: Forced air, gas
- Cooling: Central air
Costs and taxesTaxes $2,800 a year, Condo fee $1,075 a month, Cable tv included, cac included, common elements included, heat included, hydro included, building insurance included, parking included, water included
- Taxes, 2026: $2,800 a year
- Condo fee: $1,075 a month
- Fee includes: Cable tv included, cac included, common elements included, heat included, hydro included, building insurance included, parking included, water included
- HST: HST included in the price
Included in the saleAll appliances, all window coverings, all light fixtures
- Included: All appliances, all window coverings, all light fixtures
NearbyClear view, hospital, library, public transit, ravine, rec./commun.centre
- Close to: Clear view, hospital, library, public transit, ravine, rec./commun.centre
Listing detailsW13552204, Sold, Jul 10, 2026
- MLS® number: W13552204
- Status: Sold
- Listed on: Jul 10, 2026
- Days on market: 47
- Updated: Aug 26, 2026
- Possession: 2026-08-31 / Flexible
- Occupied by: Owner
- Listing brokerage: FOREST HILL REAL ESTATE INC.
About this home
Unit 911, 2177 Burnhamthorpe Road W, Mississauga (Erin Mills), ON L5L 5P9
"Exceptional value in one of Mississauga's most desirable gated communities - enjoy resort-style amenities, stunning south views, and outstanding convenience. This bright and spacious suite features a functional open-concept layout with a combined living room, dining area, and kitchen, creating a comfortable space for everyday living and entertaining. Enjoy beautiful south-facing views toward Lake Ontario with abundant natural light throughout the day from every window. The suite has been lovingly maintained and offers a wonderful opportunity for buyers to move in and enjoy as-is or personalize with their own updates. The kitchen was renovated in 2016 and provides a great foundation for future enhancements. The monthly condominium fee includes an impressive list of services and amenities - heat, hydro, water, air conditioning, cable, and high-speed internet - providing excellent value and convenience. Residents also enjoy access to Eagle Ridge's outstanding recreation facilities, including an indoor pool, fitness centre, squash courts, sauna, party room, outdoor BBQ areas, and 24-hour gated security.Ideally located directly across from South Common Mall and the Mississauga transit hub, with a new community centre and library coming in 2027. Conveniently close to Erin Mills Town Centre, Credit Valley Hospital, the University of Toronto Mississauga campus, and major highways including the 403 and QEW.A fantastic opportunity to own in one of Mississauga's most desirable communities - offering lifestyle, location, and value.
Ask about this home
A HOMEH agent will answer your questions about this home.
Know more about Eagle Ridge Nevada Condos
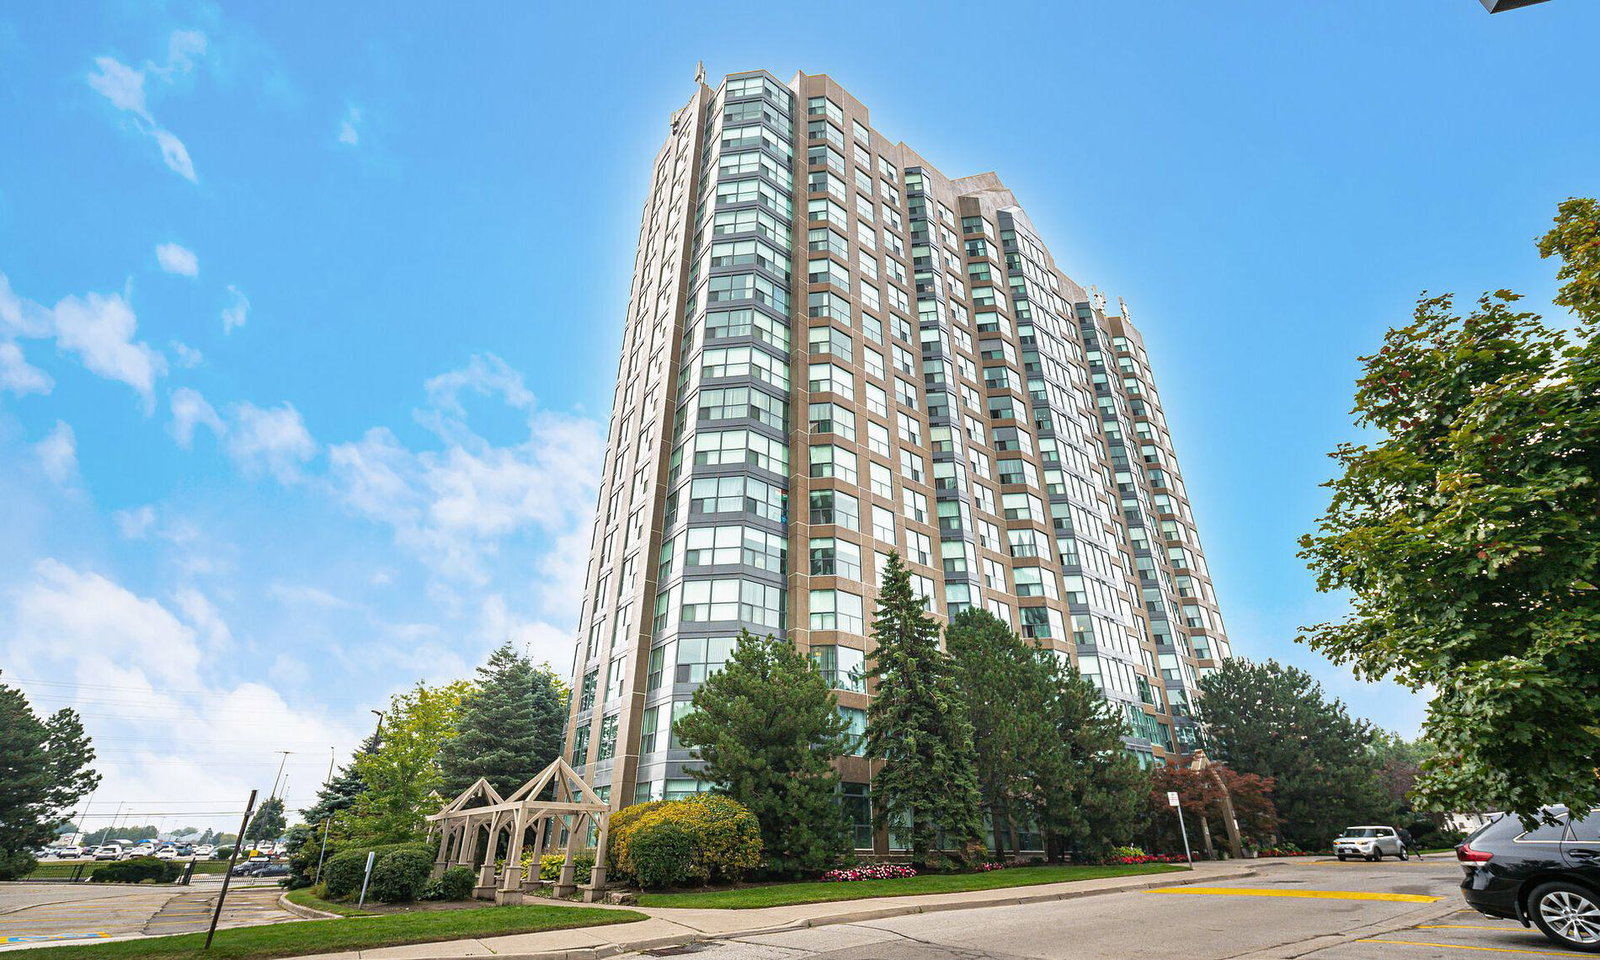
Condo building · 2177 Burnhamthorpe Road W
Eagle Ridge Nevada Condos is an 18-storey condo with 210 suites, built in 1991 by The Daniels Corporation. Right now 4 for sale are on the market here.
- 18storeys
- 210suites
- $518/sq ft
- 1991built
No similar units for sale in Eagle Ridge Nevada Condos right now.
Around this home
Daily convenience, out of 100, from the distances below
Schools nearby
School rating, out of 10.
Helpful calculators
Your HOMEH agent

"Priced 9% over the Hestimate. I would see it this week."