
2181 Wiseman Court
Mississauga (Clarkson)2181 Wiseman Court
Mississauga (Clarkson)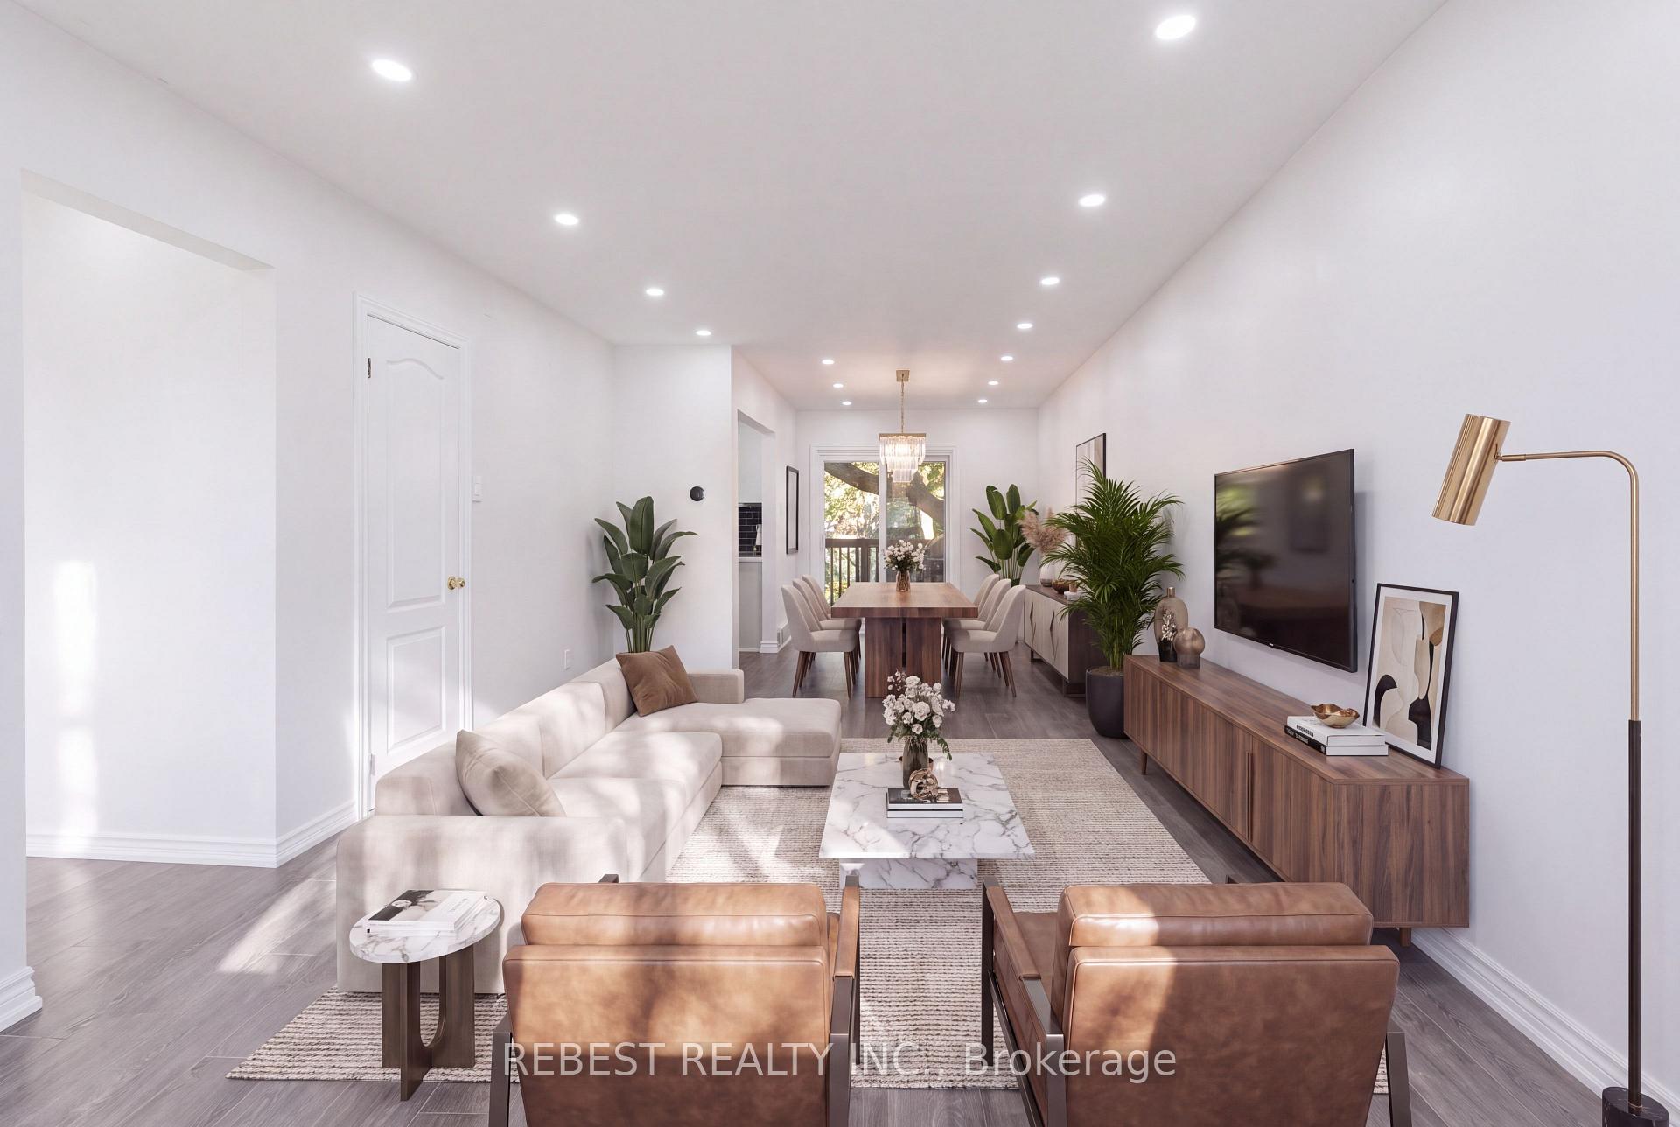
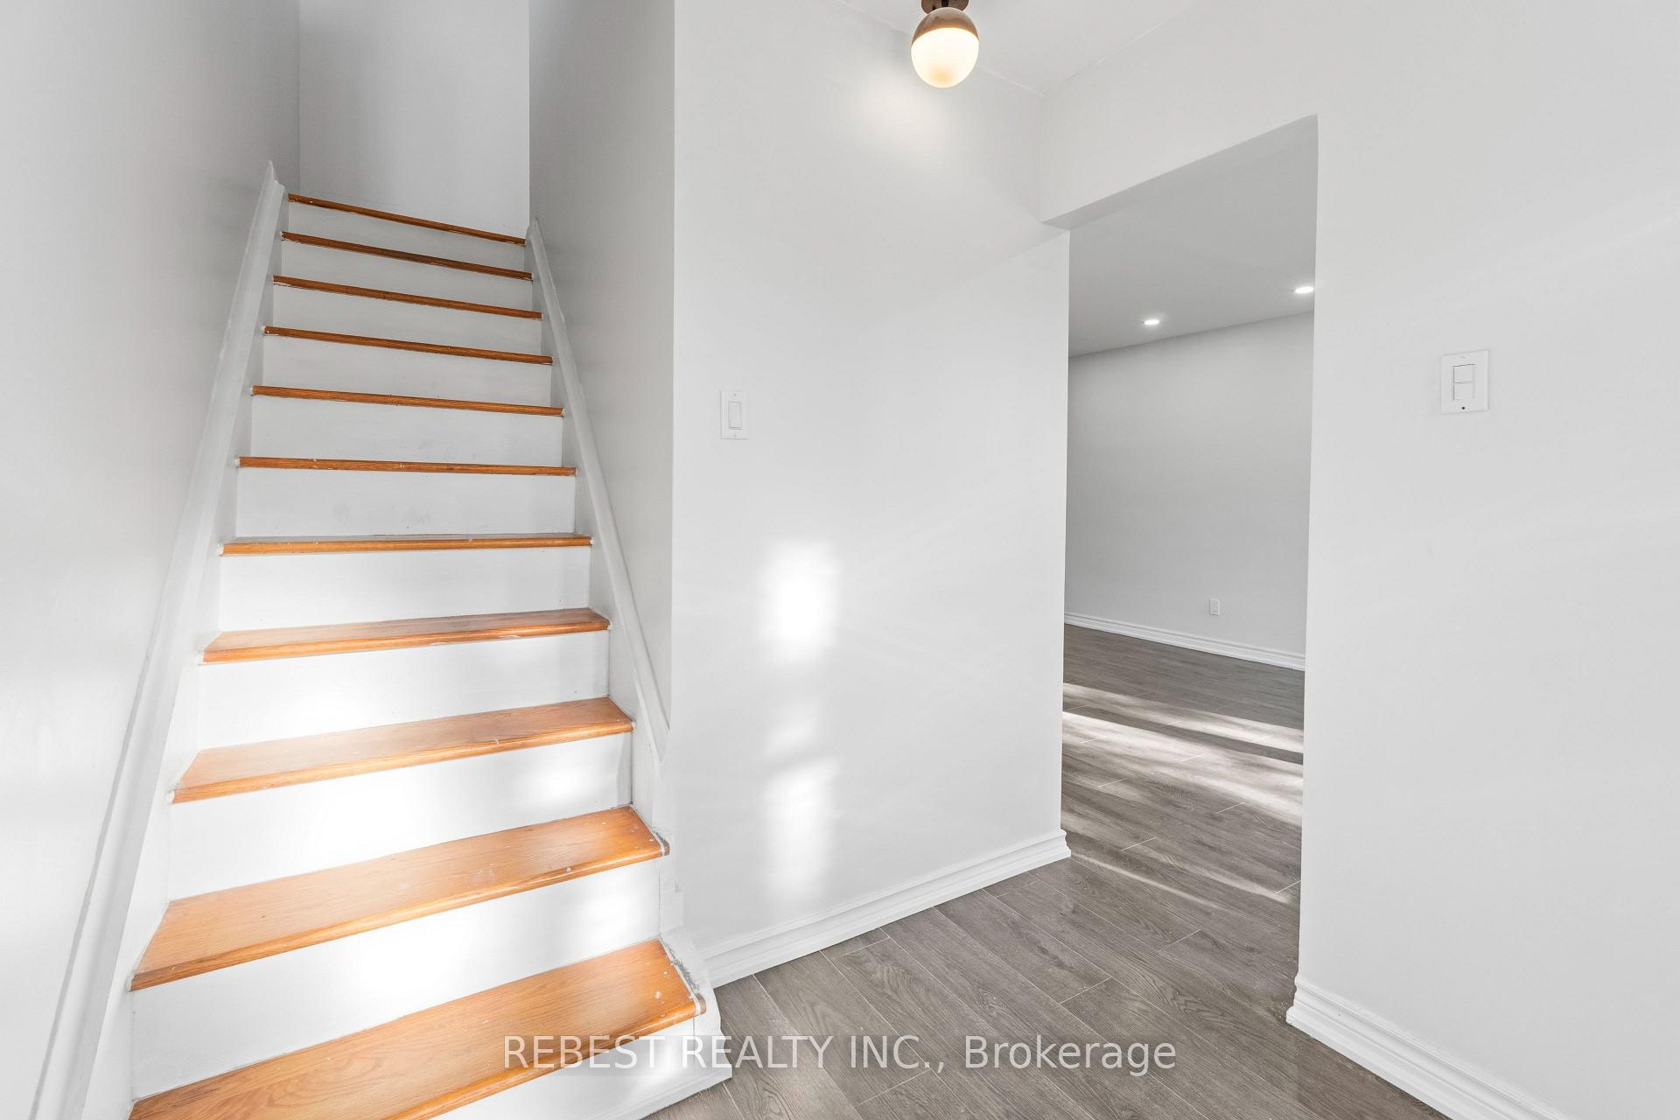 See all 45 photos
Property history

This listing has ended. It is no longer available.
Property not available for sale or for rent.
Ask about this home
A HOMEH agent will answer your questions about this home.Ask HOMEH
About this home
2181 Wiseman Court, Mississauga
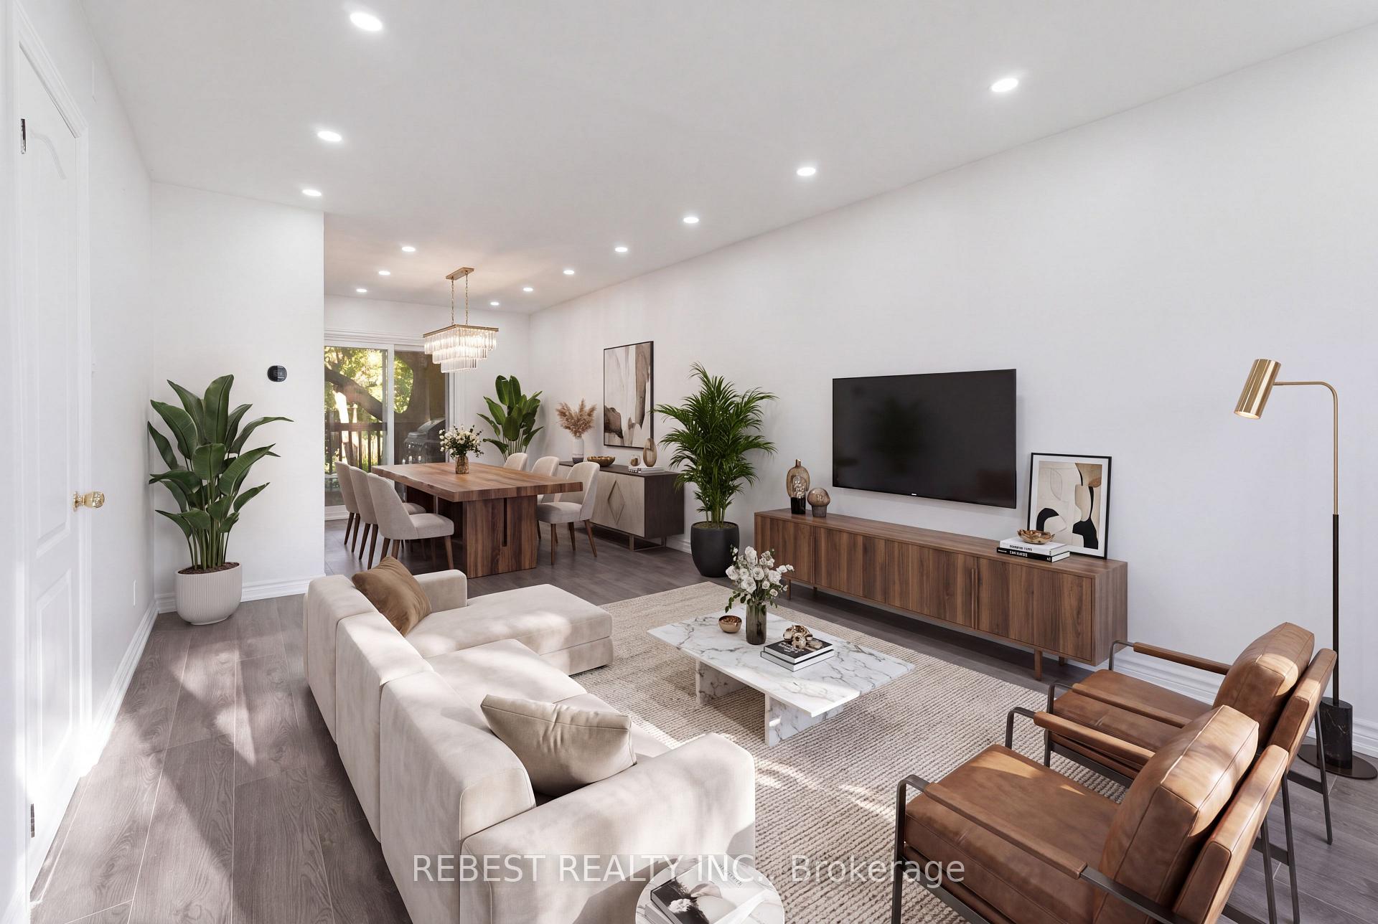
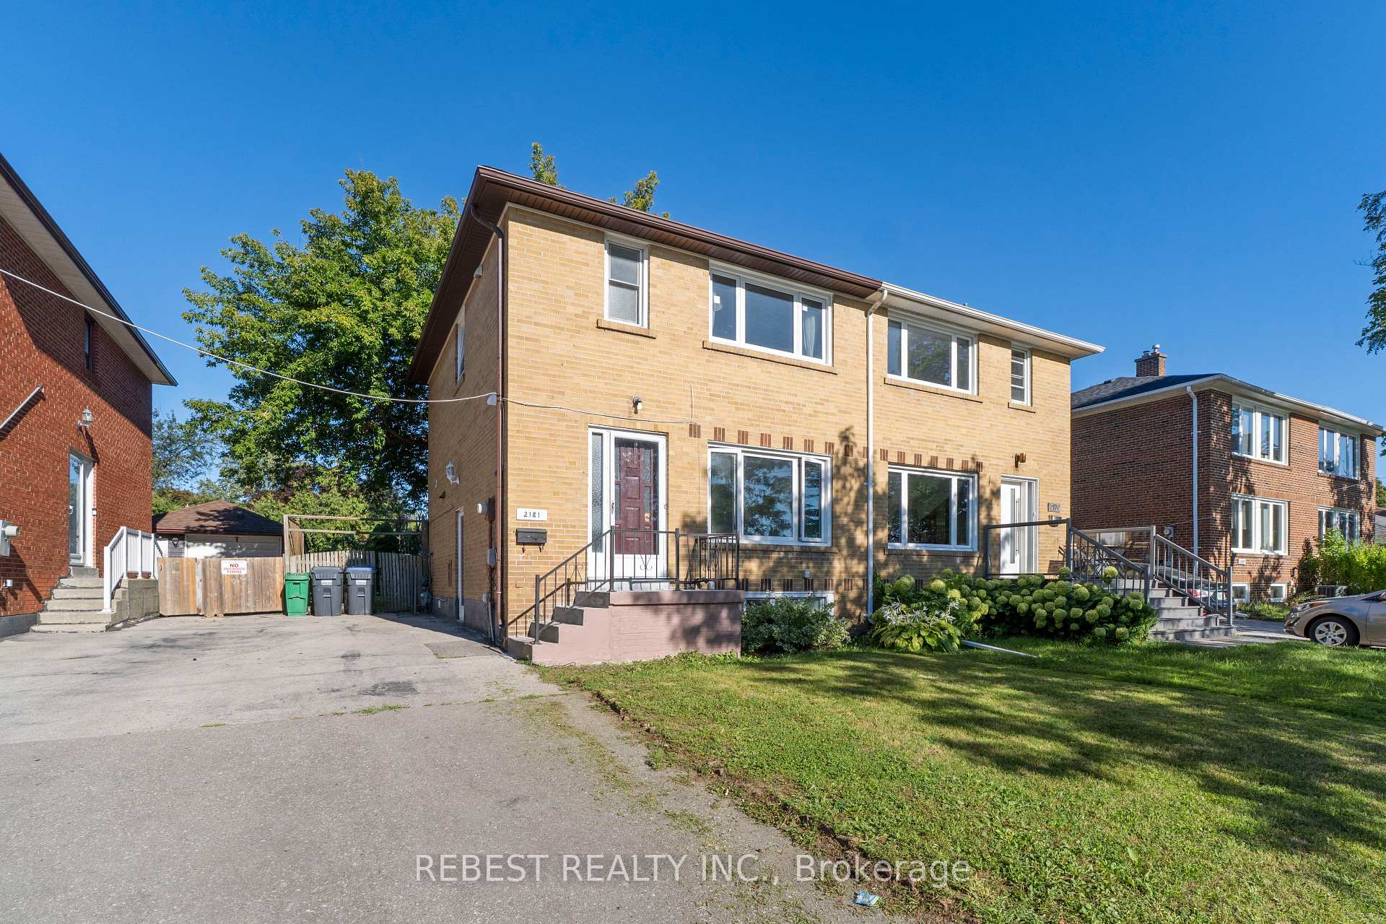
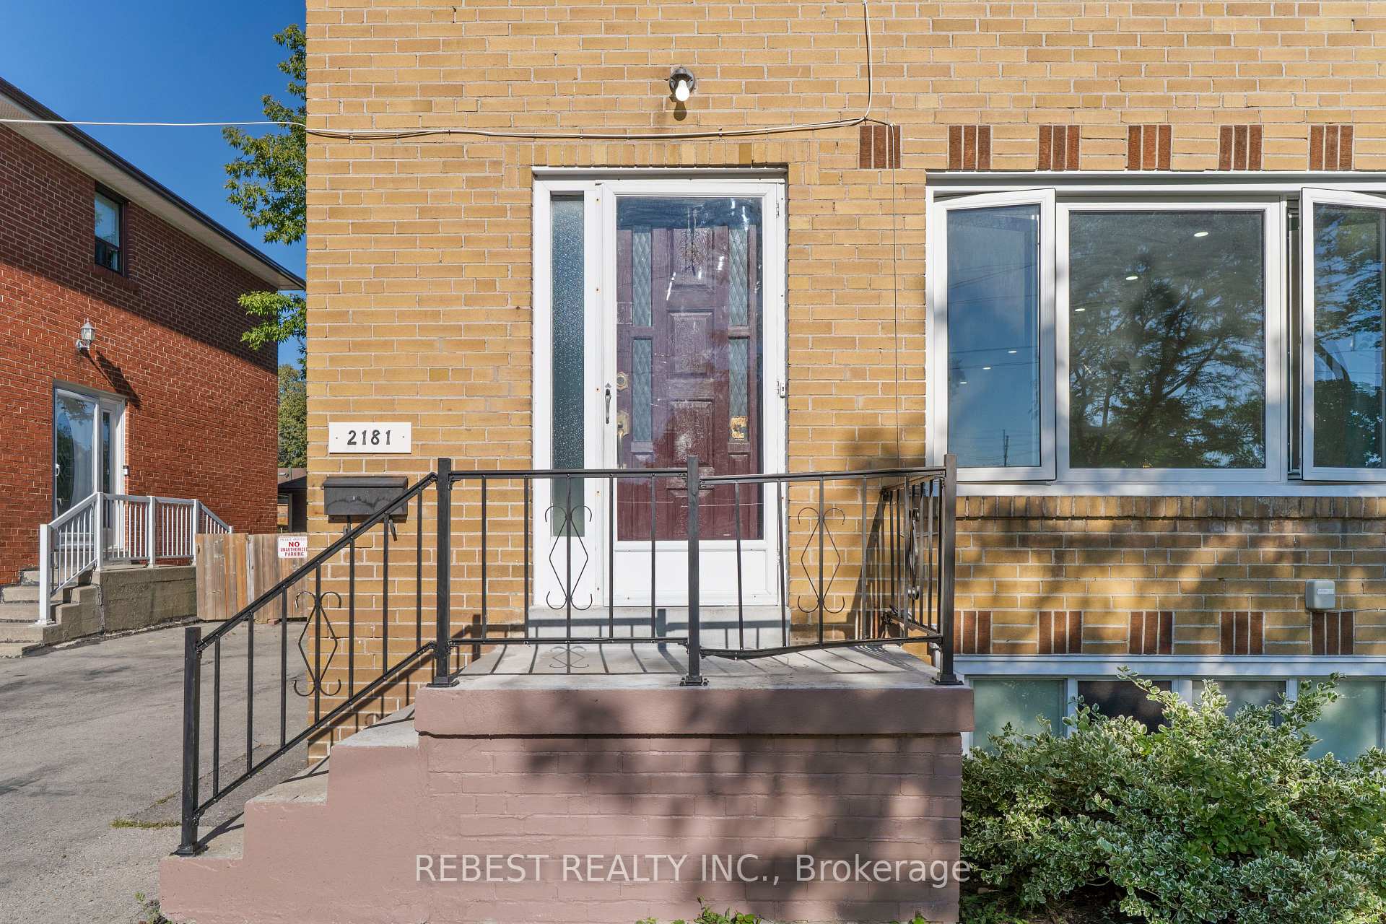
Welcome to 2181 Wiseman Crt, a thoughtfully maintained and beautifully updated 3-bedroom, 3- bathroom semi-detached home that perfectly blends comfort, style and functionality. One of the few homes in this community offering 3 FULL bathrooms, this property stands out with numerous major upgrades already completed for the next owner. Extensively renovated in recent years: complete kitchen renovation, appliances and second-floor bathroom (2022); windows and patio door (2023); owned tankless water heater and heat pump (2024); new flooring and roof (2025); and main-floor bathroom and basement renovations (2026). The fully finished basement features separate entrance and complete kitchen, offering excellent income-generating potential. Situated on an extra-deep 125-ft lot, the property also offers exciting future possibilities, including potential for an ADU, subject to applicable approvals and regulations. Ideally located just a 5-minute walk to Clarkson GO Station, with approximately 40-minute GO train access to Union Station. Minutes from parks, schools, shopping, restaurants, lakefront amenities and major highways, this property offers a unique combination of lifestyle, convenience and income potential in one of South Mississauga's most desirable neighbourhoods. A move-in-ready home with modern updates, exceptional connectivity and future potential-an opportunity not to be missed!
Facts & features
Ask about this home
A HOMEH agent will answer your questions about this home.
Rooms
13 rooms · 3 bathrooms
- Pantry6′1″ × 2′1″13 sq.ft.
- Kitchen9′1″ × 9′1″82 sq.ft.
- Living room16′10″ × 11′185 sq.ft.
- Bathroom6′ × 3′1″18 sq.ft.
- Dining room10′ × 8′7″86 sq.ft.
- Primary bedroom12′ × 10′120 sq.ft.
- Bathroom6′6″ × 6′2″40 sq.ft.
- Bedroom 213′7″ × 12′163 sq.ft.
- Bedroom 310′ × 10′1″100 sq.ft.
- Kitchen9′8″ × 5′1″49 sq.ft.
- Living room20′1″ × 10′2″204 sq.ft.
- Bathroom7′ × 6′42 sq.ft.
- Room—
Around this home
Schools nearby
School rating, out of 10.
Listing details
Helpful tools
Your HOMEH agent
"Priced 4% over our estimate. I would see it this week."
Ask HOMEH about this home
Price, neighbourhood, monthly cost. Ask anything.
HOMEH Intelligent Agent is an AI, not a licensed representative. Check anything important with your agent.