

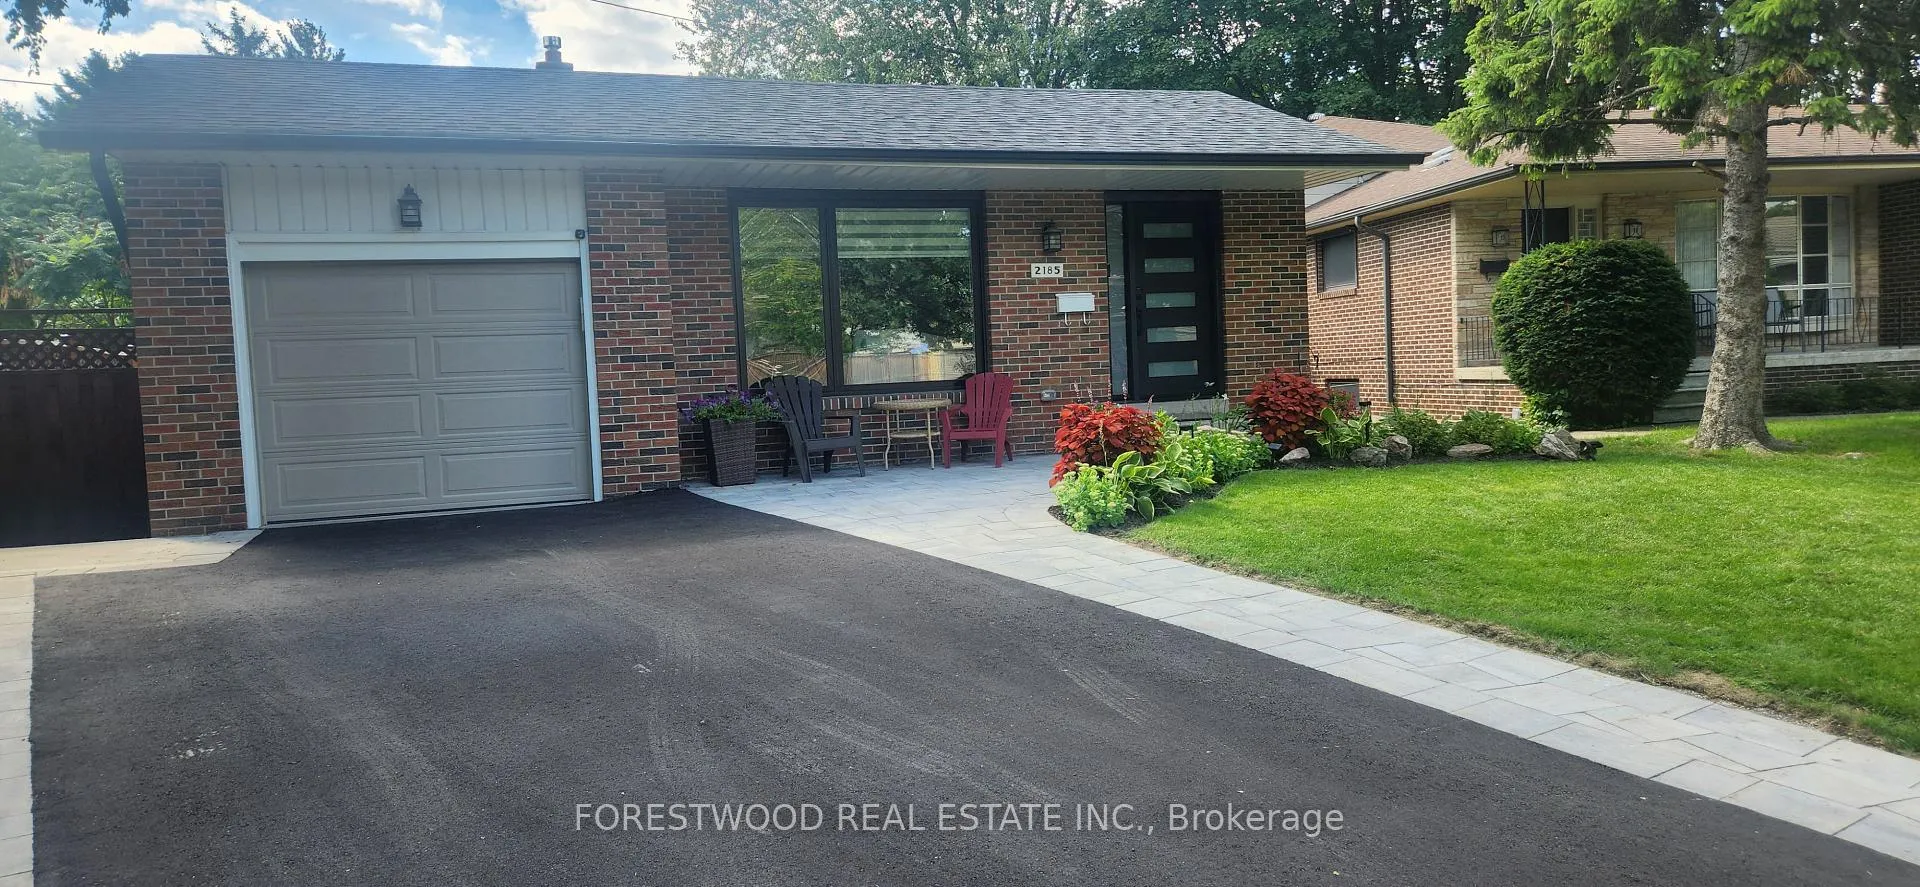
2185 Wyton Court
2185 Wyton Court
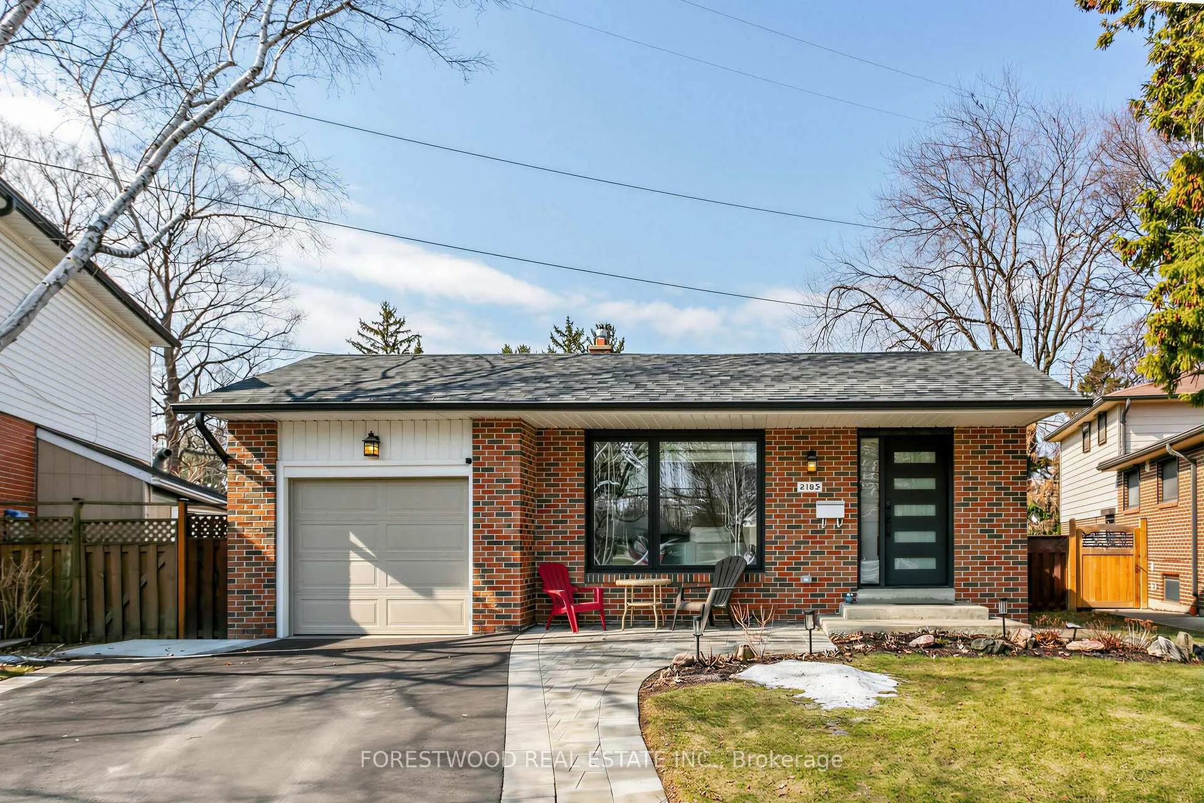
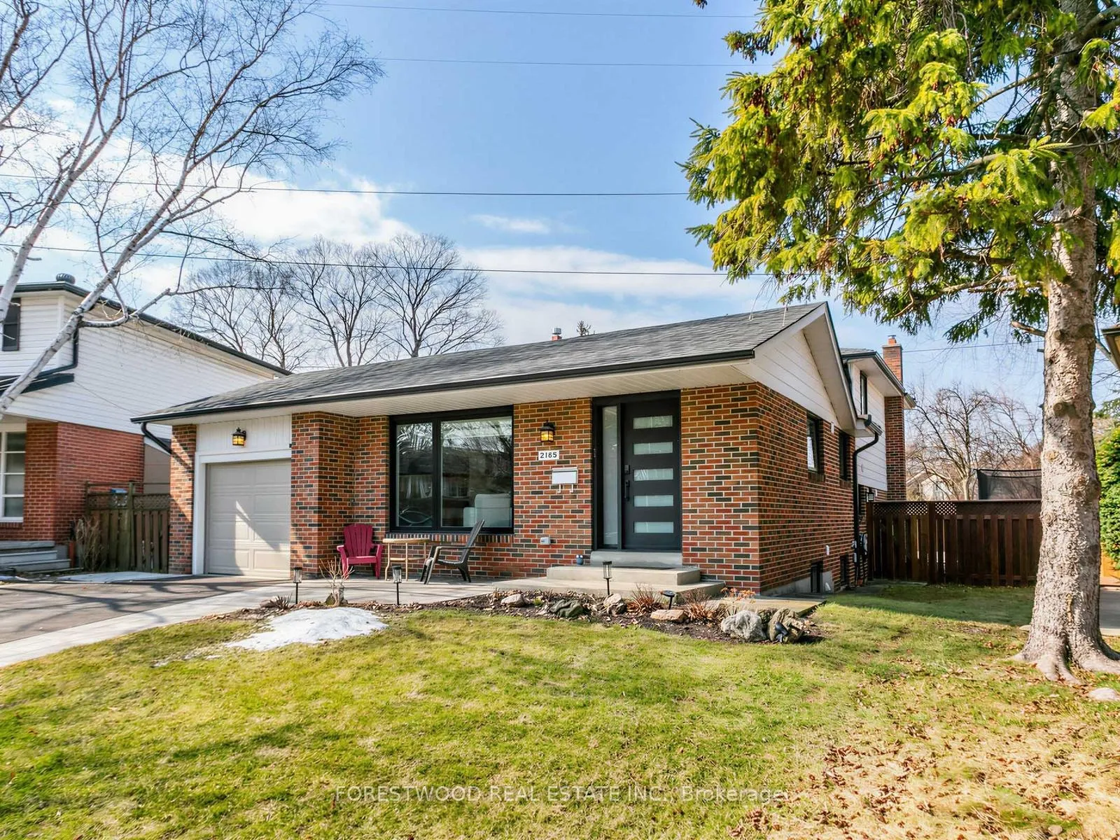
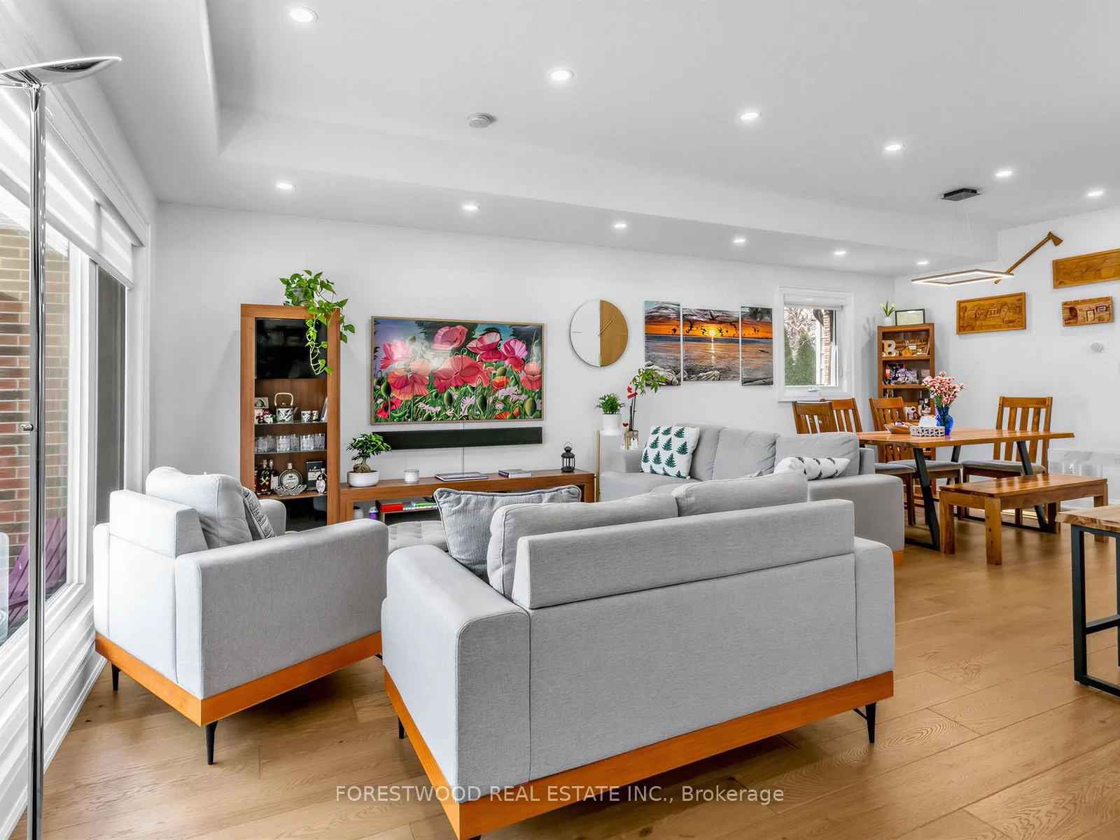
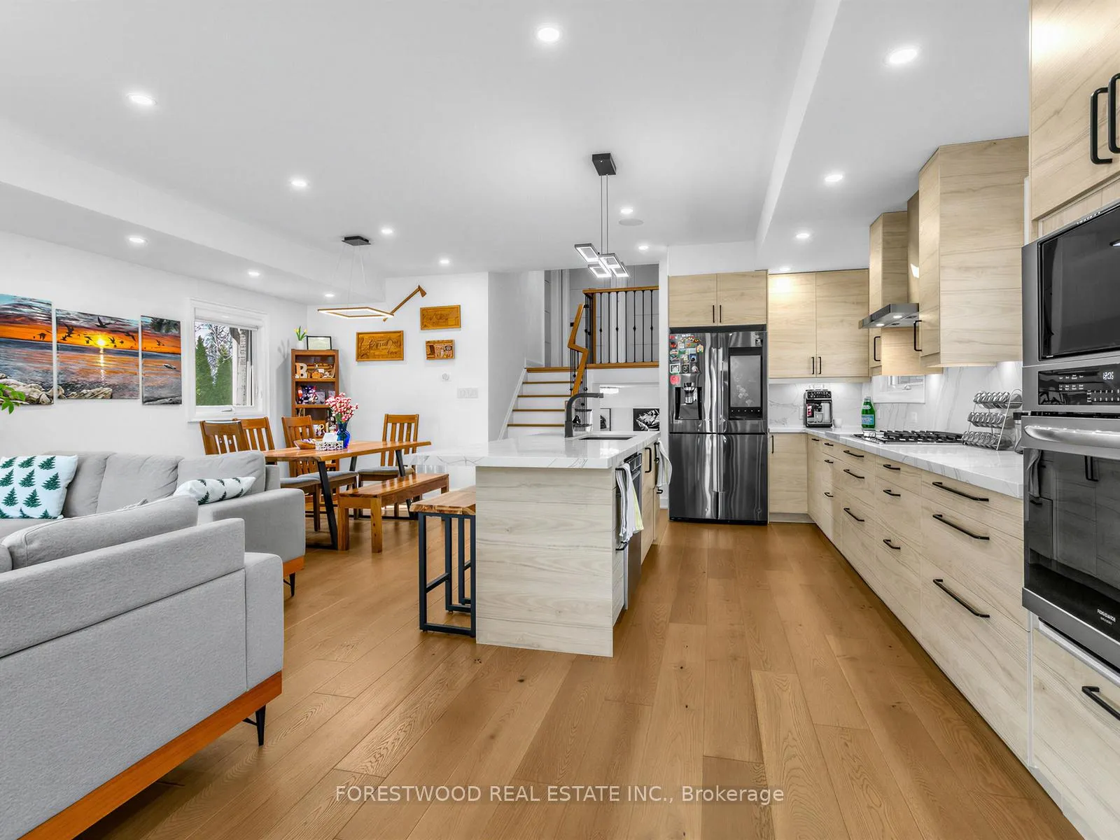 See all 35 photos
Property history
Facts and features
- BasementFinished
- Water, sewerMunicipal
- Lot shapeIrregular
- HeatingForced air
- Fireplace
- Central air
- Inground pool
The homeDetached, Backsplit 4, 1,500–2,000 sq ft
- Type: Detached
- Style: Backsplit 4
- Living space: 1,500–2,000 sq ft
- Basement: Finished, crawl space
InsideFireplace Yes, family room, fireplace insert, natural gas, Vinyl, Lower level
- Fireplace: Yes, family room, fireplace insert, natural gas
- Flooring: Vinyl
- Laundry: Lower level
- Features: Carpet free, water softener
- Rooms above ground: 9
- Bedrooms: 4
- Bathrooms: 3
- Kitchens: 1
- Family room: Yes
Outside and lotBrick, aluminum siding, Asphalt shingle, shingles, Poured concrete, concrete block
- Exterior: Brick, aluminum siding
- Roof: Asphalt shingle, shingles
- Foundation: Poured concrete, concrete block
- Pool: Inground, salt
- Other structures: Gazebo, shed
- Size: 38.44 × 147.38 ft
- Shape: Irregular
Parking1 Garage, Attached
- Spaces: 1 Garage
- Garage: Attached
Heating, water and powerForced air, gas, Central air, Municipal water
- Heating: Forced air, gas
- Cooling: Central air
- Water: Municipal water
- Sewer: Municipal sewer
Costs and taxesTaxes $7,330 a year, HST included in the price, Hwt
- Taxes, 2025: $7,330 a year
- HST: HST included in the price
- Rental items: Hwt
Included in the saleAll elf's,all appliances and all window coverings.
- Included: All elf's,all appliances and all window coverings.
NearbyFenced yard, school bus route, park
- Close to: Fenced yard, school bus route, park
Listing detailsW12924910, Sold, Mar 26, 2026
- MLS® number: W12924910
- Status: Sold
- Listed on: Mar 26, 2026
- Days on market: 20
- Updated: Apr 15, 2026
- Possession: 90+ days
- Occupied by: Owner
- Listing brokerage: FORESTWOOD REAL ESTATE INC.
About this home
2185 Wyton Court, Mississauga (Lakeview), ON L4Y 1X3
Welcome to your dream home nestled in the heart of Applewood Acres. Amazing Court location and NO neighbors behind. Only as a 2nd owner, this truly fabulous home has undergone complete renovation, stripped down to studs with an ESA approved electrical, plumbing, roof,flooring, etc...see a list of all renos. Modern open concept kitchen with living/dining combined has a raised ceiling with spray foam insulation behind it. It is the true heart of this home. Perfect for both entertaining and intimate family gatherings, the kitchen boasts modern appliances, ample counter space with Quartz countertop, further enhanced by pot lights throughout and a built-in speakers. Family room includes gas fireplace and a W/O to the backyard oasis with in-ground saltwater pool, picturesque cabana and completely redesigned landscaping with plenty of space for a trampoline or a table tennis area. Truly a private retreat, cottage feel within the city, offers a serene escape or the perfect spot for hosting gatherings.Finished basement opens a realm of possibilities, from a current gym with a surround sound or a playroom, providing ample space for any activity of your choice. Situated in a family-friendly neighborhood, benefit of a court location,this property is merely steps away from Applewood Plaza, Westacres Park, and top-rated schools, you are buying into the community like no other.
Ask about this home
A HOMEH agent will answer your questions about this home.
Around this home
Daily convenience, out of 100, from the distances below
Schools nearby
School rating, out of 10.
Helpful calculators
Your HOMEH agent

"I would see it this week."