

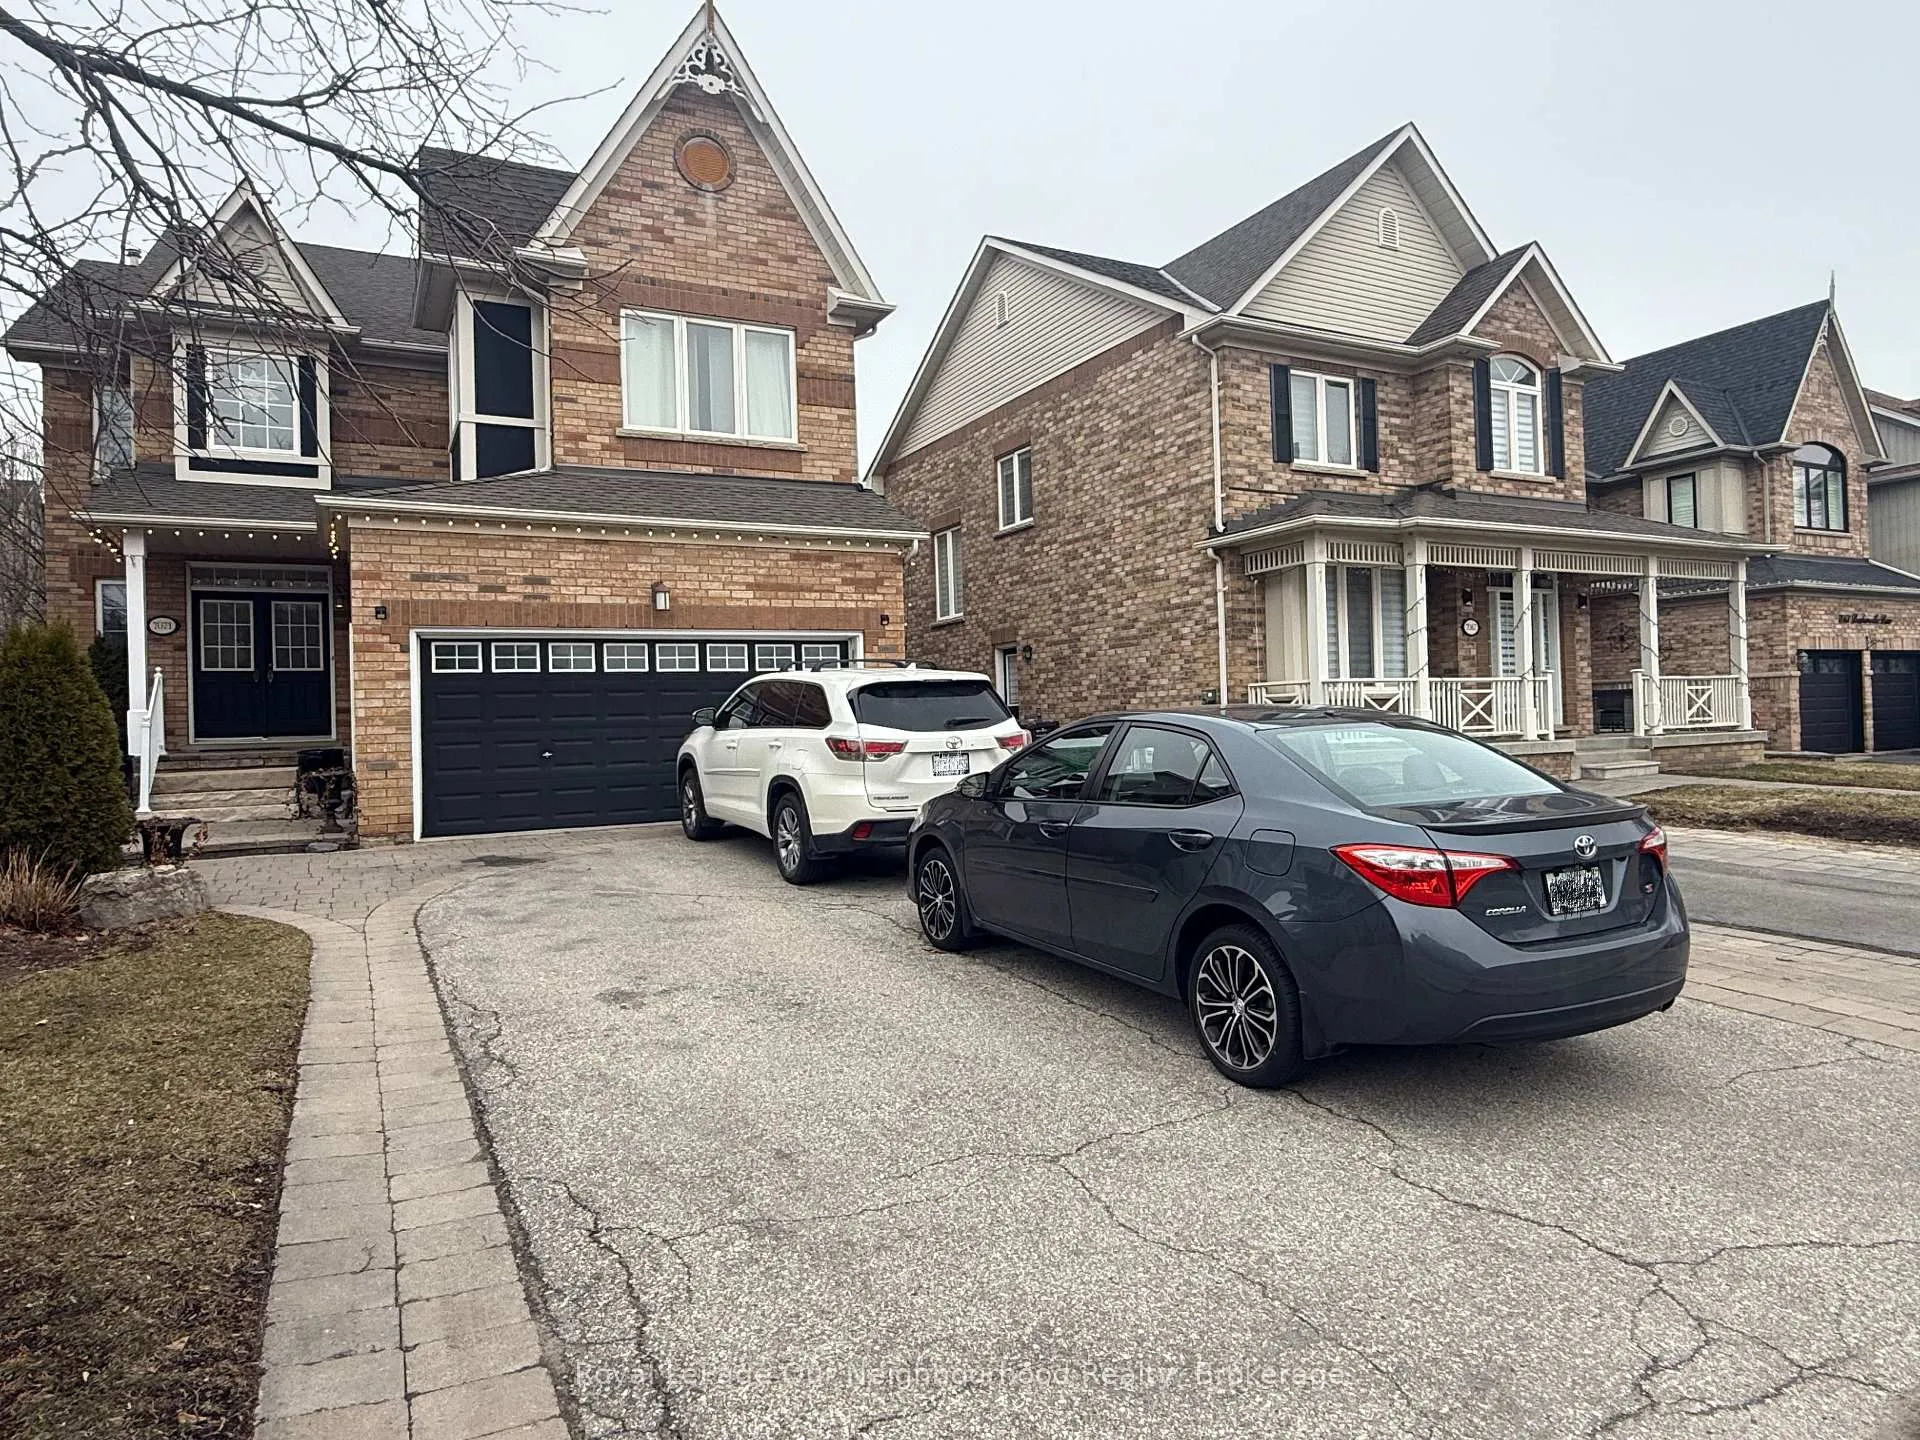
7071 Baskerville Run
7071 Baskerville Run
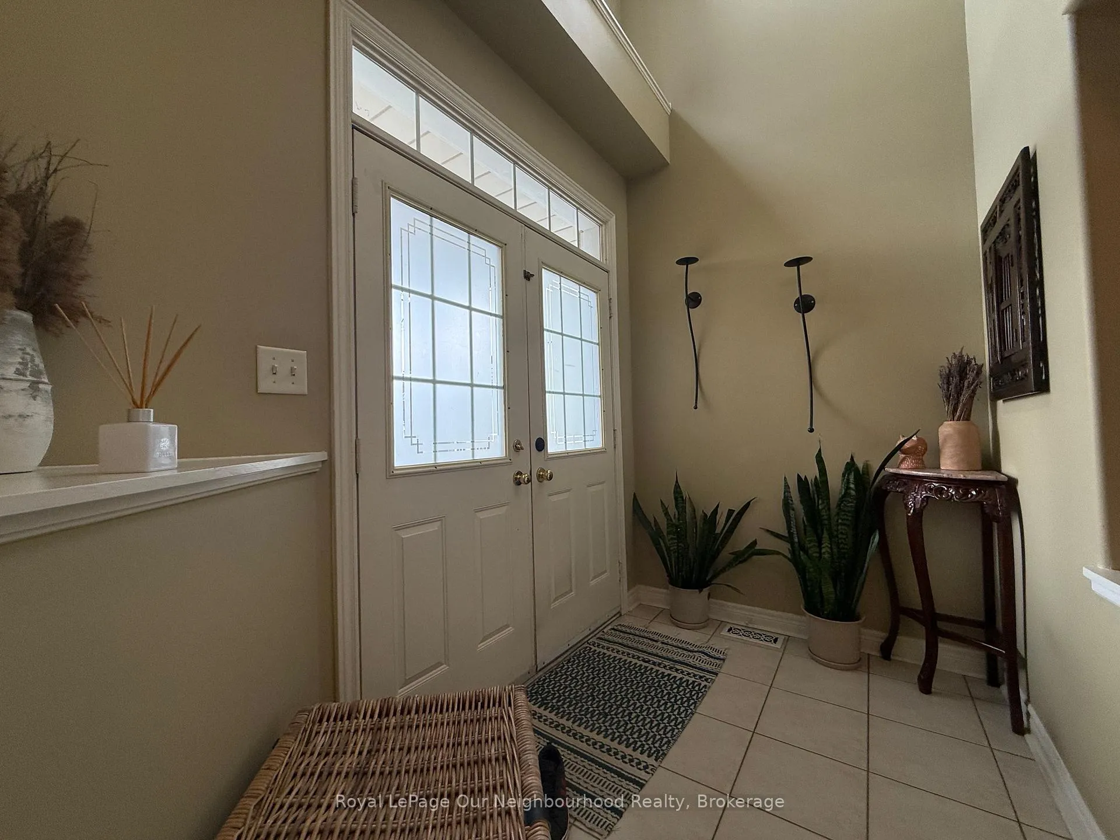
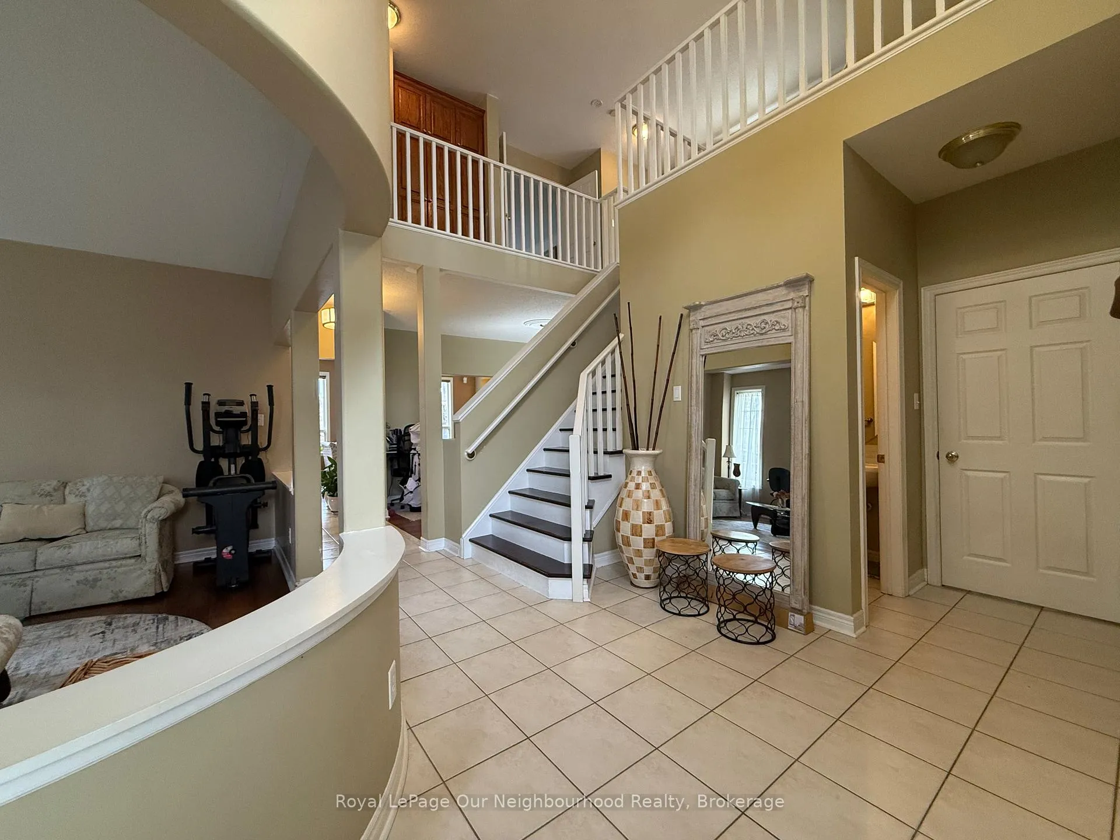
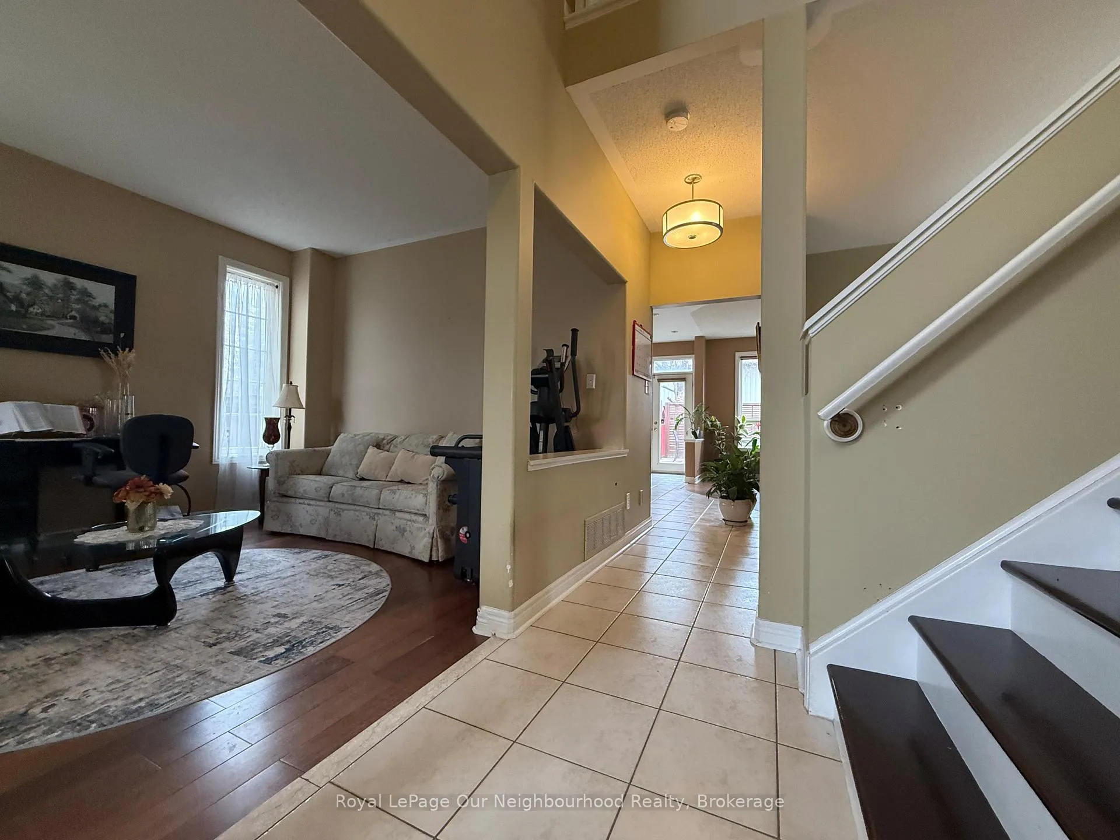
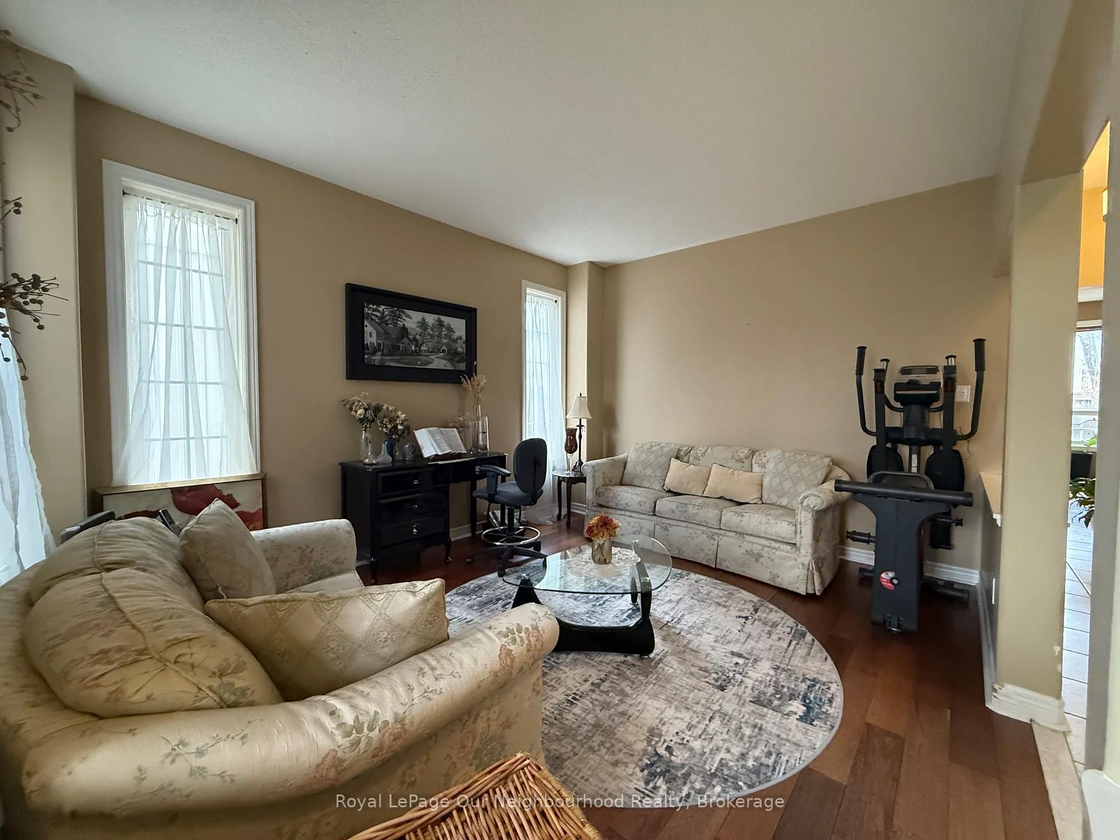 See all 33 photos
Property history
Facts and features
- BasementFinished
- Lease term12 months
- FurnishedPartially
- LaundryEnsuite
- Hardwood floors
- Fireplace
- Central air
The homeDetached, 2-storey, 2,500–3,000 sq ft
- TypeDetached
- Style2-storey
- Living space2,500–3,000 sq ft
- BasementFinished, full
InsideFireplace Yes, Hardwood, Ceramic, Broadloom, Ensuite
- FireplaceYes
- FlooringHardwood, Ceramic, Broadloom
- LaundryEnsuite
- Rooms above ground9
- Bedrooms4
- Bathrooms3
- Kitchens1
- Family roomYes
Outside and lotBrick, Shingles, Concrete
- ExteriorBrick
- RoofShingles
- FoundationConcrete
Parking2 Garage, Attached, Private double
- Spaces2 Garage
- GarageAttached
- DrivewayPrivate double
Heating, water and powerForced air, gas, Central air, Municipal water
- HeatingForced air, gas
- CoolingCentral air
- WaterMunicipal water
- SewerMunicipal sewer
Rent and termsRent $3,600 a month, Main, other, Partially
- Rent$3,600 a month
- Space for rentMain, other
- FurnishedPartially
- Lease12 months
- PaidMonthly
- DepositRequired
- Credit checkRequired
- Employment letterRequired
- Rental applicationRequired
- ReferencesRequired
Listing detailsW12971928, Rented, Apr 8, 2026
- MLS® numberW12971928
- StatusRented
- Listed onApr 8, 2026
- Days on market24
- UpdatedMay 2, 2026
- Possession2026-05-01 / 30-59 days
- Occupied byOwner
- Listing brokerageRoyal LePage Our Neighbourhood Realty
About this home
7071 Baskerville Run, Mississauga (Meadowvale Village), ON L5W 1A3
Beautiful 4-Bedroom Detached Home in Mississauga - Available May 1- Located at 7071 Baskerville Run in Mississauga, this stunning detached home offers approximately 2,900 square feet of thoughtfully designed living space. Ideal for families or professionals, the home features four spacious bedrooms and two and a half bathrooms.Step inside to a bright, open-concept layout with modern finishes and abundant natural light. The custom kitchen provides generous counter and cabinet space, perfect for cooking and entertaining. The large living and family areas create a welcoming space for gatherings or relaxing at home. The primary bedroom includes an ensuite bathroom with a shower and a large soaking tub. Additional bedrooms are well-sized, and the home offers generous closets and storage throughout.Enjoy the private backyard, complete with a deck, garden area, and space for barbecues. The home comes partially furnished, making it move-in ready for its new residents.Conveniently located near Derry Road West and Mavis Road, the property provides easy access to major highways and public transit. Shopping options, including Walmart, Food Basics, No Frills, and Shoppers Drug Mart, are nearby, along with cafes and restaurants such as Starbucks, Tim Hortons, A&W, and McDonald's. Parks, schools, and community centres are all within close reach.This home will be available on May 1. Utilities are split with the basement unit, with the main floor responsible for 70 percent of utilities and 100 percent if the basement is vacant.This property offers the perfect combination of space, comfort, and location. It is ideal for families or professionals seeking a stylish, well-appointed home in a vibrant neighbourhood. Schedule a viewing today to see all that this home has to offer.
Ask about this home
A HOMEH agent will answer your questions about this home.
Around this home
Daily convenience, out of 100, from the distances below
Schools nearby
School rating, out of 10.
Helpful calculators
Your HOMEH agent

"I would see it this week."