

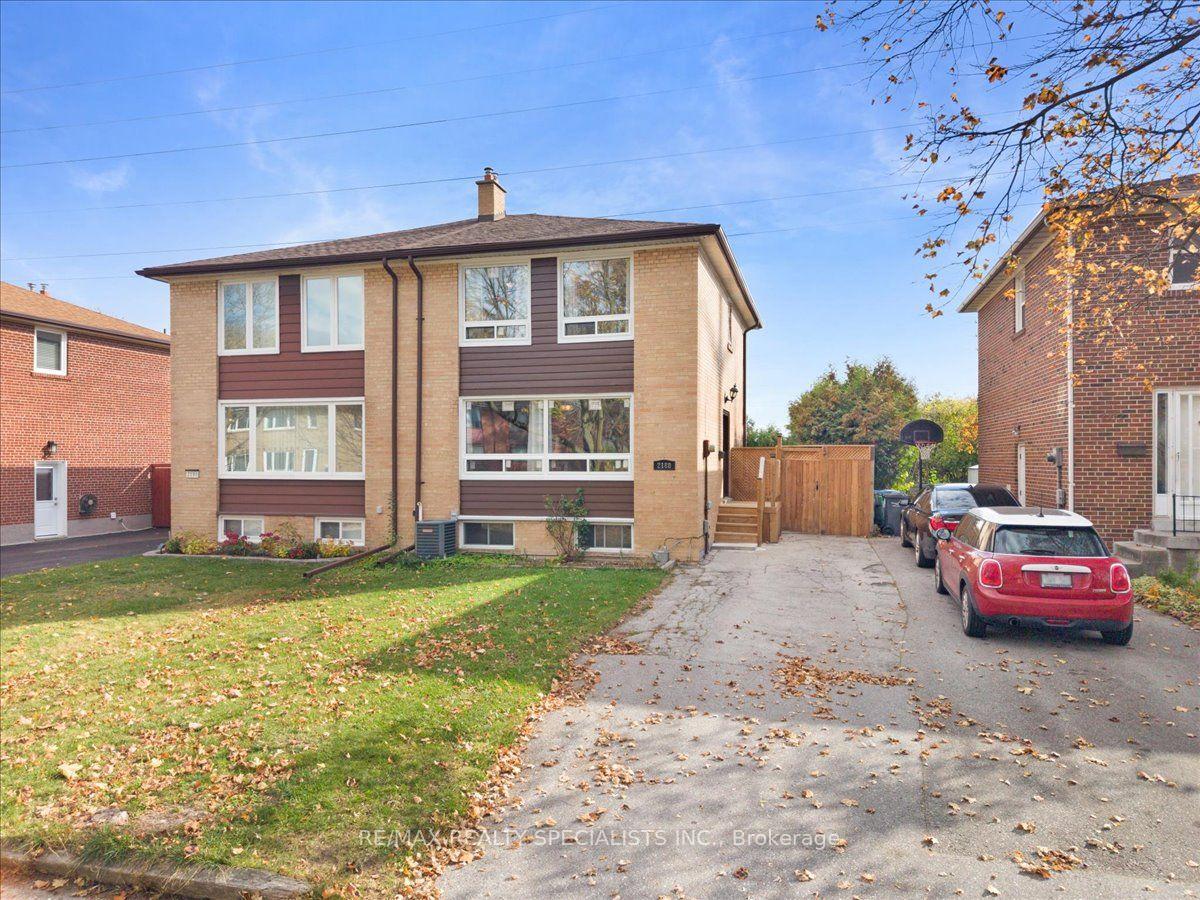
2188 Wiseman Court
Semi-Detached Sold Conditionally
1/492188 Wiseman Court
Semi-Detached Sold Conditionally
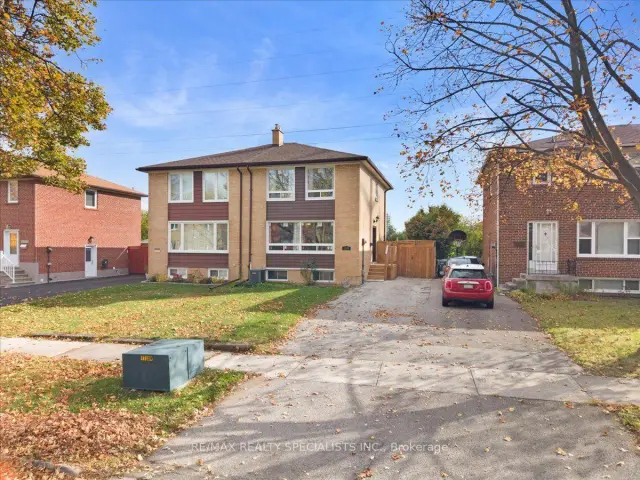
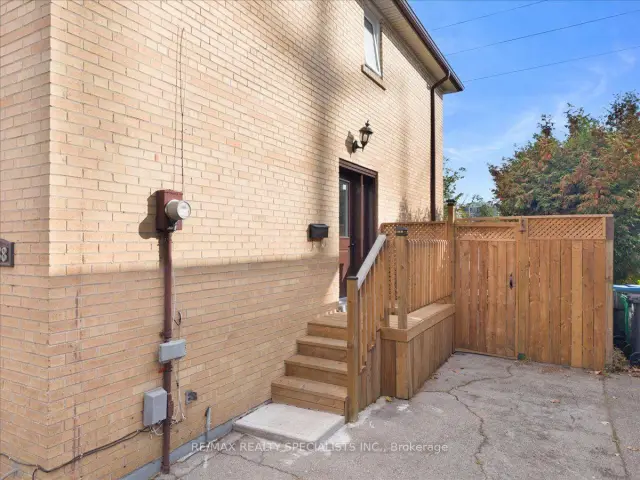
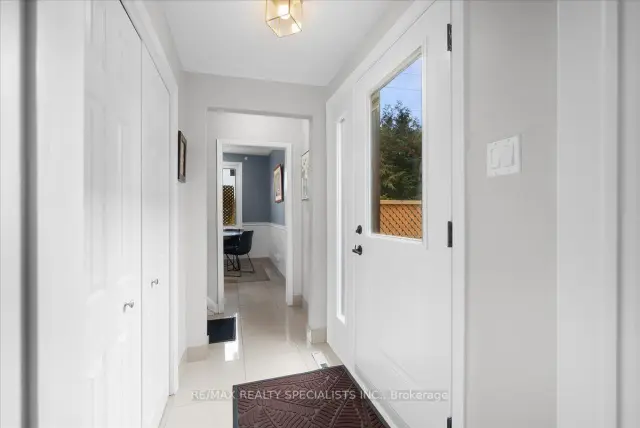
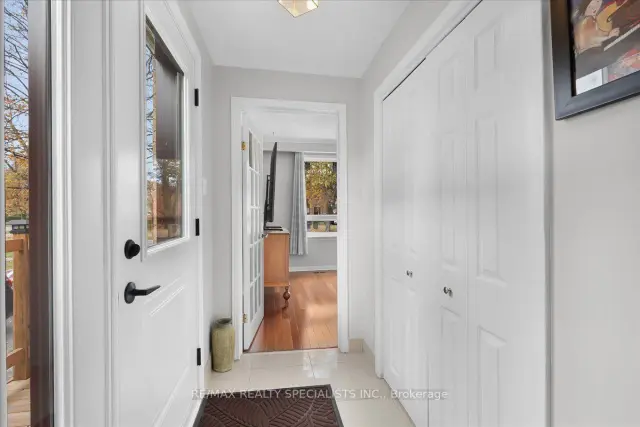 See all 49 photos
Listed for: $829,000Sold Nov 20, 2026
Sold for:Coming soon
Hestimate*: $801,0003 Bedrooms
2 Bathrooms
0 Garage
1.5K–2K sq.ft
30×125 ft
$2,795/yr
Property history
Facts and features
- BasementFinished
- Water, sewerMunicipal
- HeatingForced air
- CoolingCentral air
What stands out
- Hardwood floors
- Central air
- Pool
The homeSemi-Detached, 2-storey, 1,500–2,000 sq ft
- Type: Semi-Detached
- Style: 2-storey
- Living space: 1,500–2,000 sq ft
- Basement: Full, finished
InsideHardwood, Lower level, Rooms above ground 8
- Flooring: Hardwood
- Laundry: Lower level
- Rooms above ground: 8
- Bedrooms: 3
- Bathrooms: 2
- Kitchens: 1
Outside and lotBrick, Other, Unknown
Outside
- Exterior: Brick
- Roof: Other
- Foundation: Unknown
- Pool: Above ground
- Features: Backs on green belt, deck
- Other structures: Fence - full
- Size: 30 × 125 ft
Parking3 Parking, Private
- Spaces: 3 Parking
- Driveway: Private
Heating, water and powerForced air, gas, Central air, Municipal water
- Heating: Forced air, gas
- Cooling: Central air
- Water: Municipal water
- Sewer: Municipal sewer
Costs and taxesTaxes $2,795 a year, HST included in the price
- Taxes, 2026: $2,795 a year
- HST: HST included in the price
NearbyFenced yard, greenbelt/conservation
- Close to: Fenced yard, greenbelt/conservation
Listing detailsW14179242, Sold Conditionally, Nov 10, 2026
- MLS® number: W14179242
- Status: Sold Conditionally
- Listed on: Nov 10, 2026
- Days on market: 10
- Updated: Nov 20, 2026
- Possession: Other
- Occupied by: Owner
- Listing brokerage: RE/MAX REALTY SPECIALISTS INC.
About this home
2188 Wiseman Court, Mississauga (Clarkson), ON L5J 1P2
Fenced YardGreenbelt/ConservationBacks On Green BeltDeckAbove Ground
Gorgeous Semi Backing Onto Greenspace In Mature Clarkson Neighbourhood. Bright And Spacious 3 Bedroom, 2 Storey Brick Home With Private Drive! Beautiful Hardwood In Living Room/Dining Room. Family Size Kitchen With Walk-Out To Deck With Above Ground Pool And Fully Fenced Yard. Kitchen Features Maple Cabinets With Granite Counter Tops, Pantry For Extra Storage And Spacious Breakfast Area. Updated 4-Piece Bath With Granite Top. Finished Basement With Large Rec Room And 2-Piece Bath.
Read more
Ask about this home
A HOMEH agent will answer your questions about this home.
Ask a question
Thinking of selling your home?See what your home is worth today.
Around this home
Southdown Rd / Wiseman Crt
Errands
Transit
Parks
Schools
Daily convenience, out of 100, from the distances below
ParkWillow Glen Park · 8 within 1 km4 min walk230 m
GroceryRama Market5 min walk320 m
SchoolÉcole élémentaire Horizon Jeunesse10 min walk590 m
Train stationUnnamed Stop6 min walk340 m
PharmacyRexall9 min walk528 m
Cafés & foodLittle Free Library · 15 within 1 km2 min walk139 m
Gym & rec centreVive Fitness14 min walk880 m
LibraryMississauga Library - Clarkson17 min walk1.0 km
WalkDriveStraight-line distance, open map data
Grocery0.3 km
Park0.2 km
Coffee0.2 km
Dining0.6 km
Gym0.9 km
Unnamed Stop0.3 km
Schools nearby
School rating, out of 10.
École élémentaire Horizon Jeunesseelementary · Public · 0.6 km
8.5/10Excellent
St Louis Schoolelementary · Private · 0.6 km
6.3/10Fair
Hillside Public School Public Schoolelementary · Public · 0.9 km
3.6/10Low
Contact agent
Helpful calculators
Mortgage
Affordability
Closing costs
Land transfer tax
Property tax
Down payment
CMHC insurance
Stress test
Cashback Rebate
Your HOMEH agent

NimaHOMEH agent · Mississauga
"I would see it this week."
Ask Nima
Keep exploring
You are here