

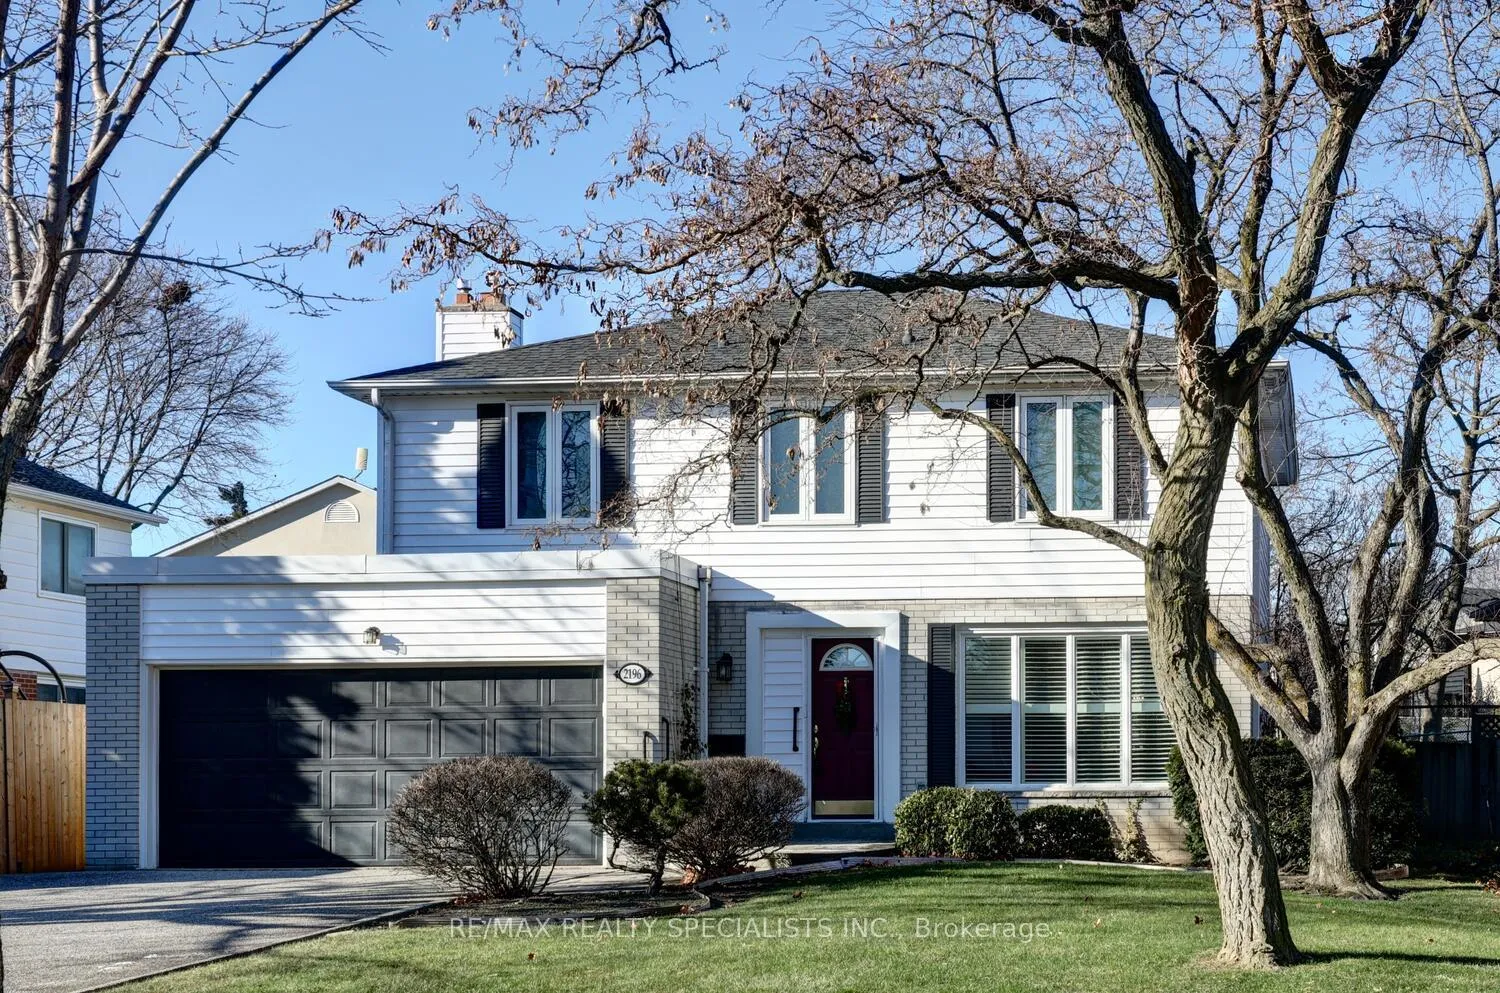
2196 Thorn Lodge Drive
2196 Thorn Lodge Drive
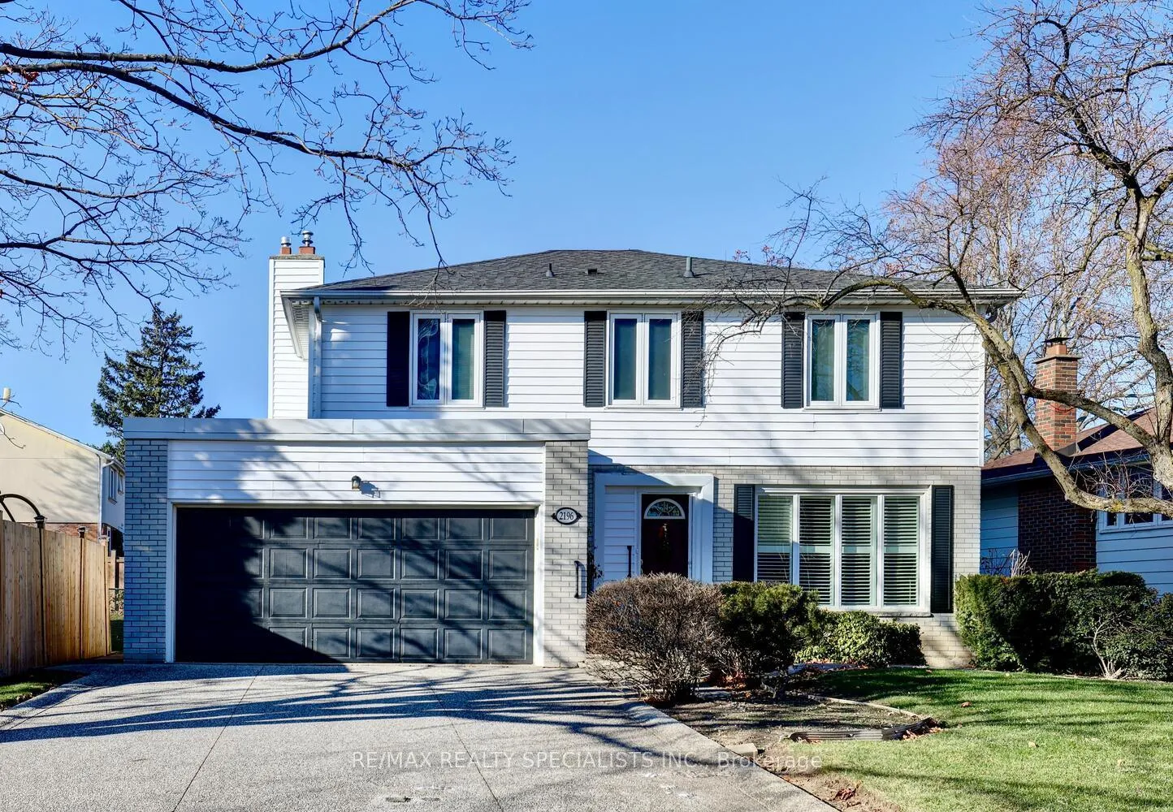
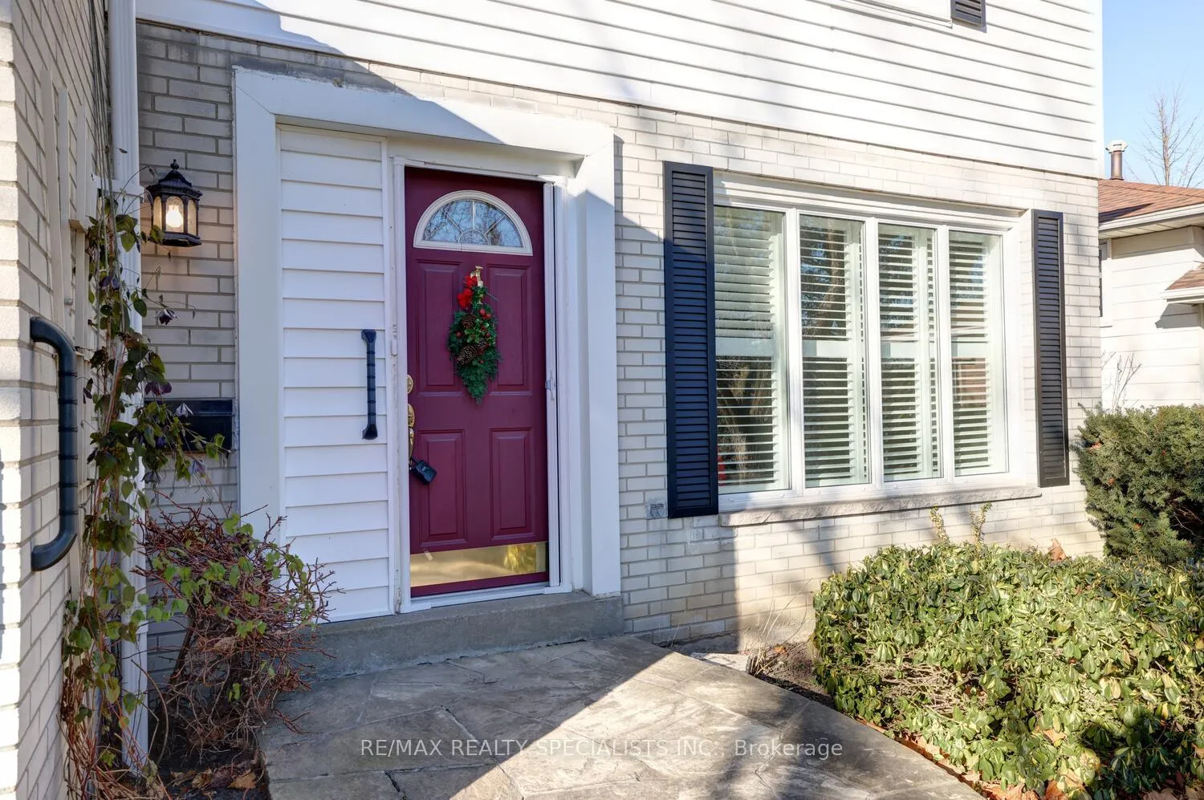
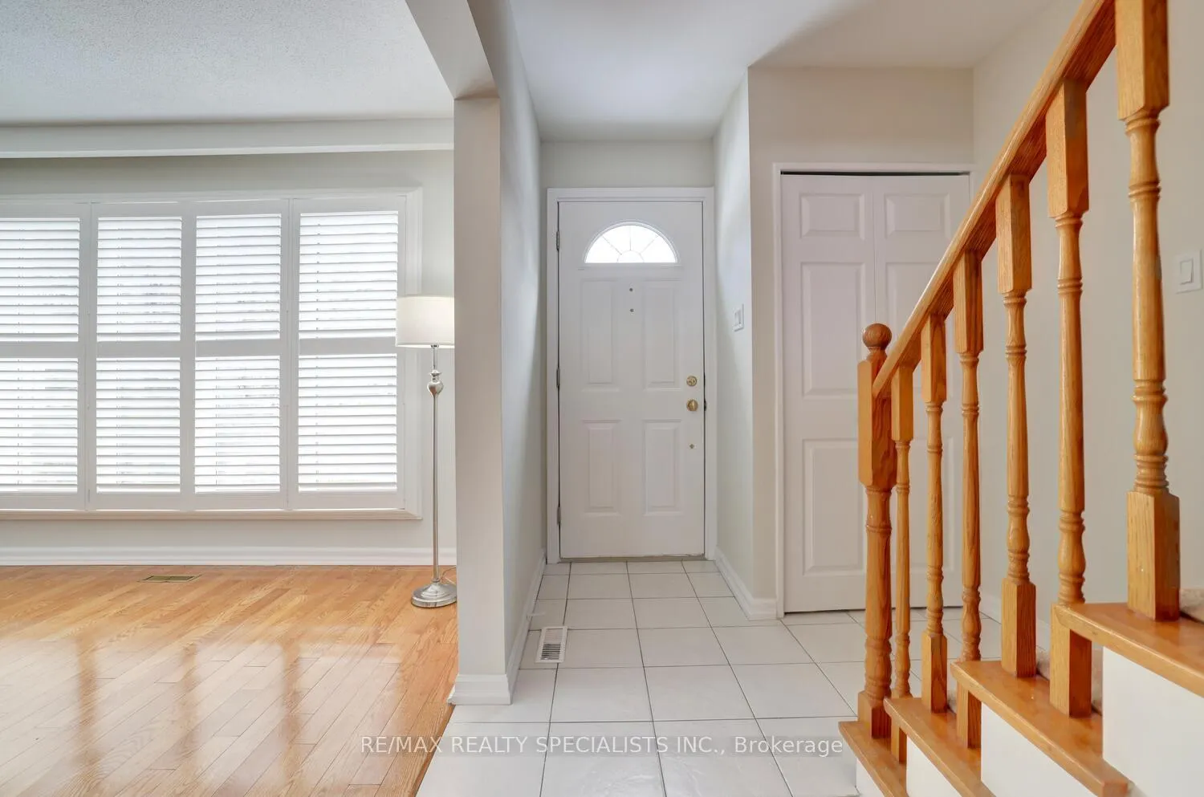
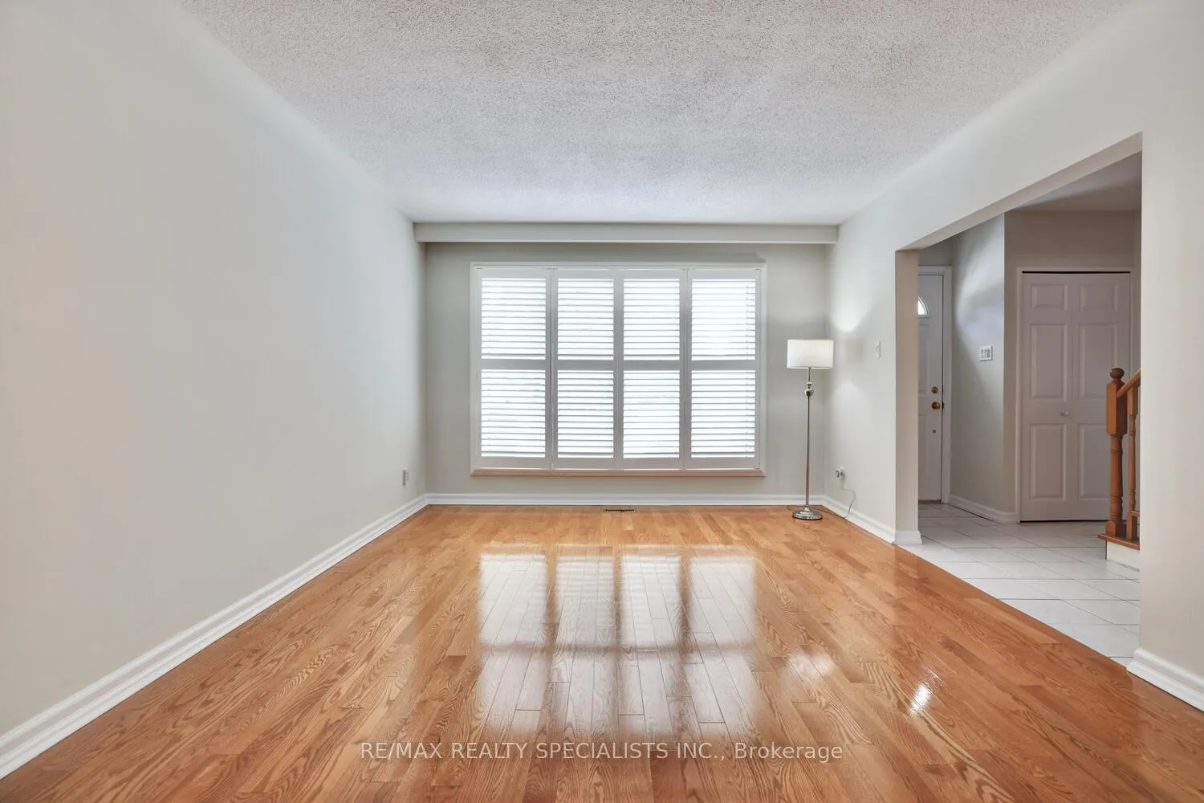 See all 38 photos
Property history
Facts and features
- BasementFinished
- Water, sewerMunicipal
- HeatingForced air
- CoolingCentral air
- Hardwood floors
- Fireplace
- Central air
The homeDetached, 2-storey, Finished
- Type: Detached
- Style: 2-storey
- Basement: Finished
InsideFireplace Yes, Hardwood, Broadloom, Ceramic, Tile, Lower level
- Fireplace: Yes
- Flooring: Hardwood, Broadloom, Ceramic, Tile
- Laundry: Lower level
- Rooms above ground: 9
- Rooms in the basement: 3
- Bedrooms: 4
- Bathrooms: 3
- Kitchens: 1
- Family room: Yes
Outside and lotBrick, vinyl siding, Asphalt shingle, Poured concrete
- Exterior: Brick, vinyl siding
- Roof: Asphalt shingle
- Foundation: Poured concrete
- Size: 57.29 × 116 ft
Parking2 Garage, Attached, Private
- Spaces: 2 Garage
- Garage: Attached
- Driveway: Private
Heating, water and powerForced air, gas, Central air, Municipal water
- Heating: Forced air, gas
- Cooling: Central air
- Water: Municipal water
- Sewer: Municipal sewer
Costs and taxesTaxes $6,181 a year, Hot water tank
- Taxes, 2024: $6,181 a year
- Rental items: Hot water tank
Included in the saleFridge, stove, dishwasher, microwave, washer, dryer, garage door opener, and all light fixtures (other than plug in lamps)
- Included: Fridge, stove, dishwasher, microwave, washer, dryer, garage door opener, and all light fixtures (other than plug in lamps)
Listing detailsW11924856, Sold, Jan 15, 2025
- MLS® number: W11924856
- Status: Sold
- Listed on: Jan 15, 2025
- Days on market: 50
- Updated: Mar 6, 2025
- Possession: Immediately
- Occupied by: Owner
- Listing brokerage: RE/MAX REALTY SPECIALISTS INC.
About this home
2196 Thorn Lodge Drive, Mississauga (Sheridan), ON L5K 1K2
Fantastic 4 bedroom home with great curb appeal nestled on a 57 by 116 foot lot and located in the sought after area of Sheridan Homelands. Spacious living/dining room area with updated hardwood floors and California shutters. Renovated remodeled kitchen (2017) with quartz counter tops, subway style ceramic backsplash, soft closing drawers, built-in pantry, centre island with breakfast bar, and stainless steel appliances with gas stove. Main floor family room with floor to ceiling brick gas fireplace. Rare sunroom with ceramic floors, skylights, and walk-out to yard. Two piece powder room and freshly painted throughout (December 2024). Primary bedroom with large double closet and 3 piece en-suite. Four upper level bedrooms and main 4 piece bathroom. Finished basement with recreation area, office with built-in shelving, and laundry area with lots of storage space. Featuring exterior siding (2019), roof (2016), furnace (2013), windows (2010-2003), and air conditioning (2004). Premium location close to schools, daycare, parks, trails, transit, highways, shopping, restaurants, and Clarkson Go Station.
Ask about this home
A HOMEH agent will answer your questions about this home.
Around this home
Daily convenience, out of 100, from the distances below
Schools nearby
School rating, out of 10.
Helpful calculators
Your HOMEH agent

"I would see it this week."