

3065 Mission Hill Drive
3065 Mission Hill Drive
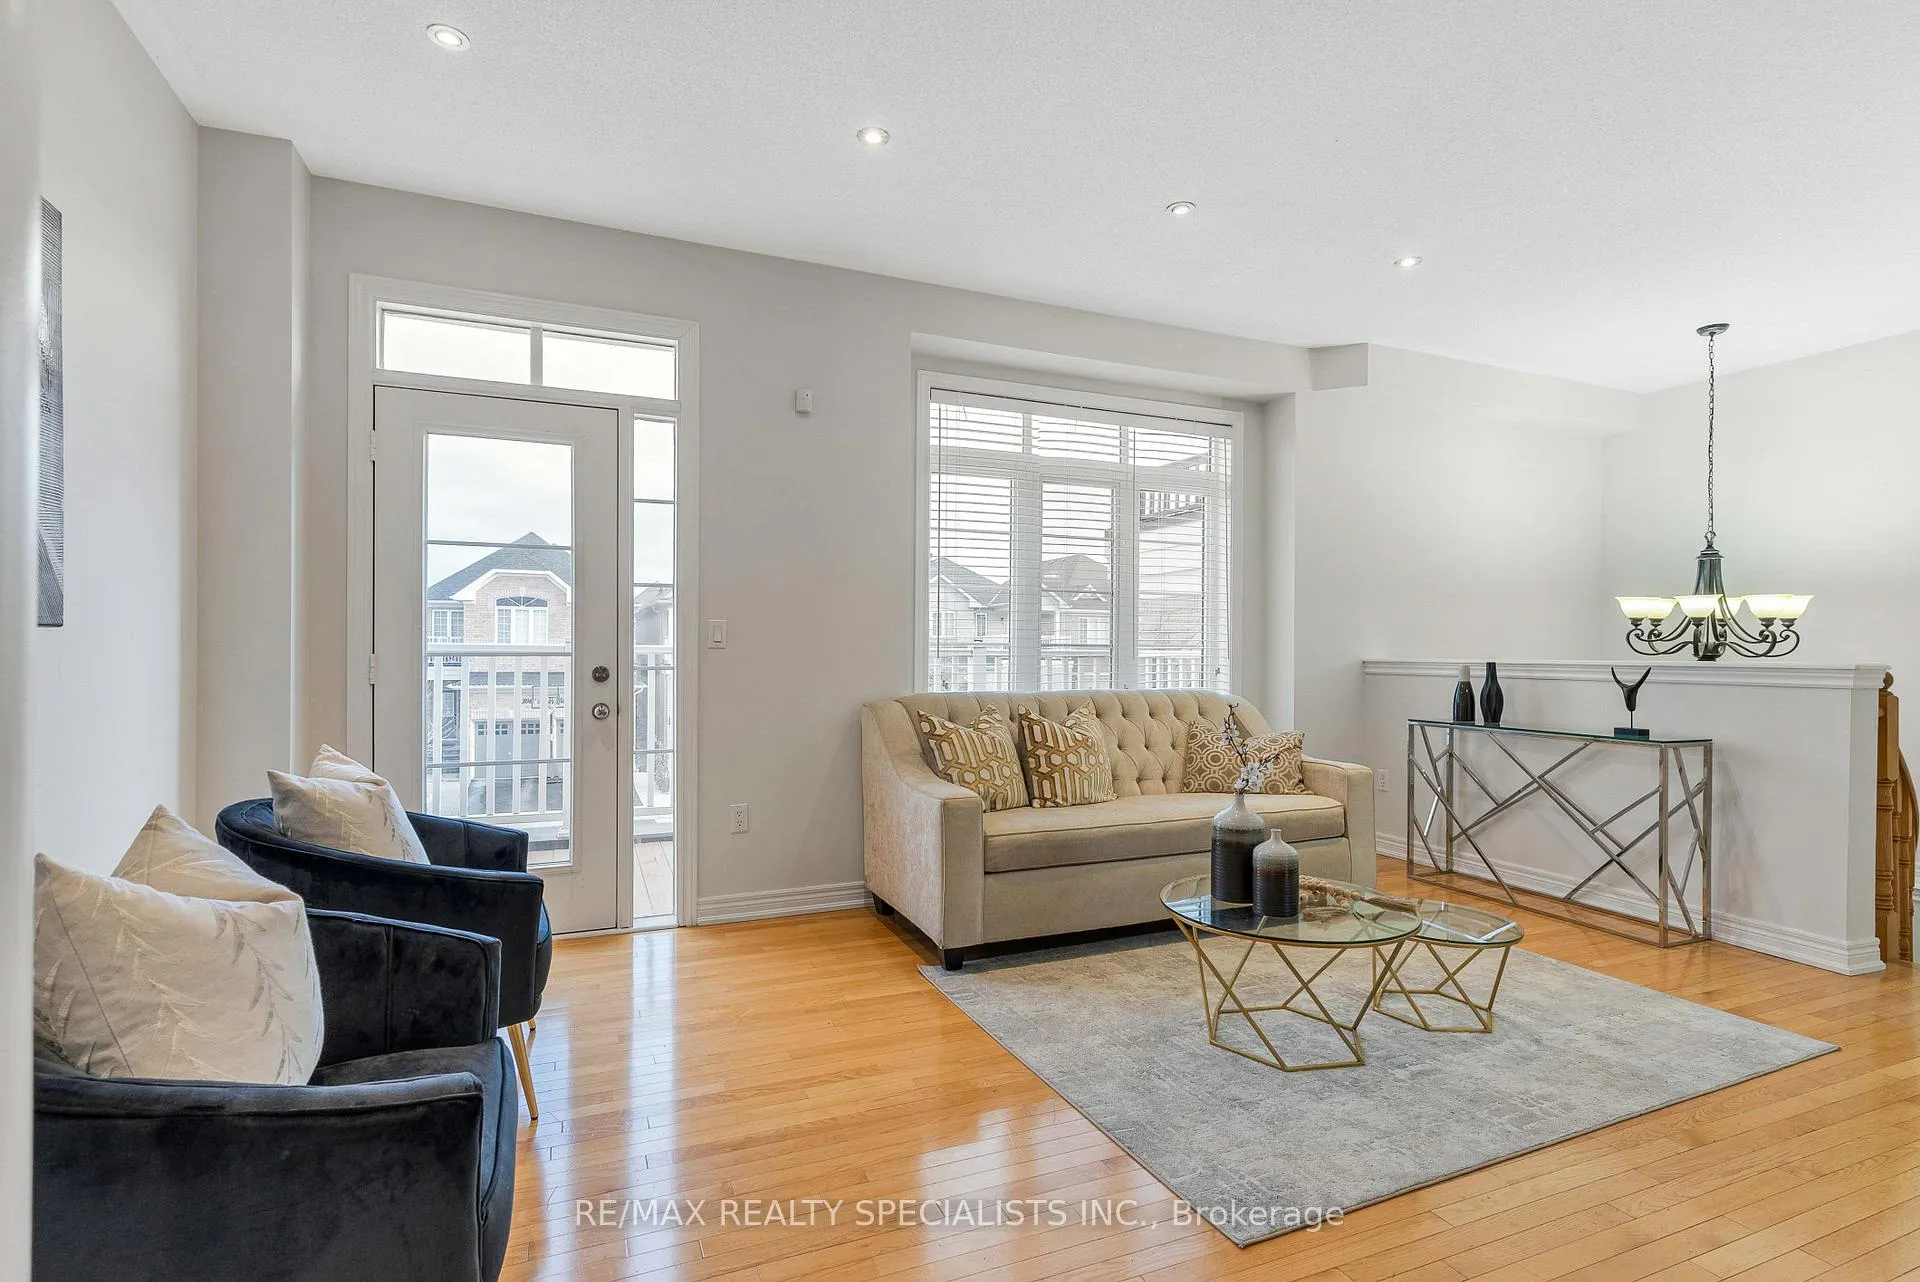 See all 34 photos
Property history
Facts and features
- BasementWalk-out
- Age of home16–30 years
- Water, sewerMunicipal
- HeatingForced air
- Second kitchen
- Hardwood floors
- Fireplace
- Central air
The homeDetached, 3-storey, Age 16–30 years
- Type: Detached
- Style: 3-storey
- Age: 16–30 years
- Living space: 3,000–3,500 sq ft
- Basement: Walk-out, finished
- View: Clear
InsideFireplace Yes, family room, Hardwood, Main level
- Fireplace: Yes, family room
- Flooring: Hardwood
- Laundry: Main level
- Features: Other, primary bedroom - main floor
- Rooms above ground: 12
- Rooms in the basement: 4
- Bedrooms: 4 + 2 in the basement
- Bathrooms: 5
- Kitchens: 2
- Family room: Yes
Outside and lotStone, stucco (plaster), Asphalt shingle, Other
- Exterior: Stone, stucco (plaster)
- Roof: Asphalt shingle
- Foundation: Other
- Features: Landscaped, paved yard, lighting, porch, privacy
- Size: 31.99 × 109.91 ft
Parking2 Garage, Built-in, Private double
- Spaces: 2 Garage
- Garage: Built-in
- Driveway: Private double
Heating, water and powerForced air, gas, Central air, Municipal water
- Heating: Forced air, gas
- Cooling: Central air
- Water: Municipal water
- Sewer: Municipal sewer
- Natural gas: Yes
- Hydro: Yes
- Cable: Yes
Costs and taxesTaxes $8,509 a year, HST included in the price
- Taxes, 2024: $8,509 a year
- HST: HST included in the price
Included in the saleS/s appls, s/s stove, s/s rangehood, built-in microwave, dishwasher, wooden fireplace, washer/dryer * all elf's, ac, furnace
- Included: S/s appls, s/s stove, s/s rangehood, built-in microwave, dishwasher, wooden fireplace, washer/dryer * all elf's, ac, furnace
NearbyGreenbelt/conservation, hospital, library, park, place of worship, school
- Close to: Greenbelt/conservation, hospital, library, park, place of worship, school
Listing detailsW11922376, Sold, Jan 13, 2025
- MLS® number: W11922376
- Status: Sold
- Listed on: Jan 13, 2025
- Days on market: 51
- Updated: Mar 6, 2025
- Possession: To Be Determined
- Occupied by: Vacant
- Listing brokerage: RE/MAX REALTY SPECIALISTS INC.
About this home
3065 Mission Hill Drive, Mississauga (Churchill Meadows), ON L5M 0B8
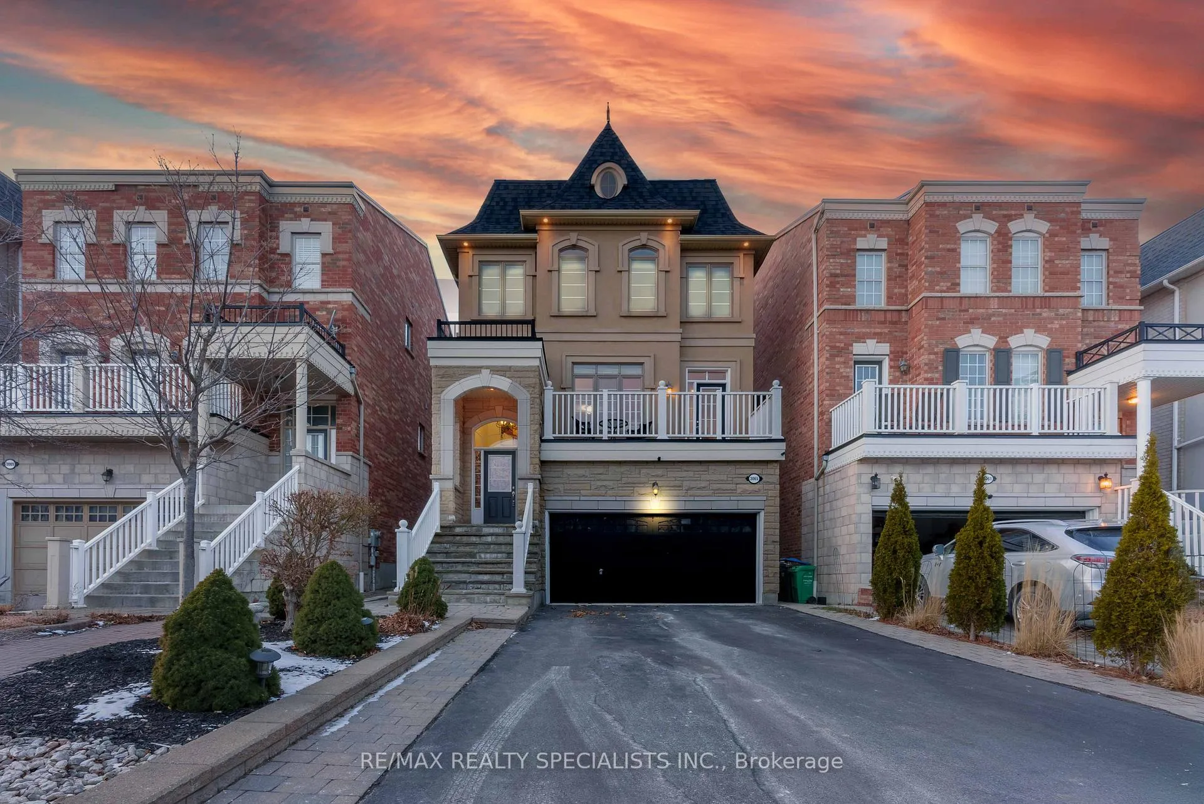
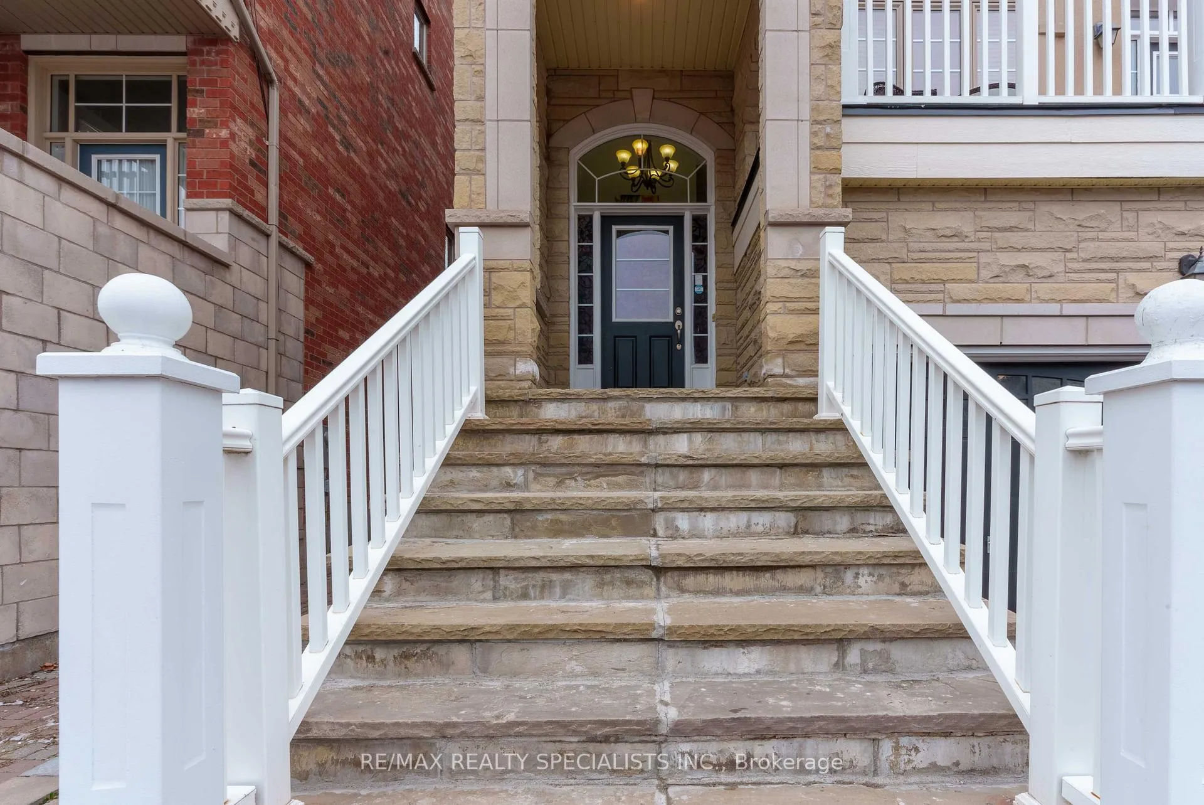
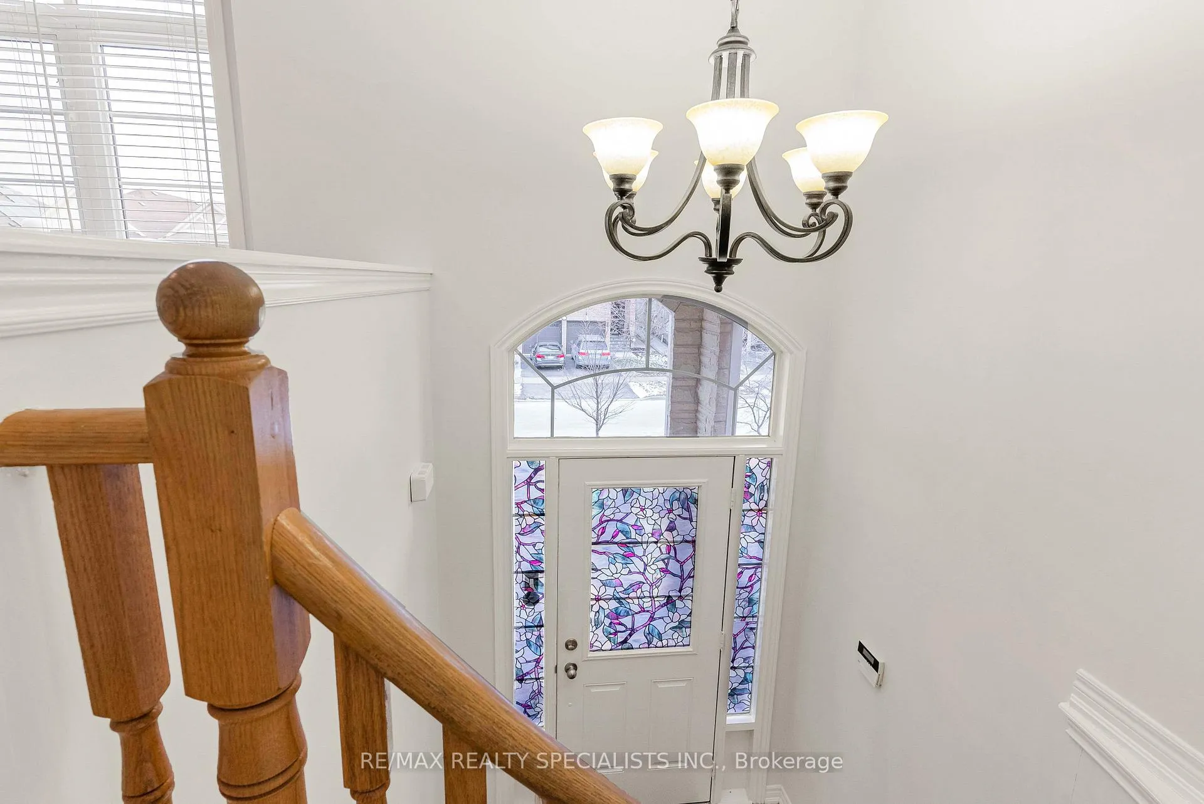
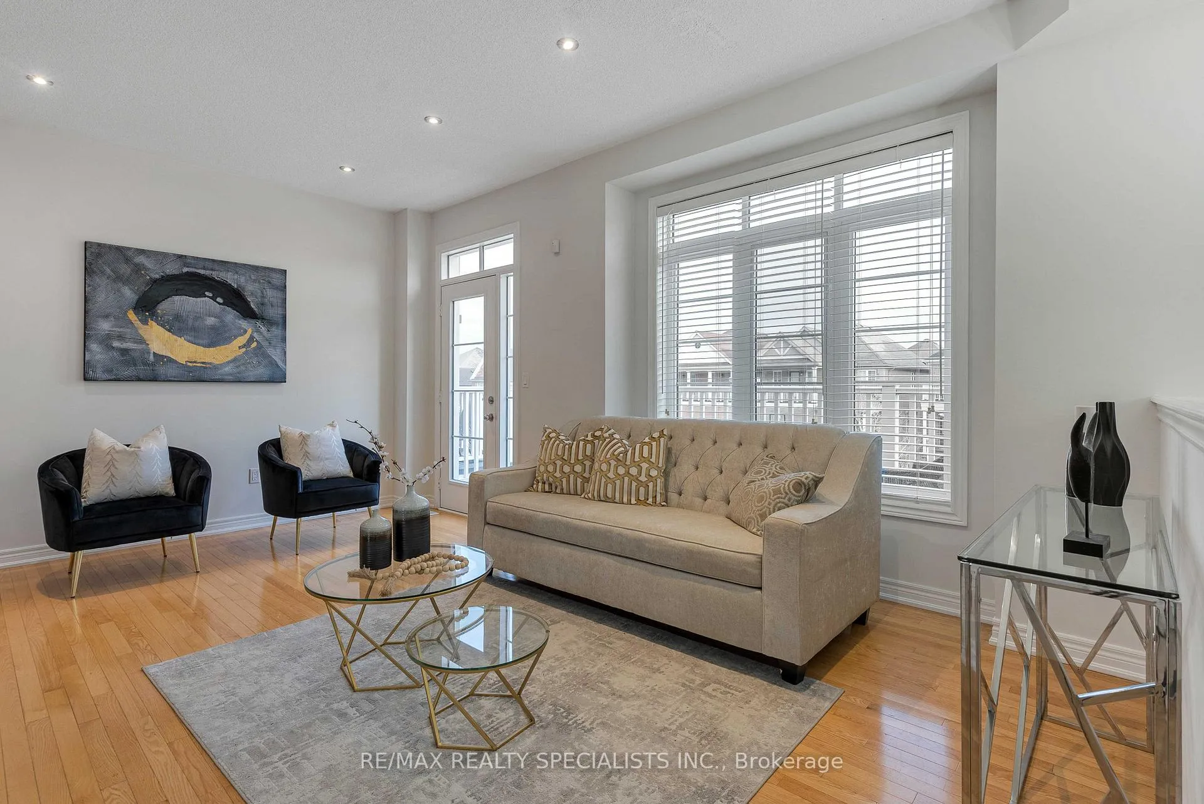
Step into a world of refined living in Churchill Meadows. This stunning Detached home boasts a modern exterior, a symphony of elegant stucco, custom-crafted pot lights, and a captivating balcony. The spacious entrance beckons you into a bright and inviting haven. Discover a thoughtfully designed layout featuring distinct living, family, and dining spaces, each a canvas for your unique lifestyle. Hardwood floors gleam beneath your feet, complemented by fresh paint, warm pot lights, stylish blinds, and elegant chandeliers that cast a warm glow. The gourmet kitchen is a culinary enthusiast's dream, equipped with sleek stainless steel appliances and an abundance of cabinetry. The expansive living room, anchored by a cozy wood-burning fireplace, is an invitation to relaxation and entertainment. Oversized windows bathe the home in natural light, creating an airy and inviting ambiance. The fully finished basement offers a versatile space, complete with two bedrooms, a 3-piece bathroom, a kitchenette, washer, and cold storage. Imagine the possibilities a home office, a guest suite, or even rentable space. Escape to your own private oasis in the backyard. Lush greenery surrounds you, creating a serene and tranquil atmosphere. Enjoy the summer evenings on the inviting patio, surrounded by nature's beauty
Ask about this home
A HOMEH agent will answer your questions about this home.
Around this home
Daily convenience, out of 100, from the distances below
Schools nearby
School rating, out of 10.
Helpful calculators
Your HOMEH agent

"I would see it this week."