

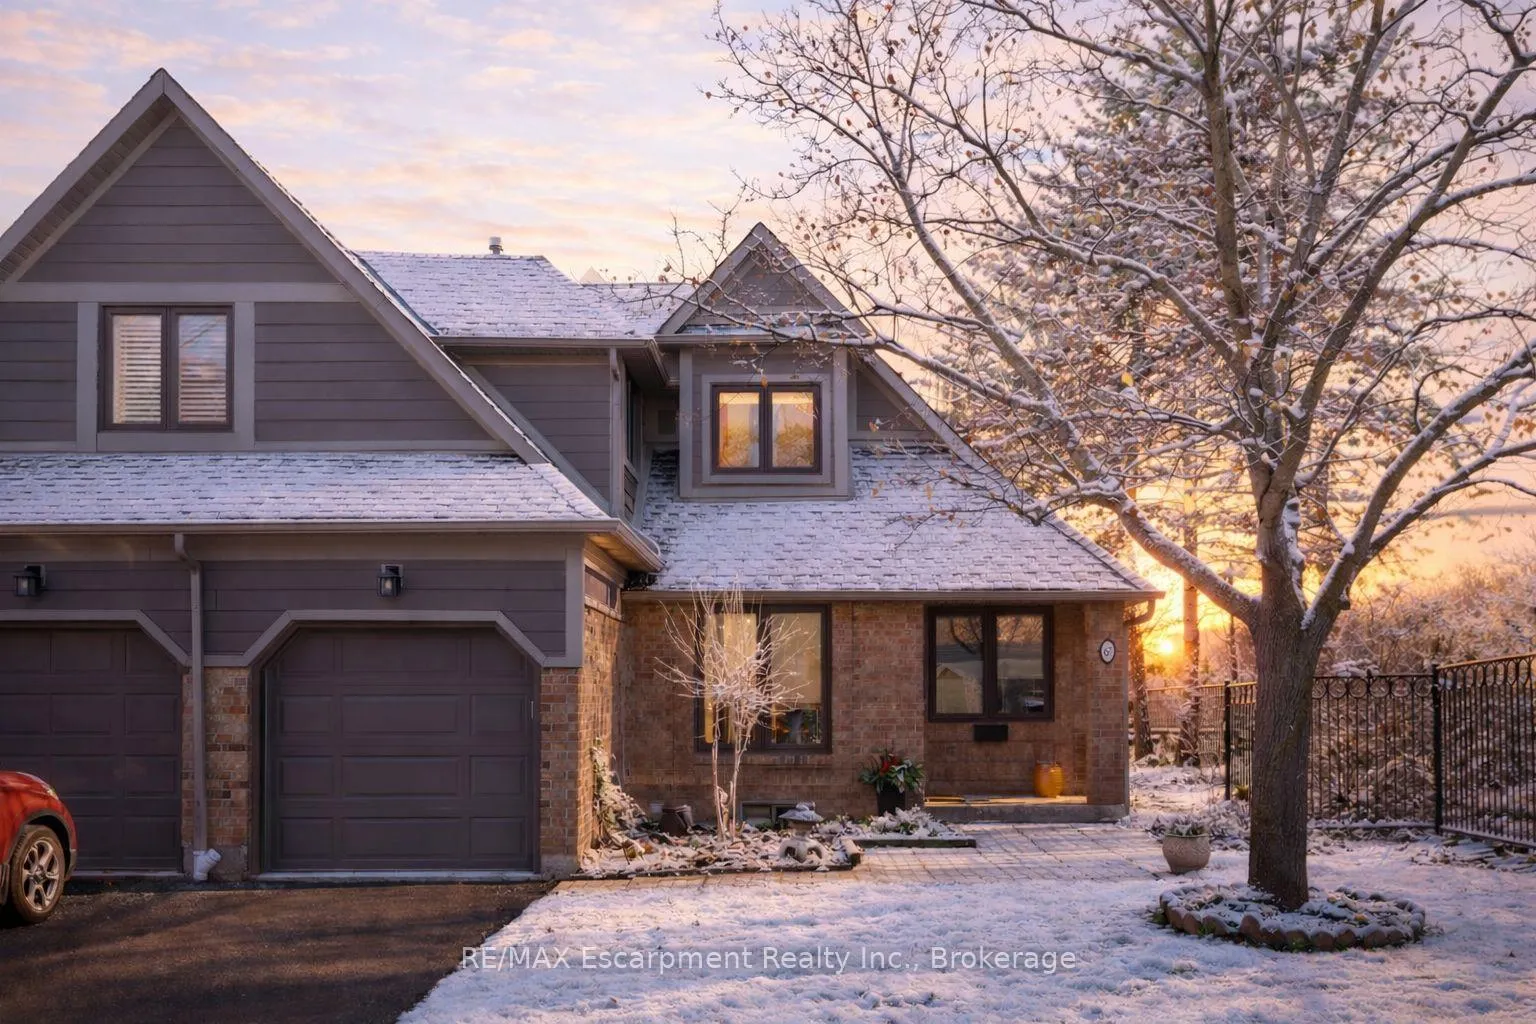
Unit 67, 2199 Burnhamthorpe Road W
Unit 67, 2199 Burnhamthorpe Road W
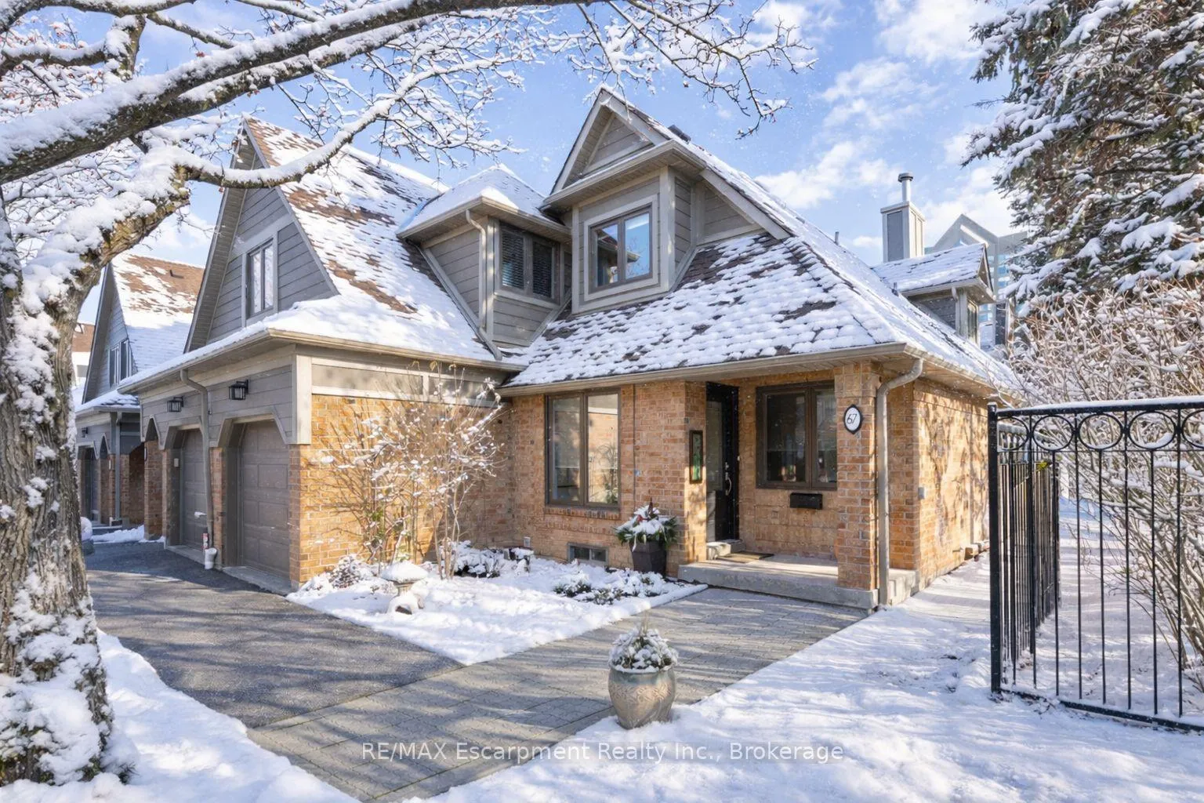
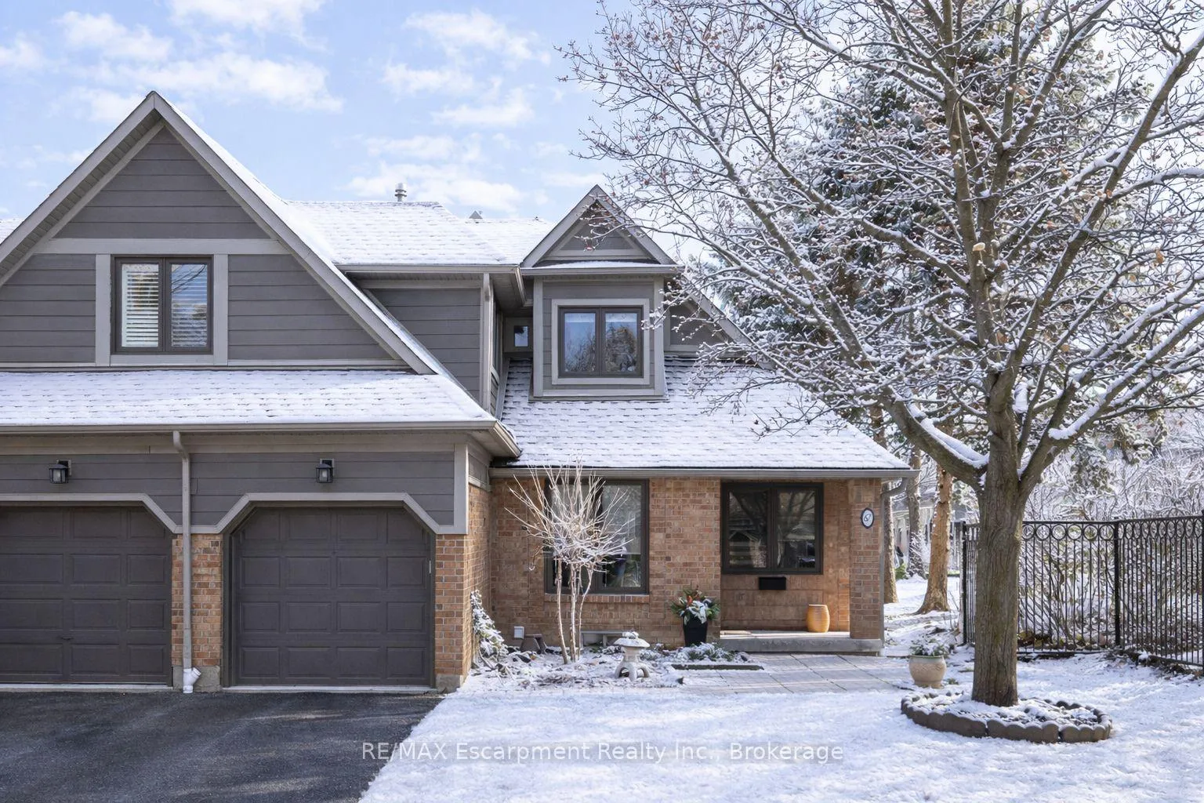
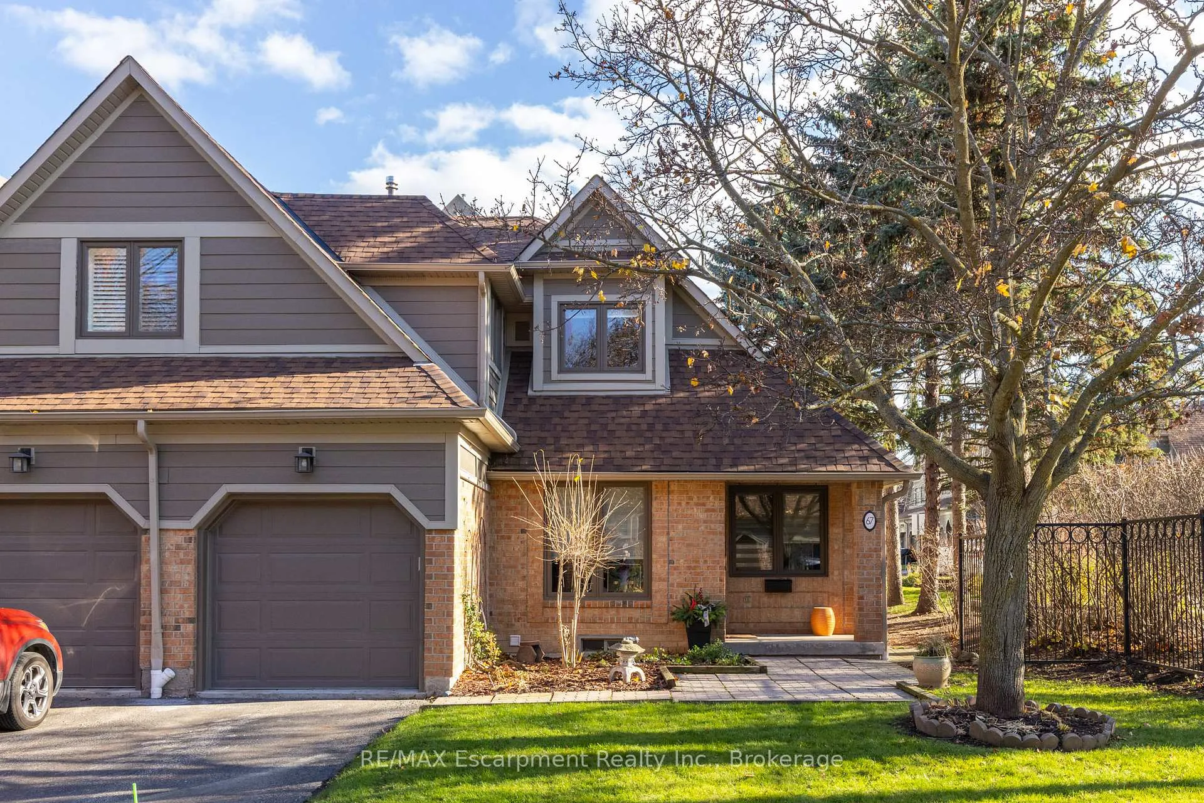
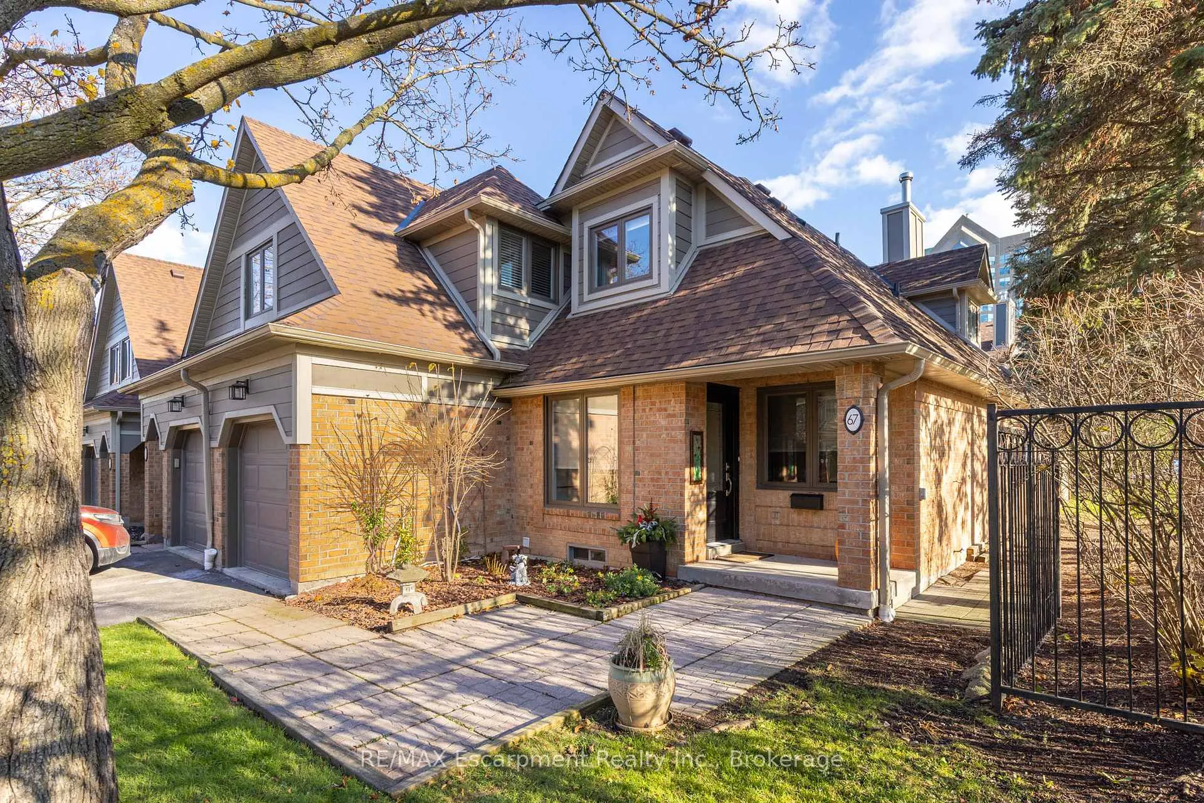 See all 41 photos
Property history
- $929,000ExpiredList: 2026-02-17|End: 2026-04-19|61 daysW12795564
- $965,000TerminatedList: 2026-01-28|End: 2026-02-17|20 daysW12736600
- $999,000TerminatedList: 2026-01-02|End: 2026-01-28|26 daysW12658408
- $1,050,000TerminatedList: 2025-11-21|End: 2026-01-02|42 daysW12568166
Facts and features
- BasementFinished
- ExposureNorth west
- LaundryEnsuite
- LockerEnsuite+common
- Hardwood floors
- Fireplace
- Central air
- Exercise room
- Indoor pool
- Party room/meeting room
The homeCondo Townhouse, 2-storey, 1,800–1,999 sq ft
- Type: Condo Townhouse
- Style: 2-storey
- Living space: 1,800–1,999 sq ft
- Basement: Finished, full
- Exposure: North West
InsideFireplace Yes, Hardwood, Broadloom, Ensuite
- Fireplace: Yes
- Flooring: Hardwood, Broadloom
- Laundry: Ensuite
- Features: Other, water heater, water meter
- Rooms above ground: 11
- Bedrooms: 3 + 1 in the basement
- Bathrooms: 4
- Kitchens: 1
- Family room: Yes
OutsideBrick, Balcony None
- Exterior: Brick
- Balcony: None
Parking and locker2 Parking (1 garage + 1 drive), Built-in, Exclusive
- Spaces: 2 Parking (1 garage + 1 drive)
- Garage: Built-in
- Parking type: Exclusive
- Driveway: Private
- Locker: Ensuite+common
Building2199 Burnhamthorpe Road Townhomes, Units 100, Registered 1989
- Name: 2199 Burnhamthorpe Road Townhomes
- Units: 100
- Registered: 1989
- Condo corporation: 357
- Amenities: Exercise room, indoor pool, party room/meeting room, tennis court, visitor parking
- Pets: Allowed
Heating, water and powerForced air, gas, Central air
- Heating: Forced air, gas
- Cooling: Central air
Costs and taxesTaxes $5,045 a year, Condo fee $980 a month, Common elements included, building insurance included, parking included
- Taxes, 2025: $5,045 a year
- Condo fee: $980 a month
- Fee includes: Common elements included, building insurance included, parking included
- HST: HST included in the price
- Rental items: Hot water tank $26.54 with enicare
- Under contract: Hot water heater
Included in the saleStainless steel range, stainless steel microwave, stainless steel fridge/freezer, dishwasher, front load washer/dryer, all window coverings, all light fixtures, air conditioner, hvac
- Included: Stainless steel range, stainless steel microwave, stainless steel fridge/freezer, dishwasher, front load washer/dryer, all window coverings, all light fixtures, air conditioner, hvac
Listing detailsW12795564, Expired, Feb 17, 2026
- MLS® number: W12795564
- Status: Expired
- Listed on: Feb 17, 2026
- Days on market: 61
- Updated: Apr 19, 2026
- Possession: Flexible
- Occupied by: Owner
- Listing brokerage: RE/MAX Escarpment Realty Inc., Brokerage
About this home
Unit 67, 2199 Burnhamthorpe Road W, Mississauga (Erin Mills), ON L5L 5M7
This exceptional gated community offers the highest level of amenities in a townhouse complex. The separate private building, that is available for owner exclusive access, features an indoor heated swimming pool, a gym, sauna, racquetball court and library, giving you the sense that you are in a private club especially given the security features of being fully fenced community with 24 hour security guarded entry gates. These features are fully included in your fees. You will love this renovated expansive two storey end-unit townhouse in the highly sought-after Eagle Ridge community offering over 2750sf of finished living space, including a finished lower level perfect for extended family, work-from-home, or recreation. The main level focal point is the cozy gas fireplace. This level is beautifully appointed with quality hardwood flooring throughout, complemented by oversized crown moulding and elegant wainscotting. Main floor powder room is a must for convenience and a separate dining room is most desirable and an unusual extra in a townhome. The newly renovated kitchen is a highlight, featuring a quartz countertop, white cabinetry with large pot drawers with its own sliding door to the patio, and a full suite of stainless steel appliances. Up the stairs, enjoy the new wood staircase with new spindles and railing. The primary bedroom overlooks the backyard with two large windows, a spacious walk-in closet and a fully renovated ensuite complete with glass-enclosed shower separate vanities with storage. Two additional bedrooms offer large windows and ample closet space, with the second bedroom featuring an attractive bay window. The main 4-piece bathroom includes a tub and a granite-topped vanity. Upper level laundry front-loading washer and dryer is conveniently located.
Ask about this home
A HOMEH agent will answer your questions about this home.
Know more about 2199 Burnhamthorpe Road Townhomes
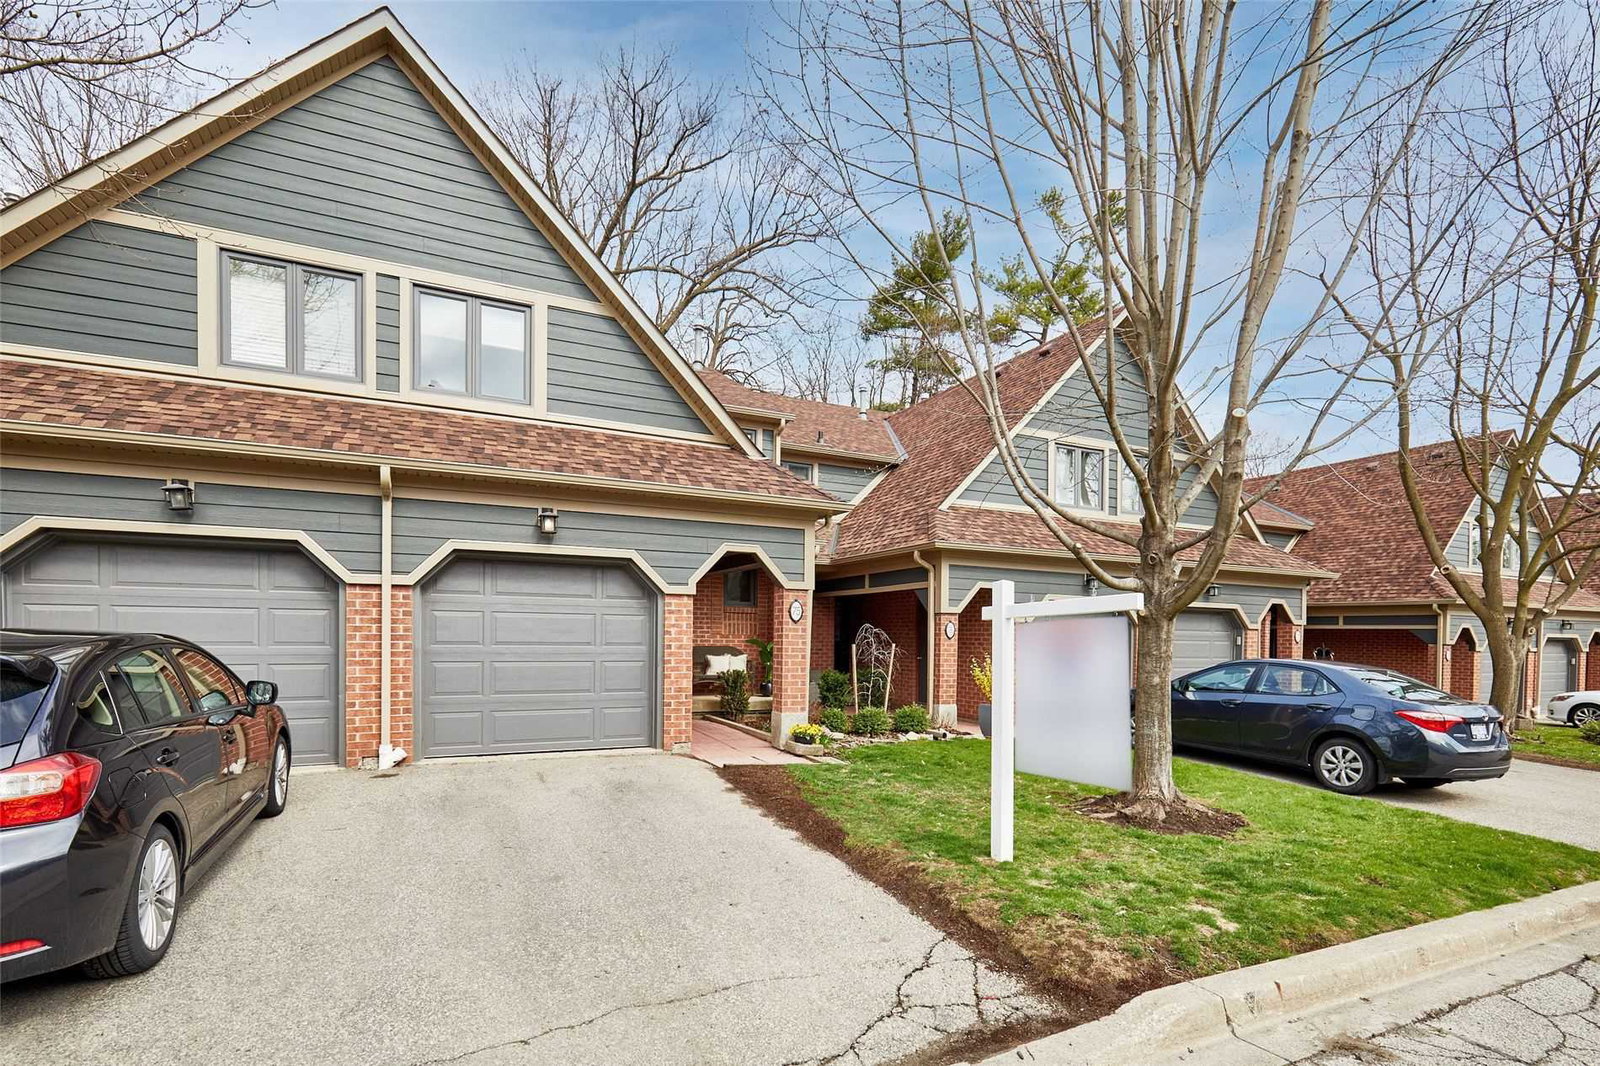
Condo building · 2199 Burnhamthorpe Road W
2199 Burnhamthorpe Road Townhomes is a condo with 100 suites, built in 1989 by Unknown. Right now 1 for sale is on the market here.
- 1storey
- 100suites
- 1989built
No similar units for sale in 2199 Burnhamthorpe Road Townhomes right now.
Around this home
Daily convenience, out of 100, from the distances below
Schools nearby
School rating, out of 10.
Helpful calculators
Your HOMEH agent

"I would see it this week."