

22 Joymar Drive
22 Joymar Drive
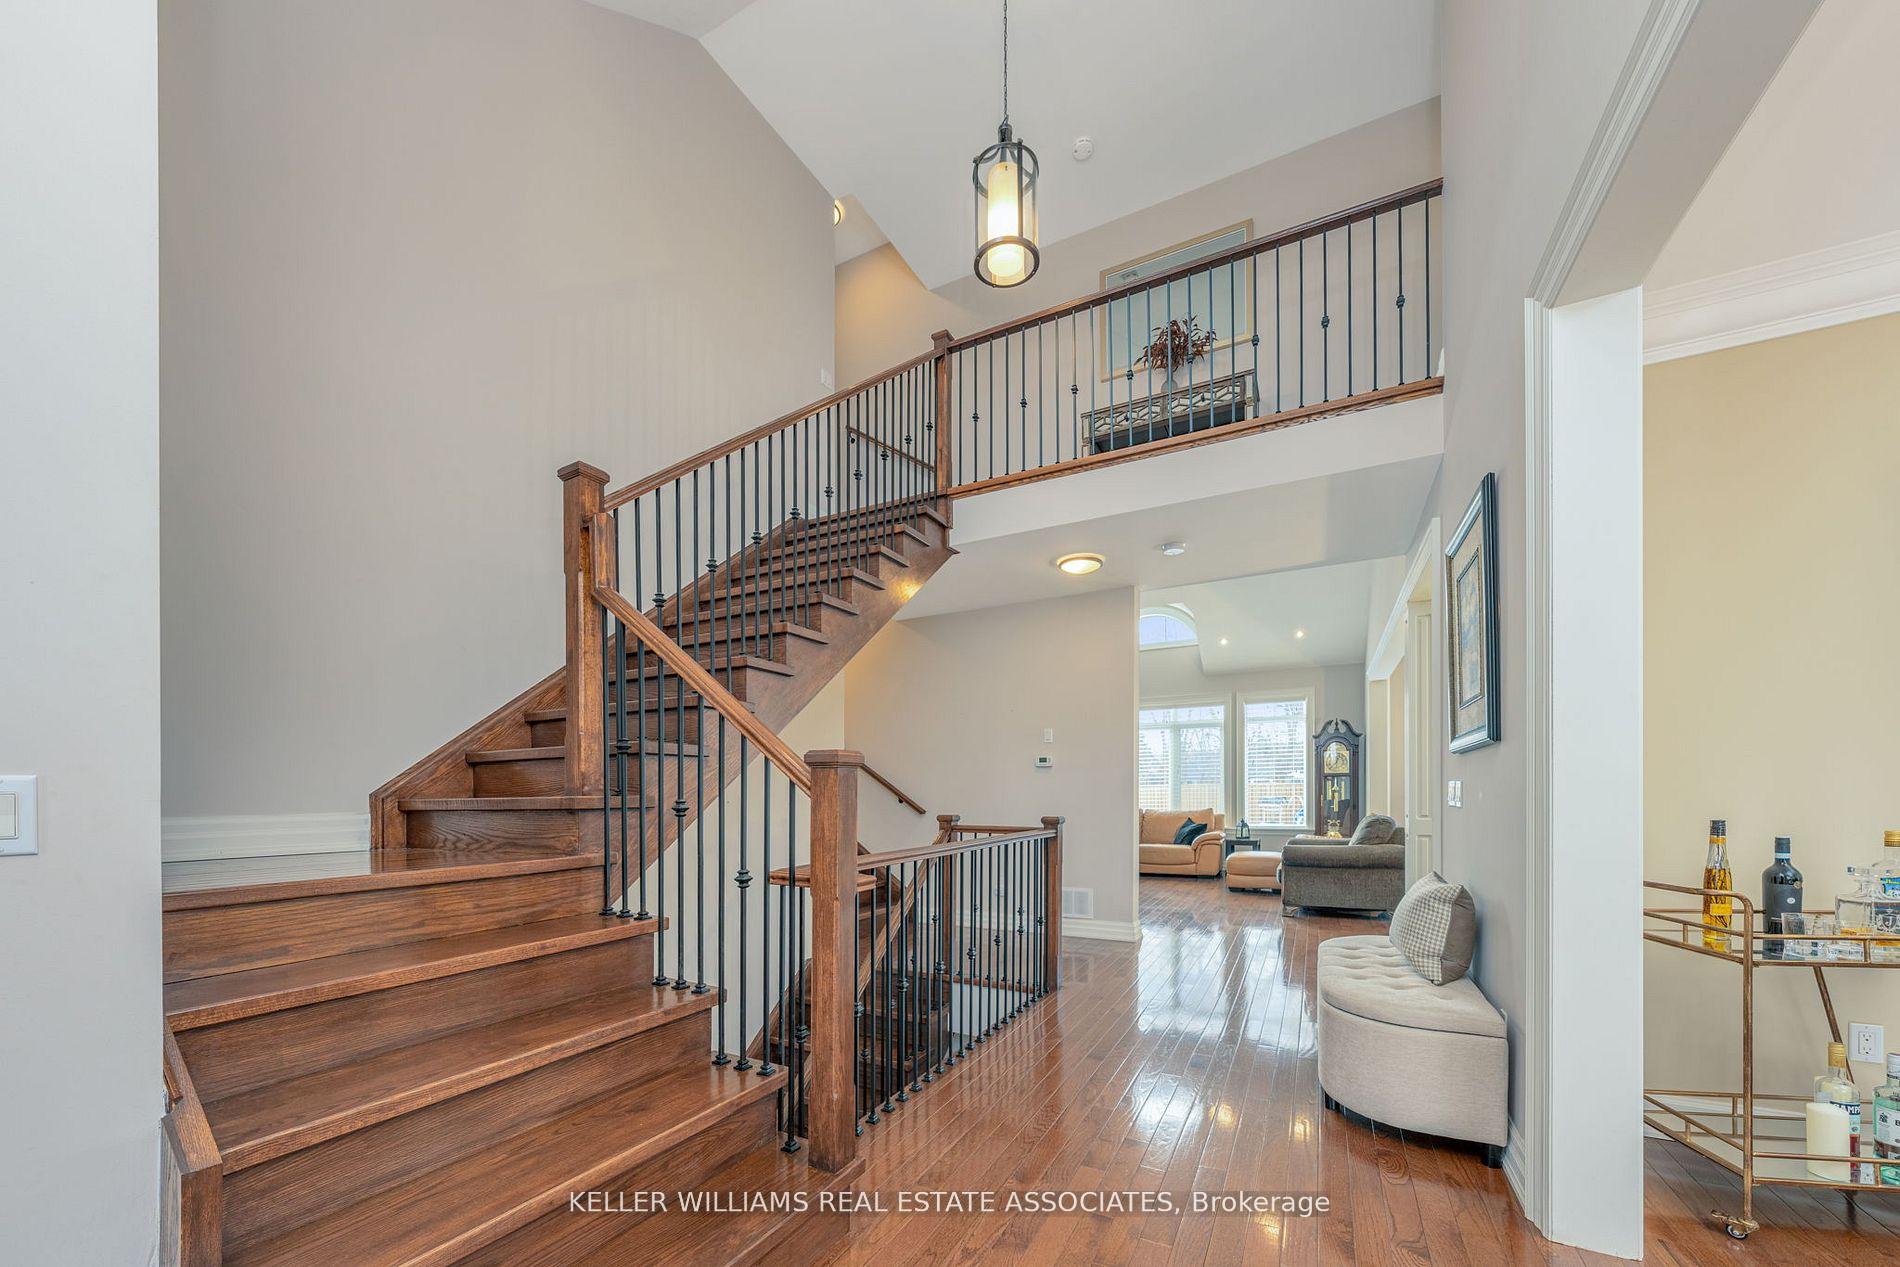 See all 41 photos
Property history
Facts and features
- BasementFinished
- Age of home6–15 years
- Water, sewerMunicipal
- Lot shapeIrregular
- Fireplace
- Central air
- Inground pool
The homeDetached, 2-storey, Age 6–15 years
- Type: Detached
- Style: 2-storey
- Age: 6–15 years
- Living space: 2,500–3,000 sq ft
- Basement: Finished
InsideFireplace Yes, family room, Lower level, Auto garage door remote, built-in oven, central vacuum, garburator, in-law capability, water heater owned
- Fireplace: Yes, family room
- Laundry: Lower level
- Features: Auto garage door remote, built-in oven, central vacuum, garburator, in-law capability, water heater owned
- Security: Alarm system, carbon monoxide detectors, smoke detector
- Rooms above ground: 8
- Rooms in the basement: 1
- Bedrooms: 4 + 1 in the basement
- Bathrooms: 5
- Kitchens: 1
- Family room: Yes
Outside and lotBrick, stone, Asphalt shingle, Concrete
- Exterior: Brick, stone
- Roof: Asphalt shingle
- Foundation: Concrete
- Pool: Inground
- Features: Landscaped
- Other structures: Garden shed, fence - partial
- Size: 60 × 125 ft
- Shape: Irregular
- Zoning: STR-R2
Parking2 Garage, Built-in, Private double
- Spaces: 2 Garage
- Garage: Built-in
- Driveway: Private double
Heating, water and powerForced air, gas, Central air, Municipal water
- Heating: Forced air, gas
- Cooling: Central air
- Water: Municipal water
- Sewer: Municipal sewer
- Natural gas: Available
- Hydro: Available
- Cable: Available
- Telephone: Available
Costs and taxesTaxes $11,066 a year, HST included in the price
- Taxes, 2024: $11,066 a year
- HST: HST included in the price
Included in the saleAll elf's, s/s appliances (fridge, gas stove, dishwasher, microwave, b/i bar fridge), washer & dryer, cen vac, all pool equipment(cover & liner2015) & garden sheds. hot water heater owned. 5ft x 10ft snooker pool table & accessories., Stand up freezer in basement
- Included: All elf's, s/s appliances (fridge, gas stove, dishwasher, microwave, b/i bar fridge), washer & dryer, cen vac, all pool equipment(cover & liner2015) & garden sheds. hot water heater owned. 5ft x 10ft snooker pool table & accessories.
- Not included: Stand up freezer in basement
NearbyFenced yard, place of worship, public transit, school, school bus route
- Close to: Fenced yard, place of worship, public transit, school, school bus route
Listing detailsW12110293, Sold, Apr 29, 2025
- MLS® number: W12110293
- Status: Sold
- Listed on: Apr 29, 2025
- Days on market: 13
- Updated: May 12, 2025
- Possession: Flexible
- Occupied by: Owner
- Listing brokerage: KELLER WILLIAMS REAL ESTATE ASSOCIATES
About this home
22 Joymar Drive, Mississauga (Streetsville), ON L5M 1E9
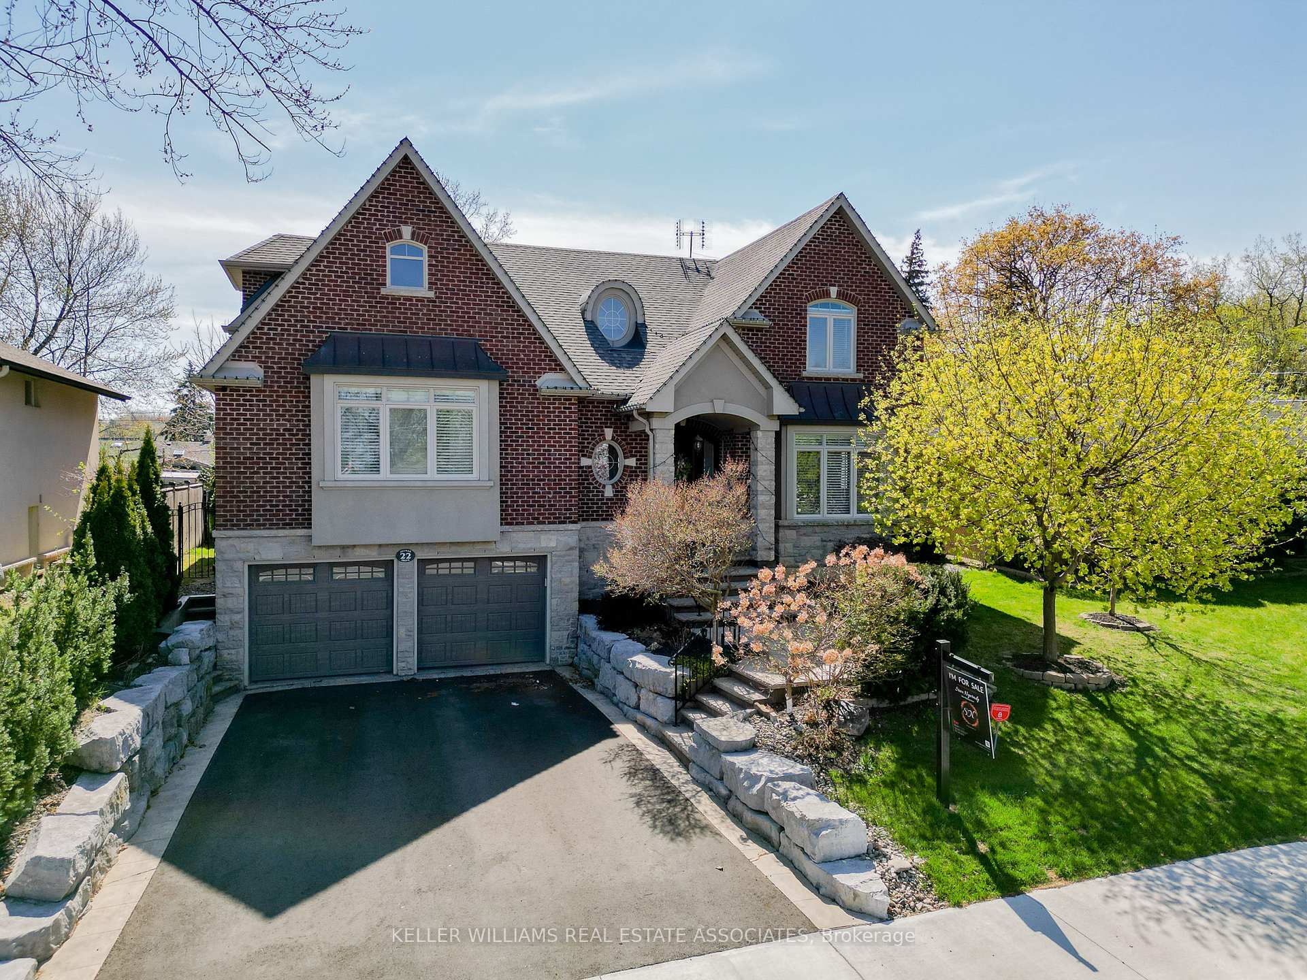
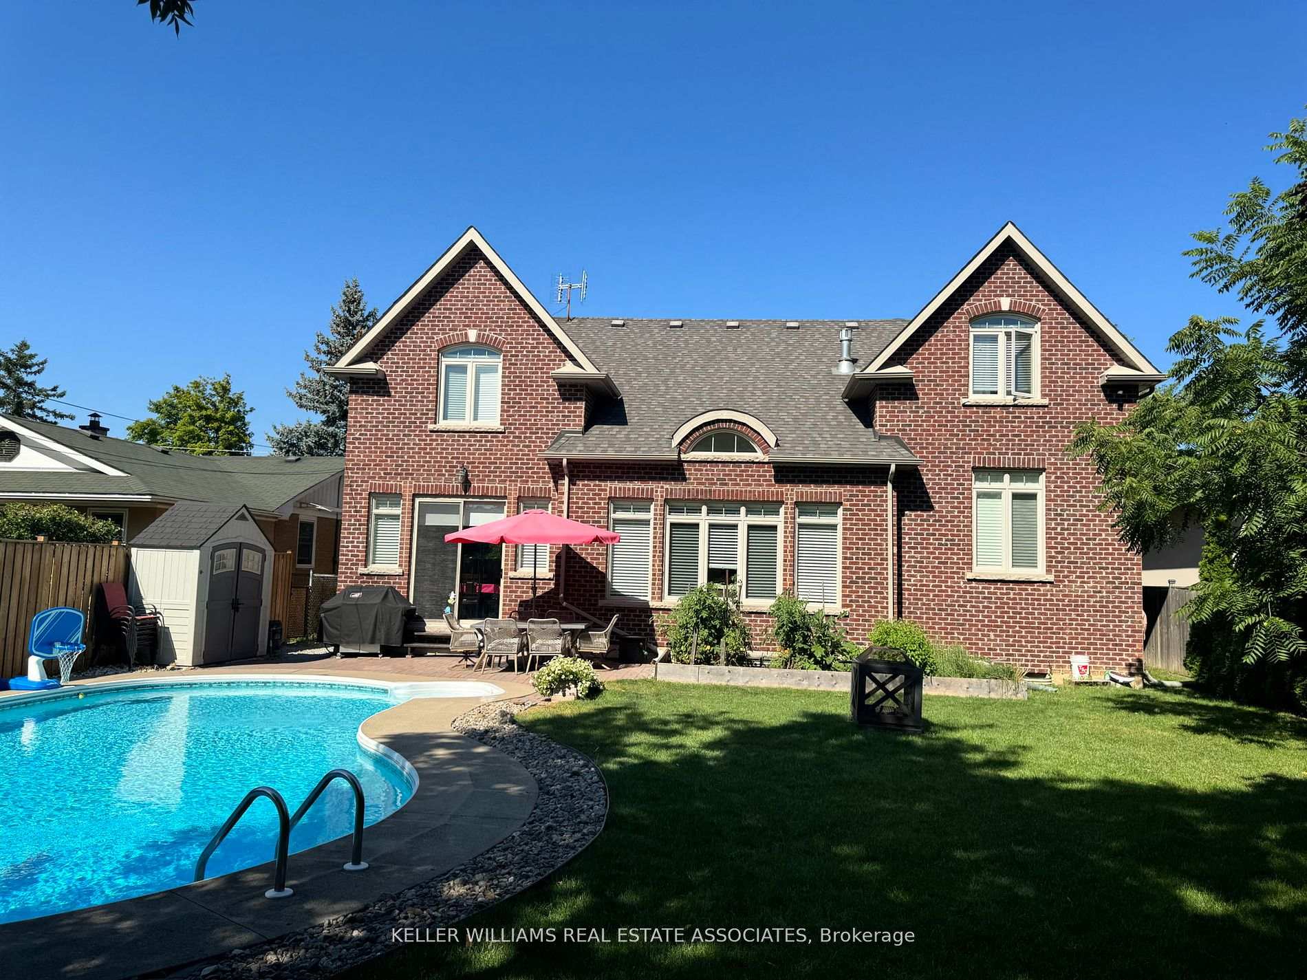
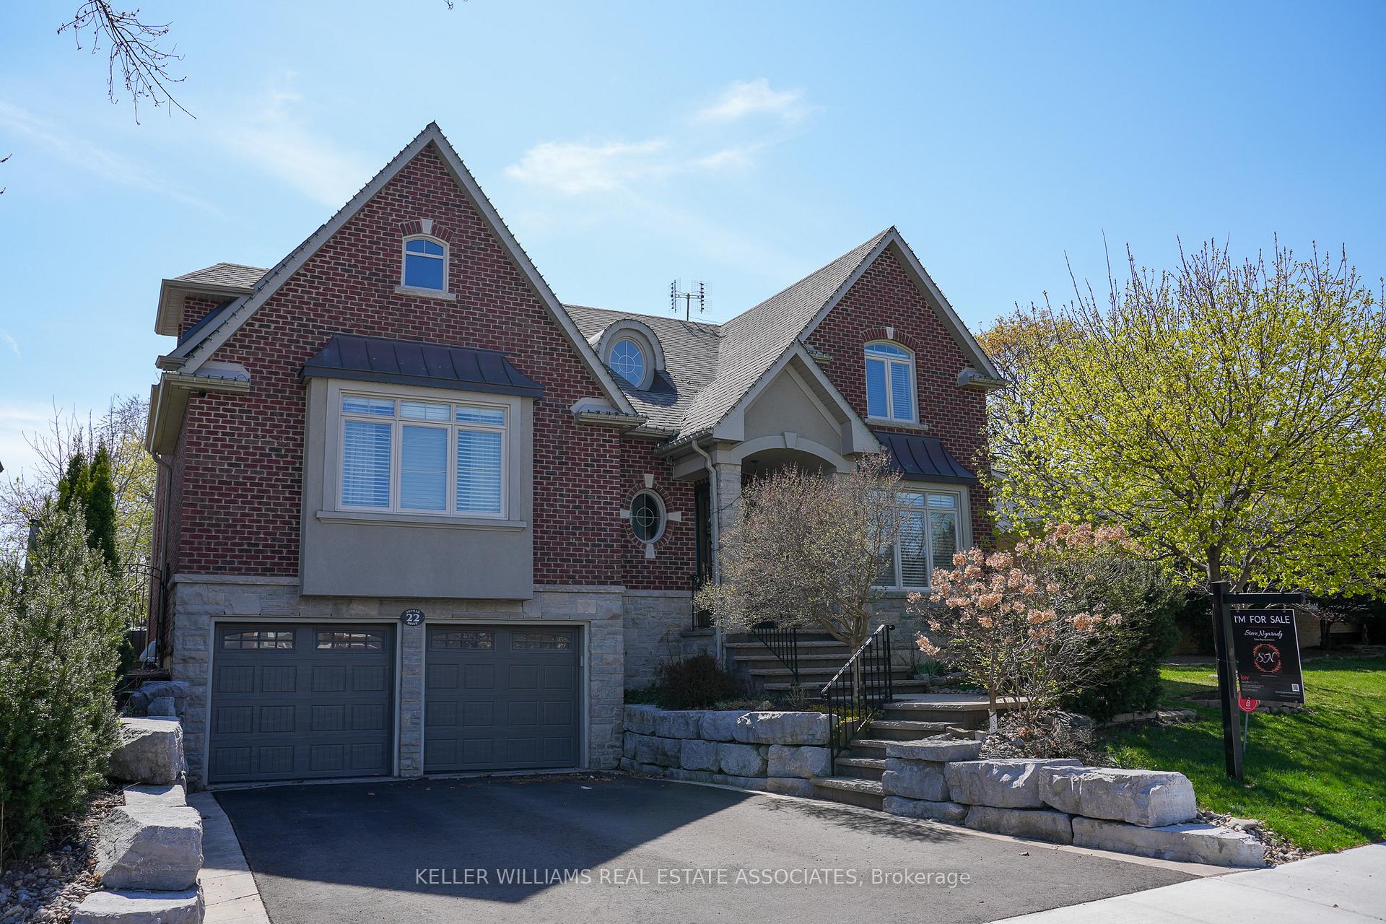
This Amazing Executive Custom Built home, built in 2015 is located within Walking Distance to Downtown Streetsville. 4 Bedrooms + 1 Room that can be used as a 5th bedroom in the Basement. Extra High Ceilings on all Levels, Hardwood Floors throughout, Gourmet Kitchen. Family Room with 17ft Ceiling & Potlights, Primary Bedrooms on Main & 2nd Levels, Finished Basement with Rare 9ftCeilings in the Basement & 60ft Wide Lot. Premium Finishes and Professionally Designed, Unique Floorplan with 2 Primary Bedrooms, Great for Multi-Family Ownership. Inground Salt Water Pool with New Heater & Western Exposure. Close to Go Station, HWYs, Schools, Shopping and Restaurants. Pool Professionally Opened and Closed Each Season.
Ask about this home
A HOMEH agent will answer your questions about this home.
Around this home
Daily convenience, out of 100, from the distances below
Schools nearby
School rating, out of 10.
Helpful calculators
Your HOMEH agent

"I would see it this week."