

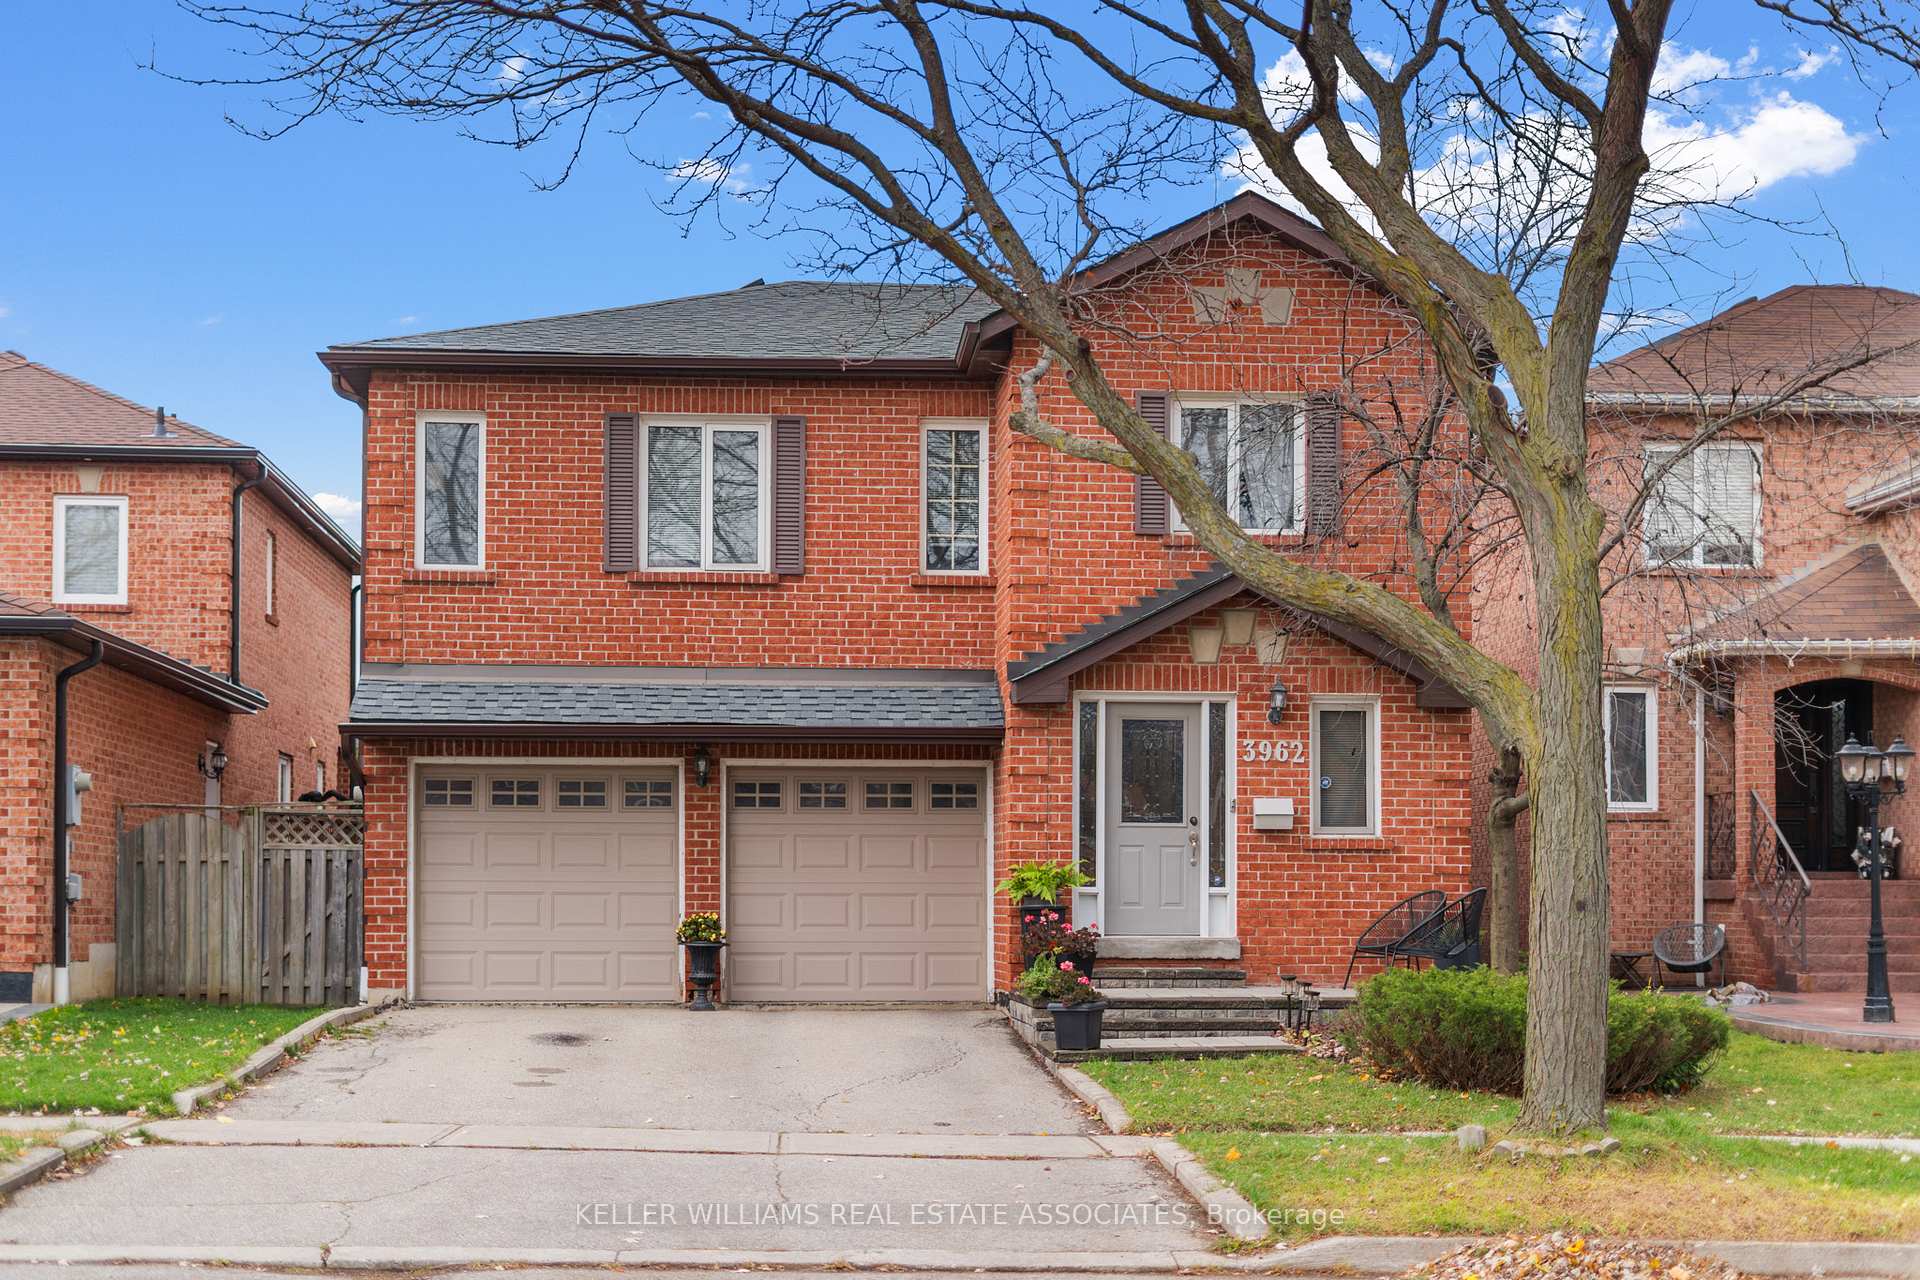
3962 Renfrew Crescent
3962 Renfrew Crescent
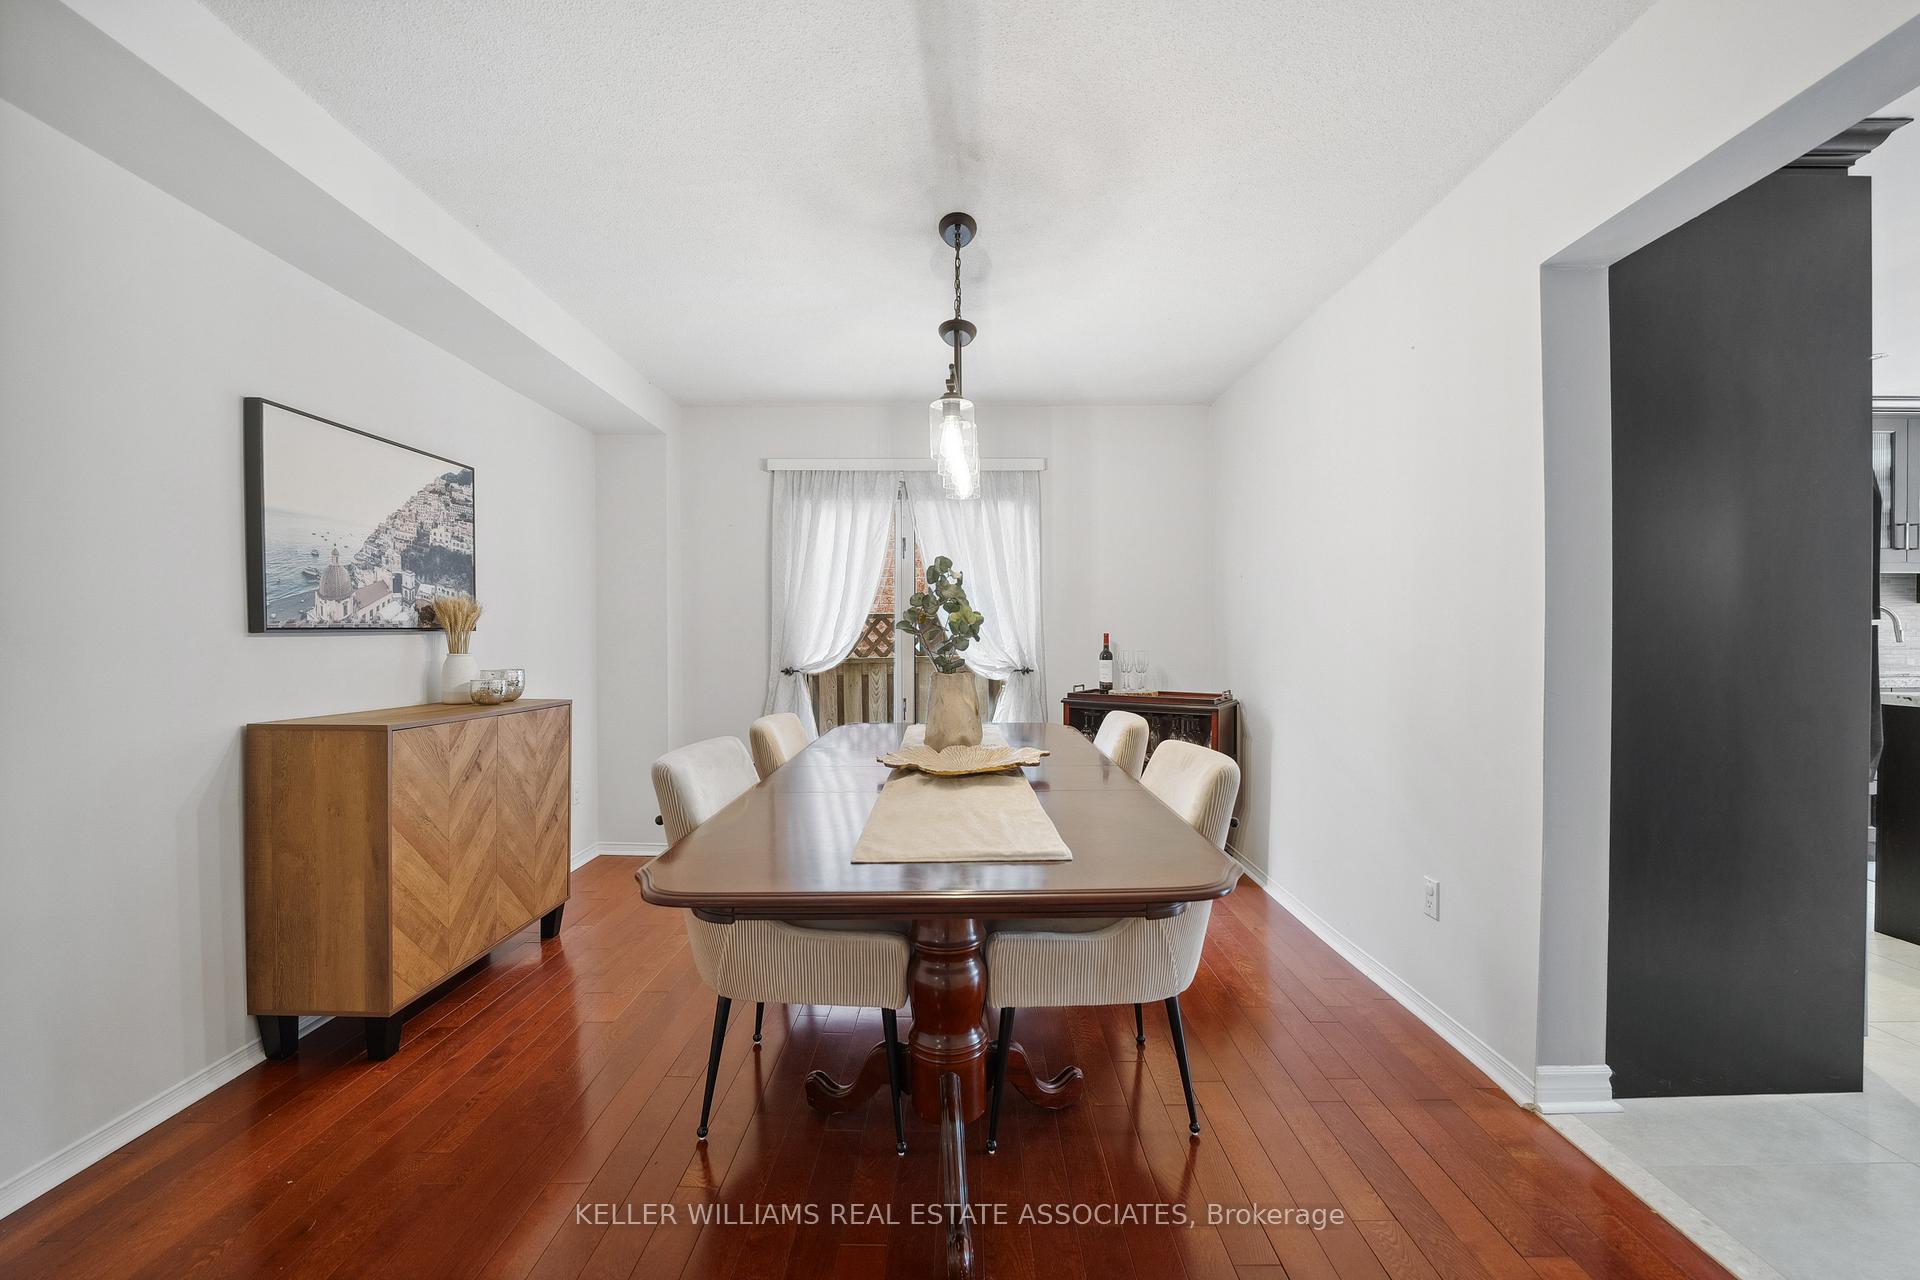 See all 37 photos
Property history
Facts and features
- BasementFinished
- Age of home31–50 years
- Water, sewerMunicipal
- HeatingForced air
- Hardwood floors
- Fireplace
- Central air
The homeDetached, 2-storey, Age 31–50 years
- Type: Detached
- Style: 2-storey
- Age: 31–50 years
- Living space: 2,500–3,000 sq ft
- Basement: Finished
- Waterfront: None
InsideFireplace Yes, wood, family room, Hardwood, Tile, Broadloom, Main level
- Fireplace: Yes, wood, family room
- Flooring: Hardwood, Tile, Broadloom
- Laundry: Main level
- Features: Storage, central vacuum
- Rooms above ground: 9
- Rooms in the basement: 1
- Bedrooms: 4
- Bathrooms: 4
- Kitchens: 1
- Family room: Yes
Outside and lotBrick, Asphalt shingle, Unknown
- Exterior: Brick
- Roof: Asphalt shingle
- Foundation: Unknown
- Size: 40.03 × 118.11 ft
- Zoning: R3
Parking2 Garage, Attached, Private double
- Spaces: 2 Garage
- Garage: Attached
- Driveway: Private double
Heating, water and powerForced air, gas, Central air, Municipal water
- Heating: Forced air, gas
- Cooling: Central air
- Water: Municipal water
- Sewer: Municipal sewer
Costs and taxesTaxes $7,120 a year, HST included in the price, Hwt - rental
- Taxes, 2024: $7,120 a year
- HST: HST included in the price
- Rental items: Hwt - rental
Included in the saleAll elf's, furnace, a/c, all window coverings, s/s refrigerator, s/s stove, s/s dishwasher, microwave,washer, dryer, garage door opener w/ keypad, security system (unmonitored), wood burning fireplace in'as-is' condition prof. sealed off., Wardrobe in second bedroom, video doorbell, mini fridge in basement.
- Included: All elf's, furnace, a/c, all window coverings, s/s refrigerator, s/s stove, s/s dishwasher, microwave,washer, dryer, garage door opener w/ keypad, security system (unmonitored), wood burning fireplace in'as-is' condition prof. sealed off.
- Not included: Wardrobe in second bedroom, video doorbell, mini fridge in basement.
NearbyGolf, hospital, park, library, place of worship, public transit
- Close to: Golf, hospital, park, library, place of worship, public transit
Listing detailsW12115755, Sold, May 1, 2025
- MLS® number: W12115755
- Status: Sold
- Listed on: May 1, 2025
- Days on market: 11
- Updated: May 12, 2025
- Possession: Other
- Occupied by: Owner
- Listing brokerage: KELLER WILLIAMS REAL ESTATE ASSOCIATES
About this home
3962 Renfrew Crescent, Mississauga (Erin Mills), ON L5L 4J4
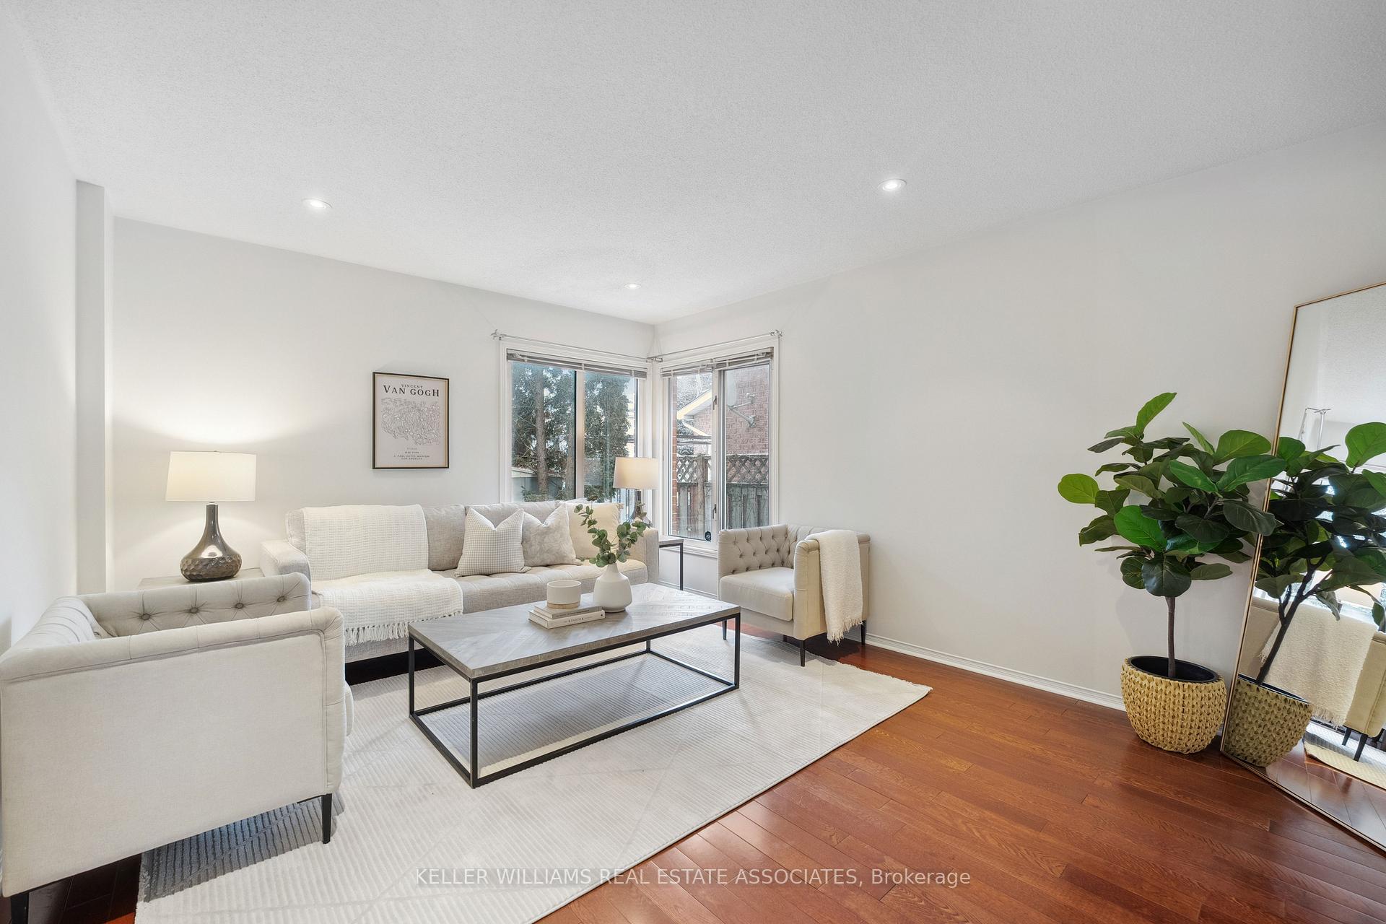
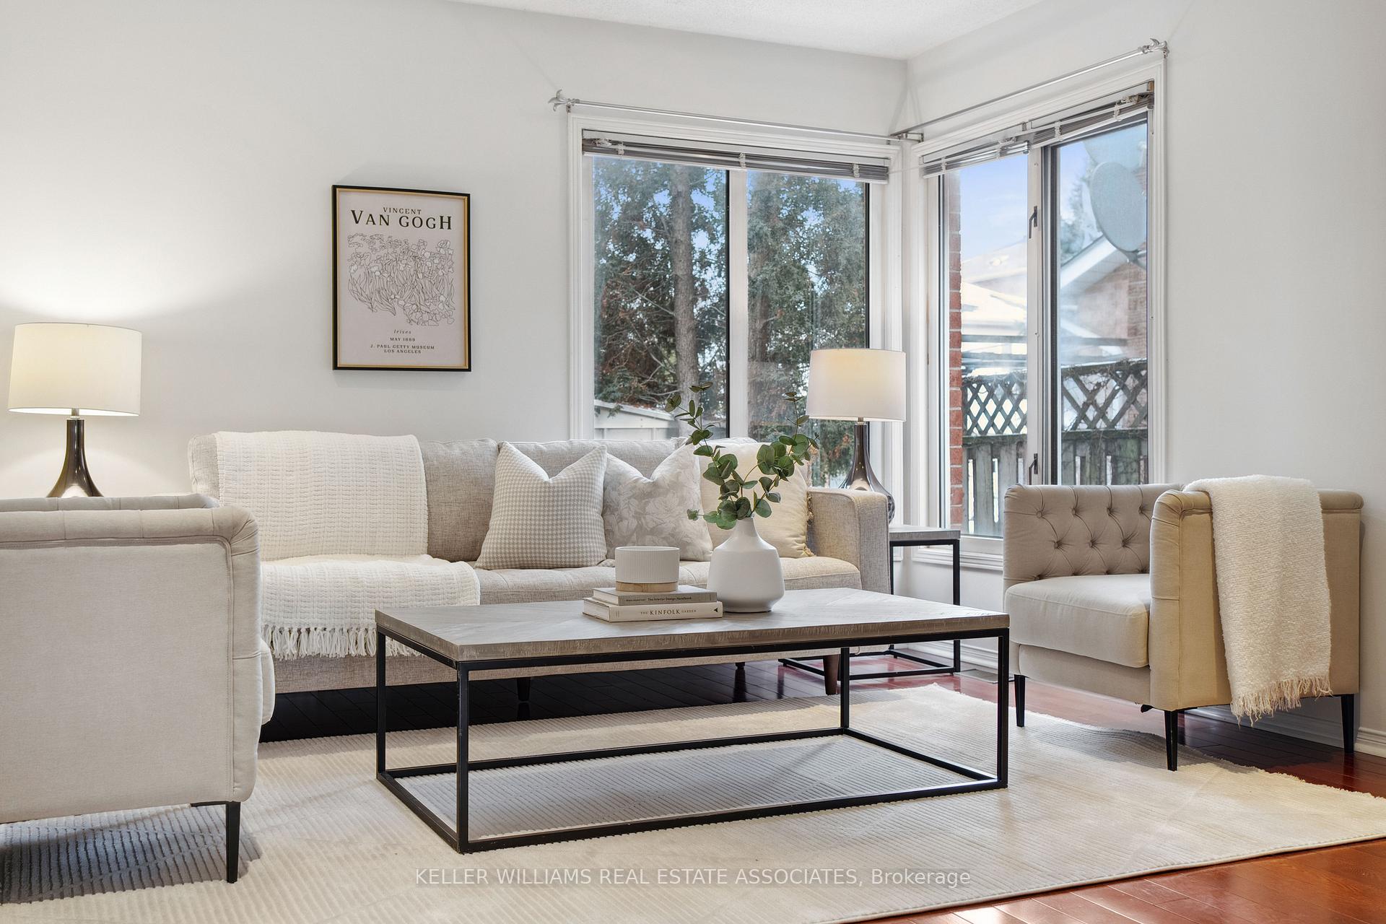
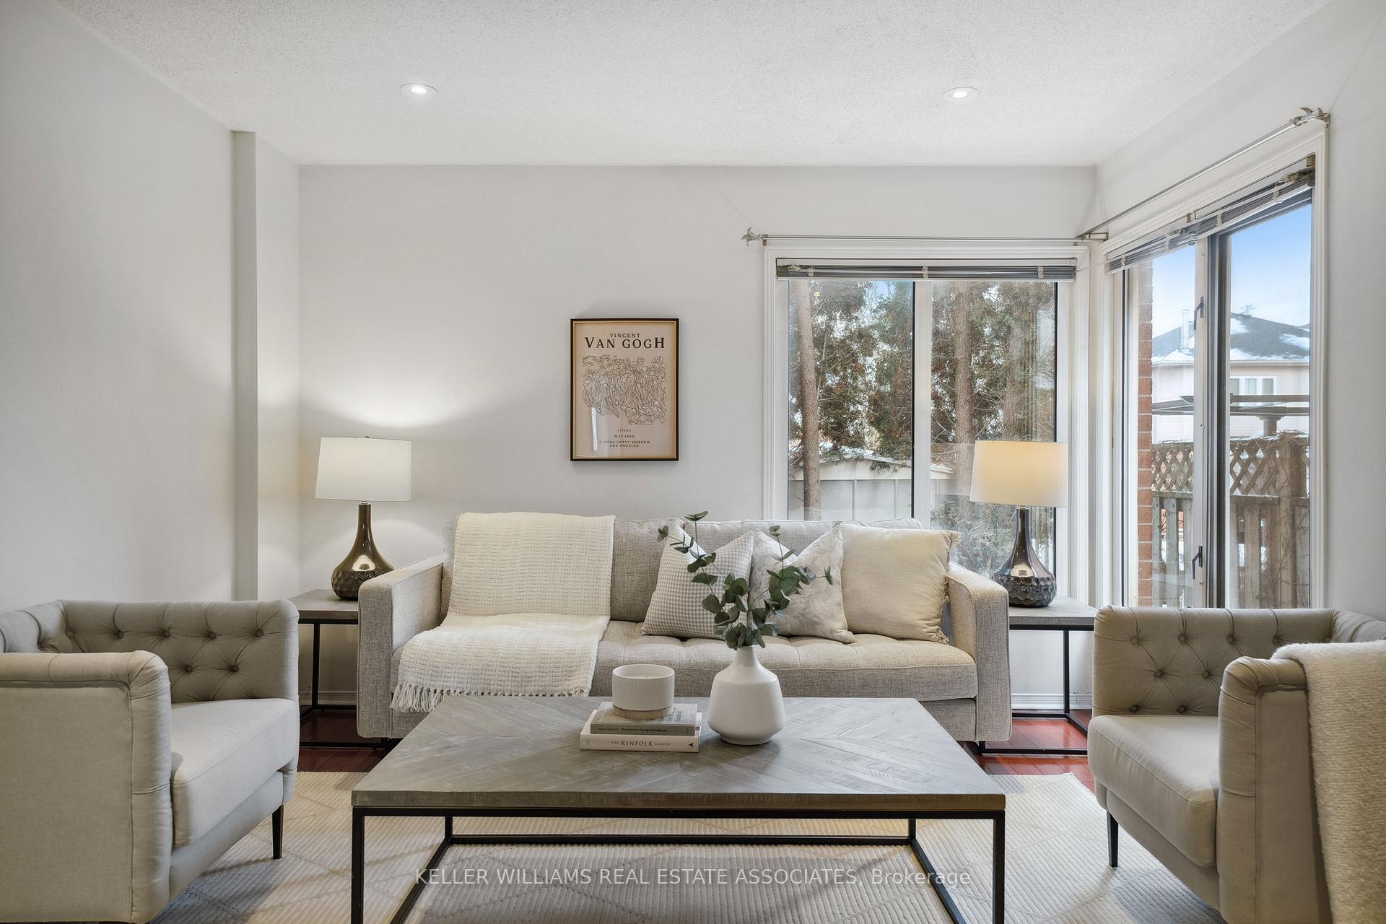
Welcome To 3962 Renfrew Crescent, A Stunning 4-Bedroom, 4-Bathroom Detached Home In The Sought-After Neighbourhood Of Erin Mills. With Nearly 2,600 Square Ft. Above Grade Plus A Fully FinishedBasement, This Residence Boasts Exceptional Curb Appeal, Featuring A Professionally Landscaped FrontYard With An Interlock Entry, A 2-Car Garage, And A Driveway With Parking For Two Additional Vehicles.Inside, The Grand Foyer With A Solid Wood Staircase Welcomes You Into A Thoughtfully Designed Layout.The Main Floor Includes A Formal Living Room For Family Gatherings, A Formal Dining Room Perfect ForHoliday Dinners, And A Spacious, Fully Renovated Eat-In Kitchen With Ample Cabinetry, Built-In StainlessSteel Appliances, Granite Countertops, A Tile Backsplash, And A Walkout To The Fully Fenced Backyard. ACozy Family Room With Hardwood Floors And A Wood-Burning Fireplace Completes This Level. Upstairs,The Large Primary Suite Offers A Walk-In Closet And A Beautifully Updated 4-Piece Ensuite, Along WithThree Additional Bedrooms And An Updated Main Bathroom. The Fully Finished Basement Provides ExtraLiving Space With A Large Recreation Room, A 2-Piece Bath, Ample Storage, And A Cold Cellar. Located OnA Family-Friendly Crescent Close To Shopping, Schools, Parks, Public Transit, And Major Highways, ThisHome Offers A Short Commute To Downtown Toronto And Toronto Pearson Airport. Dont Miss TheOpportunity To Call This Exceptional Property Your Home! Extras: Roof & 3 Kitchen Skylights (2019 w/Transferable Warranty until 2034), Furnace (2018), A/C (2018), UpperMain Bath (2025), Basement Flooring (2024),Gutters(2023),Kitchen(2015),Garage Doors(2017), SlidingGlass Door & Various Windows (2015)
Ask about this home
A HOMEH agent will answer your questions about this home.
Around this home
Daily convenience, out of 100, from the distances below
Schools nearby
School rating, out of 10.
Helpful calculators
Your HOMEH agent

"I would see it this week."