

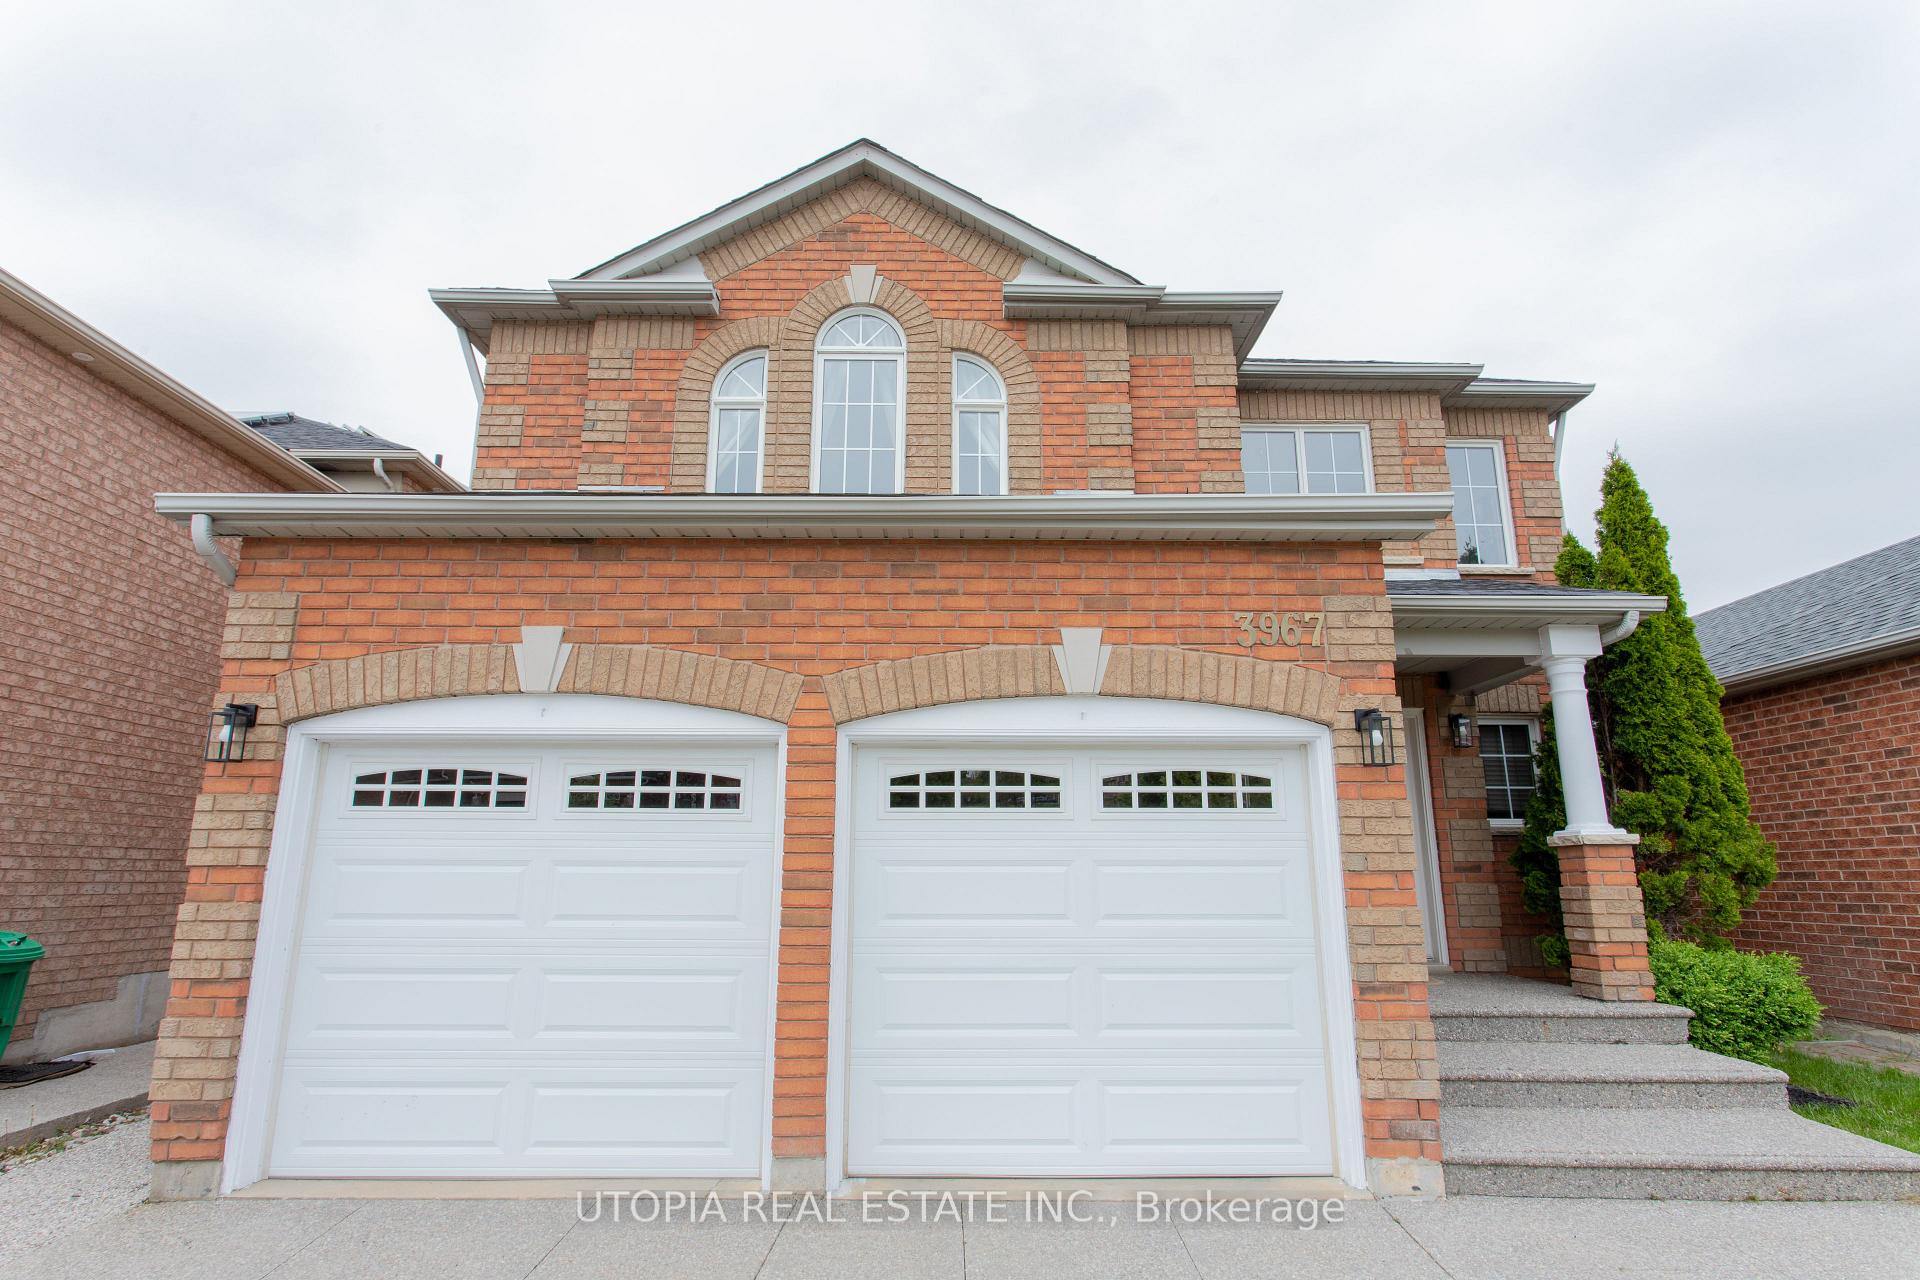
3967 McDowell Drive
Detached Sold
1/253967 McDowell Drive
Detached Sold
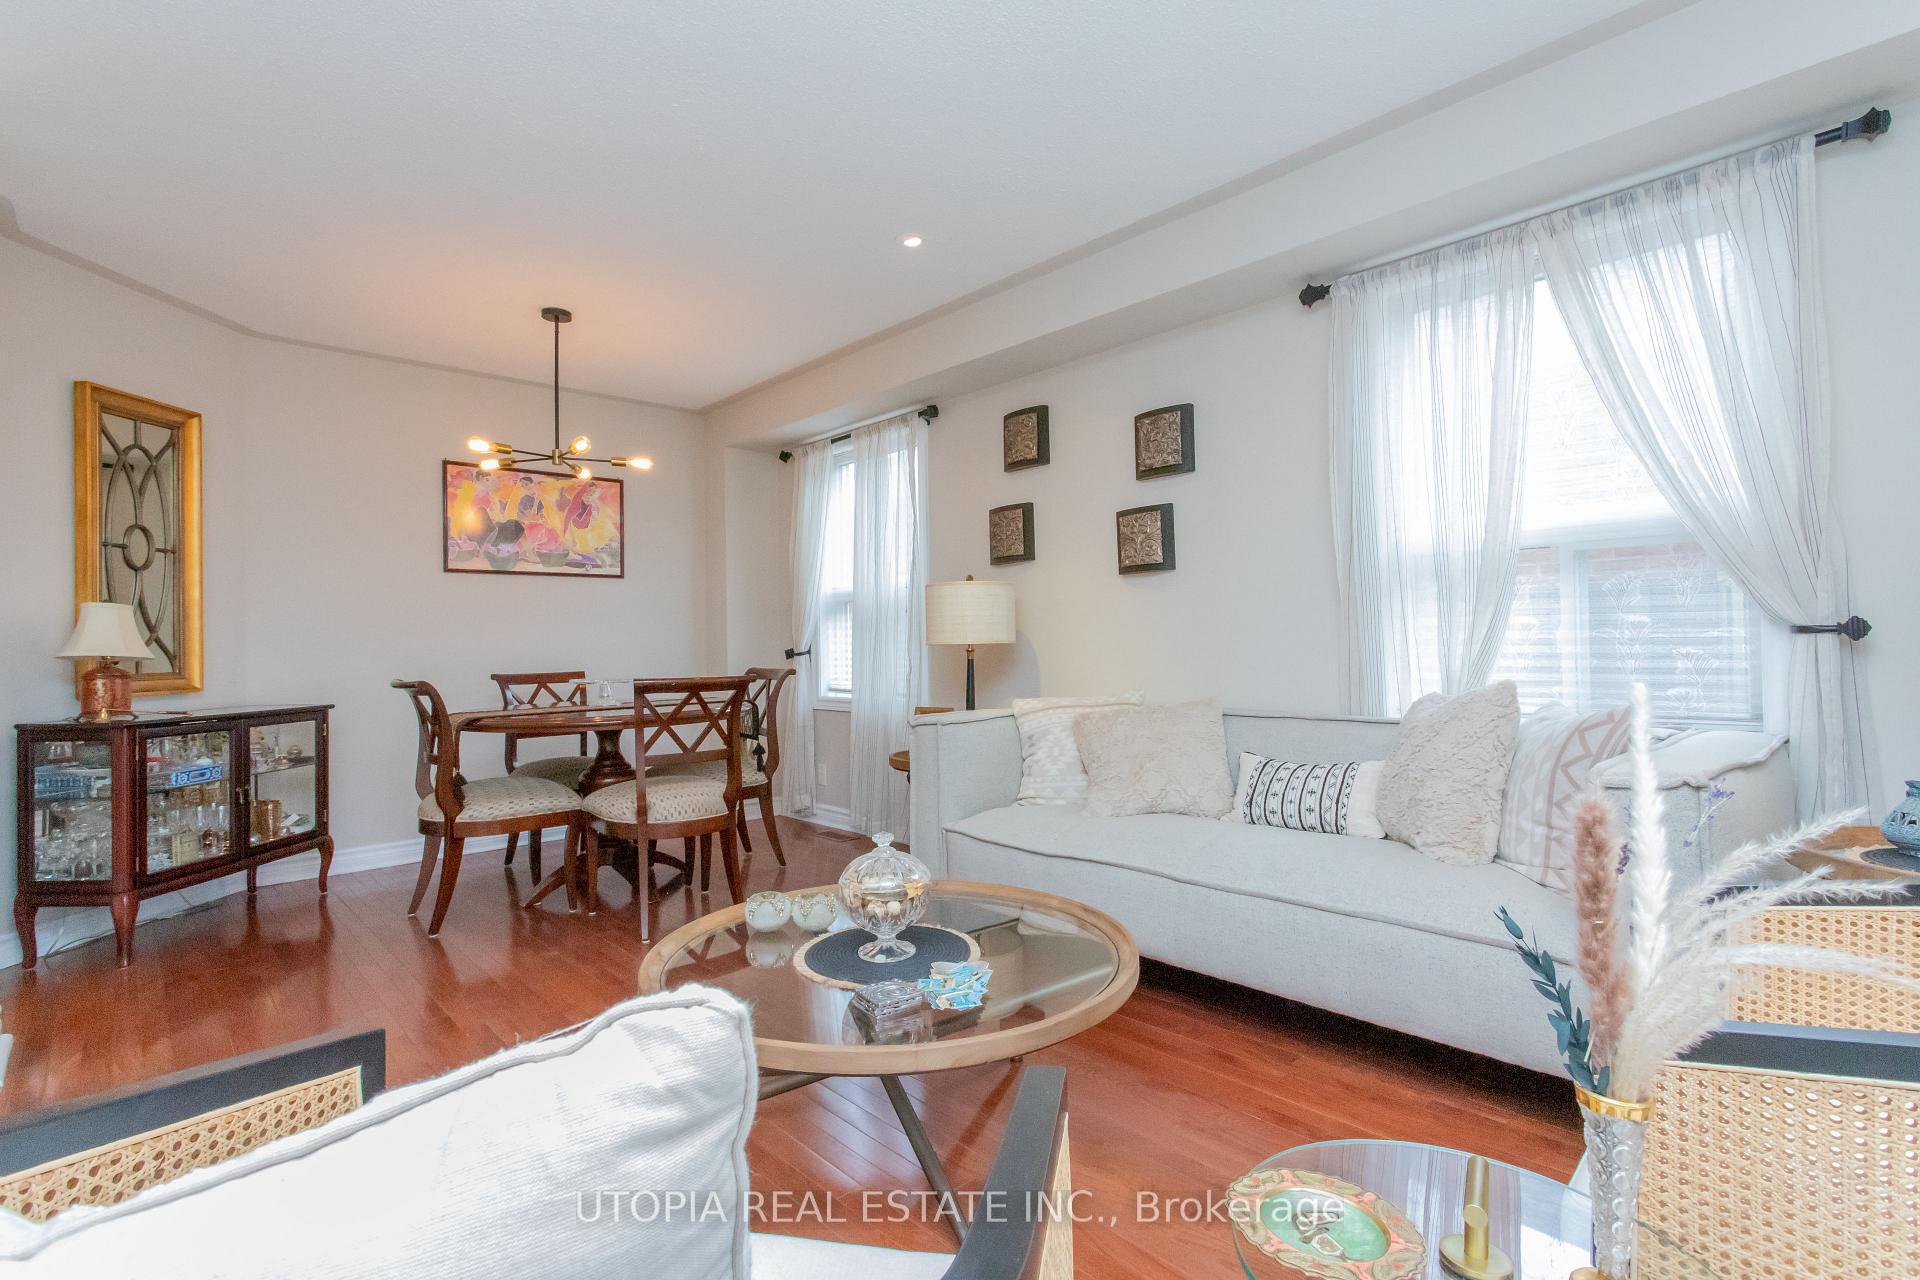 See all 25 photos
Asked for: $1,449,000Sold May 12, 2025
4+1 Bedrooms
5 Bathrooms
2 Garage
2K–2.5K sq.ft
39.43×110.08 ft
$6,664/yr
Property history
Facts and features
- BasementFinished
- Water, sewerMunicipal
- HeatingForced air
- CoolingCentral air
What stands out
- Fireplace
- Central air
The homeDetached, 2-storey, 2,000–2,500 sq ft
- Type: Detached
- Style: 2-storey
- Living space: 2,000–2,500 sq ft
- Basement: Finished
- Special designation: Other
InsideFireplace Yes, Water meter, water heater, central vacuum, Rooms above ground 9
- Fireplace: Yes
- Features: Water meter, water heater, central vacuum
- Rooms above ground: 9
- Rooms in the basement: 2
- Bedrooms: 4 + 1 in the basement
- Bathrooms: 5
- Kitchens: 1
- Family room: Yes
Outside and lotBrick, Asphalt shingle, Poured concrete
Outside
- Exterior: Brick
- Roof: Asphalt shingle
- Foundation: Poured concrete
- Size: 39.43 × 110.08 ft
Parking2 Garage, Attached, Private
- Spaces: 2 Garage
- Garage: Attached
- Driveway: Private
Heating, water and powerForced air, gas, Central air, Municipal water
- Heating: Forced air, gas
- Cooling: Central air
- Water: Municipal water
- Sewer: Municipal sewer
Costs and taxesTaxes $6,664 a year
- Taxes, 2024: $6,664 a year
Listing detailsW11941192, Sold, Jan 25, 2025
- MLS® number: W11941192
- Status: Sold
- Listed on: Jan 25, 2025
- Days on market: 107
- Updated: May 13, 2025
- Possession: 30/60/TBD
- Occupied by: Owner
- Listing brokerage: UTOPIA REAL ESTATE INC.
About this home
3967 McDowell Drive, Mississauga (Churchill Meadows), ON L5M 6P5
Water MeterWater HeaterCentral Vacuum
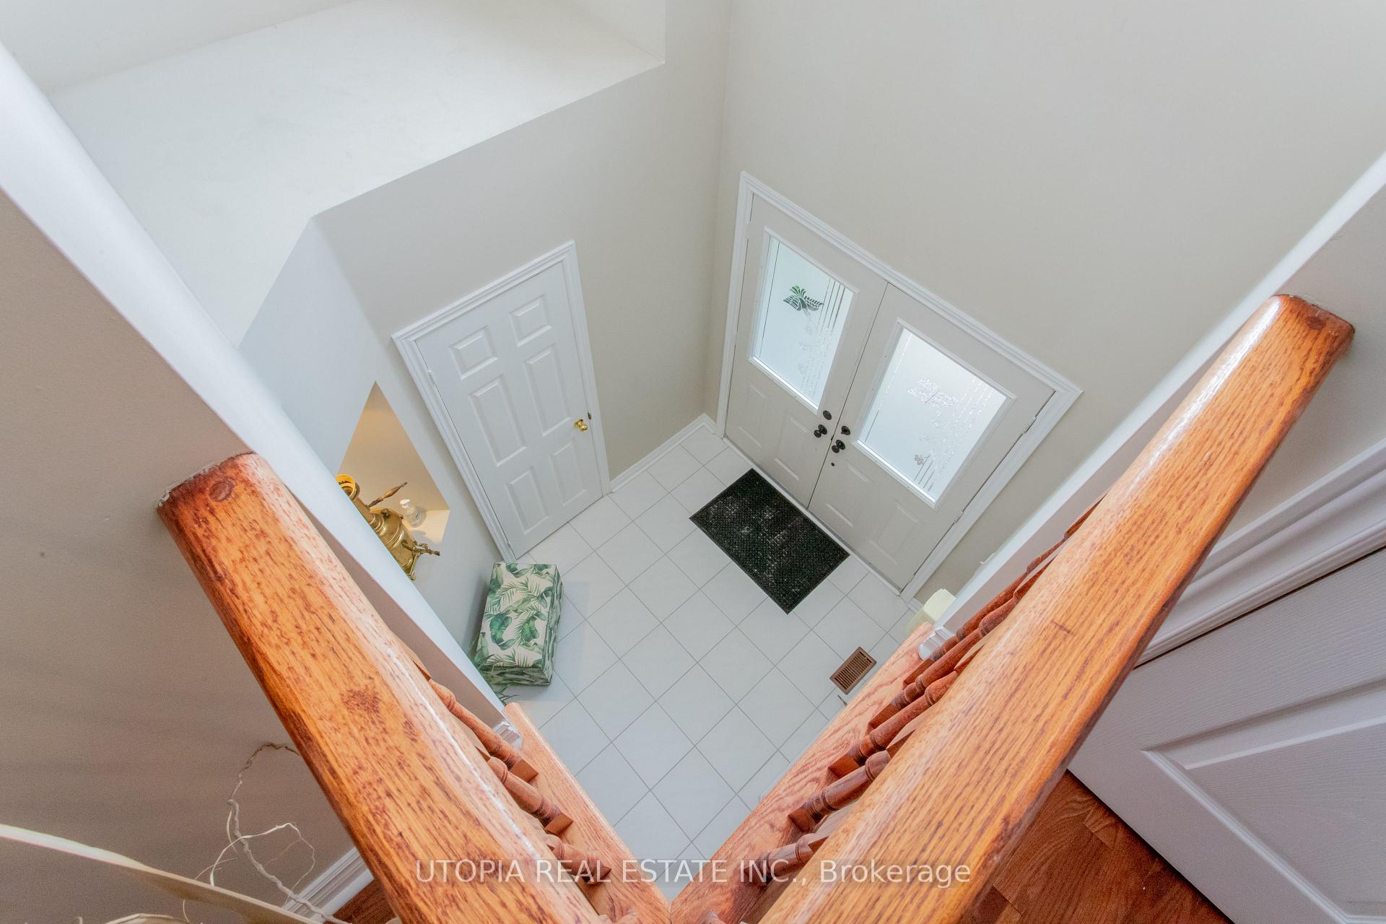
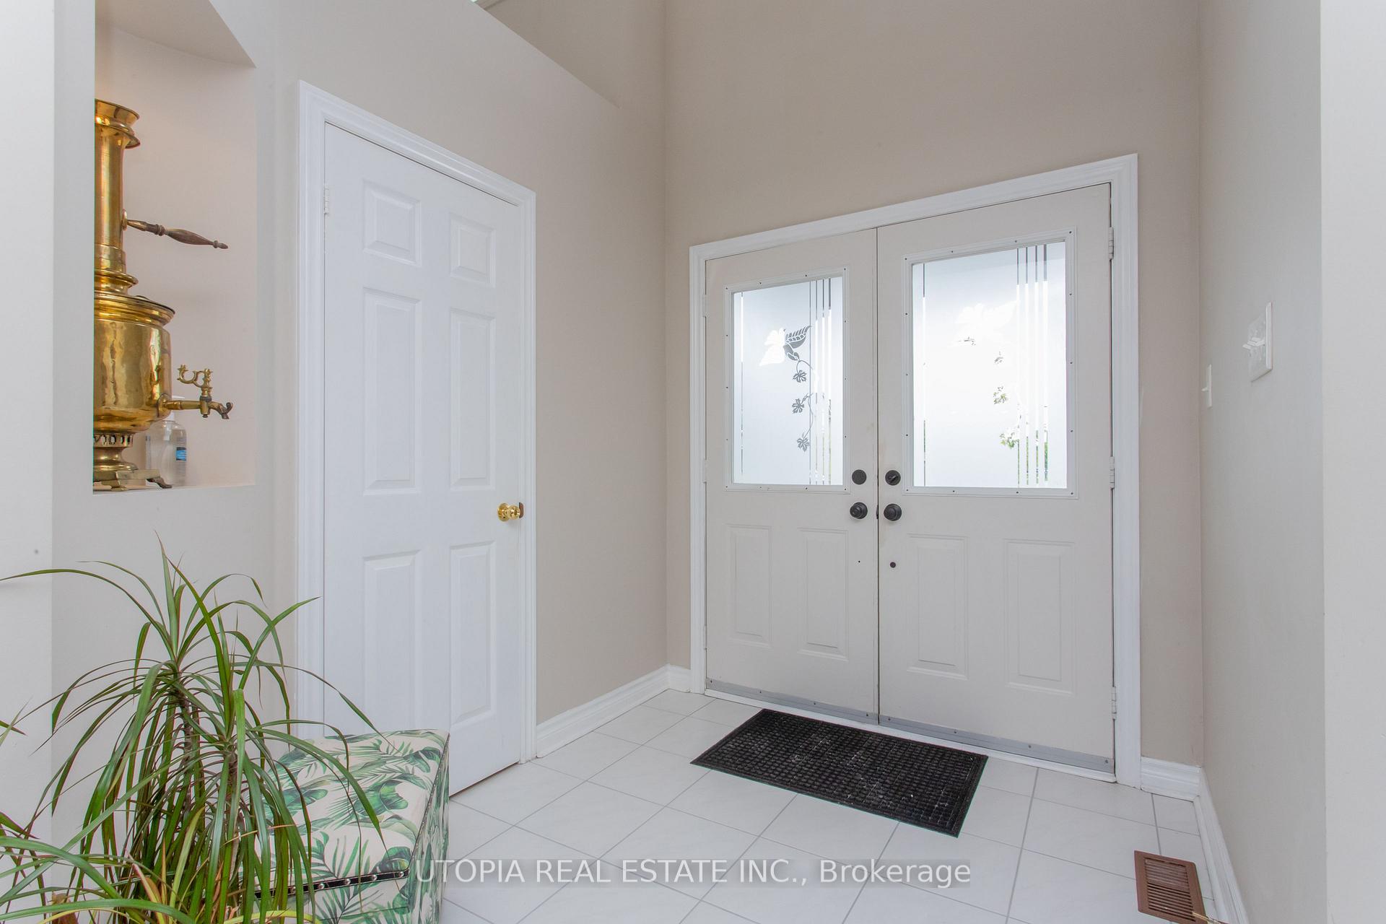
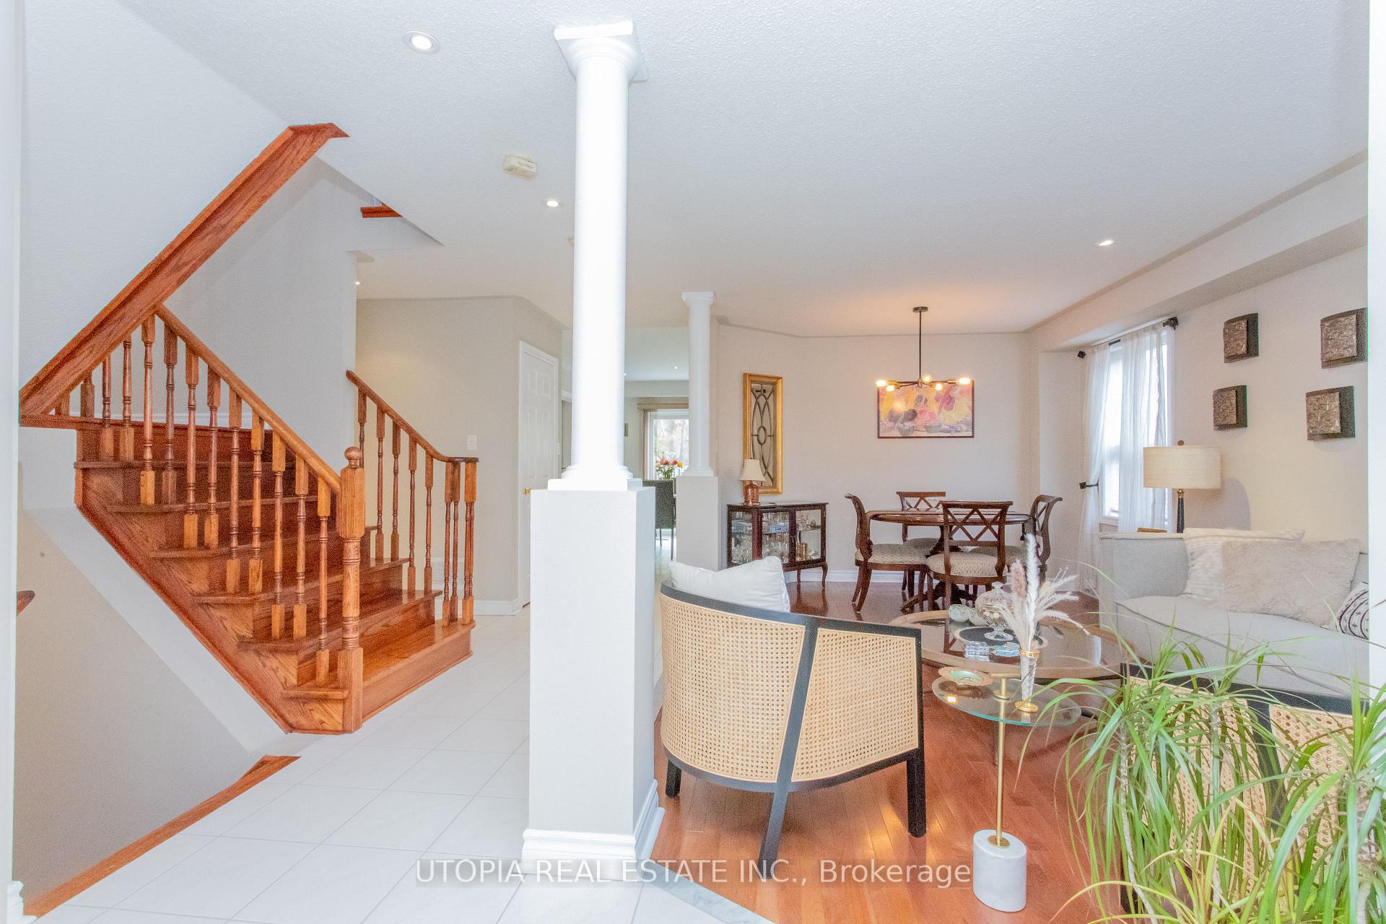
Welcome To This Beautiful 4+1 Bed / 5 Bath, Churchill Meadow Oasis. This Bright House Offers Hardwood Flooring Throughout, 3 Full Bath on Second Floor, Upgraded Kitchen, Main Floor Great Room W/ Gas Fireplace. Lots Of Storage. NEWLY Renovated Basement Offers A Large Rec Room, 5th Bed and 3 Pc. Ensuite And List Goes ON. This Pool Size Lot is Tastefully Landscaped and Ready For you To Move and Enjoy. Easy Access To All Amenities. A Must See!
Read more
Ask about this home
A HOMEH agent will answer your questions about this home.
Ask a question
Thinking of selling your home?See what your home is worth today.
Around this home
Ninth Line/McDowell
Errands
Parks
Schools
Daily convenience, out of 100, from the distances below
ParkMay Meadow Park · 4 within 1 km3 min walk196 m
Grocery7-Eleven8 min walk517 m
SchoolSt Faustina Elementary School11 min walk670 m
PharmacyBritannia Pharmacy8 min walk501 m
Cafés & foodJ.P's Pizzeria · 2 within 1 km8 min walk495 m
Gym & rec centreAnytime Fitness20 min walk1.2 km
LibraryMississauga Library - Churchill Meadows12 min walk723 m
WalkDriveStraight-line distance, open map data
Grocery0.5 km
Park0.2 km
Coffee1.3 km
Dining1.2 km
Gym1.2 km
Schools nearby
School rating, out of 10.
St Faustina Elementary Schoolelementary · Private · 0.7 km
6.0/10Fair
St. Joan of Arc Catholic Secondary Schoolsecondary · Catholic · 0.8 km
5.9/10Fair
DPCDSB - JOANA Summer Schoolsecondary · Public · 0.8 km
—
Contact agent
Helpful calculators
Mortgage
Affordability
Closing costs
Land transfer tax
Property tax
Down payment
CMHC insurance
Stress test
Cashback Rebate
Your HOMEH agent

KimHOMEH agent · Mississauga
"I would see it this week."
Ask Kim