

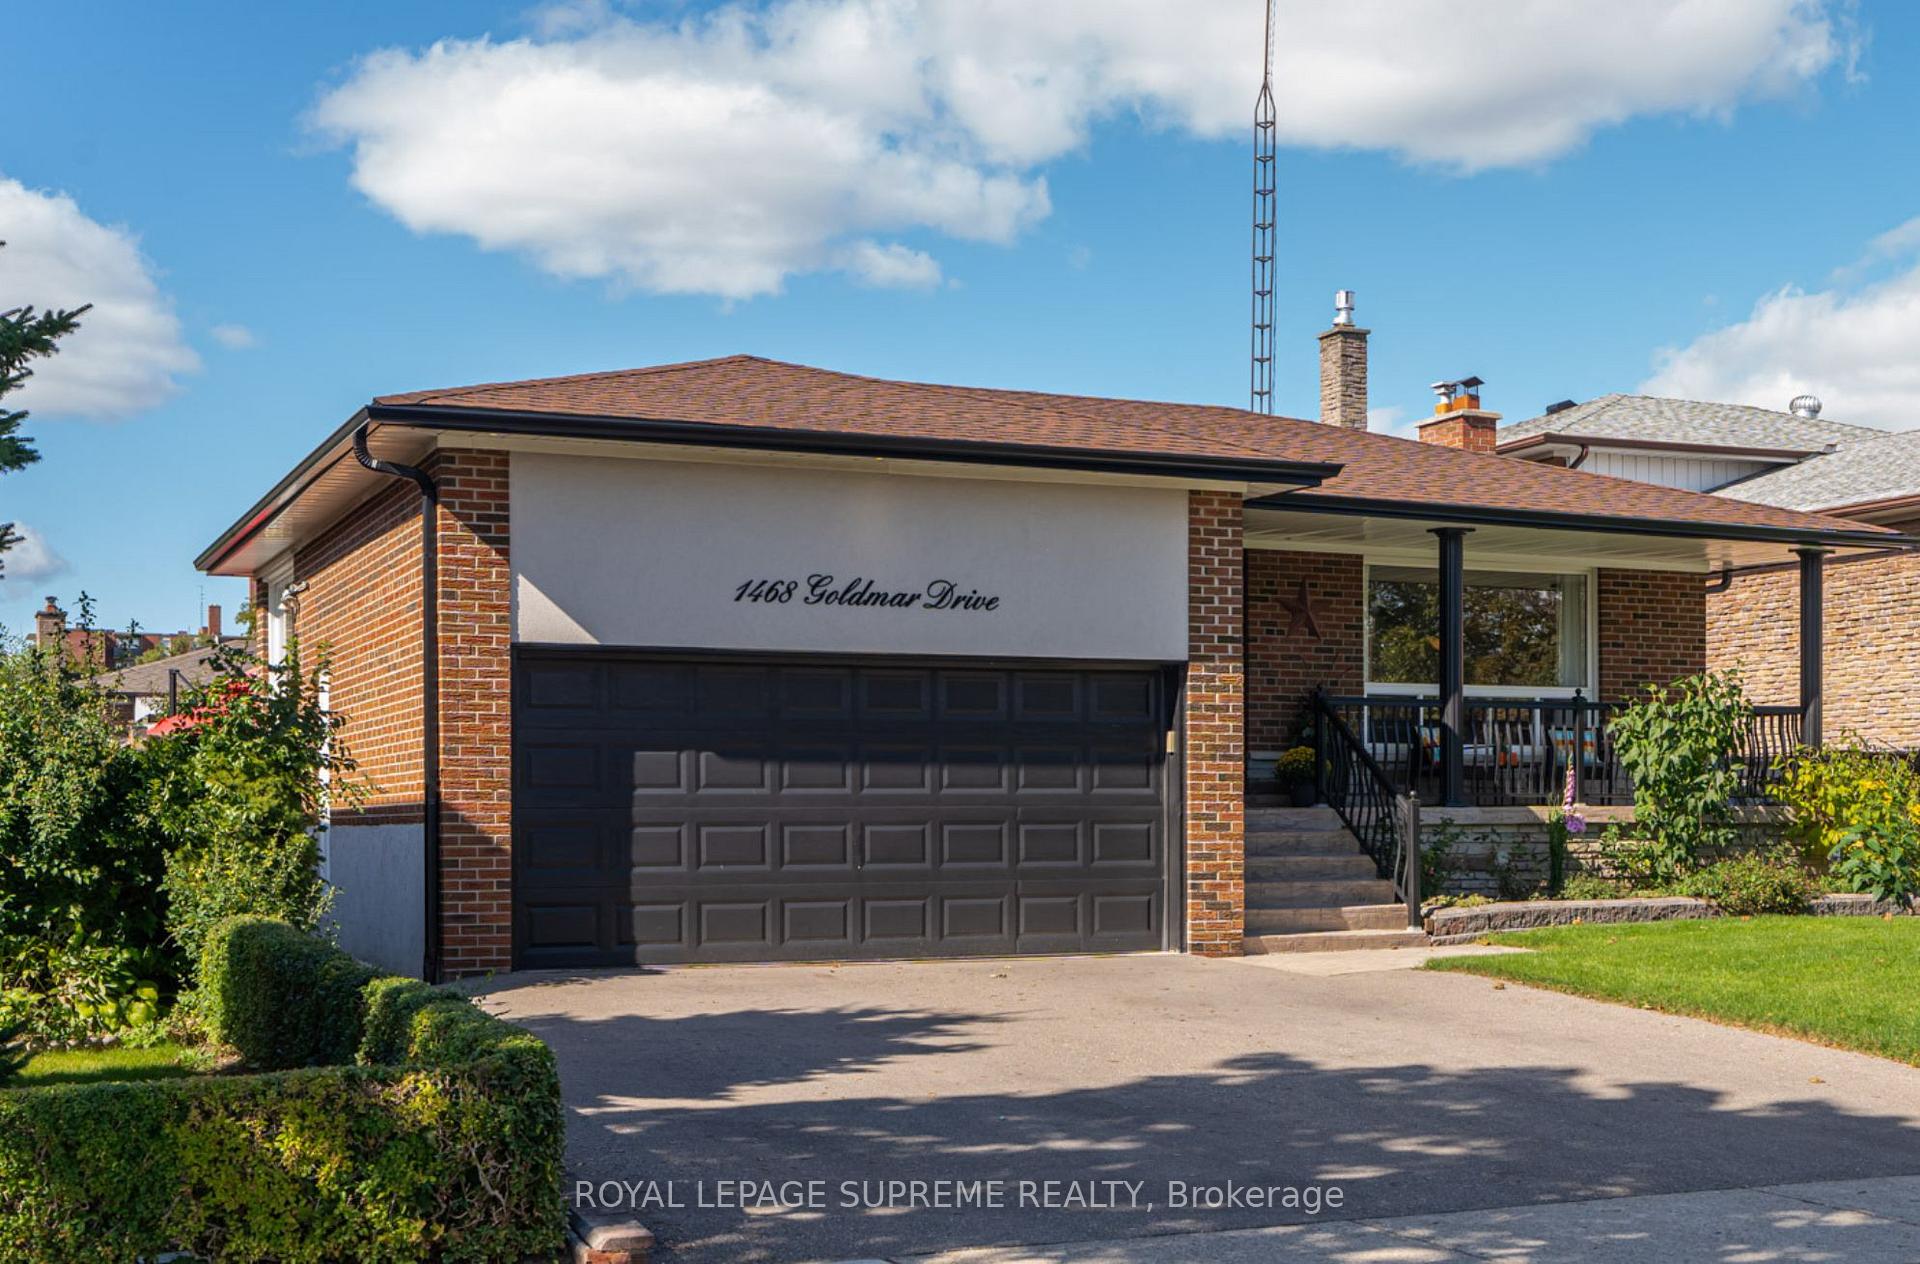
1468 Goldmar Drive
1468 Goldmar Drive
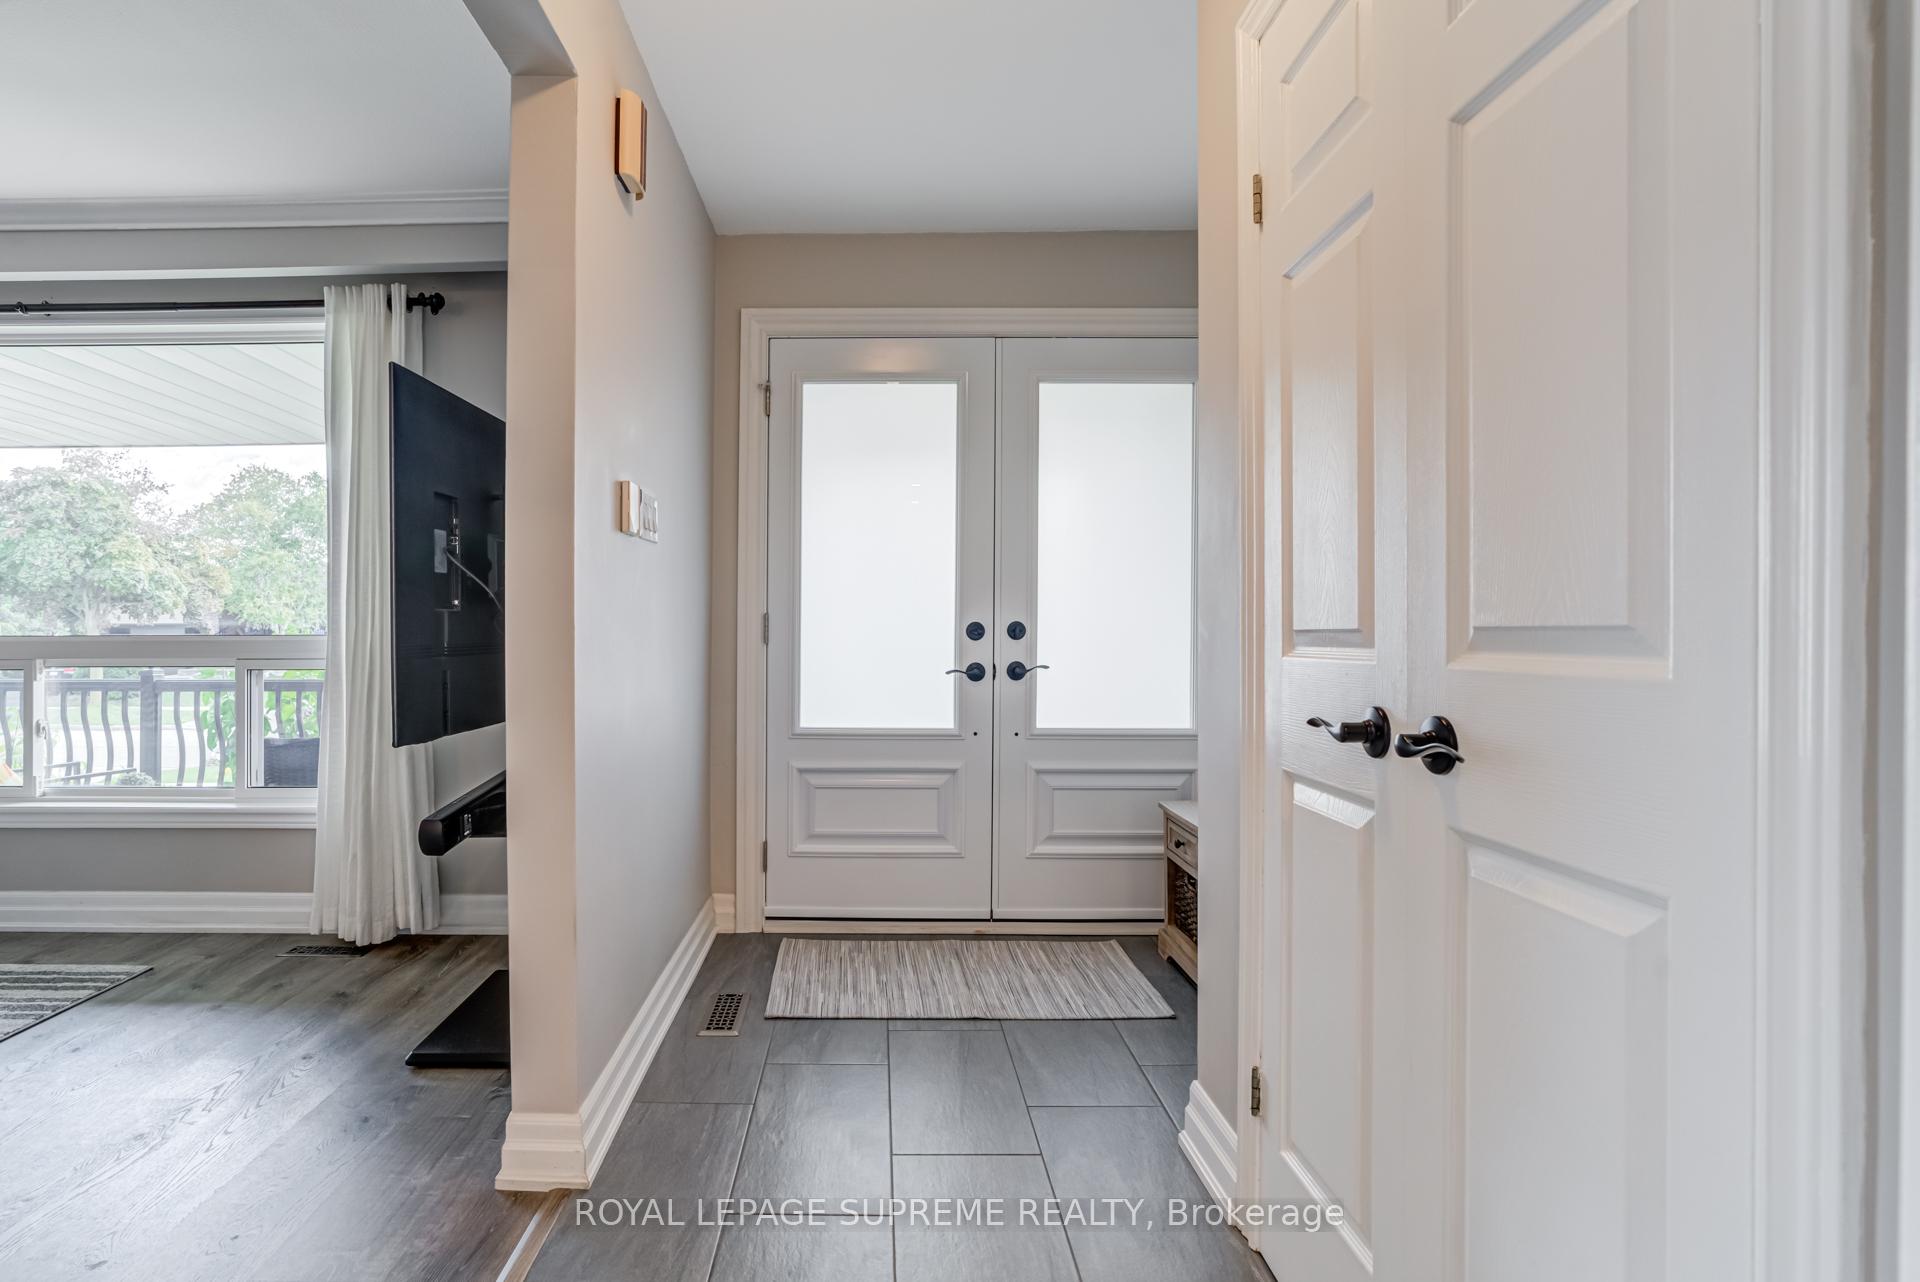 See all 39 photos
Property history
Facts and features
- BasementFinished
- Water, sewerMunicipal
- HeatingForced air
- CoolingCentral air
- Separate entrance
- Hardwood floors
- Central air
The homeDetached, Bungalow, 1,100–1,500 sq ft
- Type: Detached
- Style: Bungalow
- Living space: 1,100–1,500 sq ft
- Basement: Finished, separate entrance
InsidePorcelain, Vinyl, Hardwood, Central vacuum, in-law capability, storage, auto garage door remote, Rooms above ground 7
- Flooring: Porcelain, Vinyl, Hardwood
- Features: Central vacuum, in-law capability, storage, auto garage door remote
- Rooms above ground: 7
- Rooms in the basement: 4
- Bedrooms: 3 + 1 in the basement
- Bathrooms: 2
- Kitchens: 1
- Family room: Yes
Outside and lotBrick, Asphalt shingle, Unknown
- Exterior: Brick
- Roof: Asphalt shingle
- Foundation: Unknown
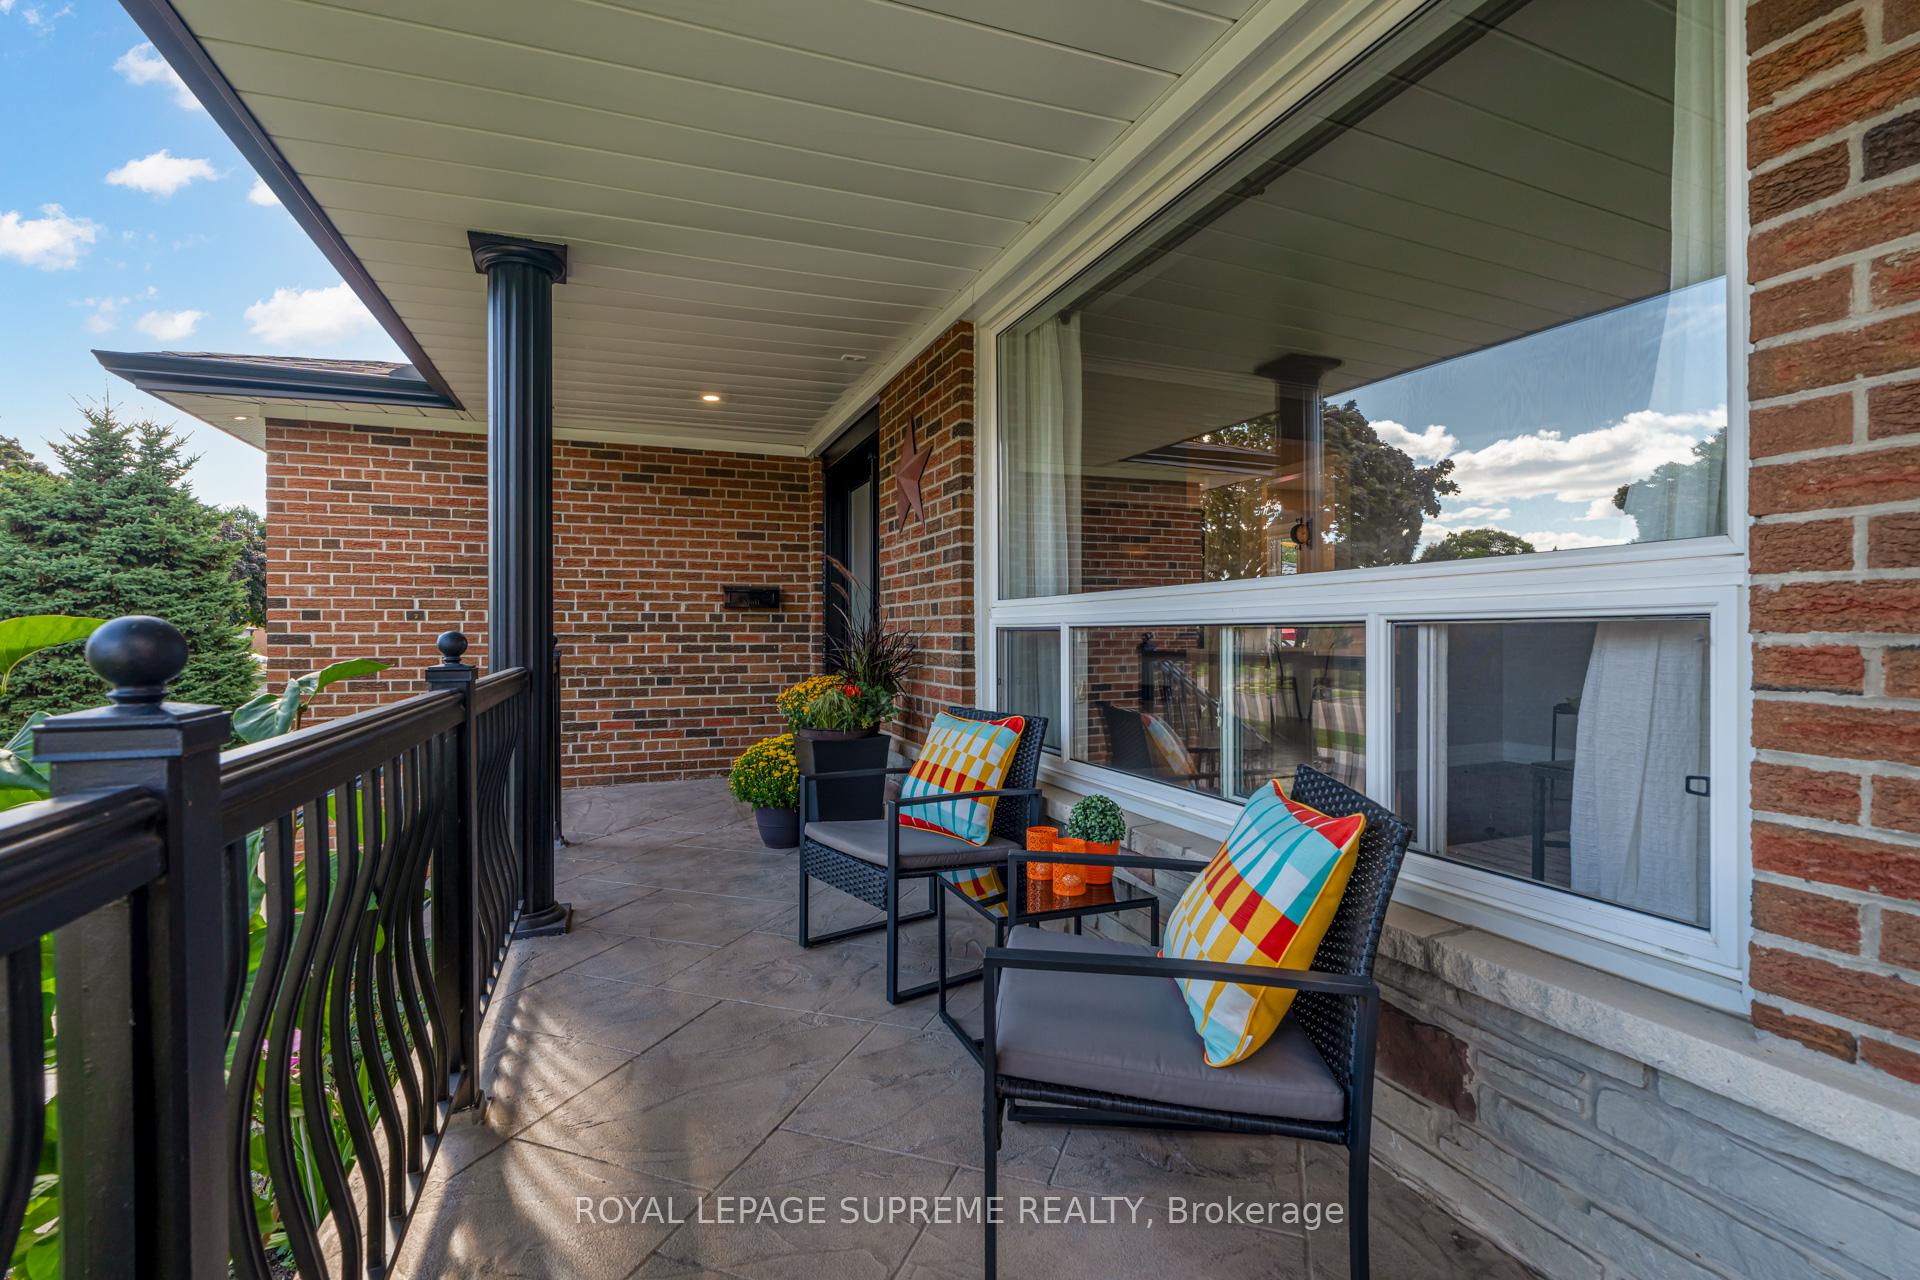
- Features: Patio, porch, landscaped, privacy
- Size: 50 × 120 ft
Parking2 Garage, Attached, Private
- Spaces: 2 Garage
- Garage: Attached
- Driveway: Private
Heating, water and powerForced air, gas, Central air, Municipal water
- Heating: Forced air, gas
- Cooling: Central air
- Water: Municipal water
- Sewer: Municipal sewer
Costs and taxesTaxes $7,128 a year, HST included in the price, 2021 hot water tank-$37.97+hst/month, buyer to assume existing contract
- Taxes, 2024: $7,128 a year
- HST: HST included in the price
- Rental items: 2021 hot water tank-$37.97+hst/month, buyer to assume existing contract
Included in the saleNew: stainless steel fridge(w/ice &water dispenser), stove (dual oven), dishwasher, rangehood & microwave, basement fridge, washer/dryer, elf, ceiling fans, window coverings, new furnace & air conditioner ('22), new flooring, mostly new windows, new family room sliding door & side door, roof reshingled ('19), new interior doors & baseboards, central vacuum & attachments, quartz countertop & built-in quartz table, large cantina & storage room! garage opener and remote.
- Included: New: stainless steel fridge(w/ice &water dispenser), stove (dual oven), dishwasher, rangehood & microwave, basement fridge, washer/dryer, elf, ceiling fans, window coverings, new furnace & air conditioner ('22), new flooring, mostly new windows, new family room sliding door & side door, roof reshingled ('19), new interior doors & baseboards, central vacuum & attachments, quartz countertop & built-in quartz table, large cantina & storage room! garage opener and remote.
NearbyFenced yard, library, park, public transit, rec./commun.centre, river/stream
- Close to: Fenced yard, library, park, public transit, rec./commun.centre, river/stream
Listing detailsW12027940, Sold, Mar 19, 2025
- MLS® number: W12027940
- Status: Sold
- Listed on: Mar 19, 2025
- Days on market: 55
- Updated: May 13, 2025
- Possession: Other
- Occupied by: Owner
- Listing brokerage: ROYAL LEPAGE SUPREME REALTY
About this home
1468 Goldmar Drive, Mississauga (Applewood), ON L4X 1N5
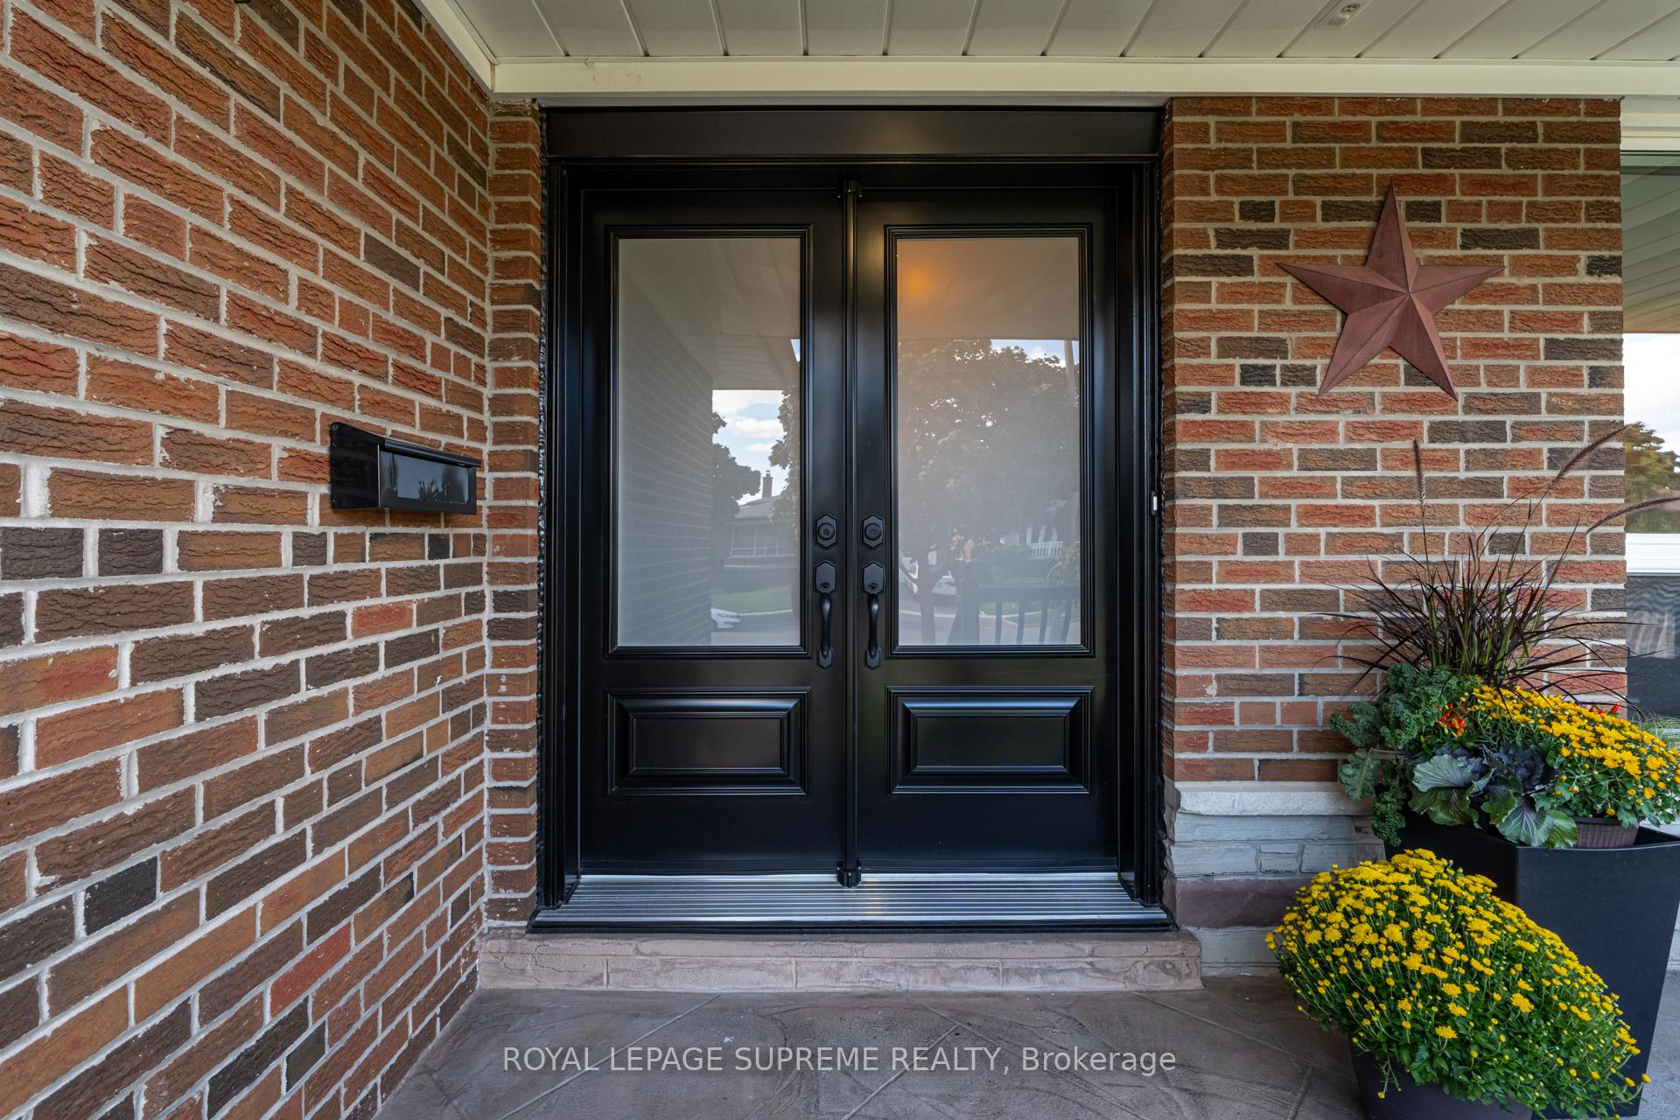
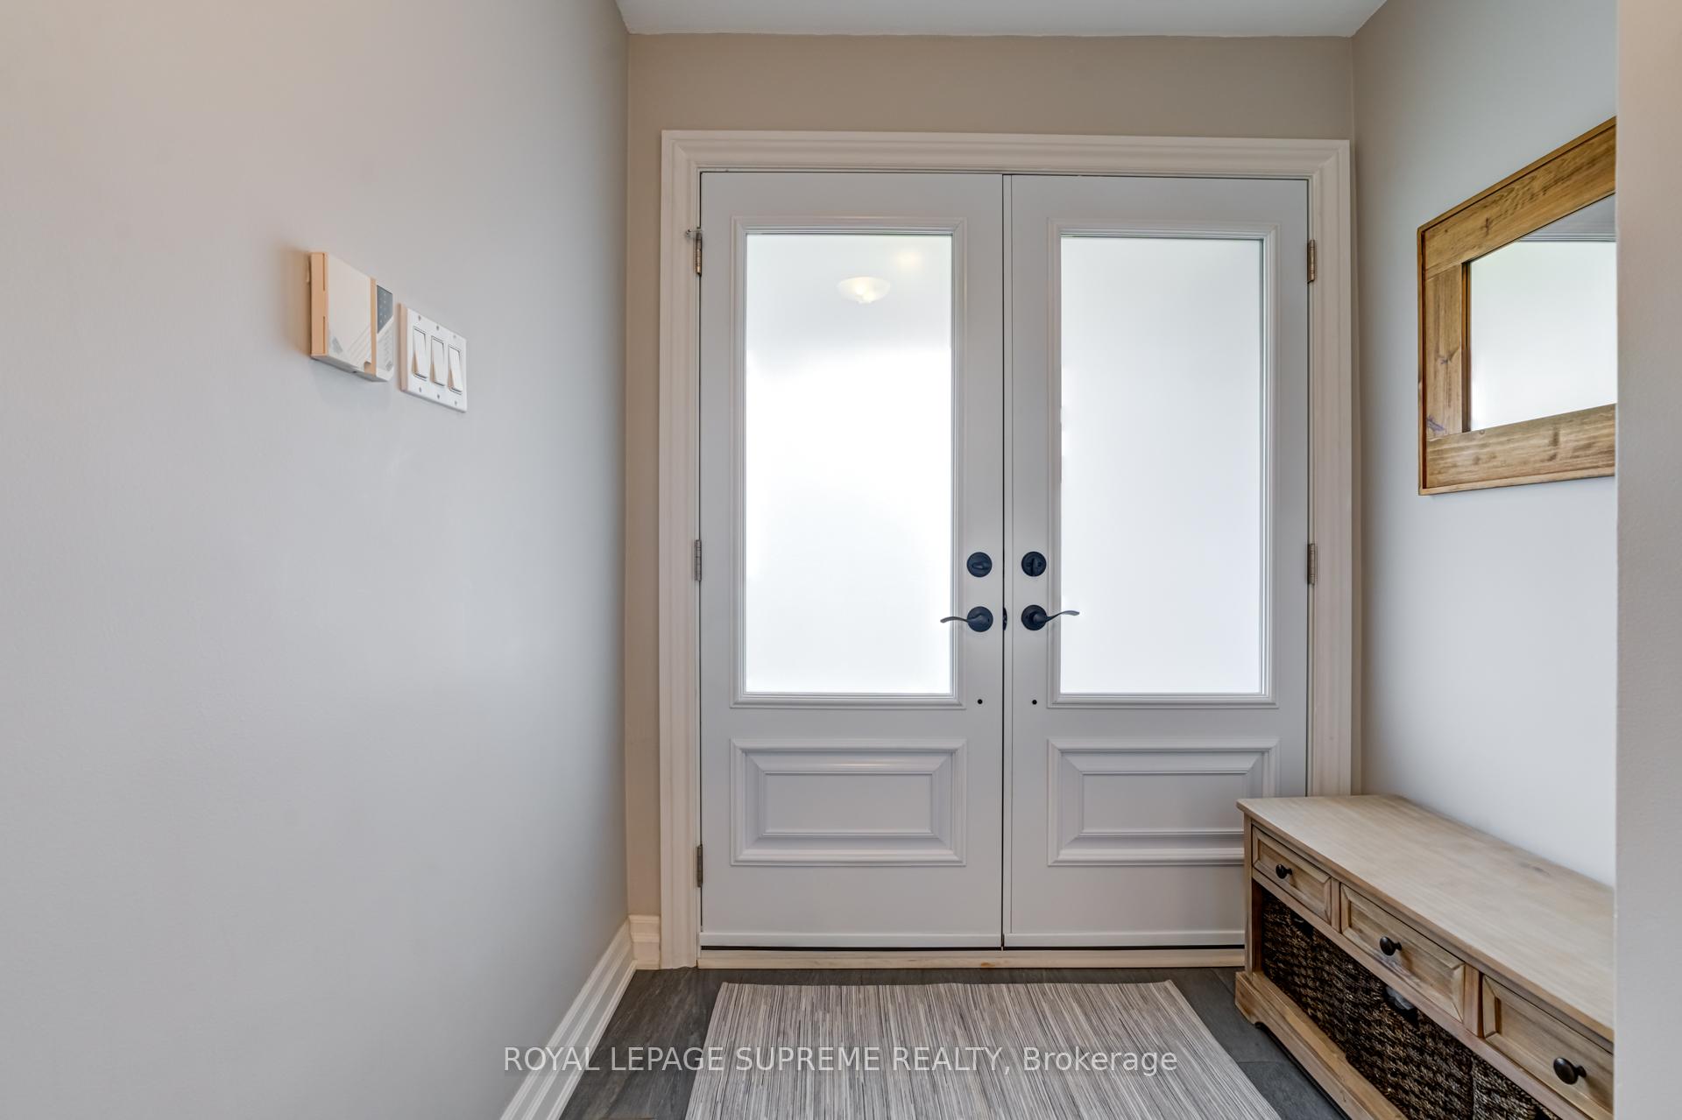
Home Sweet Home! Welcome to this delightful, completely renovated family home in the highly desirable Applewood! This bright and spacious home offers 3 large bedrooms plus a 4th bedroom in the basement, 2 fully renovated bathrooms, and a gorgeous kitchen for any home chef! The highlight of this home is the kitchen & family room extension-perfect for family dinners & entertaining! This amazing kitchen offers a built-in quartz table, quartz counters, pantry for ample storage, tile backsplash, porcelain tile flooring & all new stainless steel appliances! The sun filled family room extension is a bonus! Perfect for morning coffee, relaxation and getting together with family and friends. The finished basement offers versatile living spaces including a recreation room for family fun nights, games room (or 5th bedroom) for entertainment, office space for remote work or studying (previously a kitchen, removed but the pipes are still there!), exercise area to stay fit at home, a 2nd bathroom and a separate side entrance. Step outside to a beautiful landscaped yard with perennials, patio and fenced for privacy. Ideal space for summer BBQ's, children's play and family fun. $$$ spent on extensive renovations and upgrades, including new double front doors, side door, roofing, furnace, central air, eavestrough, and so much more. This home is in impeccable move-in condition. Located in a wonderful friendly neighborhood, short walk to transit, one bus to the subway station, easy highway access, great schools, numerous parks & recreation centers. With so much to offer, it's an opportunity not to be missed-come see it for yourself!
Ask about this home
A HOMEH agent will answer your questions about this home.
Around this home
Daily convenience, out of 100, from the distances below
Schools nearby
School rating, out of 10.
Helpful calculators
Your HOMEH agent

"I would see it this week."