

1553 Ogden Avenue
1553 Ogden Avenue
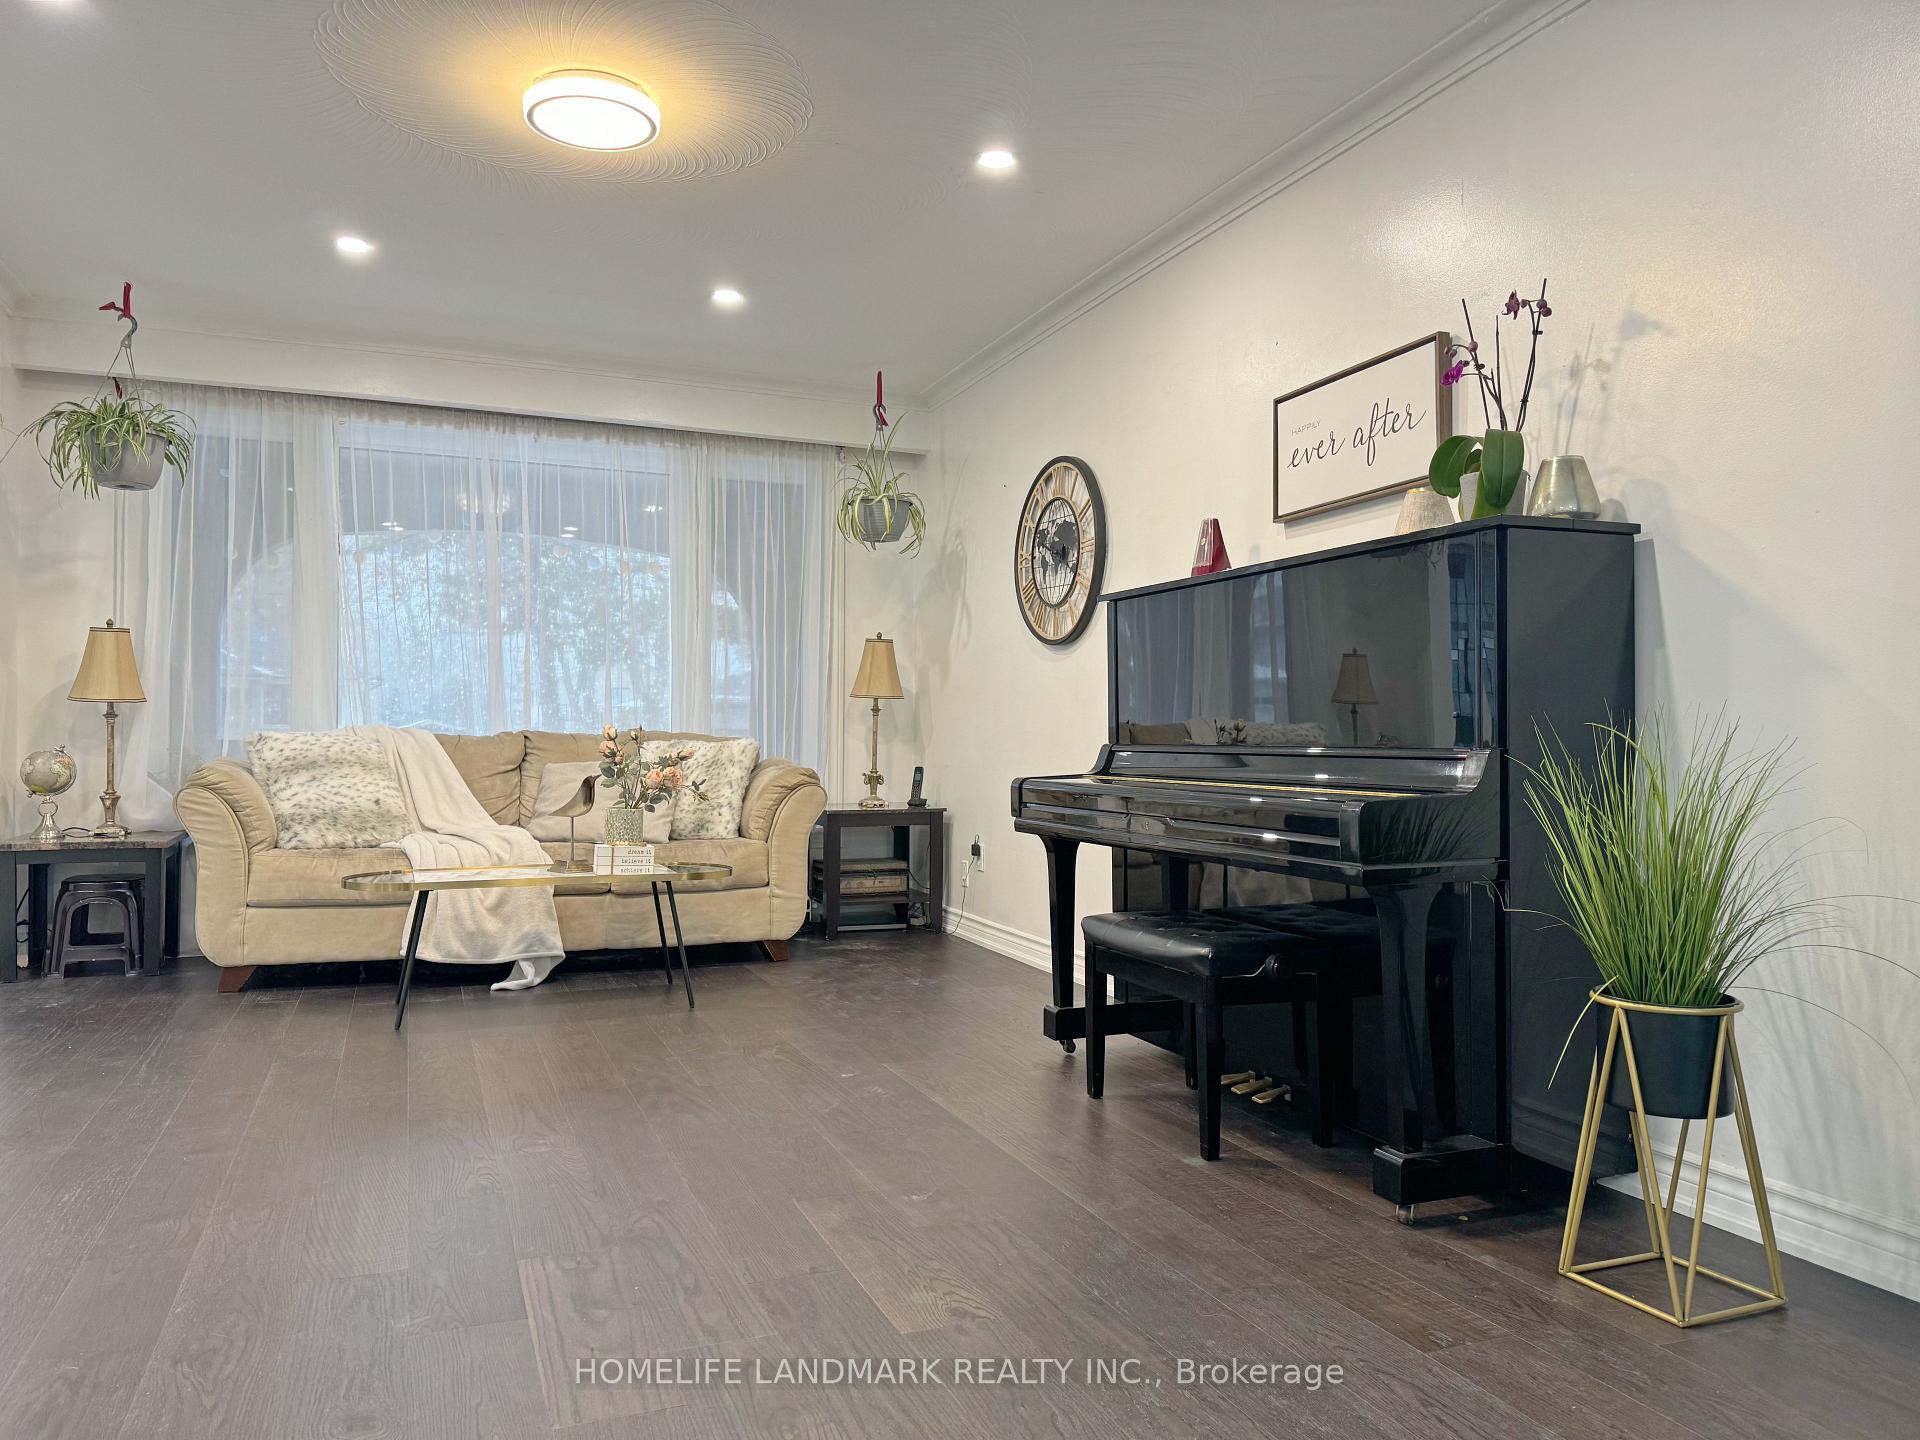 See all 21 photos
Property history
Facts and features
- BasementFinished
- Water, sewerMunicipal
- HeatingForced air
- CoolingCentral air
- Hardwood floors
- Fireplace
- Central air
The homeDetached, Backsplit 4, 1,500–2,000 sq ft
- Type: Detached
- Style: Backsplit 4
- Living space: 1,500–2,000 sq ft
- Basement: Finished
InsideFireplace Yes, electric, Hardwood, Ceramic, Vinyl, Lower level
- Fireplace: Yes, electric
- Flooring: Hardwood, Ceramic, Vinyl
- Laundry: Lower level
- Features: Auto garage door remote
- Rooms above ground: 9
- Rooms in the basement: 1
- Bedrooms: 4
- Bathrooms: 4
- Kitchens: 1
- Family room: Yes
Outside and lotBrick, Asphalt shingle, Concrete
- Exterior: Brick
- Roof: Asphalt shingle
- Foundation: Concrete
- Features: Porch
- Other structures: Garden shed
- Size: 50 × 120 ft
Parking1 Garage, Built-in, Private
- Spaces: 1 Garage
- Garage: Built-in
- Driveway: Private
Heating, water and powerForced air, gas, Central air, Municipal water
- Heating: Forced air, gas
- Cooling: Central air
- Water: Municipal water
- Sewer: Municipal sewer
Costs and taxesTaxes $6,030 a year, HST included in the price, Hot water tank rental $28.5 monthly
- Taxes, 2024: $6,030 a year
- HST: HST included in the price
- Rental items: Hot water tank rental $28.5 monthly
Included in the saleExtras: elfs, all window covering, s/s fridge, s/s dishwasher, s/s microwave, gas cook top, b/i oven, two washers and one dryer incl., Freezer in basement
- Included: Extras: elfs, all window covering, s/s fridge, s/s dishwasher, s/s microwave, gas cook top, b/i oven, two washers and one dryer incl.
- Not included: Freezer in basement
NearbyFenced yard, golf, library, public transit, rec./commun.centre, school
- Close to: Fenced yard, golf, library, public transit, rec./commun.centre, school
Listing detailsW12116730, Sold, May 1, 2025
- MLS® number: W12116730
- Status: Sold
- Listed on: May 1, 2025
- Days on market: 12
- Updated: May 13, 2025
- Possession: 2025-07-30 / Flexible
- Occupied by: Owner
- Listing brokerage: HOMELIFE LANDMARK REALTY INC.
About this home
1553 Ogden Avenue, Mississauga (Lakeview), ON L5E 2H9
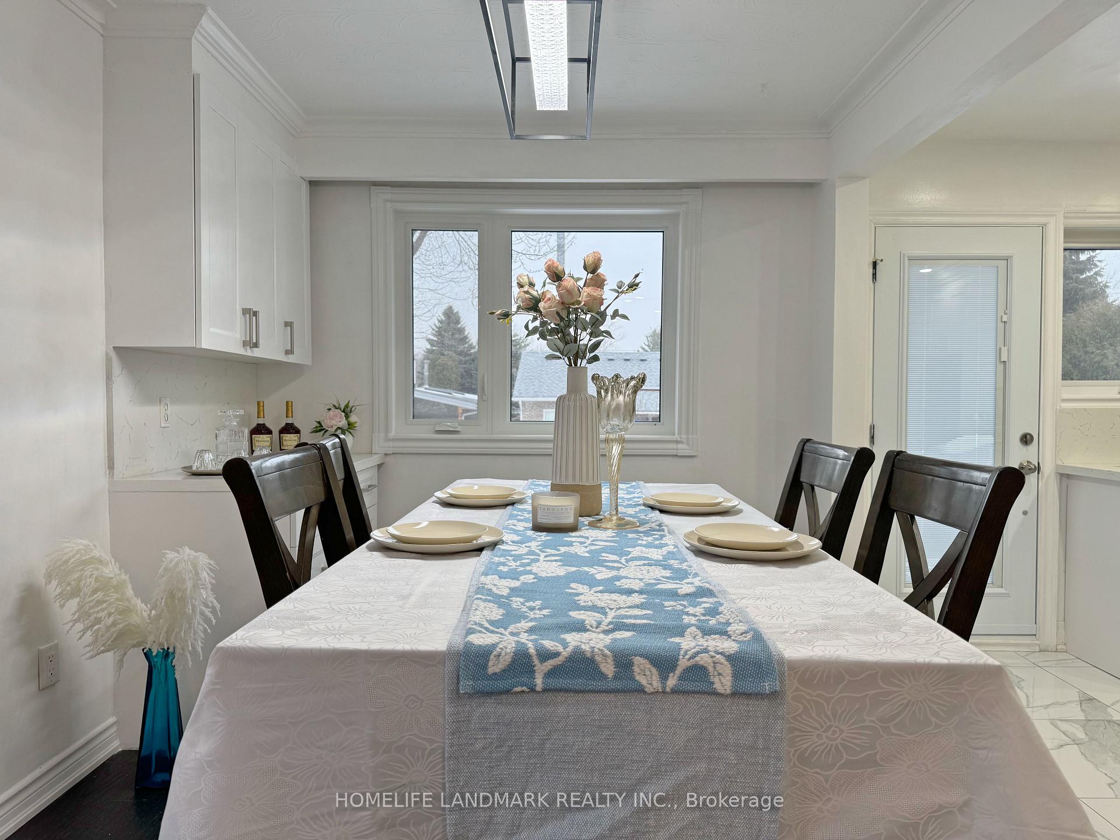
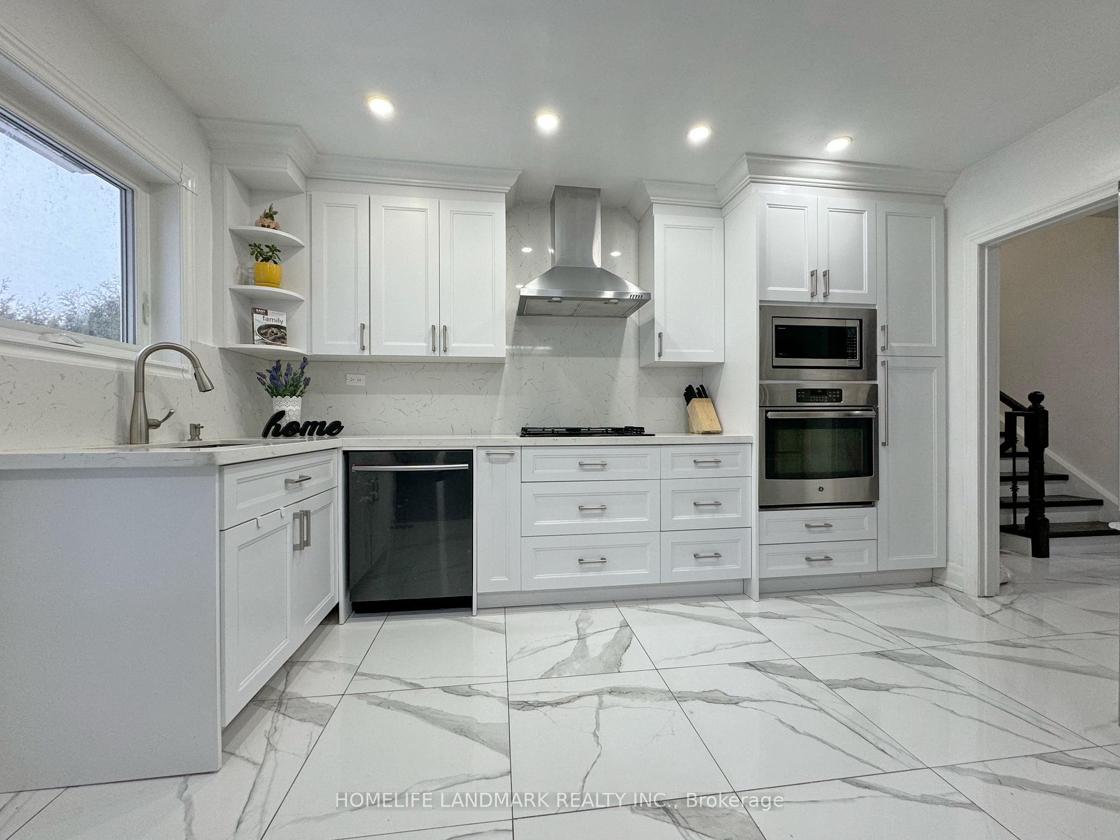
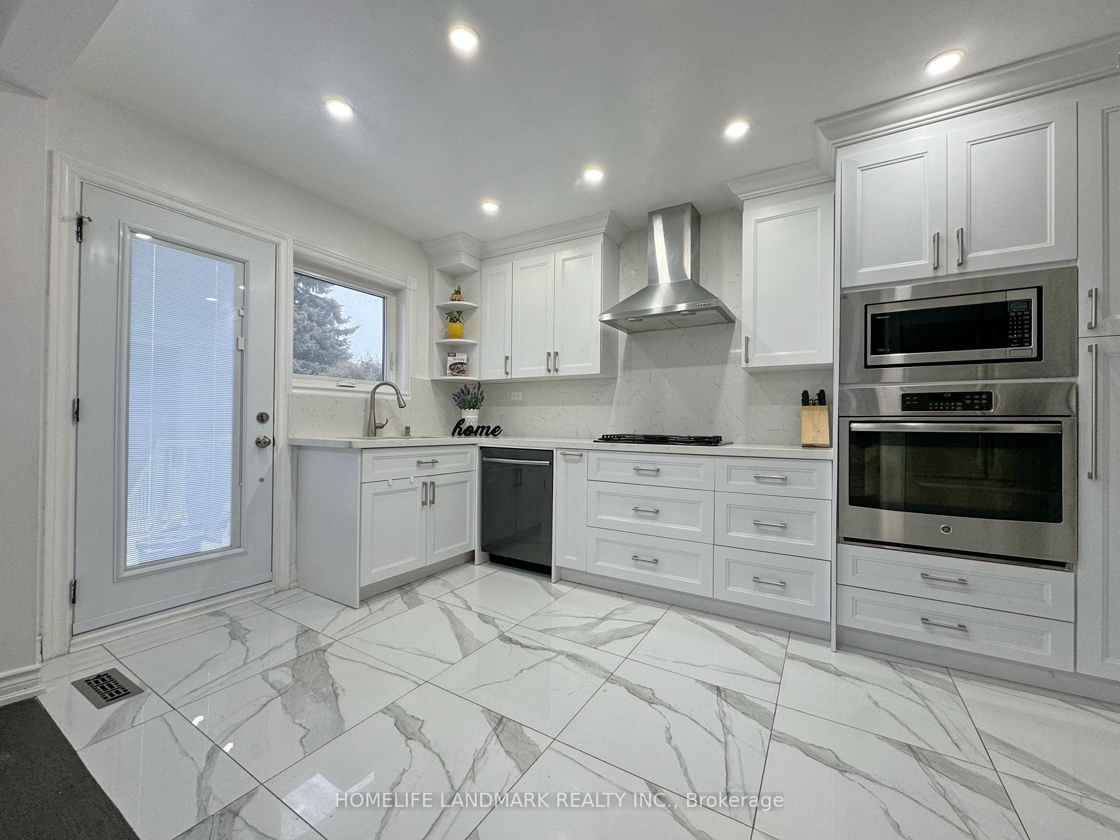
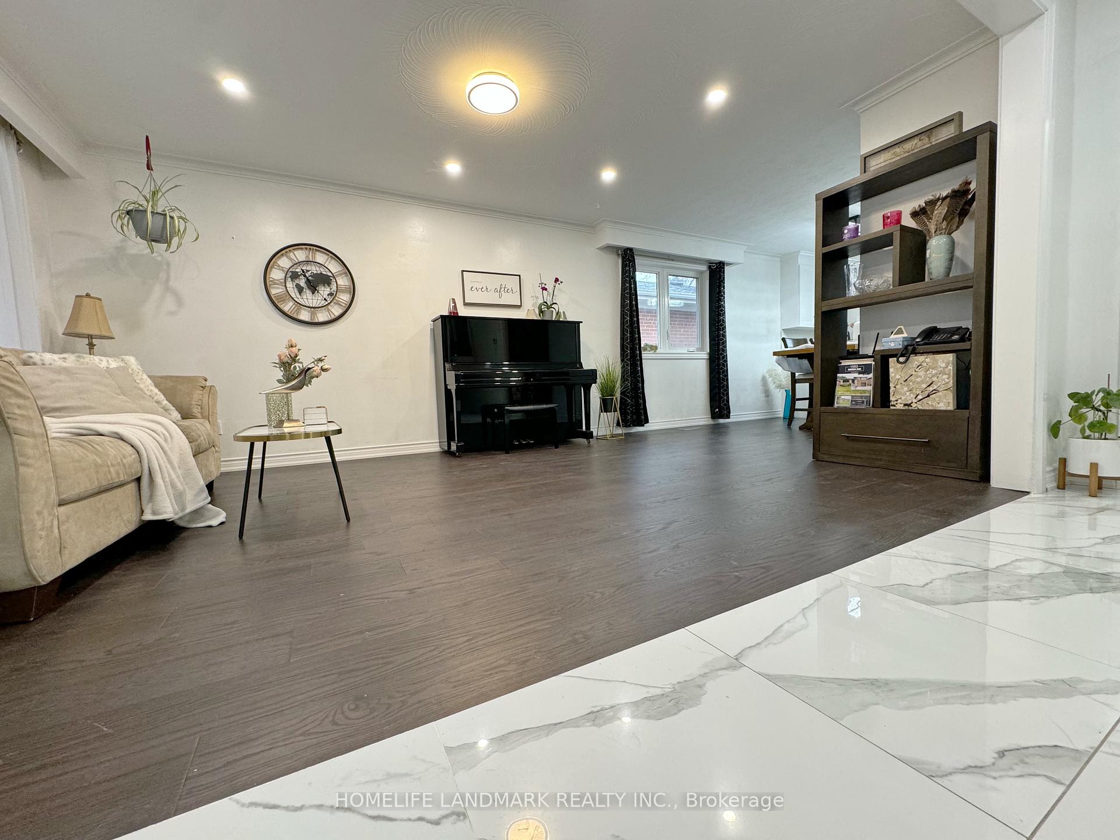
Welcome to this beautiful detached Sidesplit 4 house located in a growing neighbourhood near the lakeshore. Fabulous Layout 4 bedrooms & 4 bathrooms home, Renovated Modern kitchen with stainless steel appliances and Backsplash, walk out to large Deck. Large Family room walk out to sunroom and back yard, and a fully finished basement with a 3pcs bathroom, perfect for accommodating a large family. Recent Paint Throughout, upgrades include Hrdwd floor to Main Level, Upper Level & Stairs, 4 bathrooms, windows (2023) and exterior doors (2023), interlock (2023), and washer (2023) and dryer (2023). just steps away from transit, schools, and close the Long Branch GO Station, providing easy access to the QEW/427 Highway. This move-in-ready home, fantastic opportunity you don't want to miss!
Ask about this home
A HOMEH agent will answer your questions about this home.
Around this home
Daily convenience, out of 100, from the distances below
Schools nearby
School rating, out of 10.
Helpful calculators
Your HOMEH agent

"I would see it this week."