

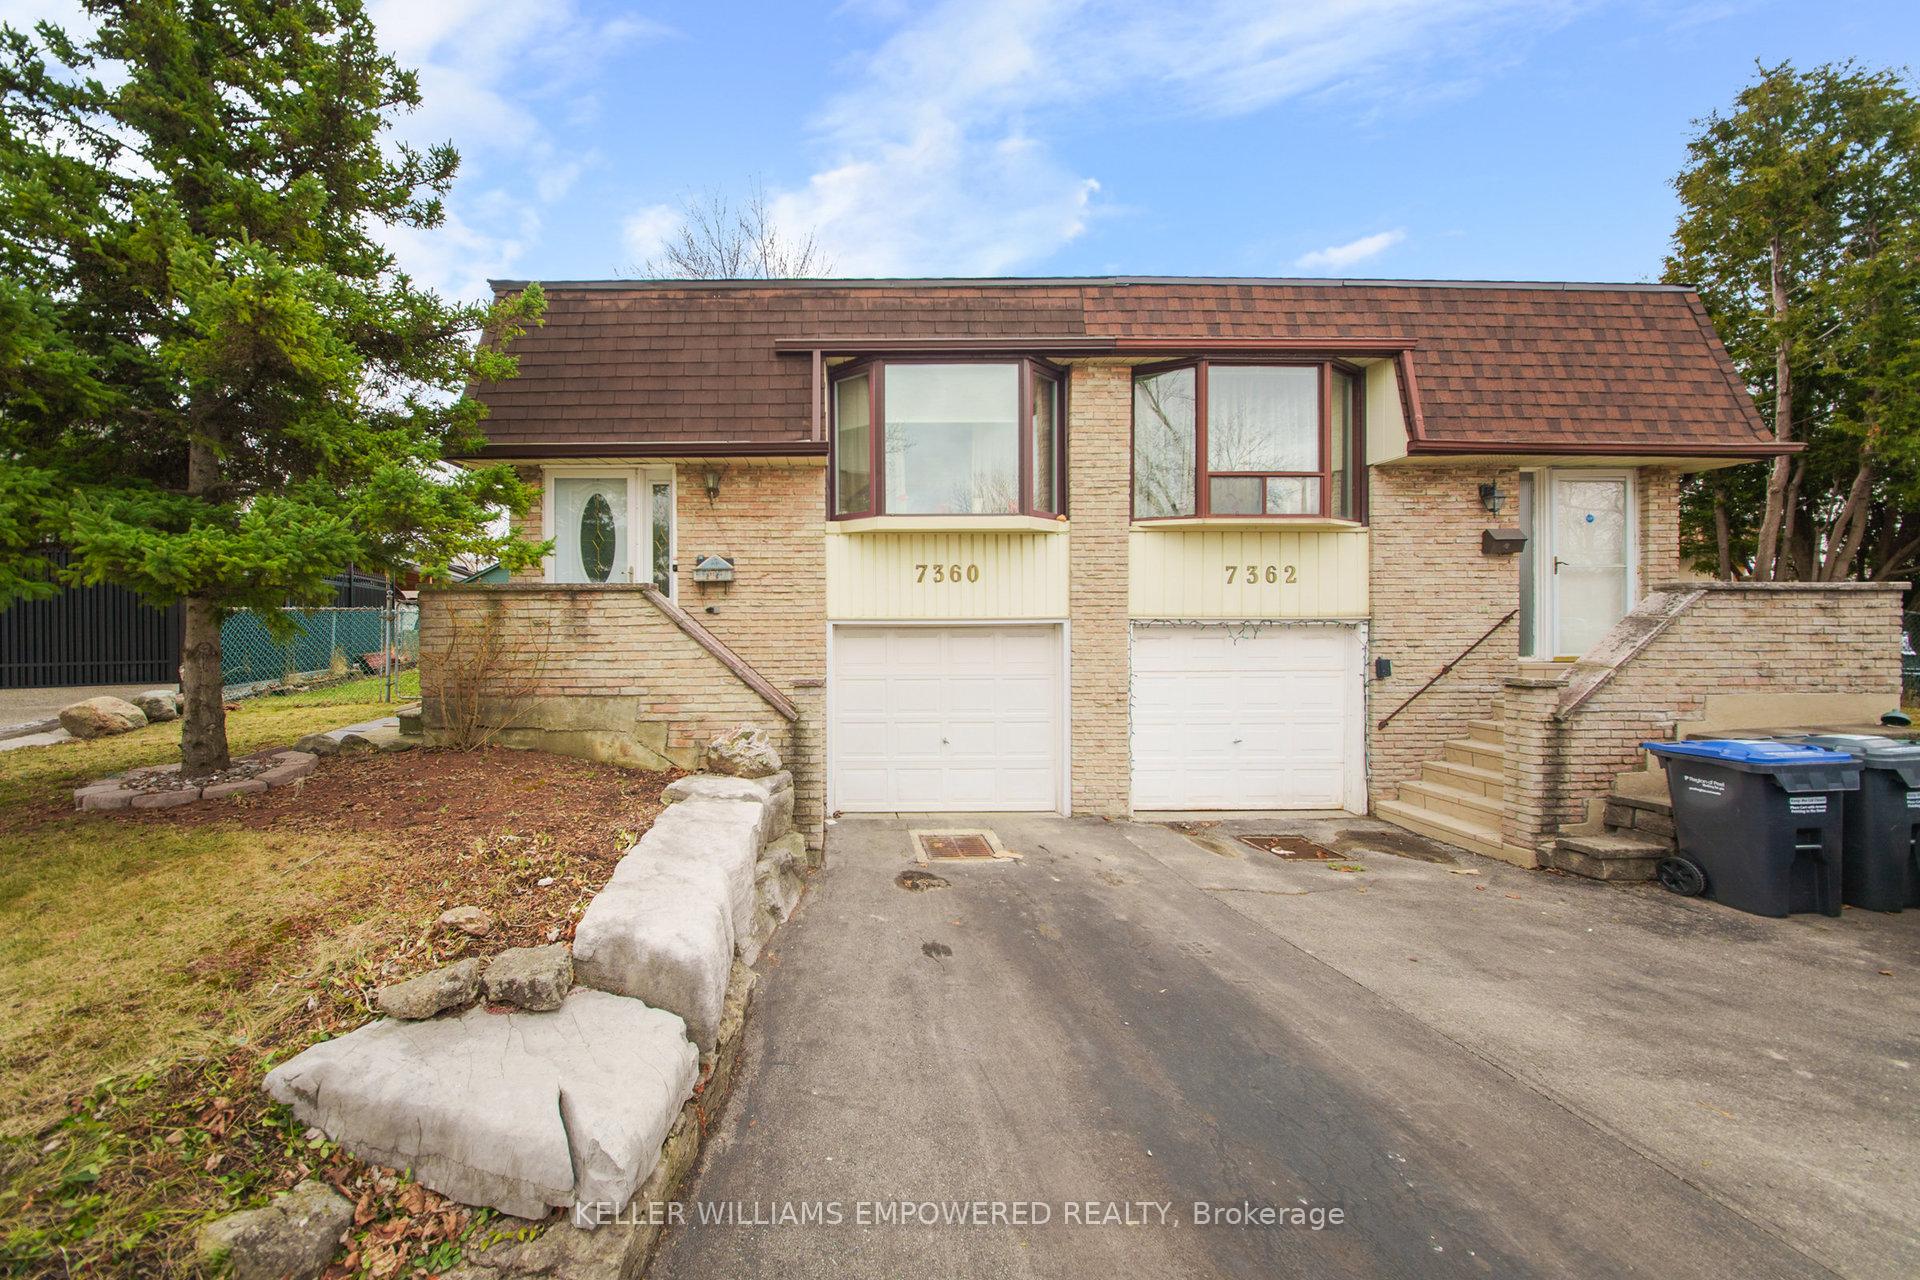
7360 Bybrook Drive
7360 Bybrook Drive
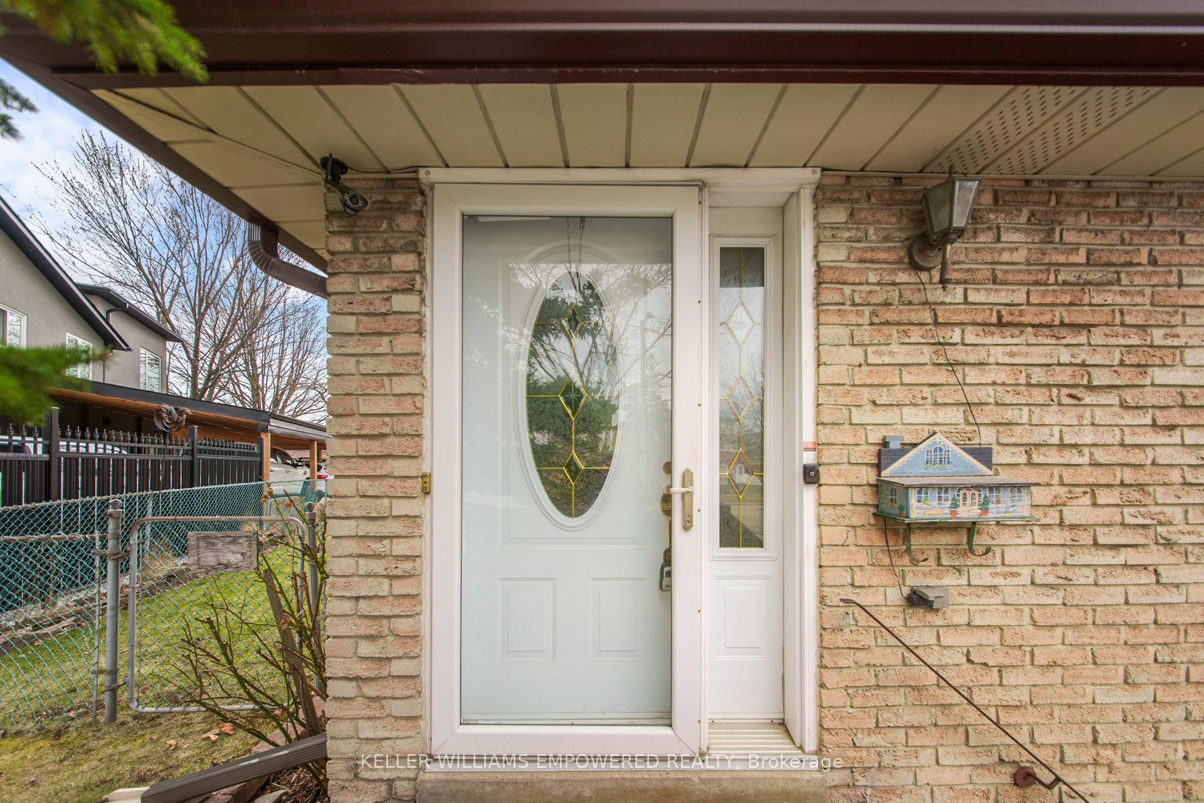
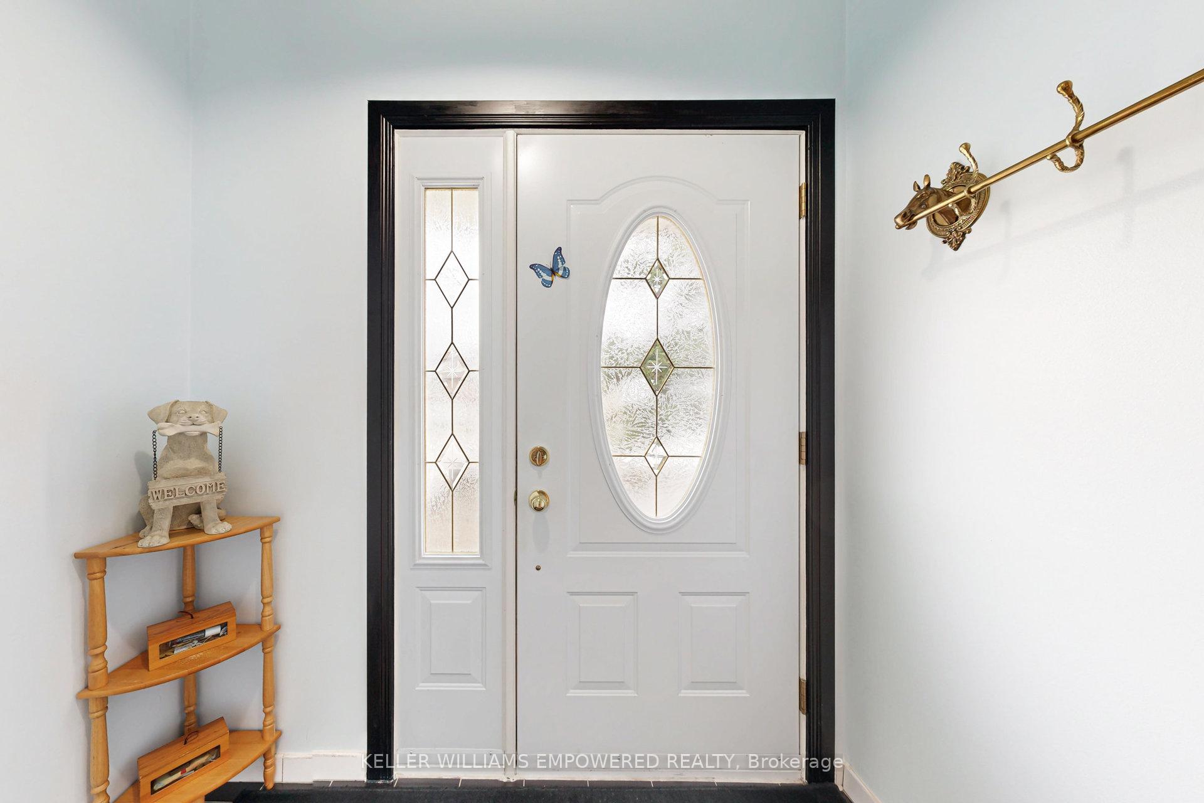
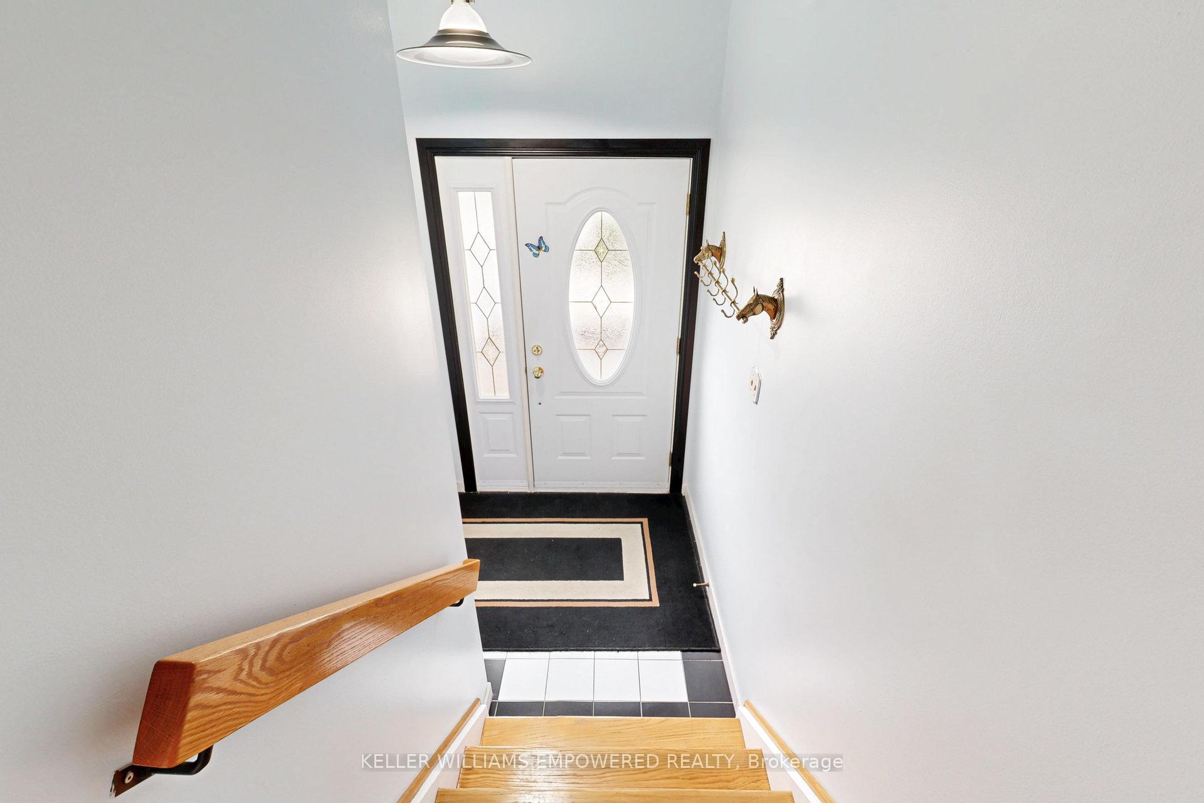
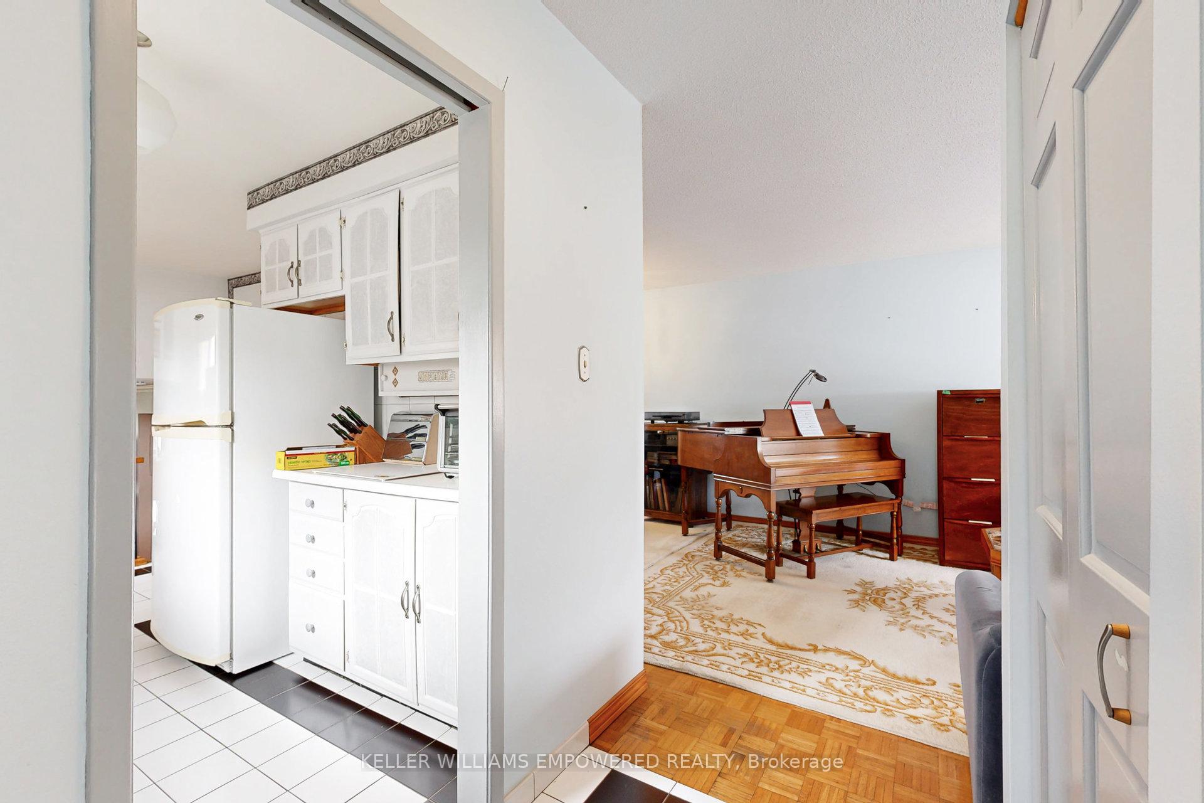 See all 35 photos
Property history
Facts and features
- BasementPart finished
- Water, sewerMunicipal
- Lot shapeIrregular
- HeatingForced air
- Hardwood floors
- Fireplace
- Central air
The homeSemi-Detached, Backsplit 3, 1,100–1,500 sq ft
- Type: Semi-Detached
- Style: Backsplit 3
- Living space: 1,100–1,500 sq ft
- Basement: Partial basement, unfinished
InsideFireplace Yes, Hardwood, Ceramic, Storage, water heater, water treatment
- Fireplace: Yes
- Flooring: Hardwood, Ceramic
- Features: Storage, water heater, water treatment
- Rooms above ground: 9
- Bedrooms: 3
- Bathrooms: 2
- Kitchens: 1
- Family room: Yes
Outside and lotBrick, Asphalt shingle, Unknown
- Exterior: Brick
- Roof: Asphalt shingle
- Foundation: Unknown
- Size: 22.77 × 179.28 ft
- Shape: Irregular
Parking1 Garage, Attached
- Spaces: 1 Garage
- Garage: Attached
Heating, water and powerForced air, gas, Central air, Municipal water
- Heating: Forced air, gas
- Cooling: Central air
- Water: Municipal water
- Sewer: Municipal sewer
Costs and taxesTaxes $4,222 a year, HST included in the price, Water heater
- Taxes, 2024: $4,222 a year
- HST: HST included in the price
- Rental items: Water heater
Included in the saleGarden shed, full house water softener system (owned), gas heater in sunroom (as is), elfs, blinds, fridge, stove, washer, dryer, lorex security system at front door with audio/ video capabilities
- Included: Garden shed, full house water softener system (owned), gas heater in sunroom (as is), elfs, blinds, fridge, stove, washer, dryer, lorex security system at front door with audio/ video capabilities
Listing detailsW12055658, Sold, Apr 2, 2025
- MLS® number: W12055658
- Status: Sold
- Listed on: Apr 2, 2025
- Days on market: 42
- Updated: May 14, 2025
- Possession: Flexible
- Occupied by: Owner
- Listing brokerage: KELLER WILLIAMS EMPOWERED REALTY
About this home
7360 Bybrook Drive, Mississauga (Malton), ON L4T 3R2
Rarely offered semi backsplit on large corner lot! With almost 1/4 acre of land and backing on to a park, there's plenty of space to garden or play outside. Large master bedroom with dual closets overlooks the backyard. The layout is very functional while offering purposeful space in each room. Family room is complete with an elegant cantina. Step through a unique aircraft style door in to the large sunroom spanning the entire width of the house. The basement offers direct garage access with a lot of storage space. Centrally located close to the airport, 401, 407, 427, Woodbine Racetrack, Great Canadian Casino Resort Toronto, and Humber College including easy access to downtown via public transit. Meticulously looked after with the same owner for 35+ years.
Ask about this home
A HOMEH agent will answer your questions about this home.
Around this home
Daily convenience, out of 100, from the distances below
Schools nearby
School rating, out of 10.
Helpful calculators
Your HOMEH agent

"I would see it this week."