

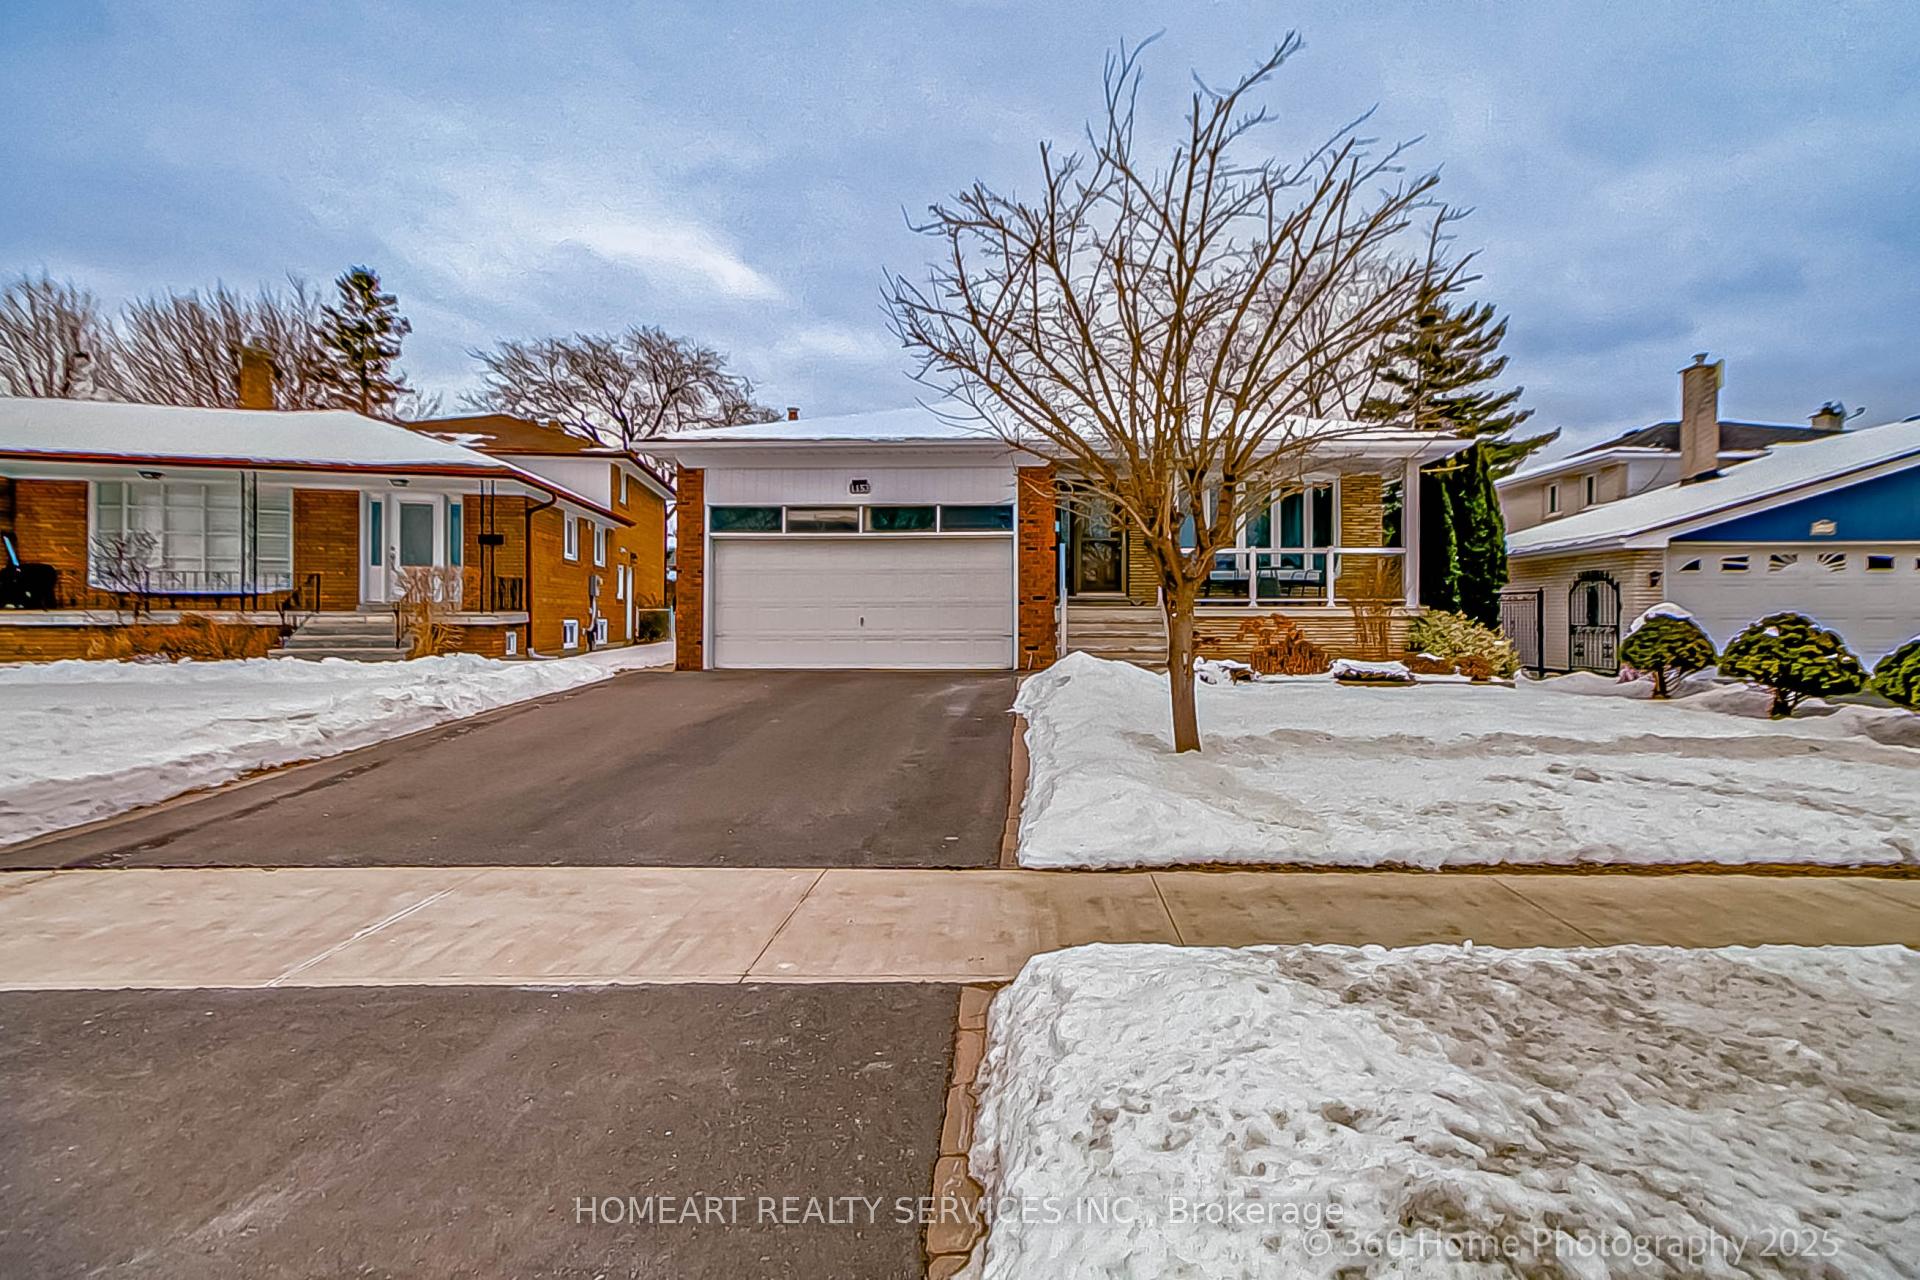
1153 Runningbrook Drive
1153 Runningbrook Drive
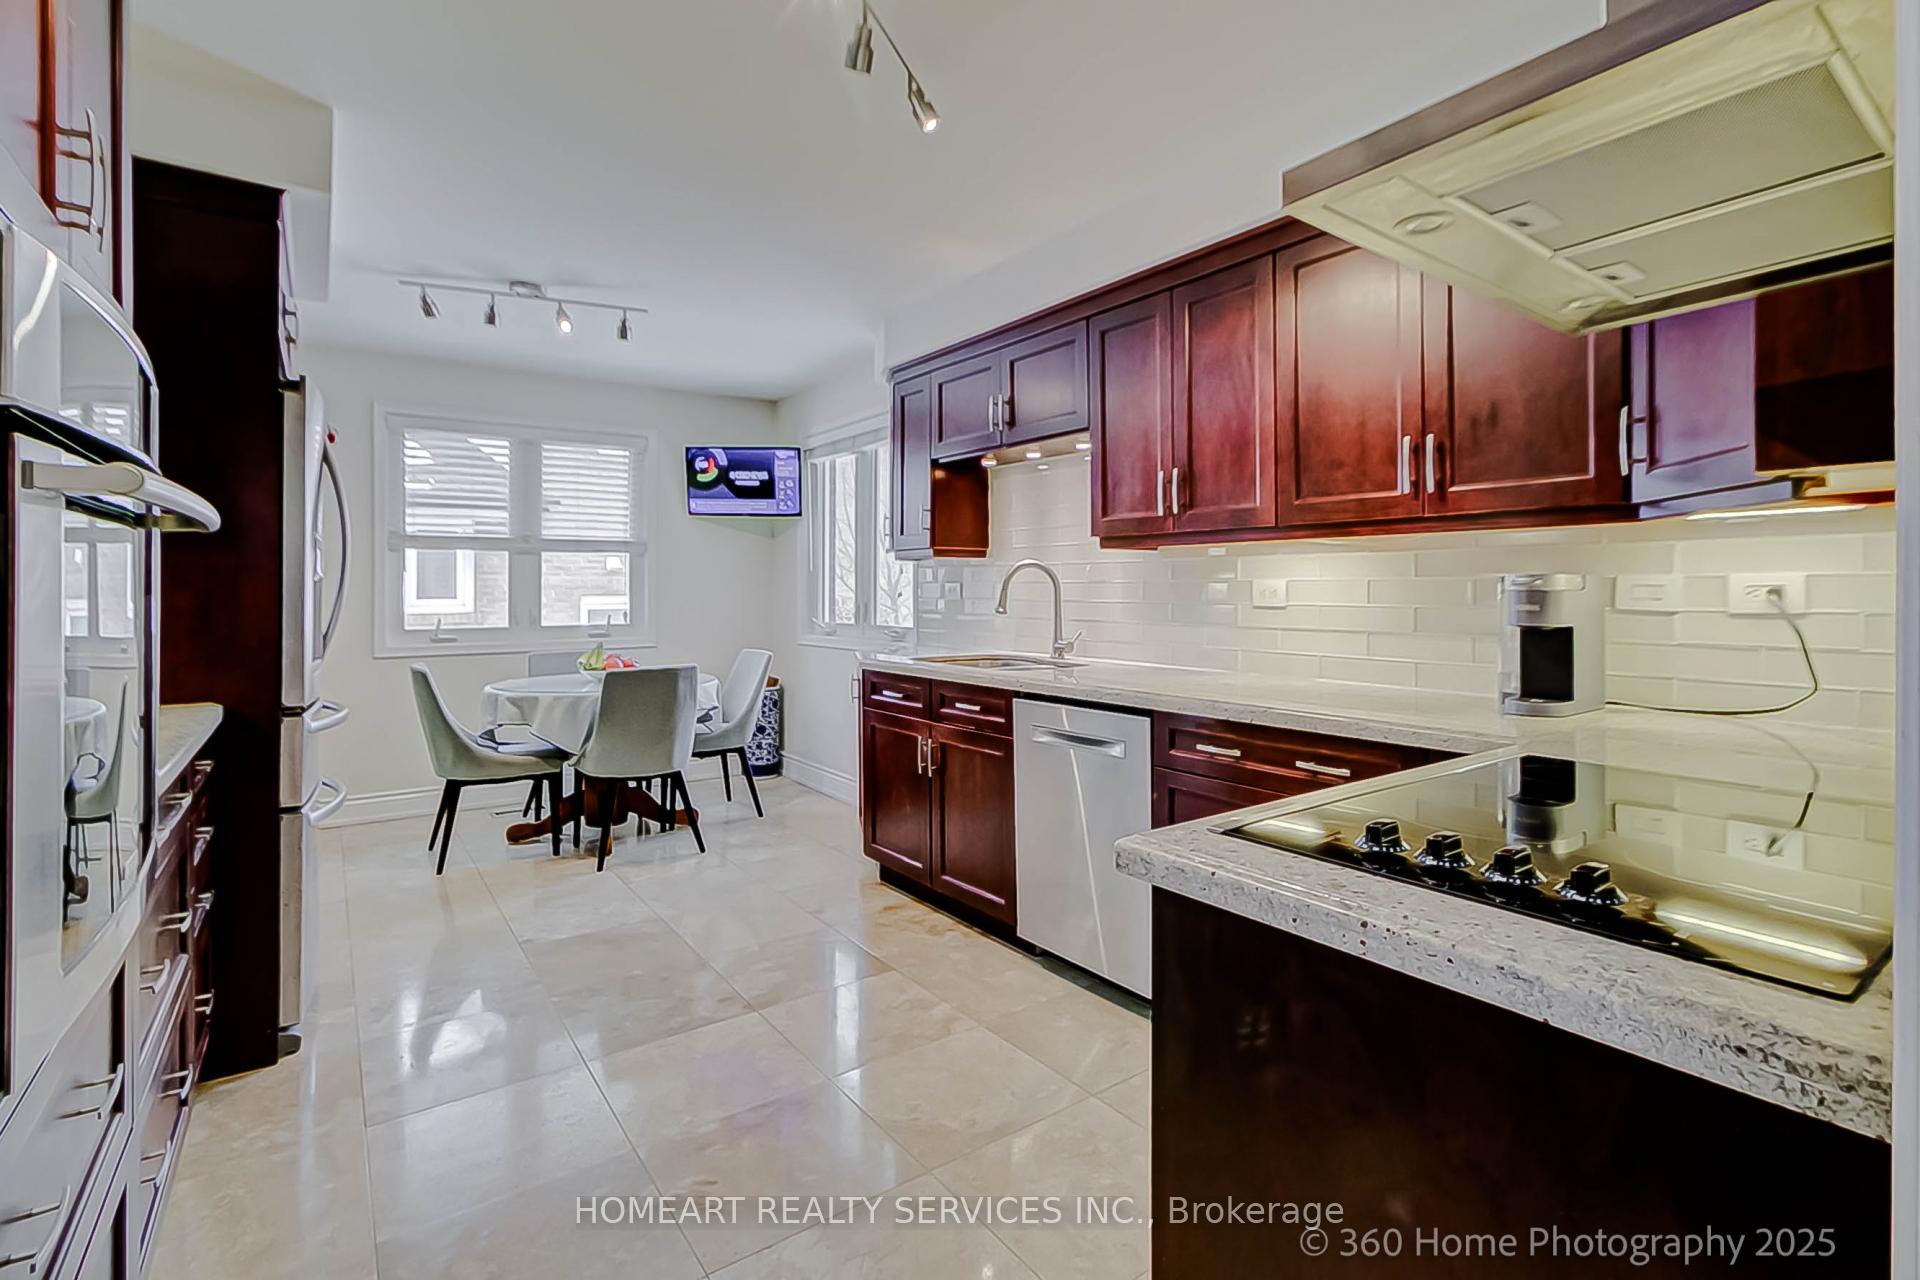 See all 26 photos
Property history
Facts and features
- BasementFinished
- Water, sewerMunicipal
- HeatingForced air
- CoolingCentral air
- Hardwood floors
- Fireplace
- Central air
The homeDetached, Backsplit 4, 2,000–2,500 sq ft
- Type: Detached
- Style: Backsplit 4
- Living space: 2,000–2,500 sq ft
- Basement: Finished
- Special designation: Other
InsideFireplace Yes, Hardwood, Limestone flooring, Lower level
- Fireplace: Yes
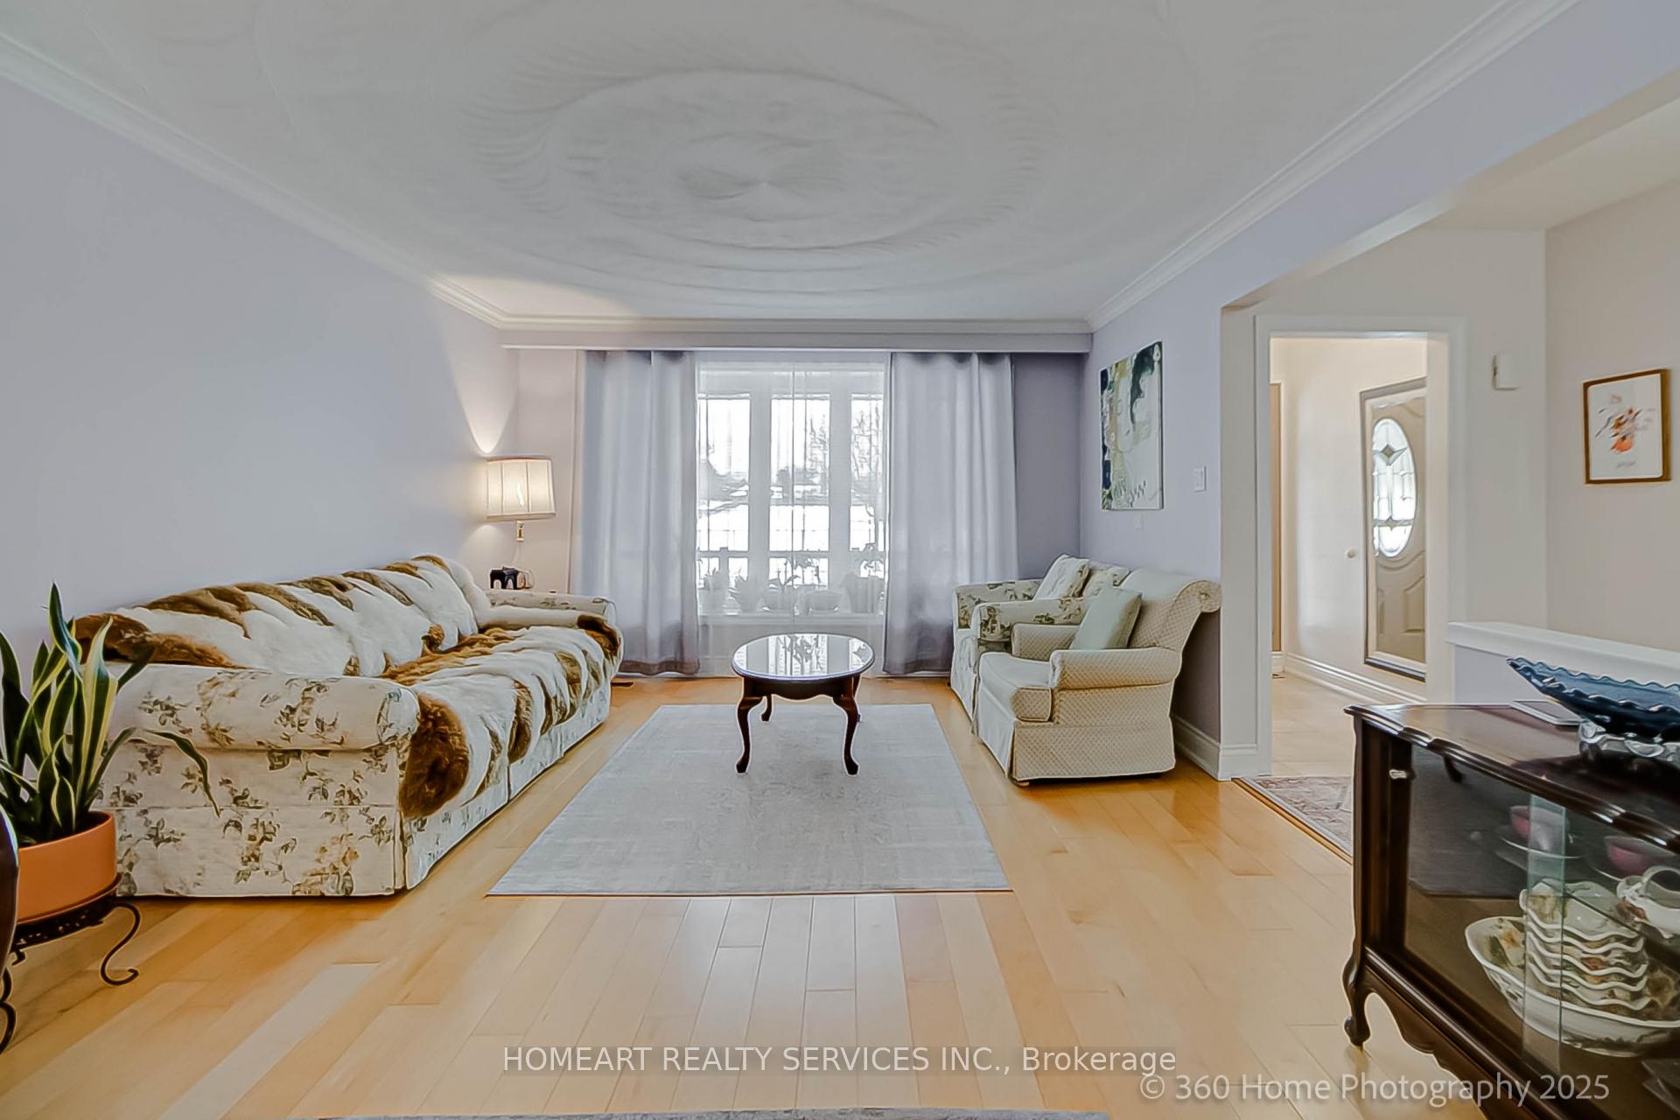
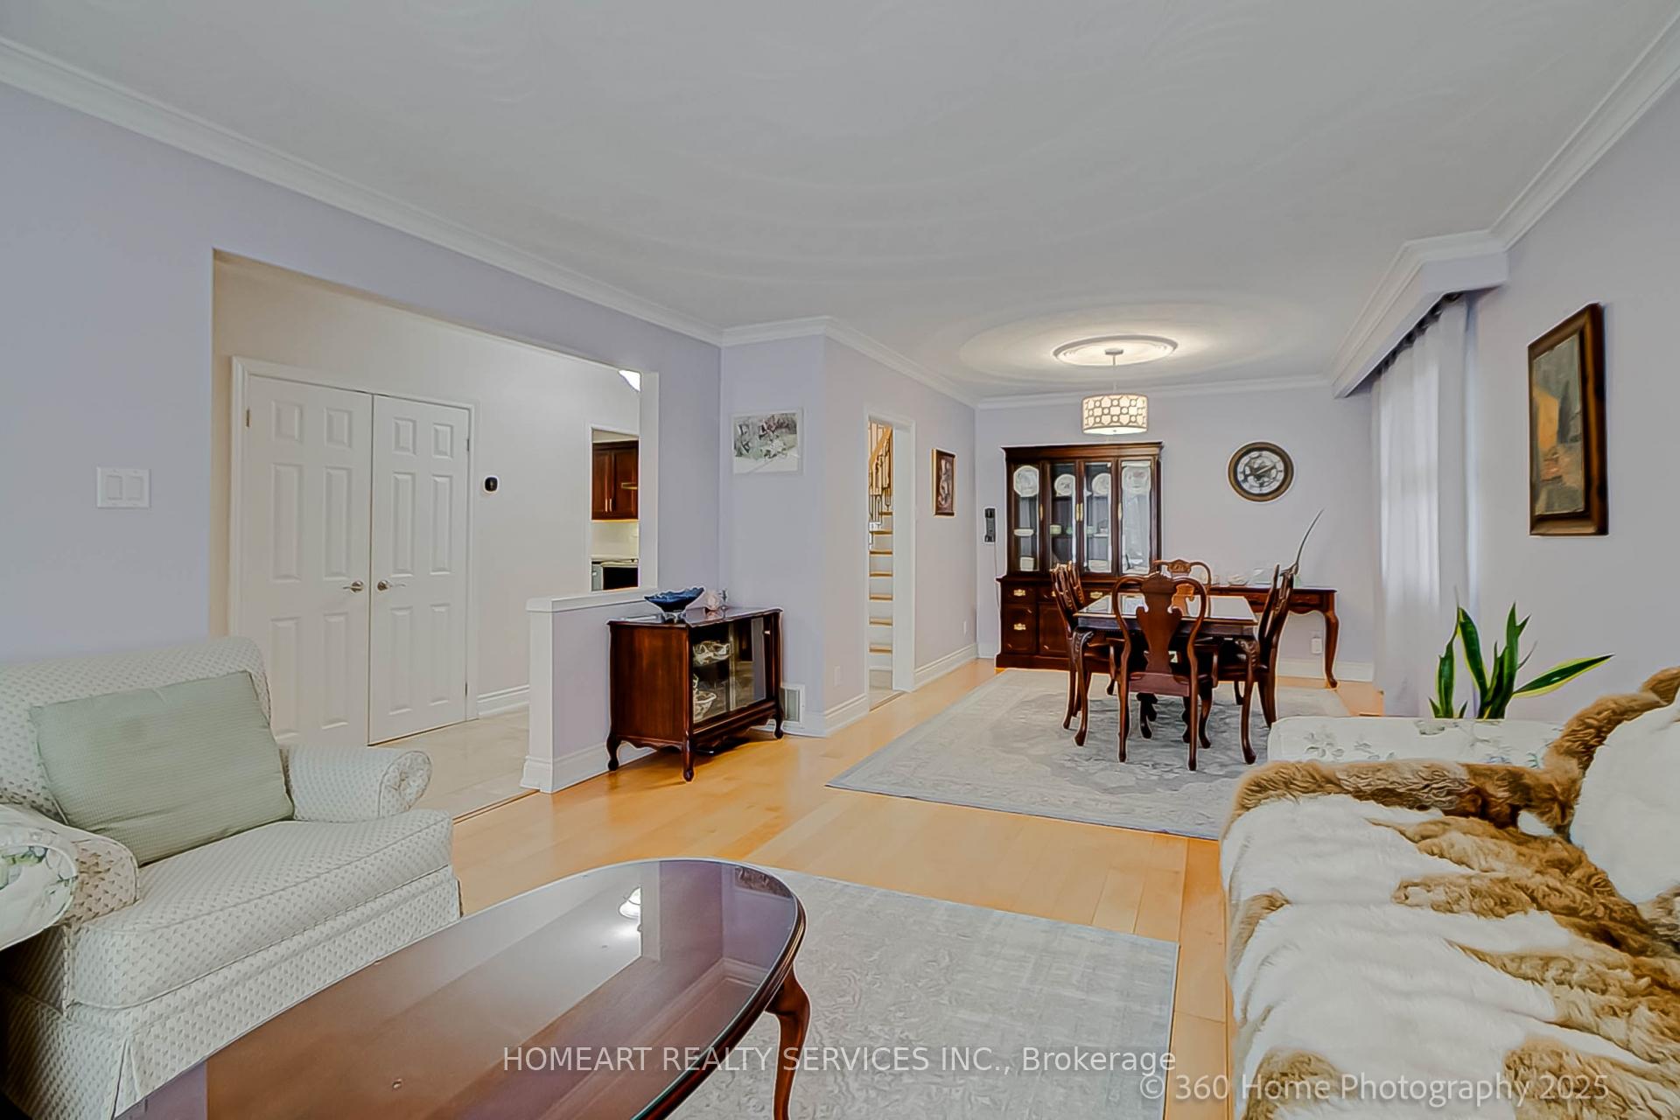
- Flooring: Hardwood, Limestone flooring
- Laundry: Lower level
- Features: Upgraded insulation
- Rooms above ground: 8
- Rooms in the basement: 2
- Bedrooms: 4 + 1 in the basement
- Bathrooms: 3
- Kitchens: 1
- Family room: Yes
Outside and lotBrick, Asphalt shingle, Concrete
- Exterior: Brick
- Roof: Asphalt shingle
- Foundation: Concrete
- Size: 48.84 × 120 ft
Parking2 Garage, Attached
- Spaces: 2 Garage
- Garage: Attached
Heating, water and powerForced air, gas, Central air, Municipal water
- Heating: Forced air, gas
- Cooling: Central air
- Water: Municipal water
- Sewer: Municipal sewer
Costs and taxesTaxes $8,179 a year, HST included in the price
- Taxes, 2025: $8,179 a year
- HST: HST included in the price
Included in the saleFridge, stovetop, built-in oven, dishwasher, washer, dryer, light fixtures, window coverings, auto garage opener, updated vinyl windows, shed, roof(2017). attic insulation(2016), gas bbq connection, furnace, central air, hwt(own)
- Included: Fridge, stovetop, built-in oven, dishwasher, washer, dryer, light fixtures, window coverings, auto garage opener, updated vinyl windows, shed, roof(2017). attic insulation(2016), gas bbq connection, furnace, central air, hwt(own)
Listing detailsW11988521, Sold, Feb 25, 2025
- MLS® number: W11988521
- Status: Sold
- Listed on: Feb 25, 2025
- Days on market: 78
- Updated: May 14, 2025
- Possession: 2025-05-31 / Flexible
- Occupied by: Owner
- Listing brokerage: HOMEART REALTY SERVICES INC.
About this home
1153 Runningbrook Drive, Mississauga (Applewood), ON L4Y 2T4
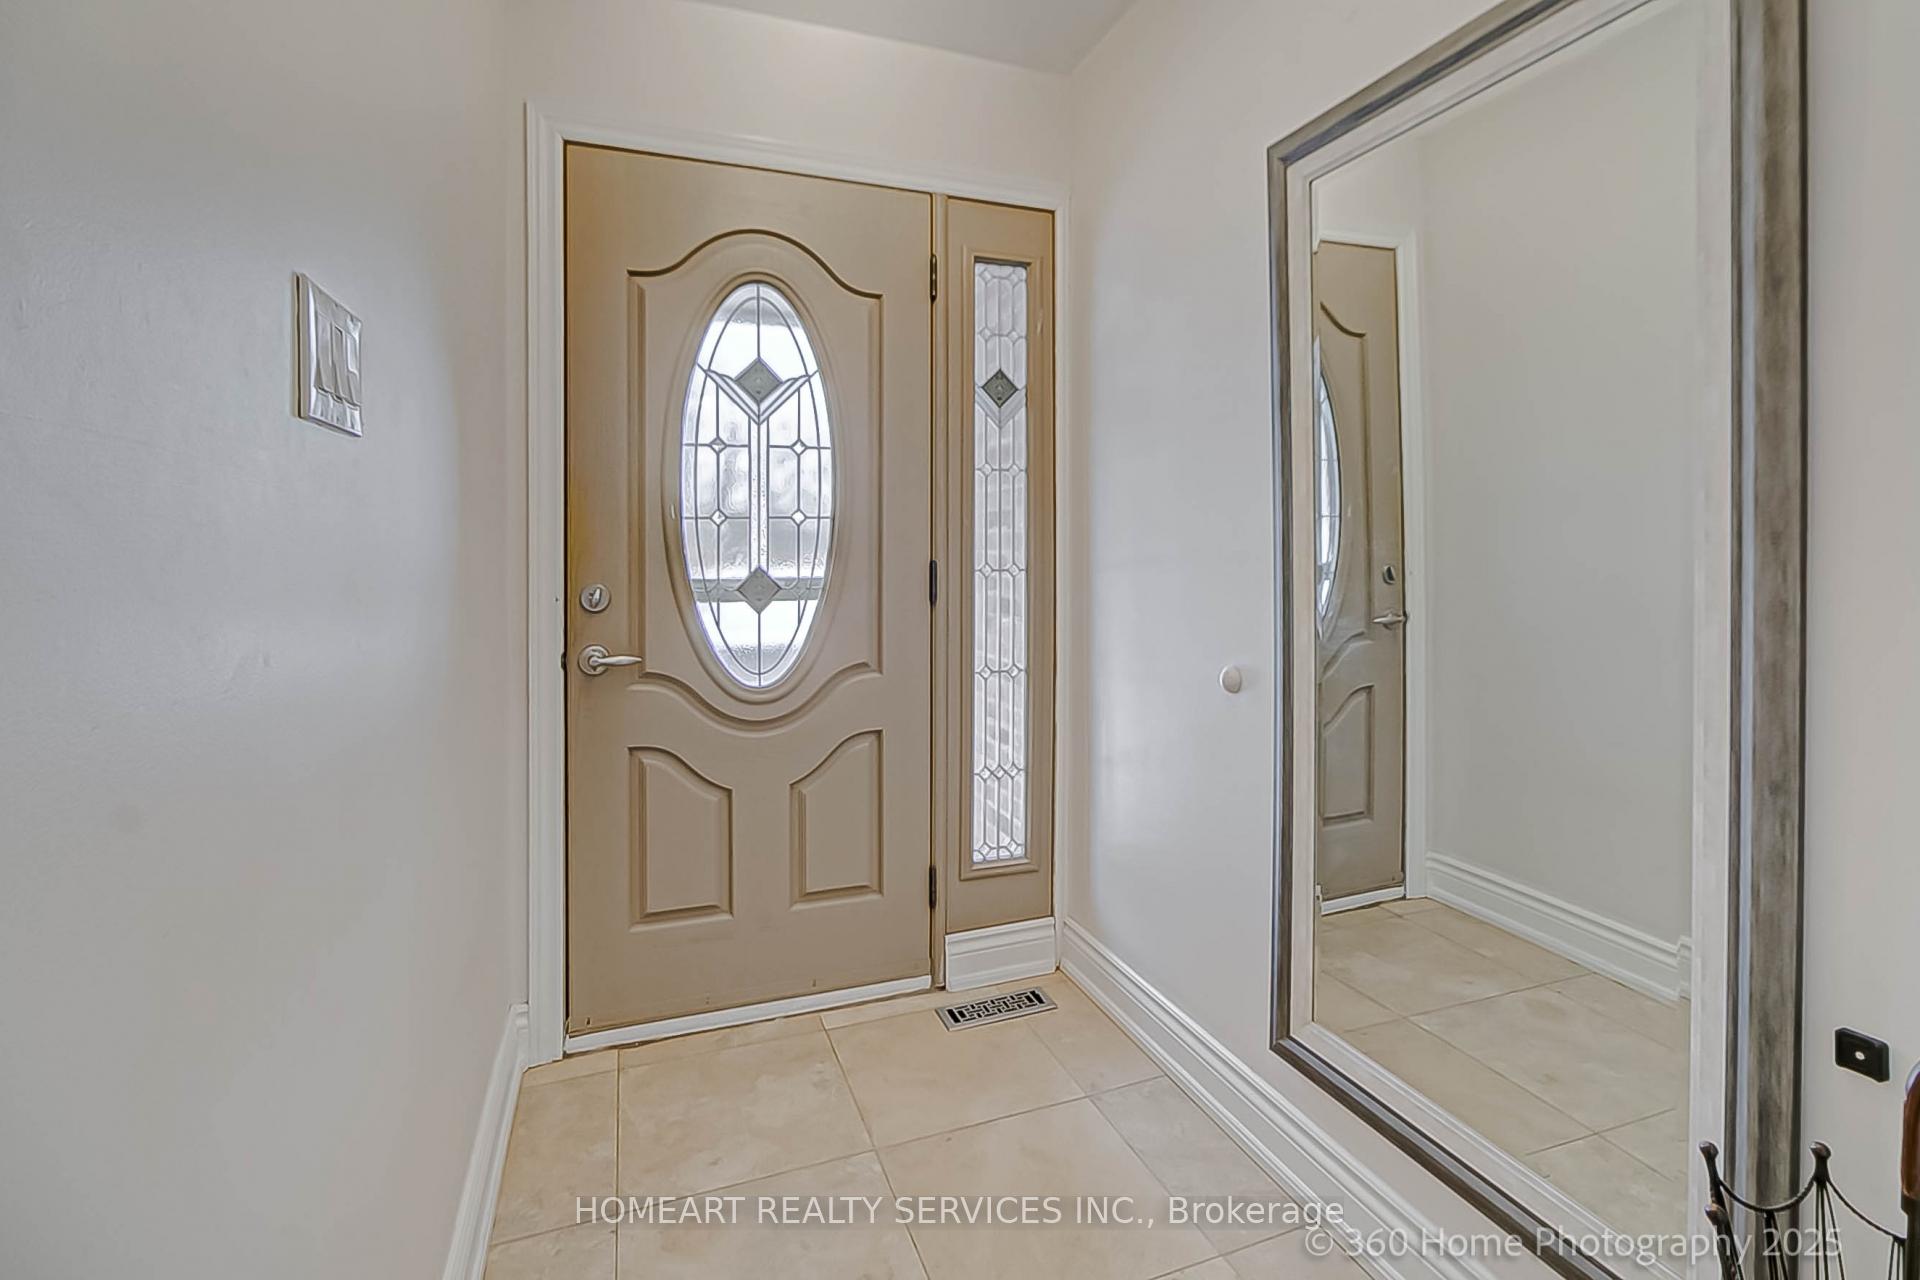
An Amazing & Beautifully Decorated Spacious 4 Level Backsplit, Located in Desirable Applewood Hills, Finished Basement With 5th Bedroom, Limestone Entry Through To Kitchen, Renovated Kitchen With And Baths, Updated Windows And Doors, Main Floor Family Room With Stone Fireplace And Walk Out To Fenced Yard, Walk To Shopping And Bloor Street Transit, Separate Lower Level Entry, Highly Sought After Applewood Hills, Great Location. Walk to Applewood Hills Park, Plaza, Grocery, Pharmacy, Schools and Public Transit.
Ask about this home
A HOMEH agent will answer your questions about this home.
Around this home
Daily convenience, out of 100, from the distances below
Schools nearby
School rating, out of 10.
Helpful calculators
Your HOMEH agent

"I would see it this week."