

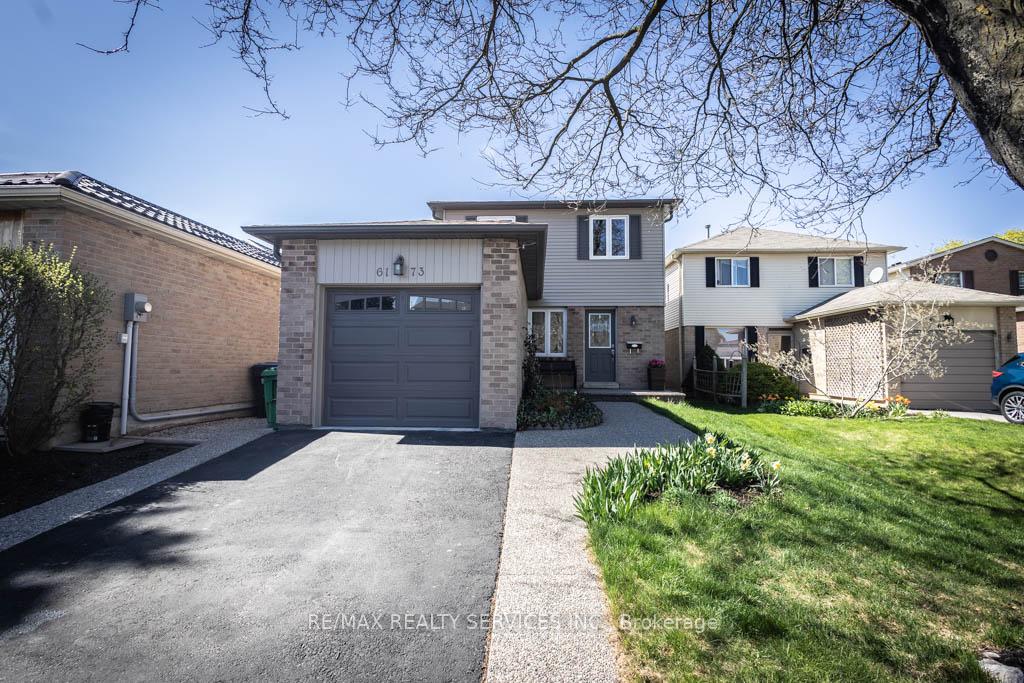
6173 Kindree Circle
6173 Kindree Circle
 See all 31 photos
Property history
Facts and features
- BasementFinished
- Water, sewerMunicipal
- HeatingForced air
- CoolingCentral air
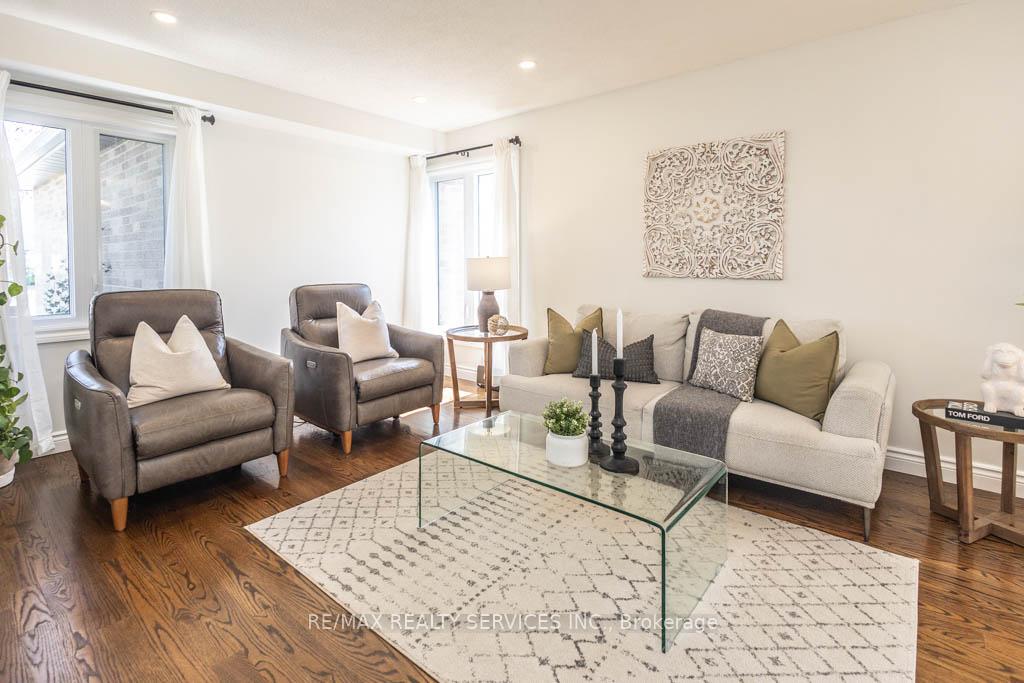
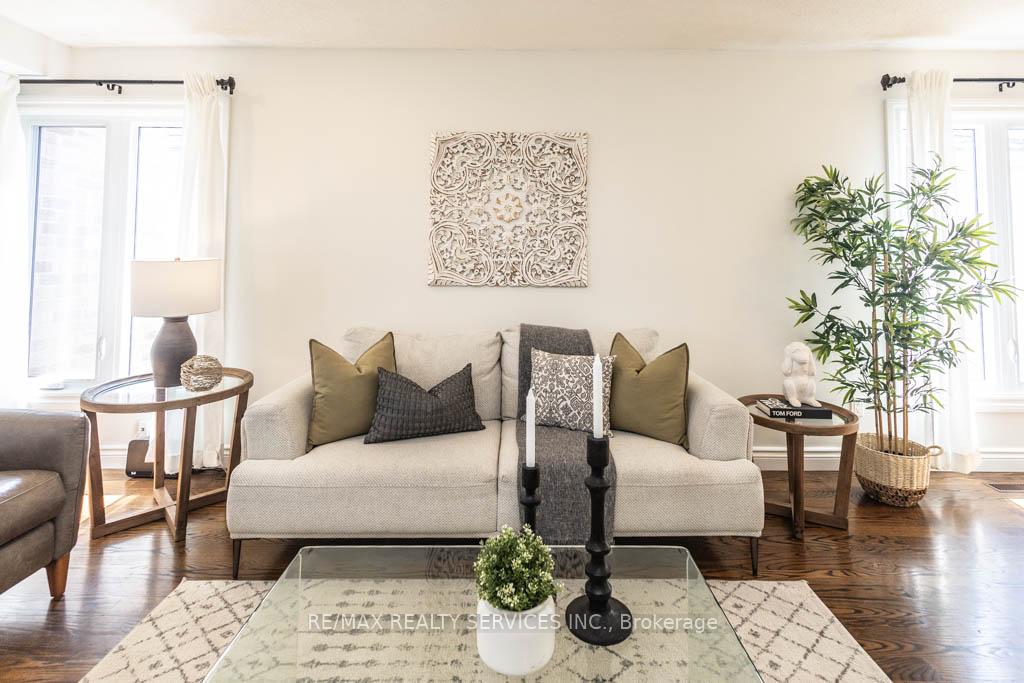
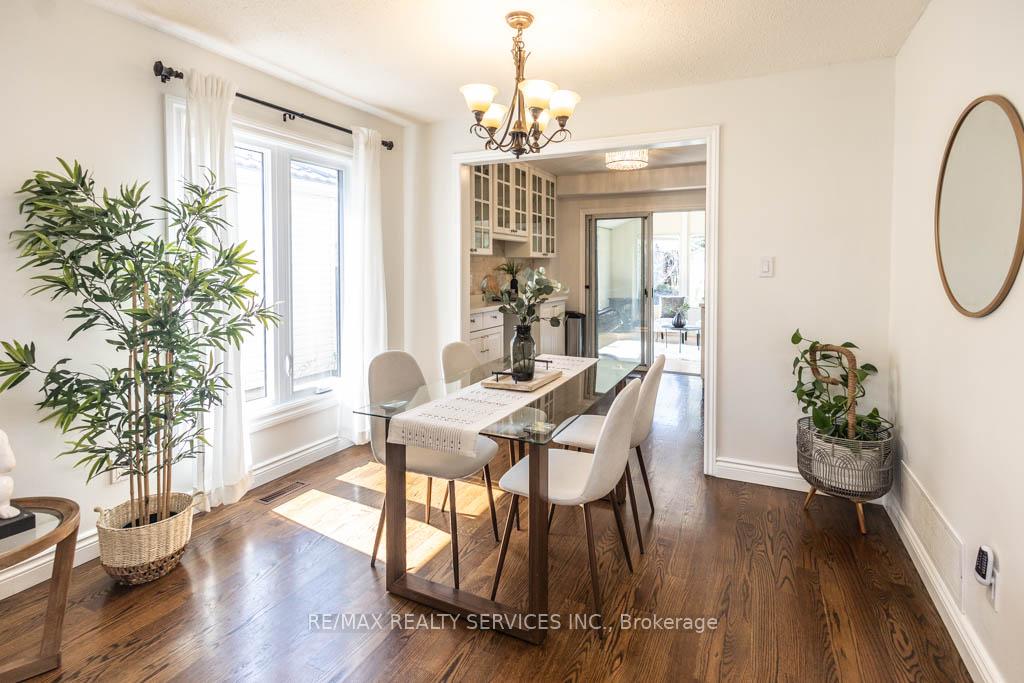
- Hardwood floors
- Central air
The homeDetached, 2-storey, 1,100–1,500 sq ft
- Type: Detached
- Style: 2-storey
- Living space: 1,100–1,500 sq ft
- Basement: Finished
InsideHardwood, Rooms above ground 6, Bedrooms 3
- Flooring: Hardwood
- Rooms above ground: 6
- Bedrooms: 3
- Bathrooms: 3
- Kitchens: 1
Outside and lotBrick, aluminum siding, Asphalt shingle, Concrete
- Exterior: Brick, aluminum siding
- Roof: Asphalt shingle
- Foundation: Concrete
- Size: 32.04 × 131.99 ft
Parking1 Garage, Attached, Private
- Spaces: 1 Garage
- Garage: Attached
- Driveway: Private
Heating, water and powerForced air, gas, Central air, Municipal water
- Heating: Forced air, gas
- Cooling: Central air
- Water: Municipal water
- Sewer: Municipal sewer
Costs and taxesTaxes $4,951 a year, HST included in the price, Tankless water heater ($51.82/m)
- Taxes, 2024: $4,951 a year
- HST: HST included in the price
- Rental items: Tankless water heater ($51.82/m)
Included in the saleAll elfs, washer/dryer (2021), stainless steel :fridge (2022), dishwasher (2023), microwave & exhaust (2018), cooking range. furnace and ac ( 2018).. and all window coverings, Water purification system and kitchen water filter system
- Included: All elfs, washer/dryer (2021), stainless steel :fridge (2022), dishwasher (2023), microwave & exhaust (2018), cooking range. furnace and ac ( 2018).. and all window coverings
- Not included: Water purification system and kitchen water filter system
Listing detailsW12120515, Sold, May 2, 2025
- MLS® number: W12120515
- Status: Sold
- Listed on: May 2, 2025
- Days on market: 10
- Updated: May 12, 2025
- Possession: 90+ days
- Occupied by: Owner
- Listing brokerage: RE/MAX REALTY SERVICES INC.
About this home
6173 Kindree Circle, Mississauga (Meadowvale), ON L5N 3B9
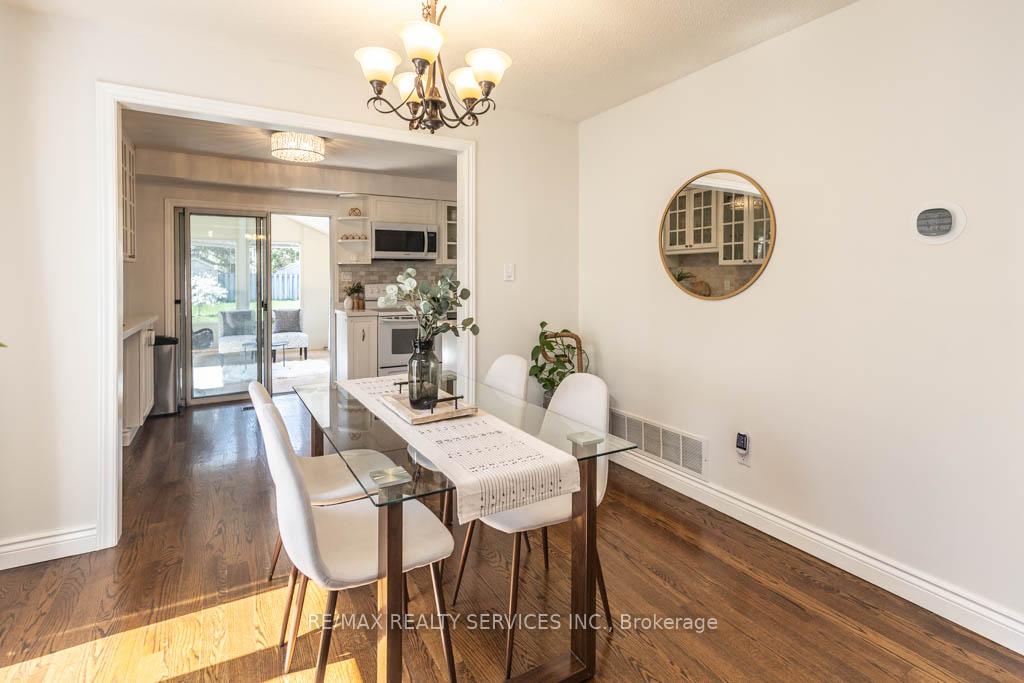
Ready to move up from a townhome or stop paying someone else's mortgage? This charming 2-storey detached home in Millers Grove, Mississauga offers the space, comfort, and lifestyle you've been looking for. Featuring 3 spacious bedrooms, 3 bathrooms, and a finished basement, there's room to live, work, and entertain. Enjoy a bright open-concept living/dining area with hardwood floors, a Chic, modern white kitchen with Quartz counters, and a rare sunroom perfect for enjoying your morning coffee year-round. The freshly painted exterior (2024) adds great curb appeal, while the extra-deep, professionally landscaped, pool-sized backyard is ideal for summer hangouts or special occasions. Driveway resealed in 2023 with parking for 4 cars plus a single-car garage. Conveniently located close to Meadowvale GO, top-rated schools, major highways, parks, and shopping. A true upgrade for renters or townhome owners looking for more space and freedom.
Ask about this home
A HOMEH agent will answer your questions about this home.
Around this home
Daily convenience, out of 100, from the distances below
Schools nearby
School rating, out of 10.
Helpful calculators
Your HOMEH agent

"I would see it this week."