

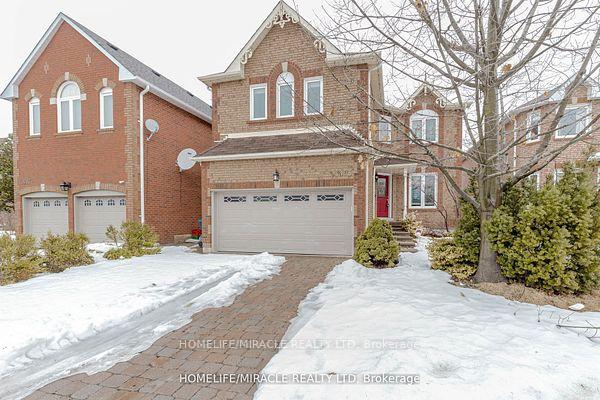
5393 Fallingbrook Drive
5393 Fallingbrook Drive
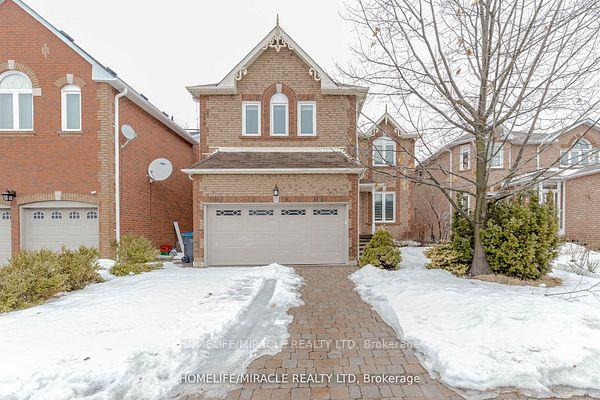
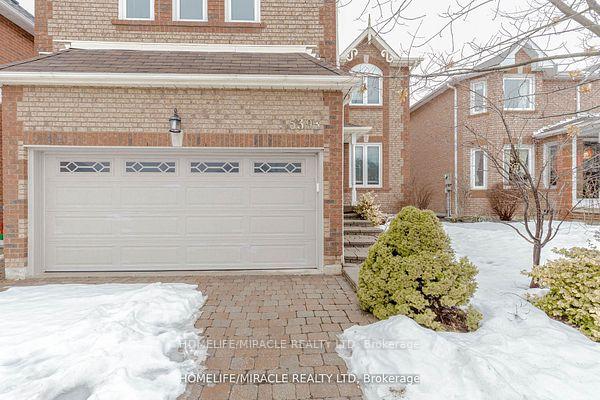
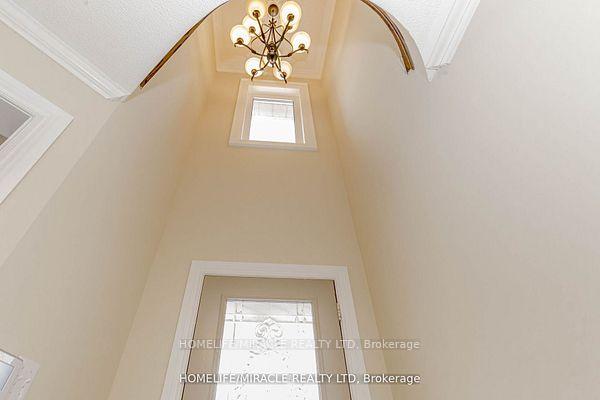
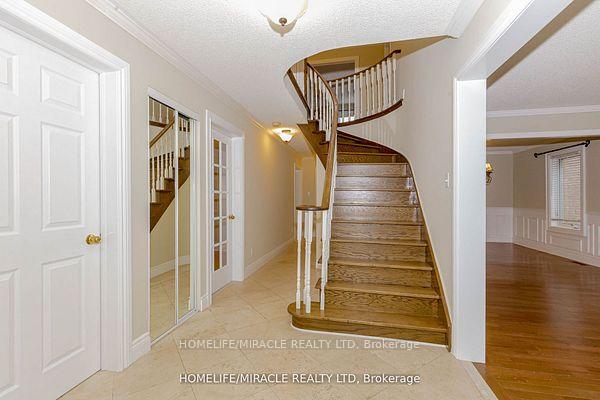 See all 40 photos
Property history
Facts and features
- BasementFinished
- Water, sewerMunicipal
- HeatingForced air
- CoolingCentral air
- Fireplace
- Central air
The homeDetached, 2-storey, 2,500–3,000 sq ft
- Type: Detached
- Style: 2-storey
- Living space: 2,500–3,000 sq ft
- Basement: Finished
InsideFireplace Yes, Bar fridge, carpet free, Rooms above ground 10
- Fireplace: Yes
- Features: Bar fridge, carpet free
- Rooms above ground: 10
- Rooms in the basement: 3
- Bedrooms: 4 + 1 in the basement
- Bathrooms: 4
- Kitchens: 1
- Family room: Yes
Outside and lotBrick, Asphalt shingle, Concrete
- Exterior: Brick
- Roof: Asphalt shingle
- Foundation: Concrete
- Features: Deck
- Size: 39.5 × 110.22 ft
Parking2 Garage, Attached, Available
- Spaces: 2 Garage
- Garage: Attached
- Driveway: Available
Heating, water and powerForced air, gas, Central air, Municipal water
- Heating: Forced air, gas
- Cooling: Central air
- Water: Municipal water
- Sewer: Municipal sewer
Costs and taxesTaxes $7,251 a year, HST included in the price, Water heater(if rental)
- Taxes, 2024: $7,251 a year
- HST: HST included in the price
- Rental items: Water heater(if rental)
Included in the saleAll electric lighting fixtures, all windows covering and all appliances
- Included: All electric lighting fixtures, all windows covering and all appliances
Listing detailsW12109167, Sold, Apr 28, 2025
- MLS® number: W12109167
- Status: Sold
- Listed on: Apr 28, 2025
- Days on market: 16
- Updated: May 14, 2025
- Possession: 2025-05-31 / Flexible
- Occupied by: Owner
- Listing brokerage: HOMELIFE/MIRACLE REALTY LTD
About this home
5393 Fallingbrook Drive, Mississauga (East Credit), ON L5V 1P7
Amazing Detached home in Top Area of East Credit, Just 5 Min to Heartland Area.Stunning 4 Bdrm Plus an Office ( 5th Bedroom) in main Floor. Detached 2,727 Sq Ft Plus 1209 Sq Ft of Finished Basement. Many Upgrades and Move In Ready. Fresh paint all over, Kitchen With Granite Counter Tops /Backsplash, Pot Lighting, Slow Closing Drawers & Large Breakfast Area. Travertine Tile In Kitchen And Hallways, Huge Master bedroom Close To All Your Amenities, School, Public Transportation ETC., Large Rec Room, Extra Bedroom In Basement and huge rec room!
Ask about this home
A HOMEH agent will answer your questions about this home.
Around this home
Daily convenience, out of 100, from the distances below
Schools nearby
School rating, out of 10.
Helpful calculators
Your HOMEH agent

"I would see it this week."