

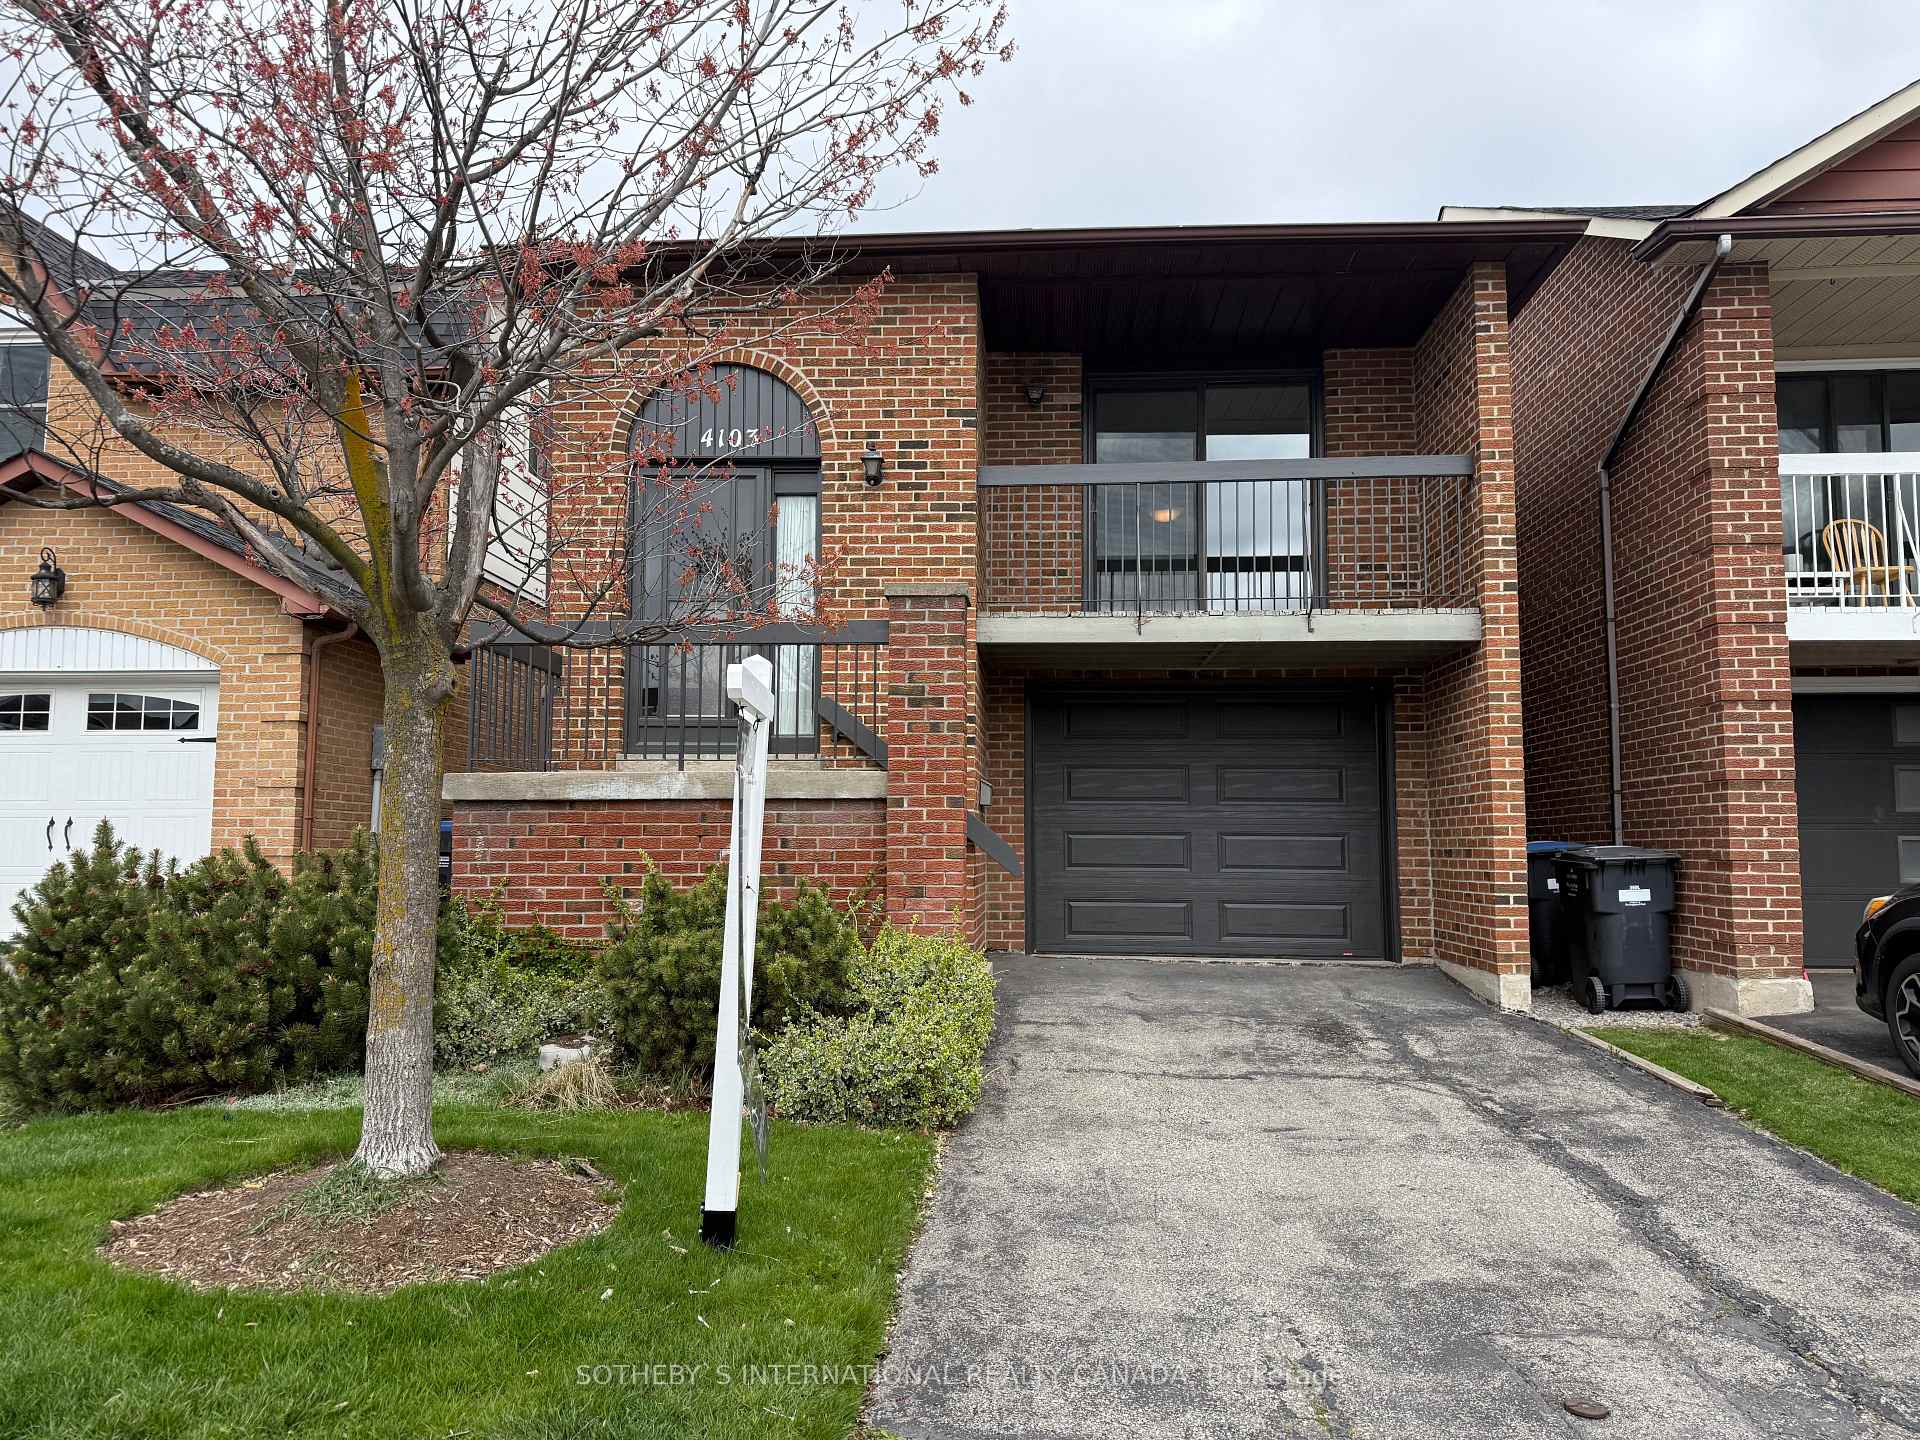
4103 Quaker Hill Drive
4103 Quaker Hill Drive
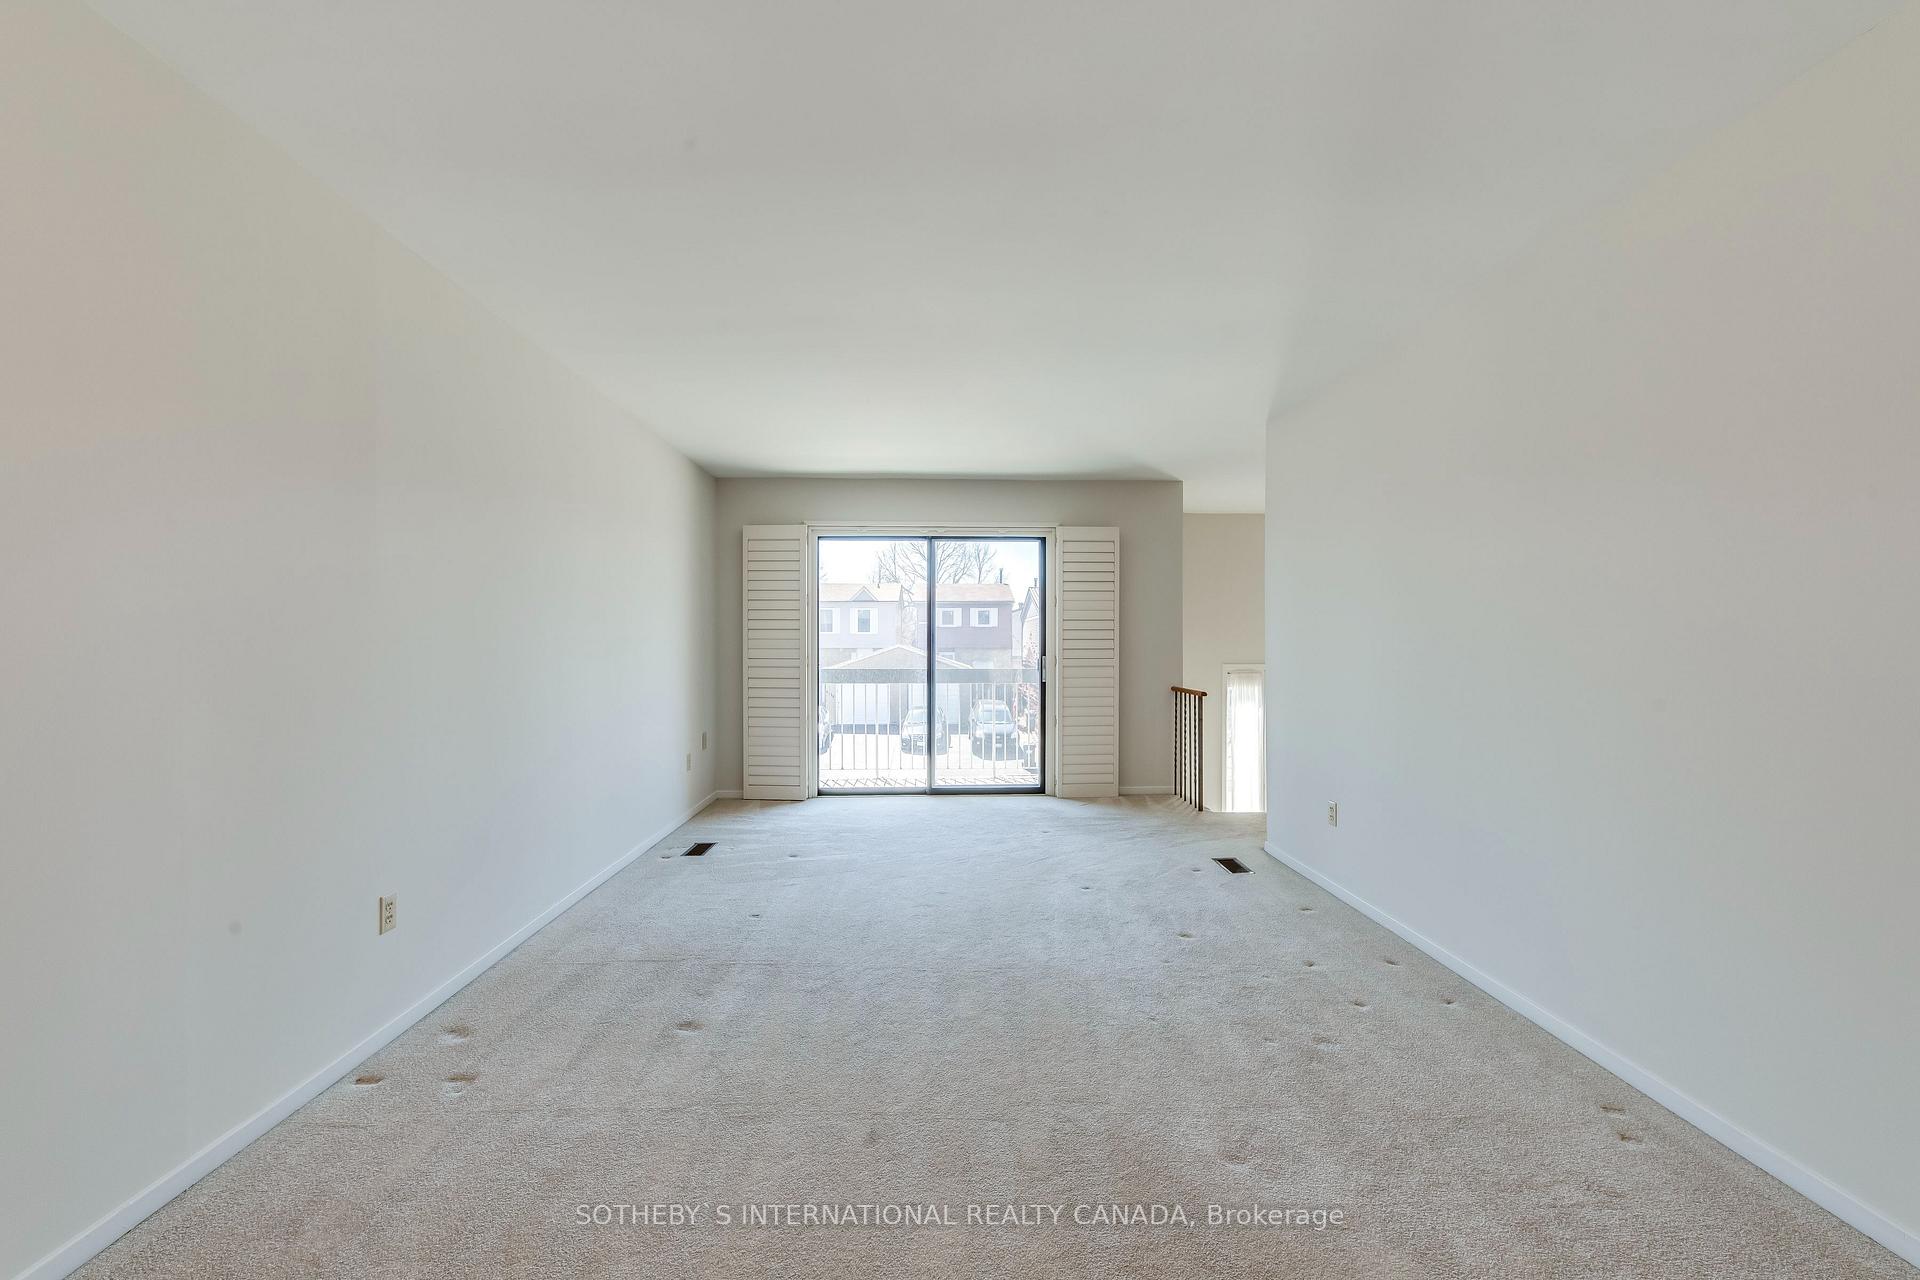 See all 31 photos
Property history
Facts and features
- BasementFinished
- Water, sewerMunicipal
- HeatingForced air
- CoolingCentral air
- Fireplace
- Central air
The homeDetached, Backsplit 4, 1,500–2,000 sq ft
- Type: Detached
- Style: Backsplit 4
- Living space: 1,500–2,000 sq ft
- Basement: Finished
InsideFireplace Yes, wood, Broadloom, Main level
- Fireplace: Yes, wood
- Flooring: Broadloom
- Laundry: Main level
- Features: Primary bedroom - main floor
- Rooms above ground: 9
- Rooms in the basement: 3
- Bedrooms: 4
- Bathrooms: 2
- Kitchens: 1
- Family room: Yes
Outside and lotBrick, Asphalt shingle, Concrete
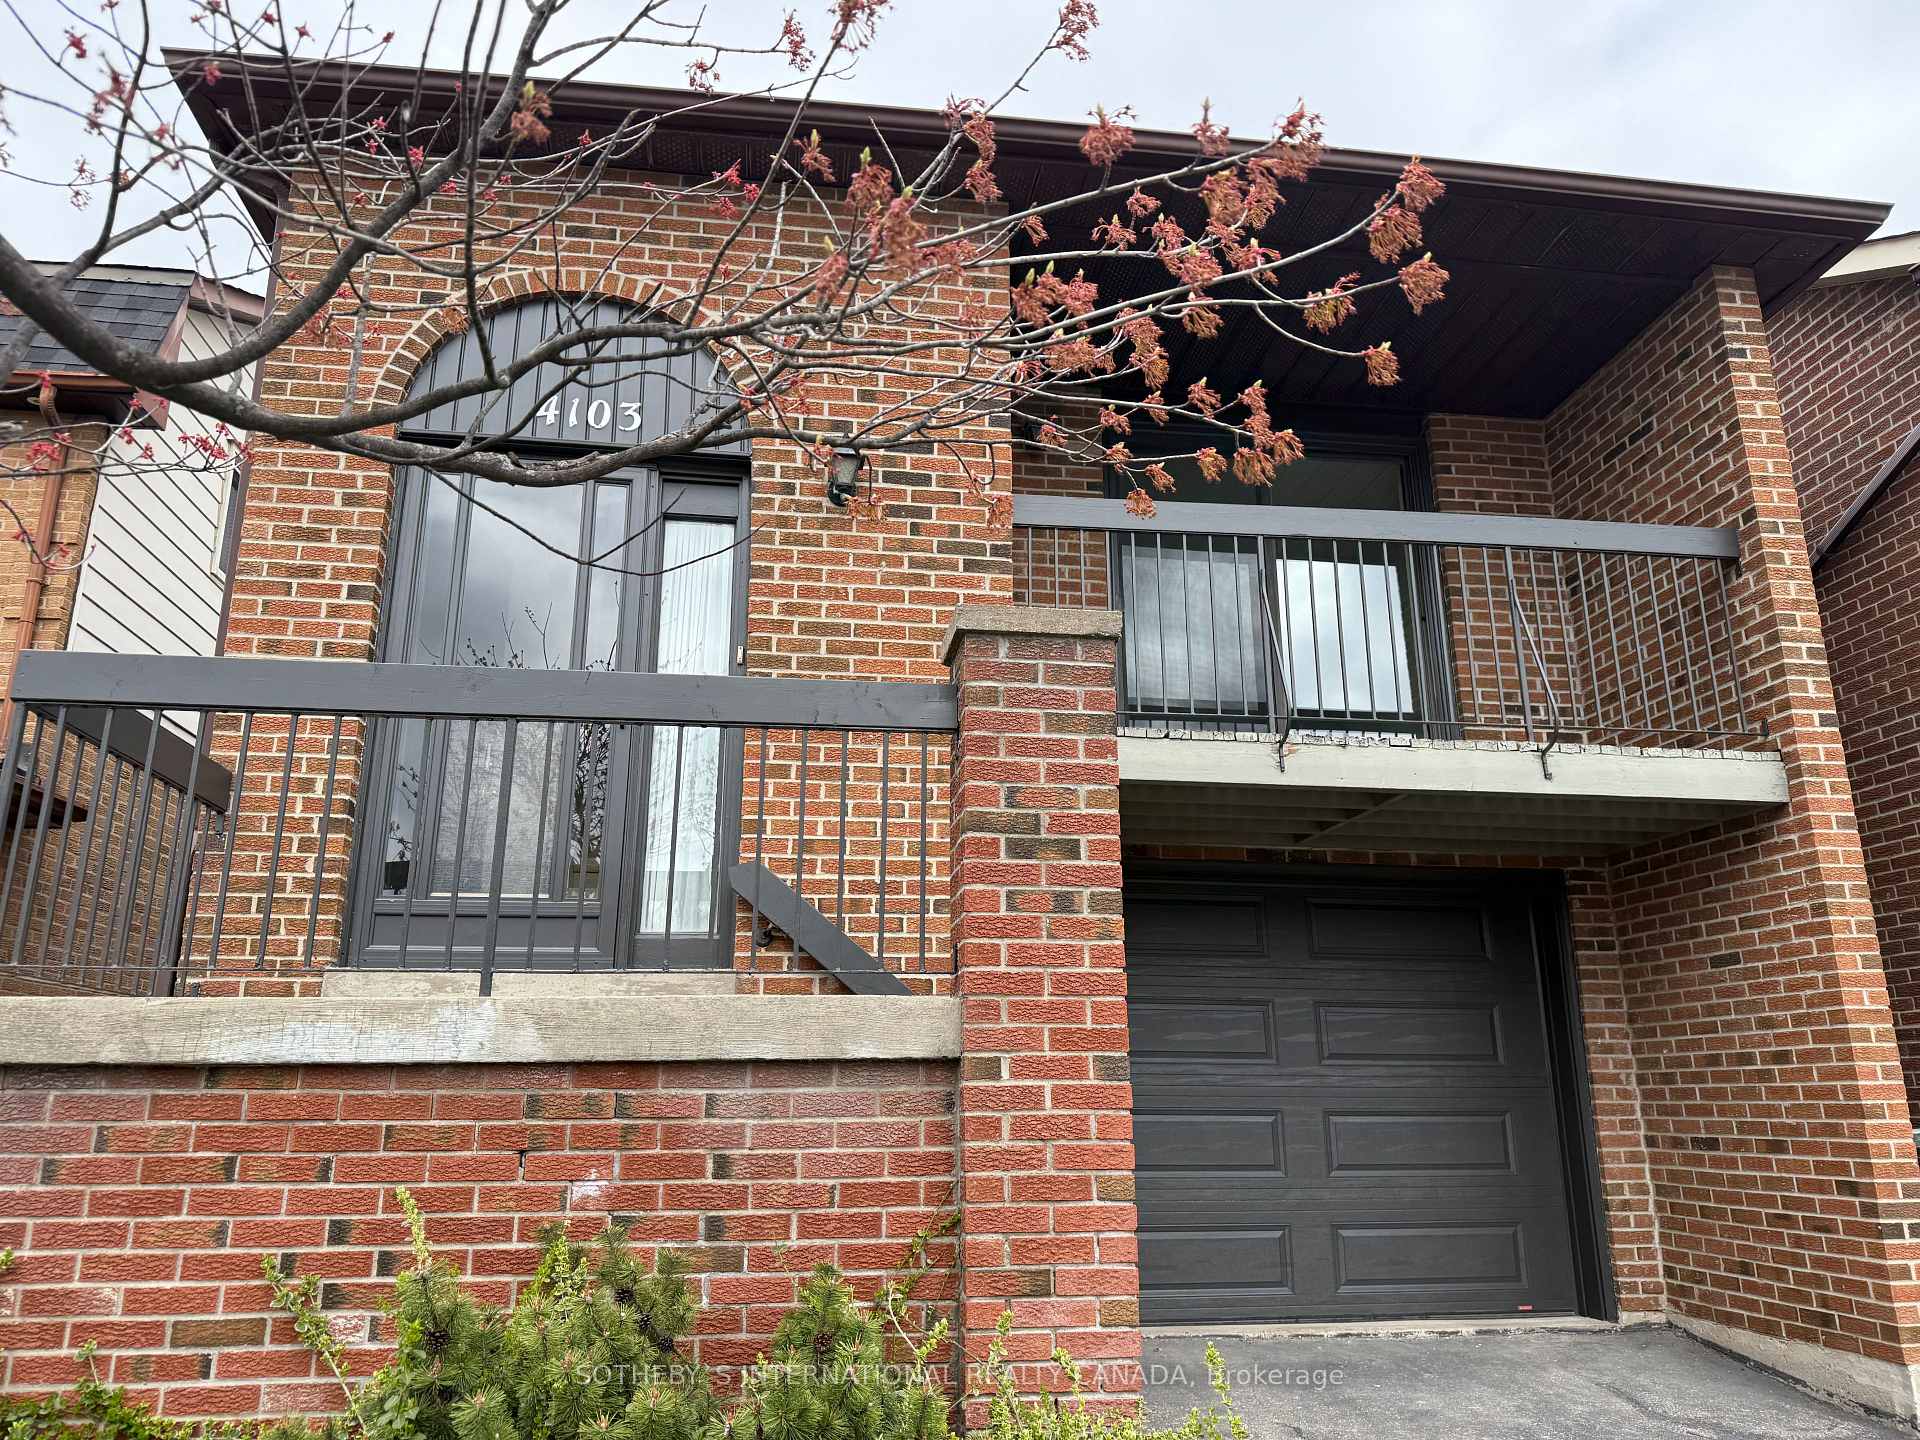
- Exterior: Brick
- Roof: Asphalt shingle
- Foundation: Concrete
- Features: Deck
- Size: 27.5 × 100 ft
Parking1 Garage, Built-in
- Spaces: 1 Garage
- Garage: Built-in
Heating, water and powerForced air, gas, Central air, Municipal water
- Heating: Forced air, gas
- Cooling: Central air
- Water: Municipal water
- Sewer: Municipal sewer
Costs and taxesTaxes $5,329 a year, HST included in the price, Rental items None
- Taxes, 2024: $5,329 a year
- HST: HST included in the price
- Rental items: None
Included in the saleInclusions fridge, stove, hood fan, portable dishwasher, washer, dryer, hi-eff furnace, humidifier, hepa air filtration system, air conditioner, hot water tank, electric garage door opener. all inclusions are sold in "as in" condition without representation or warranty
- Included: Inclusions fridge, stove, hood fan, portable dishwasher, washer, dryer, hi-eff furnace, humidifier, hepa air filtration system, air conditioner, hot water tank, electric garage door opener. all inclusions are sold in "as in" condition without representation or warranty
Listing detailsW12104935, Sold, Apr 25, 2025
- MLS® number: W12104935
- Status: Sold
- Listed on: Apr 25, 2025
- Days on market: 19
- Updated: May 14, 2025
- Possession: Flexible
- Occupied by: Vacant
- Listing brokerage: SOTHEBY`S INTERNATIONAL REALTY CANADA
About this home
4103 Quaker Hill Drive, Mississauga (Creditview), ON L5C 3M2
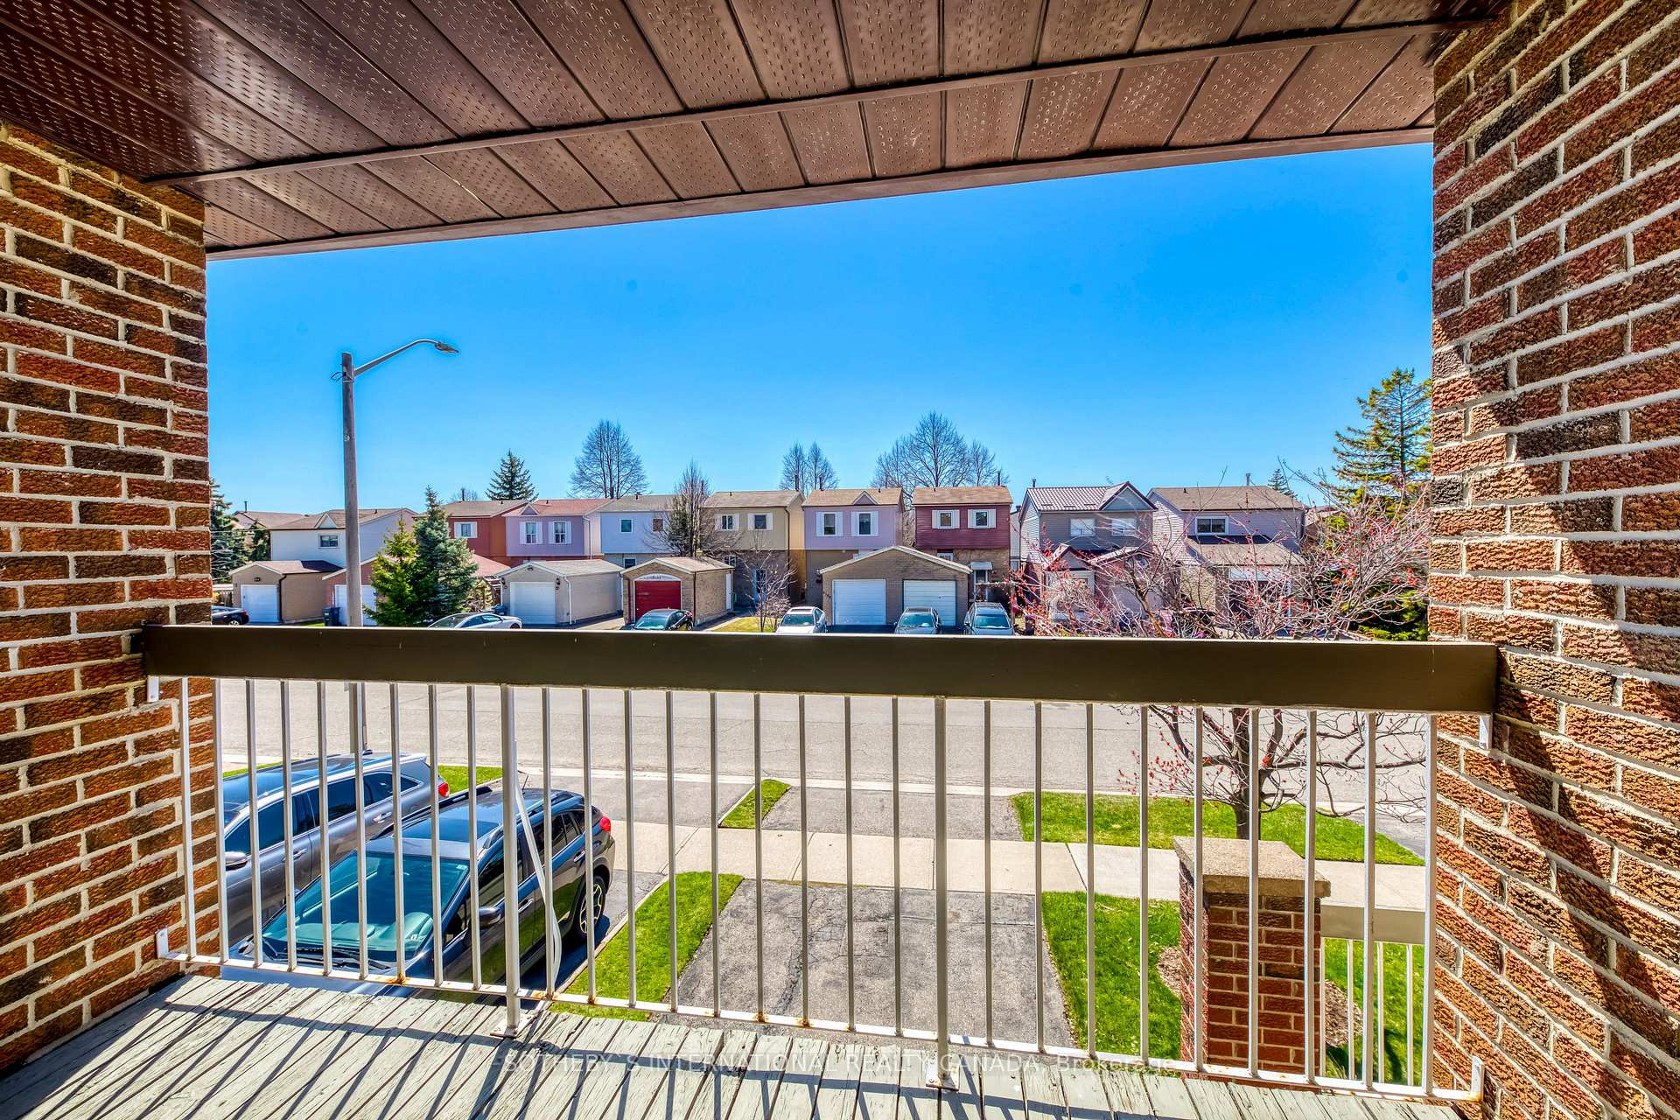
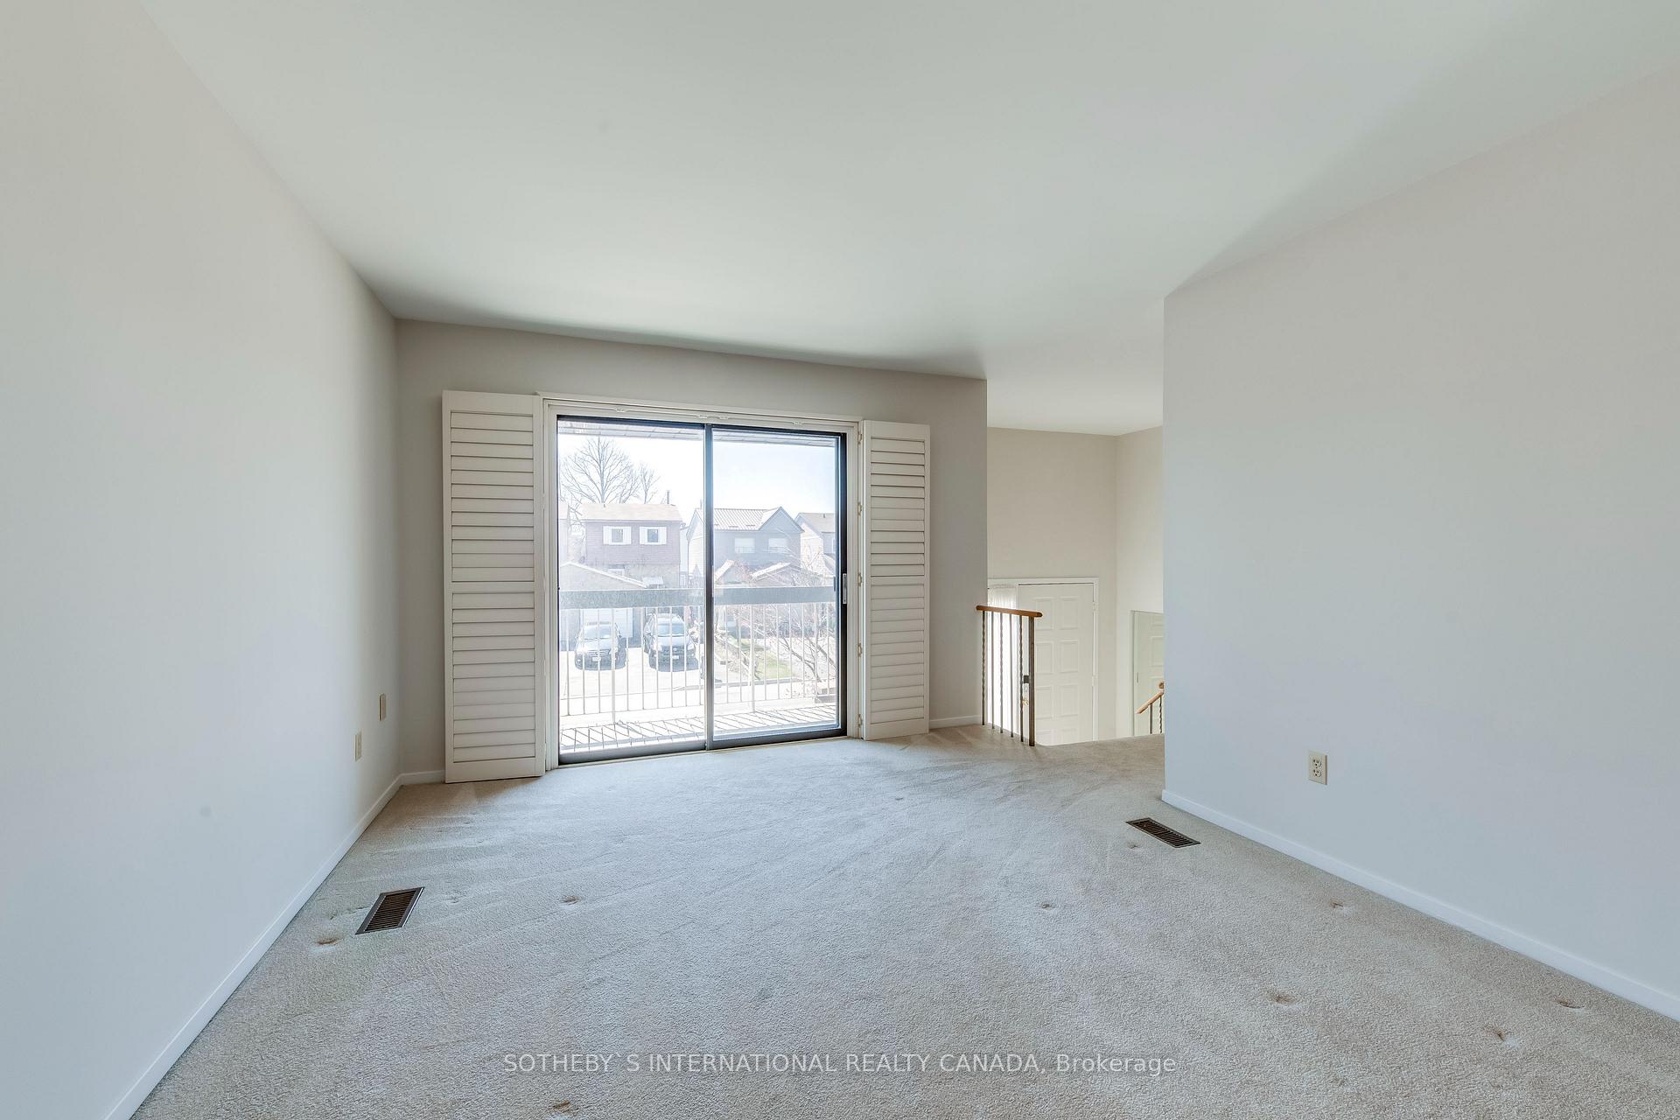
Opportunity awaits to own this well-maintained family home, owned by the current owner since 1981. This spacious design offers numerous areas for the family to entertain or work/study and is ideal for a family wanting a main floor bedroom with updated 3 piece semi-ensuite. The kitchen is completed by a breakfast area which overlooks the family room and is steps to the dining and living area. Step out to the front yard facing balcony from the living room and enjoy warm summer nights. Large family room with fireplace and walk out to deck and rear yard. The second level has three bedrooms with a four-piece bathroom. Large recreation room and office in the lower level, with above grade windows, allowing natural light in. Quick access to 403. Close to Square One and Kariya Park. Steps to Ashgate Park and playground.
Ask about this home
A HOMEH agent will answer your questions about this home.
Around this home
Daily convenience, out of 100, from the distances below
Schools nearby
School rating, out of 10.
Helpful calculators
Your HOMEH agent

"I would see it this week."