

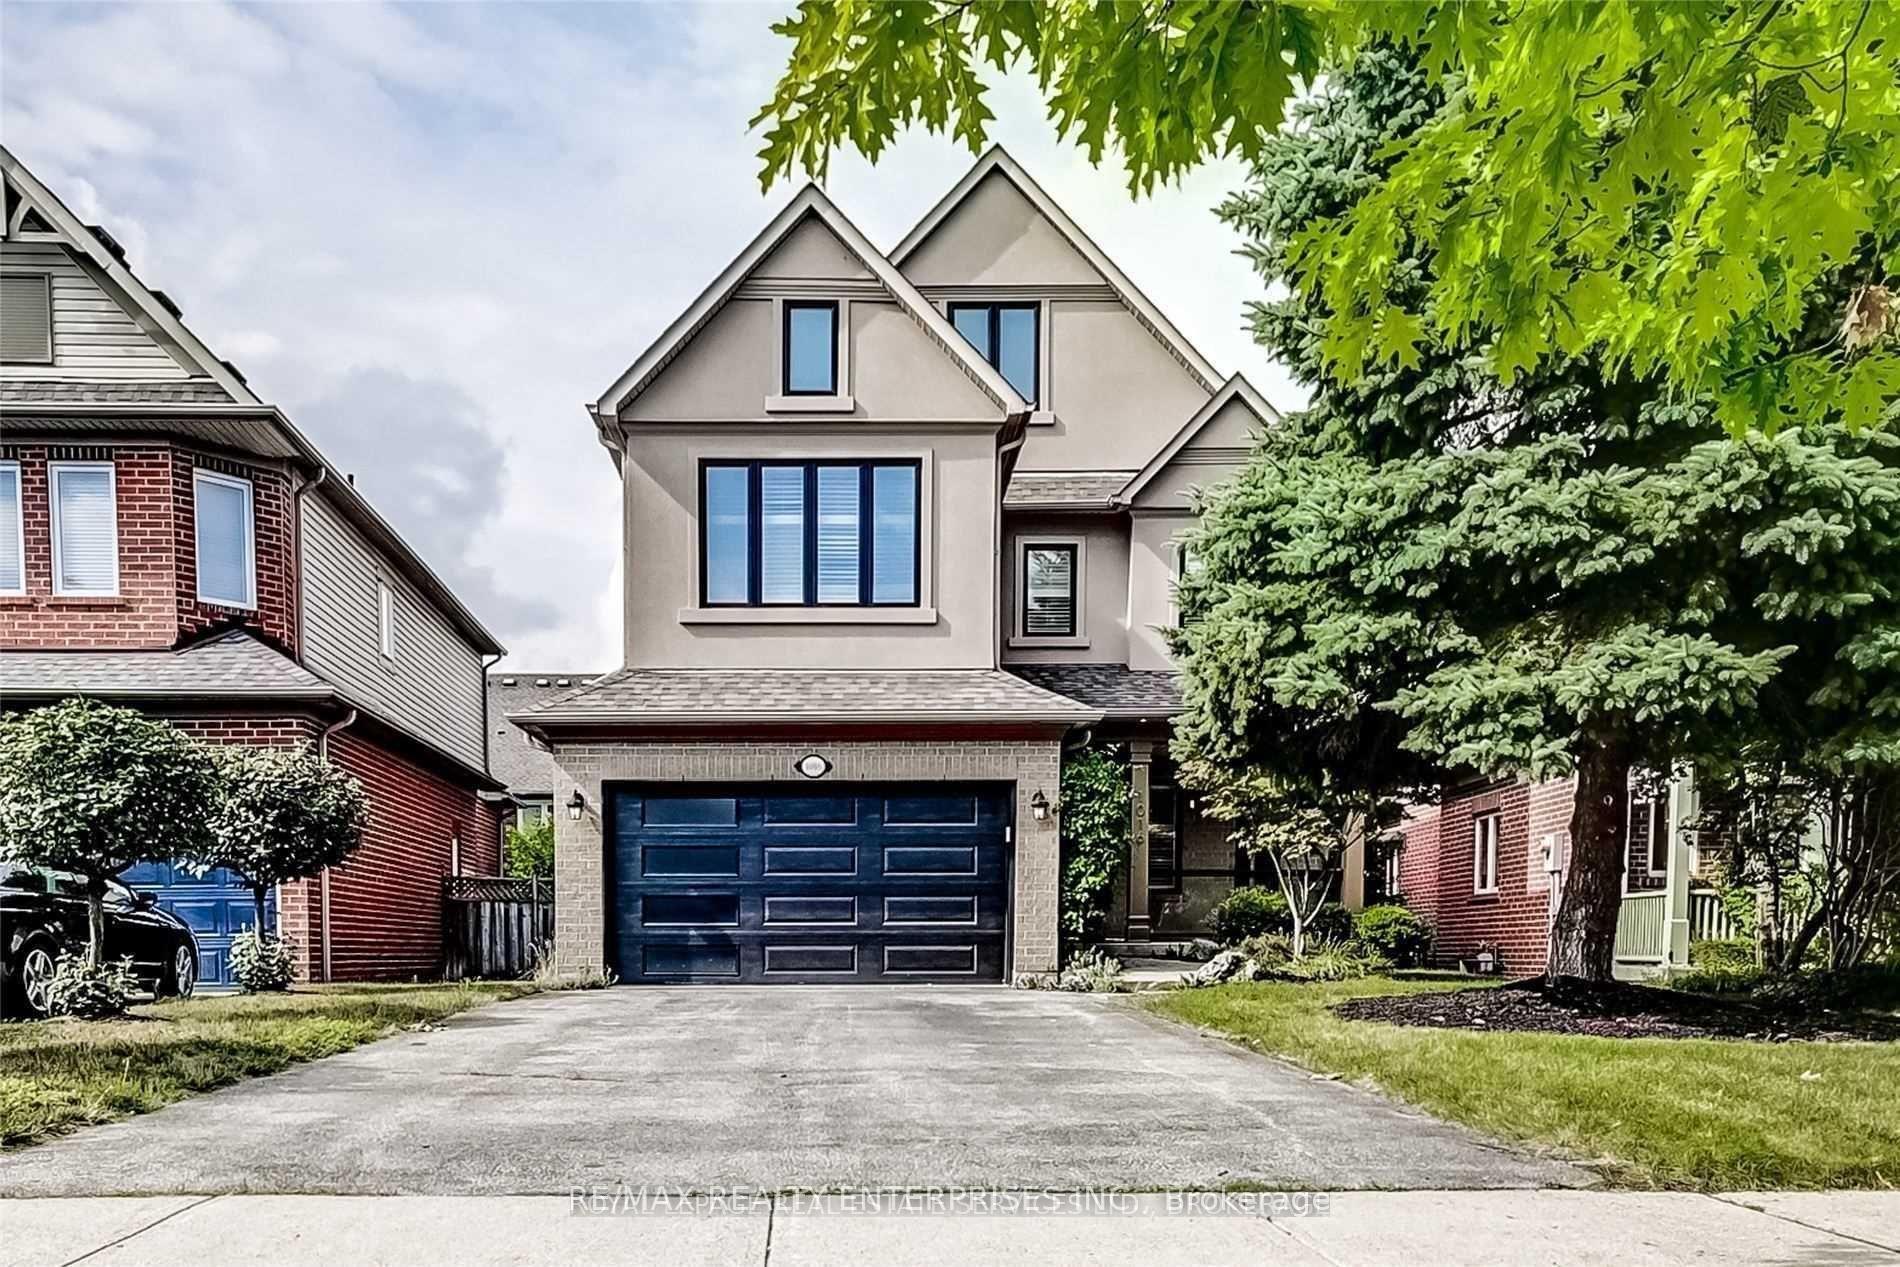
1016 Queen Street W
1016 Queen Street W
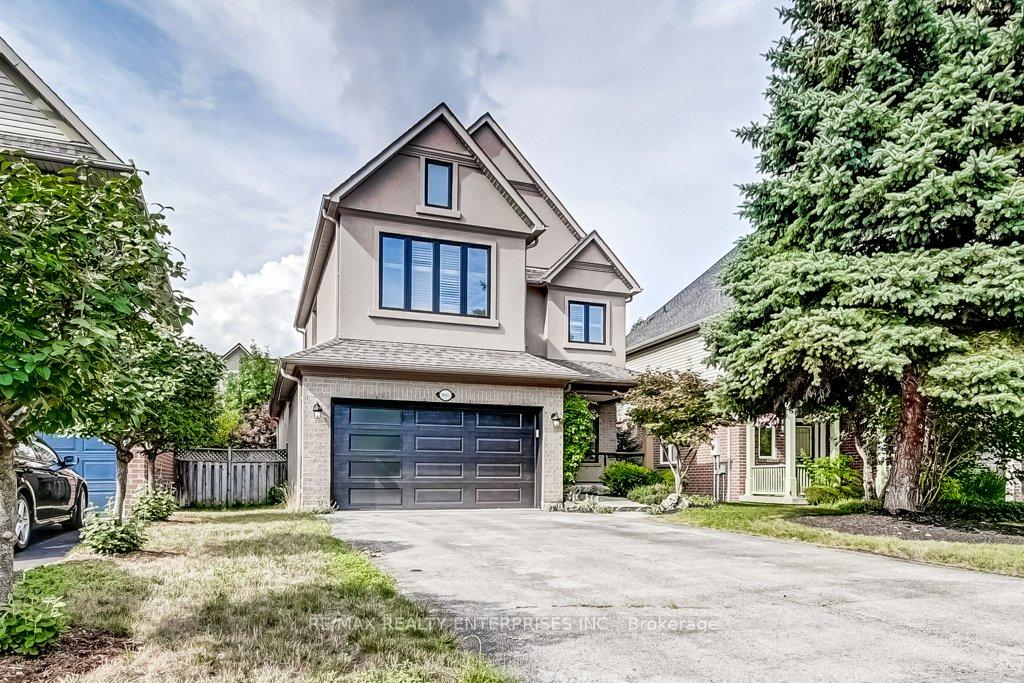
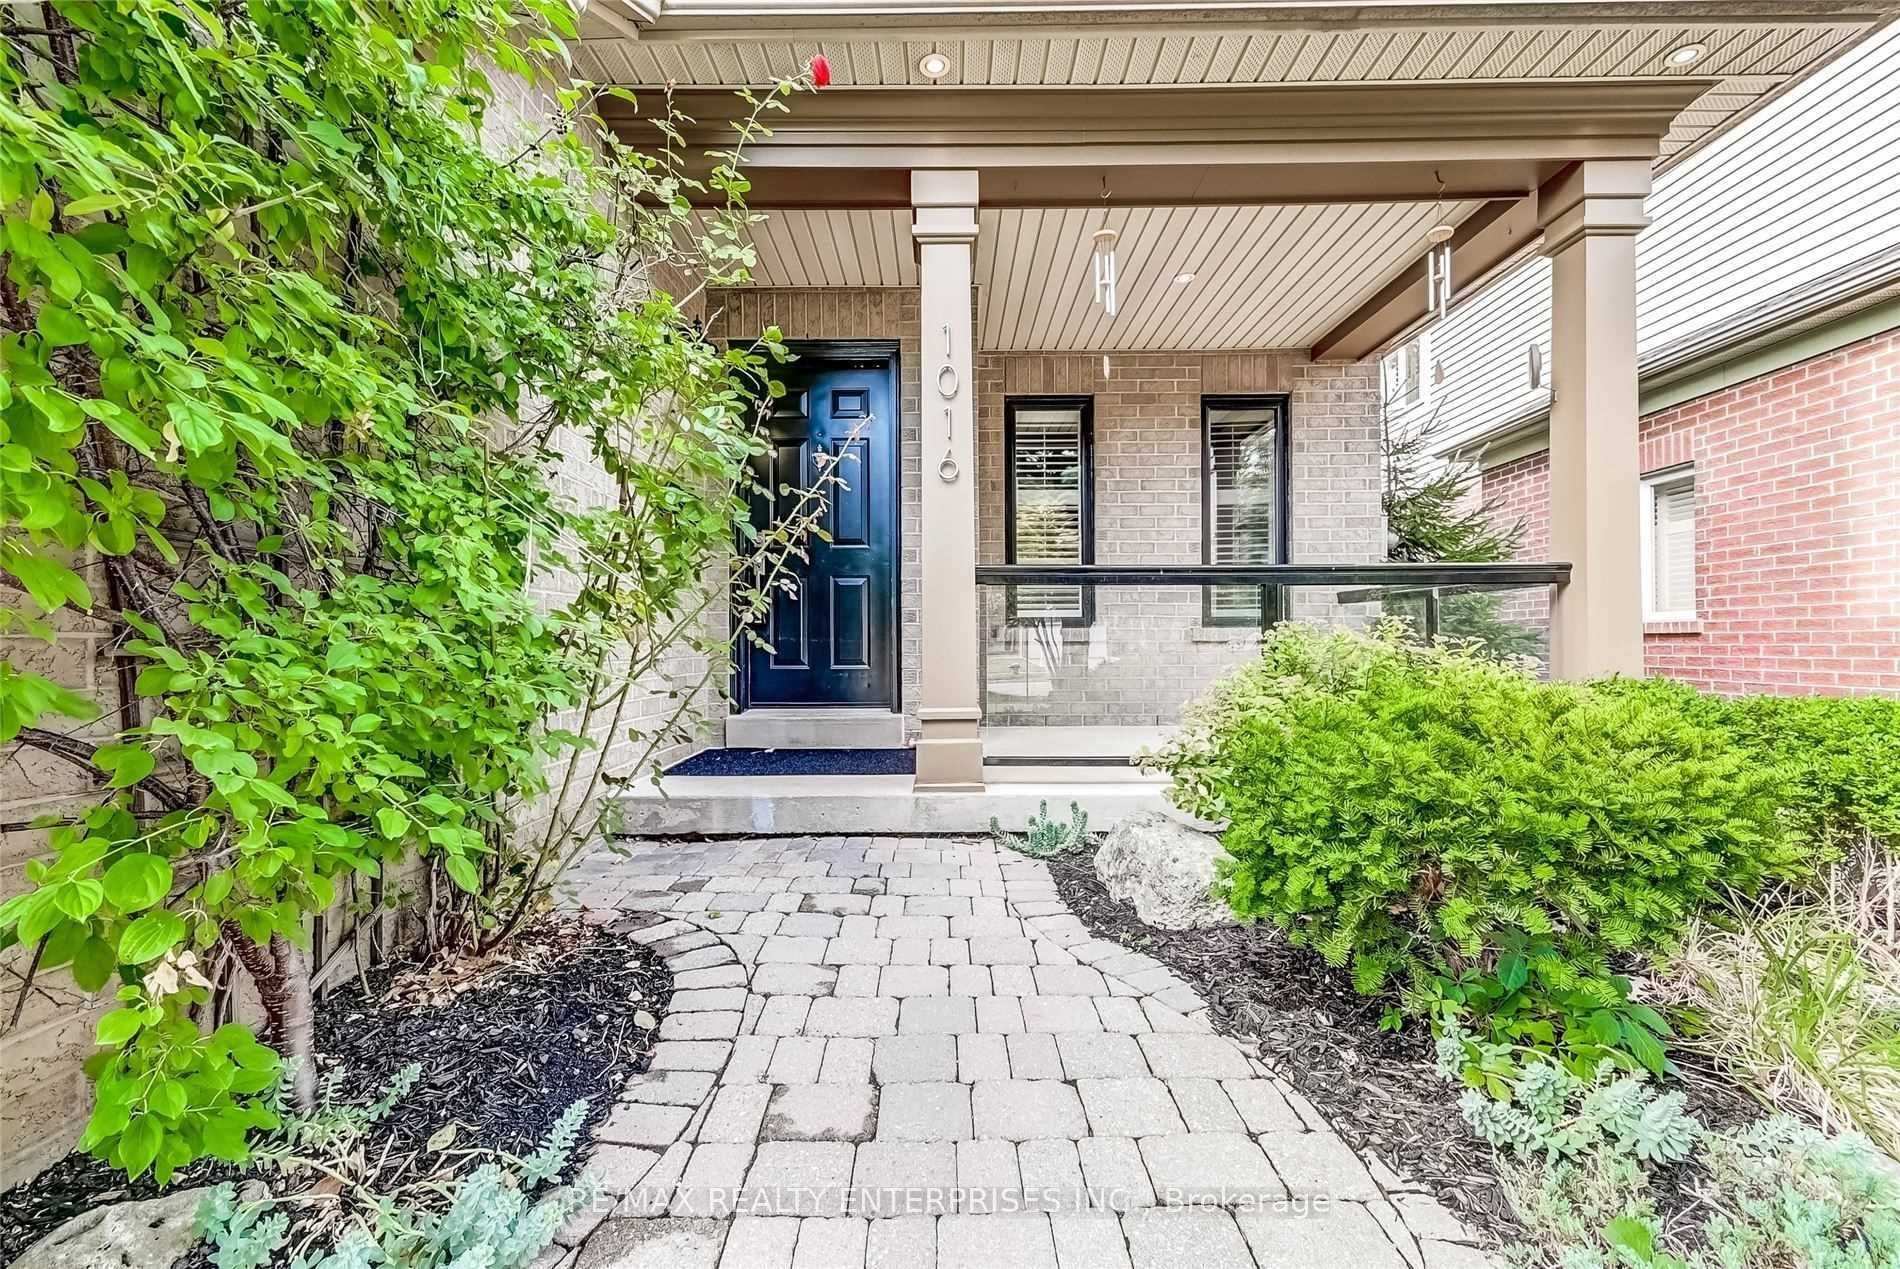
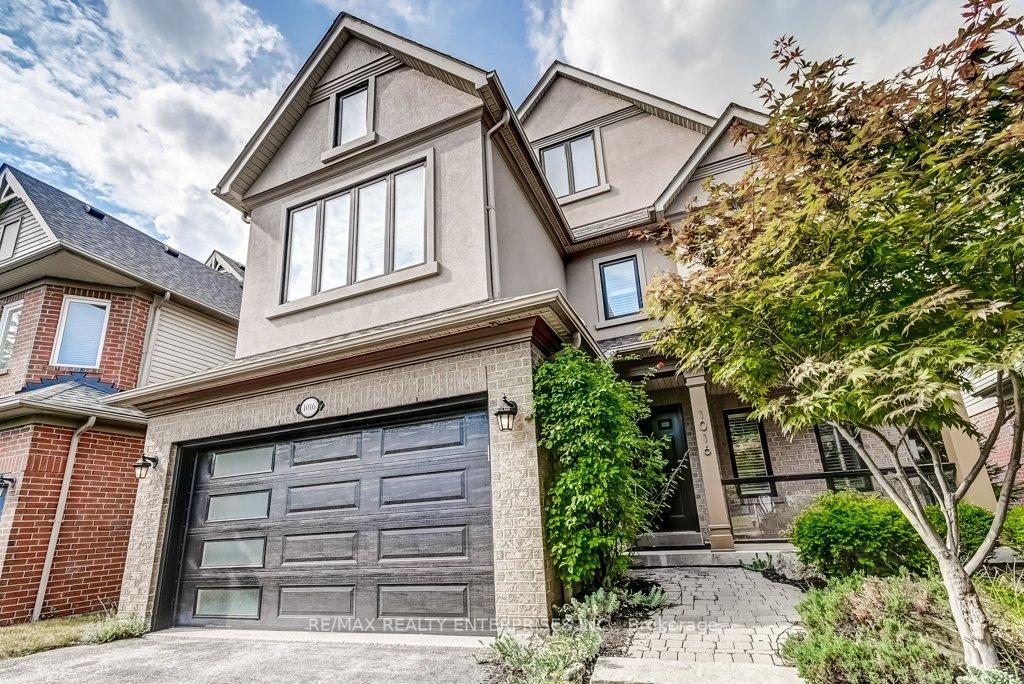
 See all 31 photos
Property history
Facts and features
- BasementFinished
- Age of home16–30 years
- Water, sewerMunicipal
- HeatingForced air
- Hardwood floors
- Fireplace
- Central air
The homeDetached, 2-storey, Age 16–30 years
- Type: Detached
- Style: 2-storey
- Age: 16–30 years
- Living space: 1,500–2,000 sq ft
- Basement: Finished, full
InsideFireplace Yes, family room, Hardwood, Broadloom, Tile, Lower level
- Fireplace: Yes, family room
- Flooring: Hardwood, Broadloom, Tile
- Laundry: Lower level
- Features: Auto garage door remote, in-law capability, other, water heater
- Rooms above ground: 7
- Rooms in the basement: 2
- Bedrooms: 3 + 1 in the basement
- Bathrooms: 3
- Kitchens: 1
- Family room: Yes
Outside and lotStucco (plaster), Shingles, Poured concrete
- Exterior: Stucco (plaster)
- Roof: Shingles
- Foundation: Poured concrete
- Other structures: Fence - full
- Size: 37.99 × 98.43 ft
Parking2 Garage, Built-in, Private double
- Spaces: 2 Garage
- Garage: Built-in
- Driveway: Private double
Heating, water and powerForced air, gas, Central air, Municipal water
- Heating: Forced air, gas
- Cooling: Central air
- Water: Municipal water
- Sewer: Municipal sewer
Costs and taxesTaxes $8,226 a year, HST included in the price
- Taxes, 2025: $8,226 a year
- HST: HST included in the price
Included in the saleHot water tank. furnace. 6 appliances as seen on mls listing; fridge, stove/gas top, dishwasher, microwave, washer & dryer. gdo. california shutters and elfs.
- Included: Hot water tank. furnace. 6 appliances as seen on mls listing; fridge, stove/gas top, dishwasher, microwave, washer & dryer. gdo. california shutters and elfs.
NearbyFenced yard, park, public transit, rec./commun.centre, school, school bus route
- Close to: Fenced yard, park, public transit, rec./commun.centre, school, school bus route
Listing detailsW12118426, Sold, May 1, 2025
- MLS® number: W12118426
- Status: Sold
- Listed on: May 1, 2025
- Days on market: 13
- Updated: May 14, 2025
- Possession: 2025-06-08 / 30-59 days
- Occupied by: Tenant
- Listing brokerage: RE/MAX REALTY ENTERPRISES INC.
About this home
1016 Queen Street W, Mississauga (Lorne Park), ON L5H 4J7
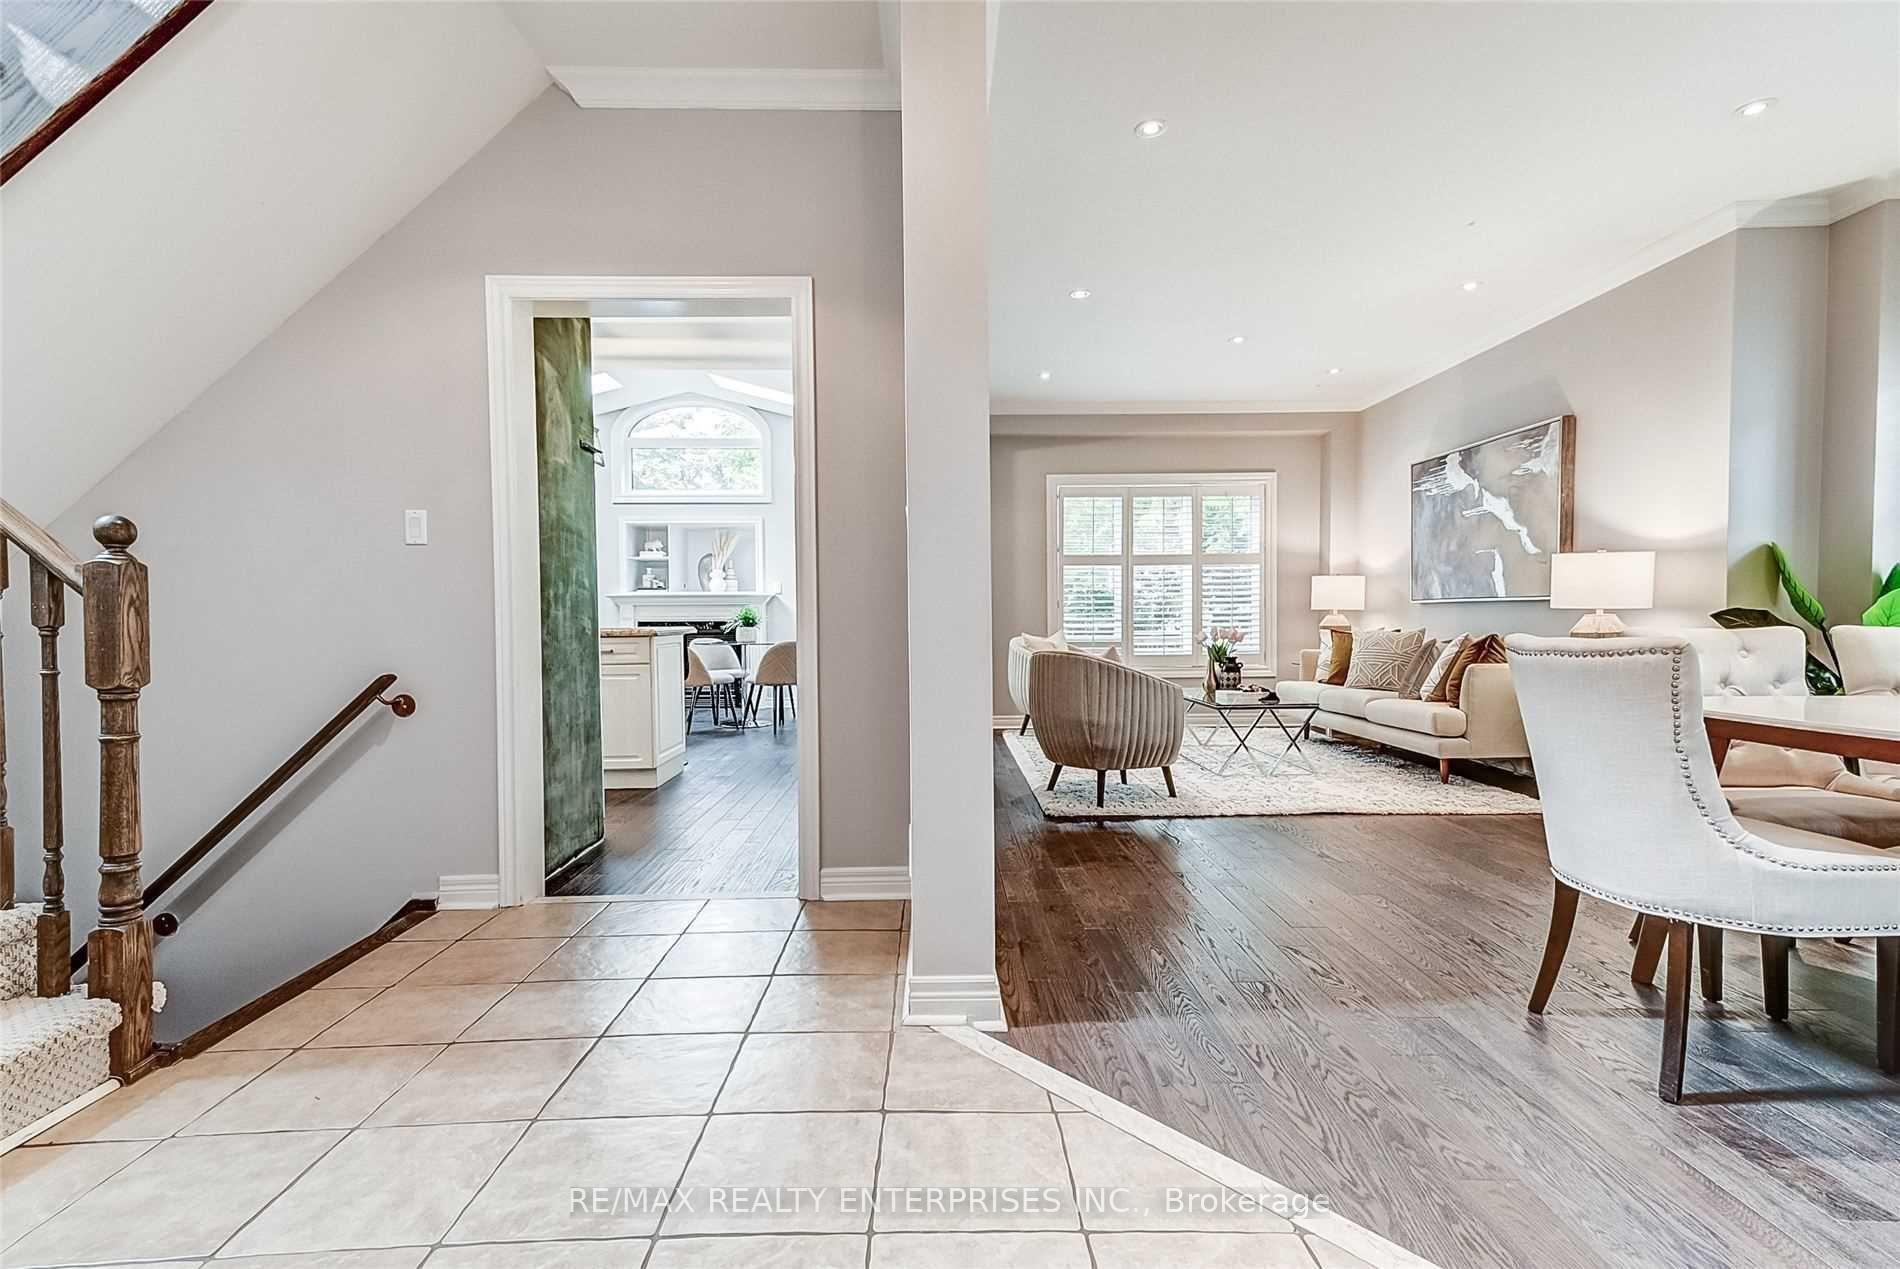
Lorne Park Gem | 3+1 Bedroom Executive Home | Prime Family-Friendly Location. Welcome to this Impressive executive home nestled in the heart of Lorne Park one of Mississaugas most prestigious and family-oriented communities. This beautifully updated 3+1 bedroom residence features a custom-designed open-concept layout with hardwood floors throughout the main and upper levels. The chef-inspired kitchen showcases granite countertops, a large center island with breakfast bar, custom pantry, and extensive counter space. Complete with stainless steel appliances and a gas stove, this space is perfect for both everyday living and entertaining. Bright, open living and dining areas create a warm and inviting atmosphere, while the finished basement offers versatile space ideal for a teen retreat, in-law suite, or home office. Thoughtful upgrades include: Vaulted ceilings in the kitchen with Skylights for lots of natural light, California shutters, Stucco exterior (2017) Outdoor gas hookup and BBQ deck. Enjoy the ultimate family lifestyle just steps from top-rated schools, lakeside parks, tree-lined streets, and miles of scenic walking and biking trails. This move-in ready home combines luxury, comfort, and location dont miss your chance to call this Lorne Park beauty your own!
Ask about this home
A HOMEH agent will answer your questions about this home.
Around this home
Daily convenience, out of 100, from the distances below
Schools nearby
School rating, out of 10.
Helpful calculators
Your HOMEH agent

"I would see it this week."