

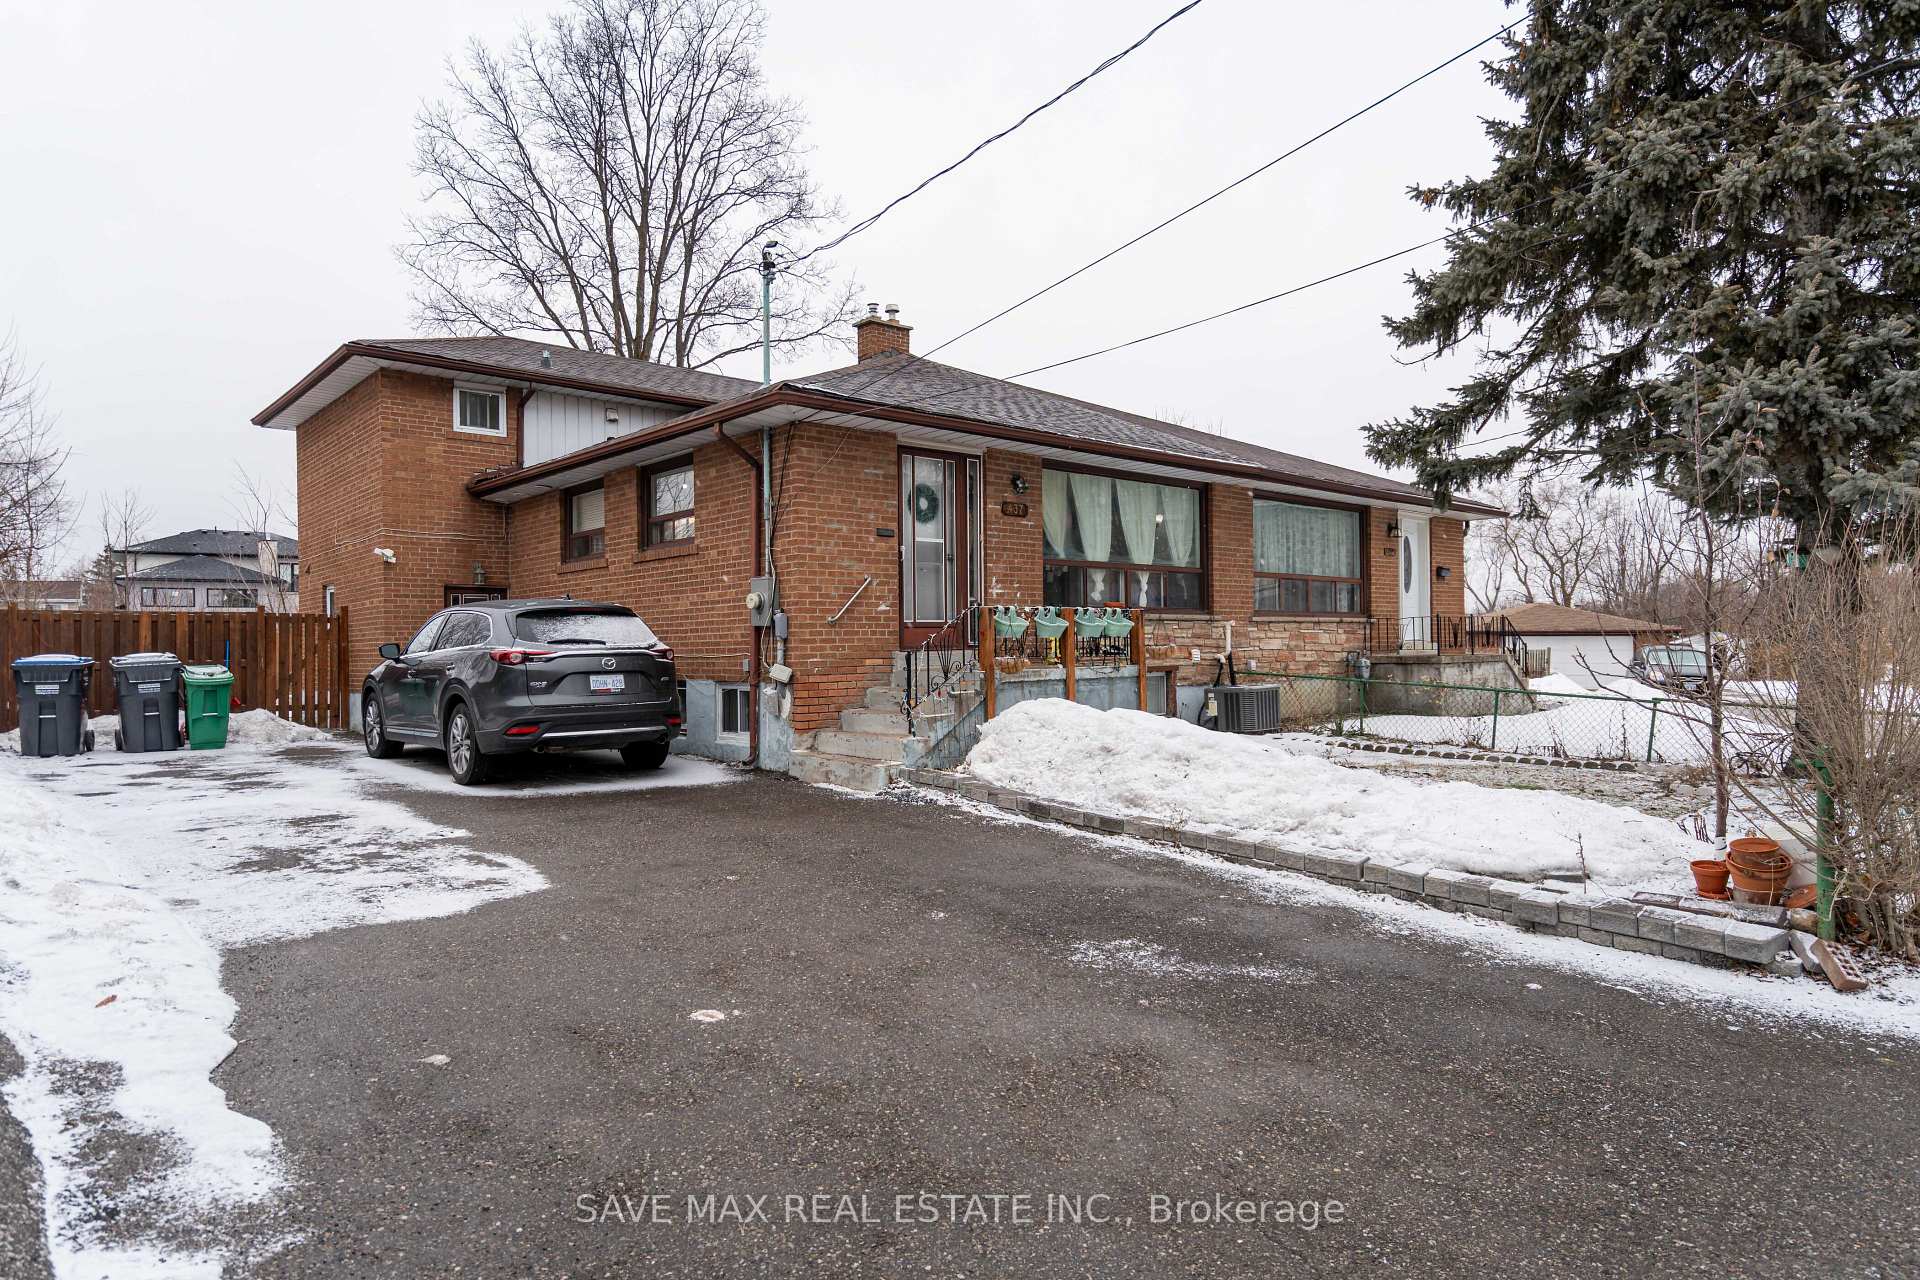
437 Revus Avenue
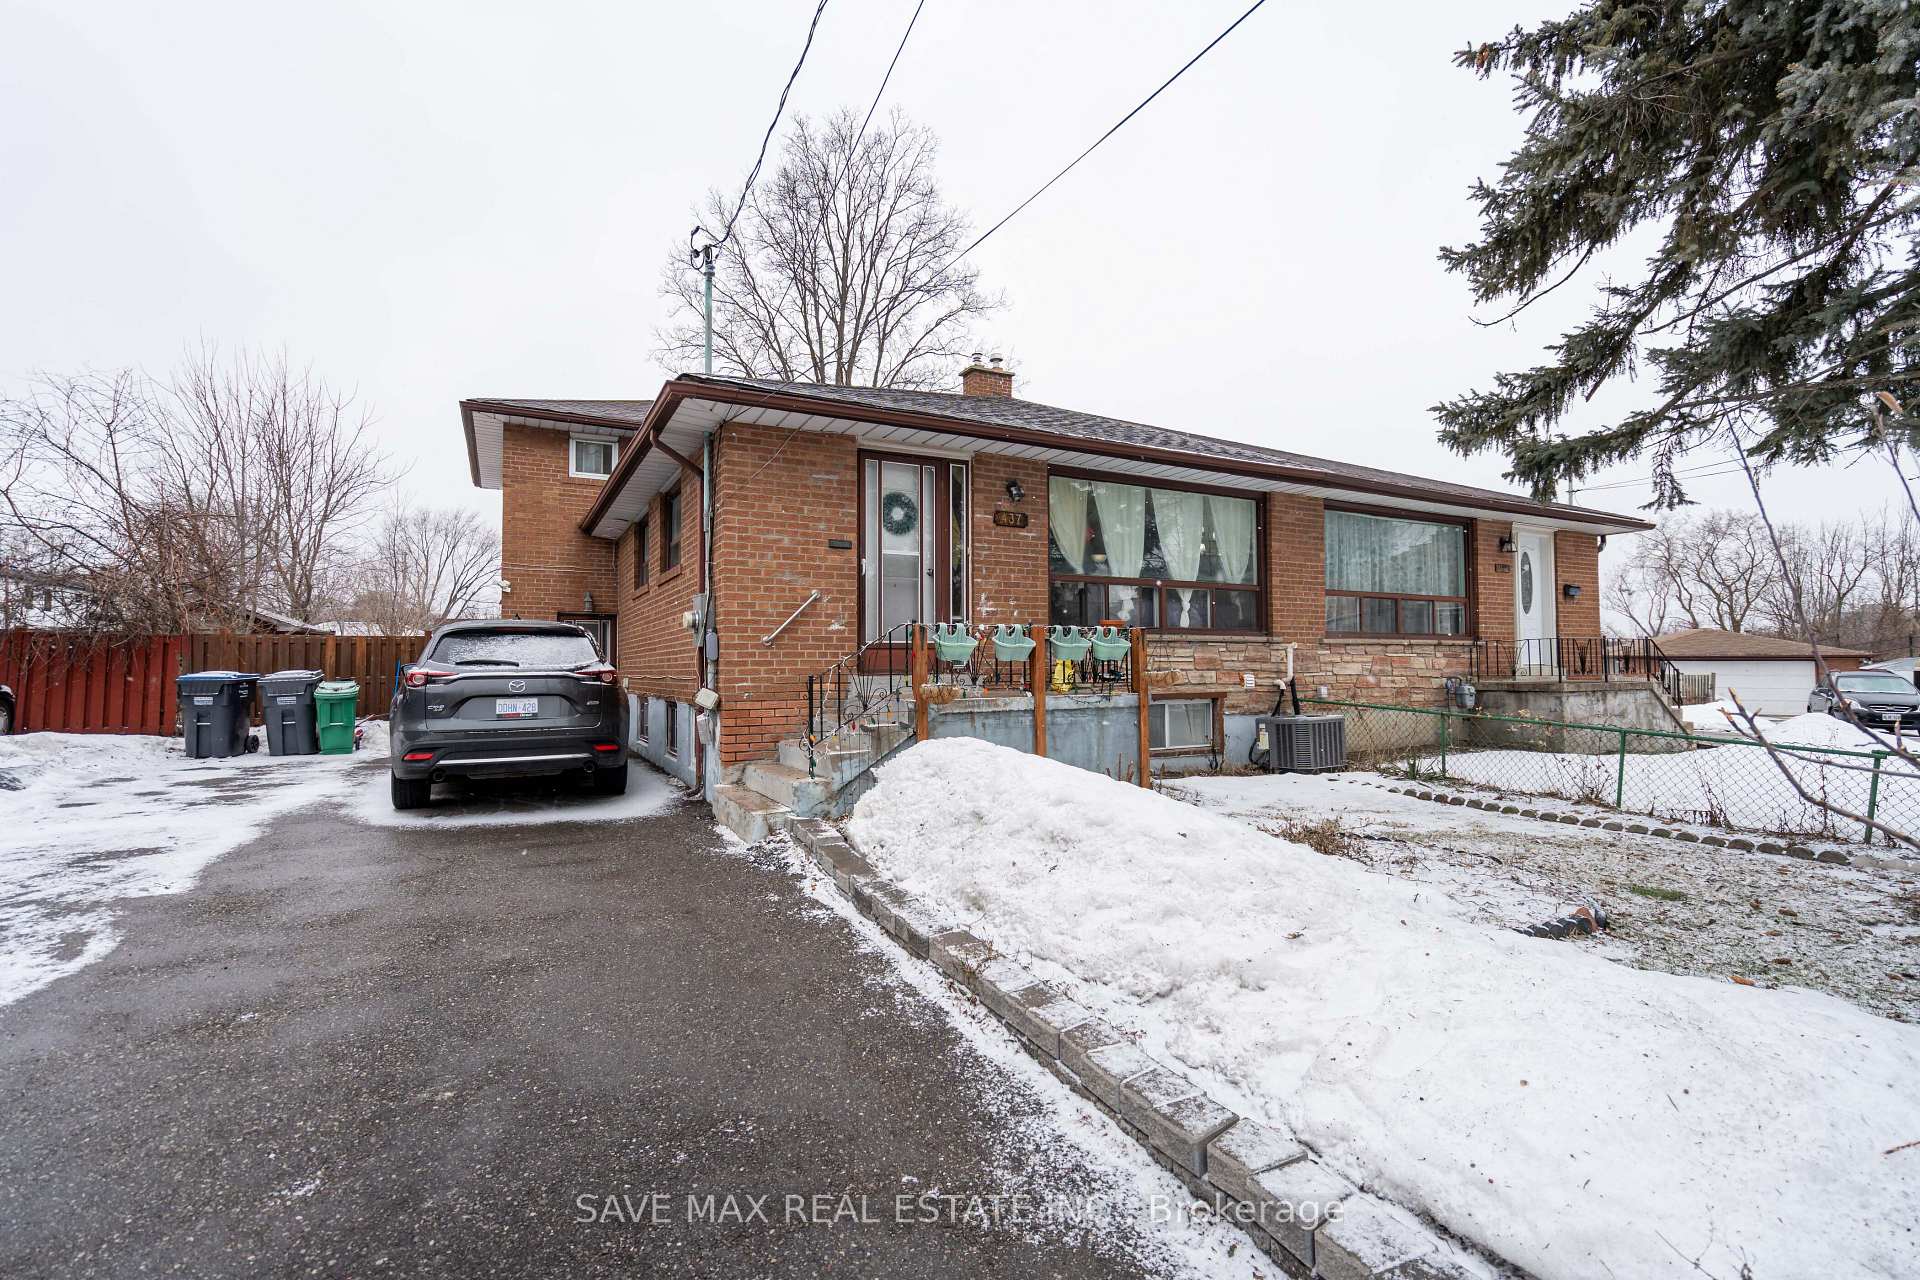
437 Revus Avenue
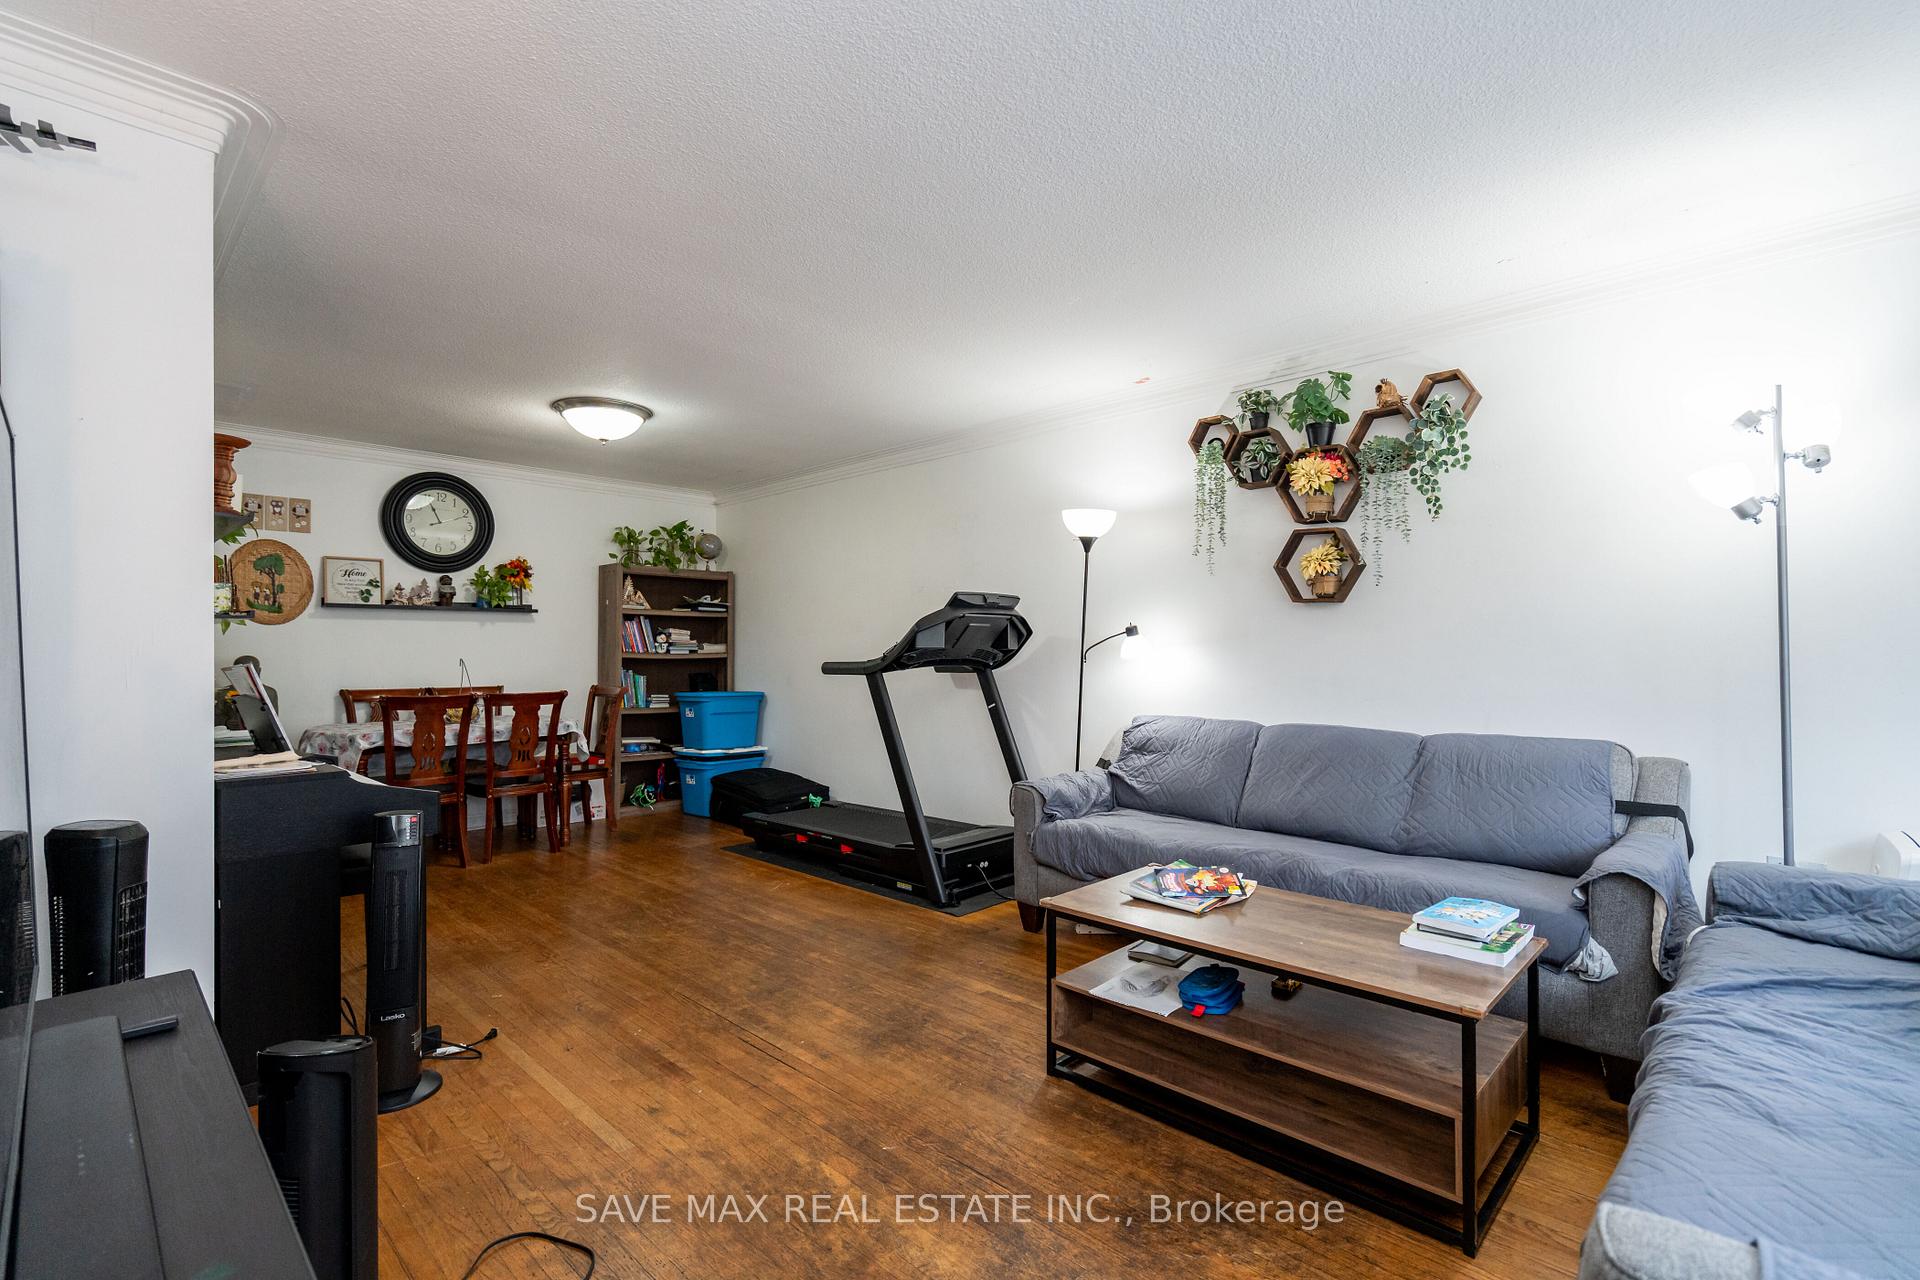 See all 36 photos
Facts and features
- BasementApartment
- Water, sewerMunicipal
- HeatingForced air
- CoolingCentral air
- Second kitchen
- Separate entrance
- Hardwood floors
- Central air
The homeSemi-Detached, Backsplit 4, 1,100–1,500 sq ft
- Type: Semi-Detached
- Style: Backsplit 4
- Living space: 1,100–1,500 sq ft
- Basement: Apartment, separate entrance
InsideHardwood, Ceramic, Other, Rooms above ground 8
- Flooring: Hardwood, Ceramic
- Features: Other
- Rooms above ground: 8
- Rooms in the basement: 2
- Bedrooms: 3 + 2 in the basement
- Bathrooms: 4
- Kitchens: 2
Outside and lotBrick, Asphalt shingle, Poured concrete
- Exterior: Brick
- Roof: Asphalt shingle
- Foundation: Poured concrete
- Other structures: Garden shed
- Size: 41.73 × 99.62 ft
Parking6 Parking, Private
- Spaces: 6 Parking
- Driveway: Private
Heating, water and powerForced air, gas, Central air, Municipal water
- Heating: Forced air, gas
- Cooling: Central air
- Water: Municipal water
- Sewer: Municipal sewer
Costs and taxesTaxes $4,714 a year, HST included in the price, A/c, furnace, hot water tank
- Taxes, 2024: $4,714 a year
- HST: HST included in the price
- Rental items: A/c, furnace, hot water tank
Included in the sale2 stove, dishwasher, 2 fridge, 2 rangehood, 2 washer, 2 dryer, all elf's
- Included: 2 stove, dishwasher, 2 fridge, 2 rangehood, 2 washer, 2 dryer, all elf's
Listing detailsW12101176, Sold, Apr 24, 2025
- MLS® number: W12101176
- Status: Sold
- Listed on: Apr 24, 2025
- Days on market: 21
- Updated: May 15, 2025
- Possession: Flexible
- Occupied by: Owner+tenant
- Listing brokerage: SAVE MAX REAL ESTATE INC.
About this home
437 Revus Avenue, Mississauga (Lakeview), ON L5G 1S2
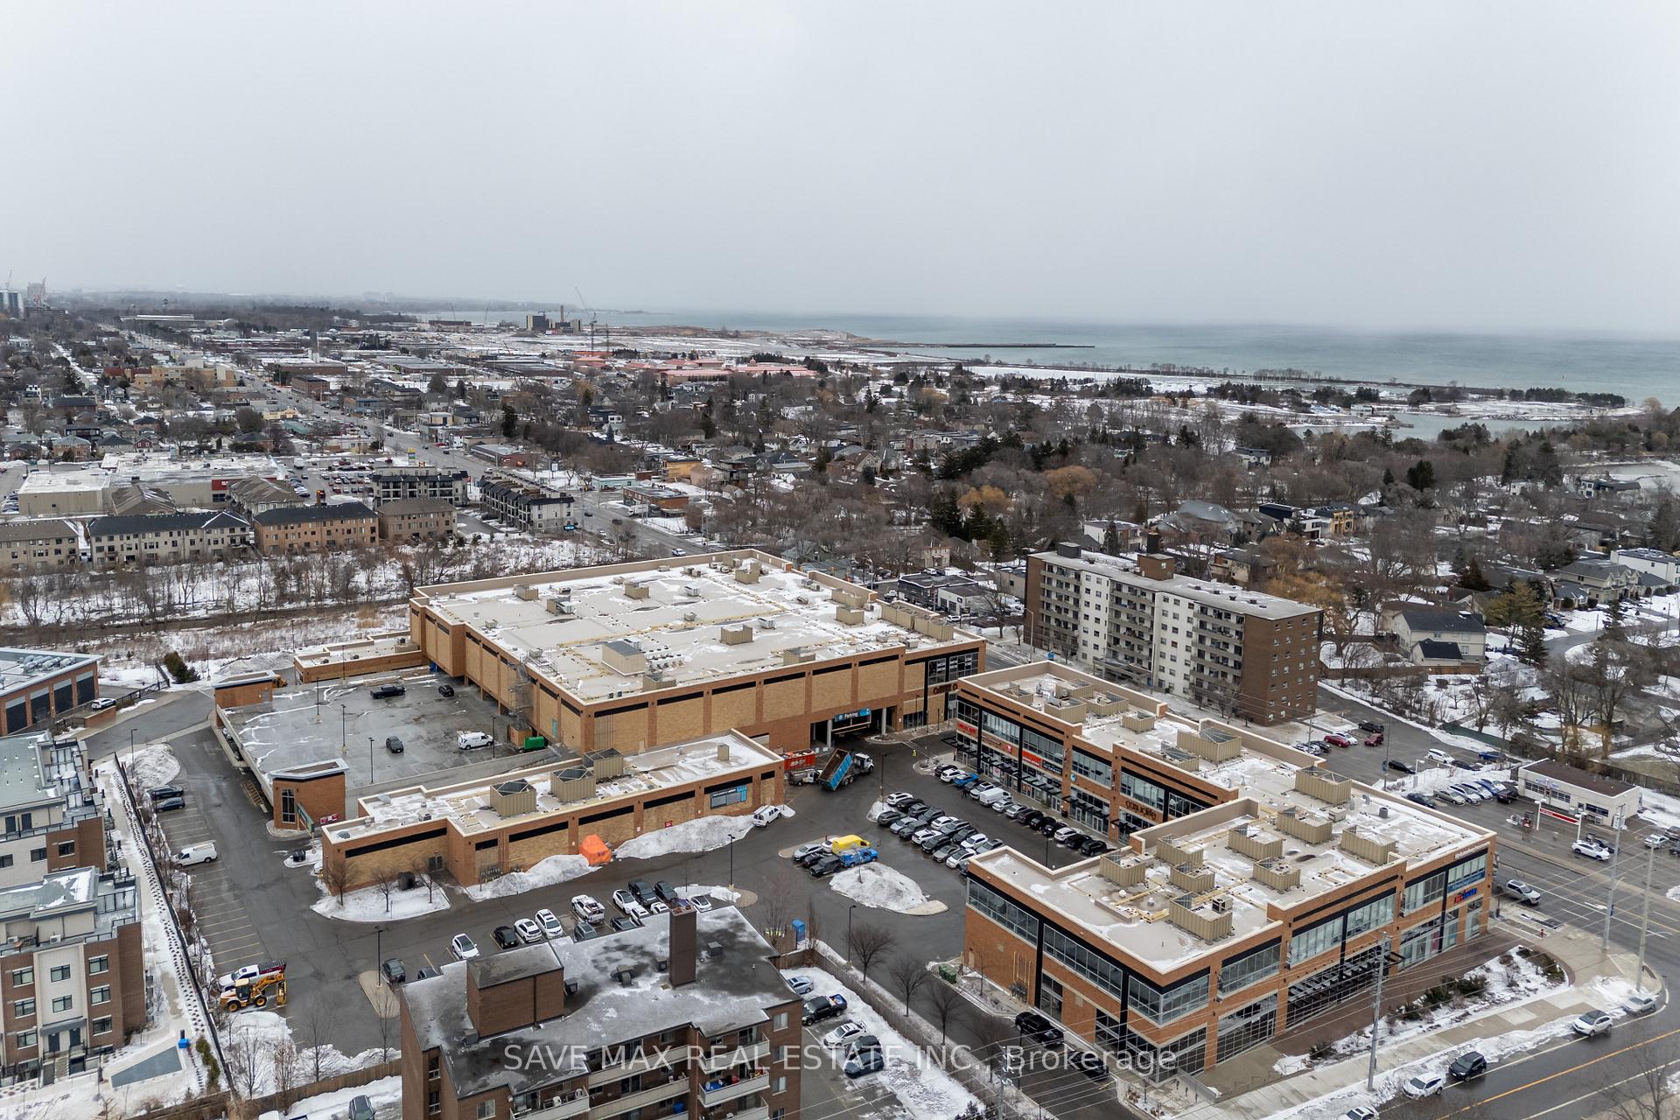
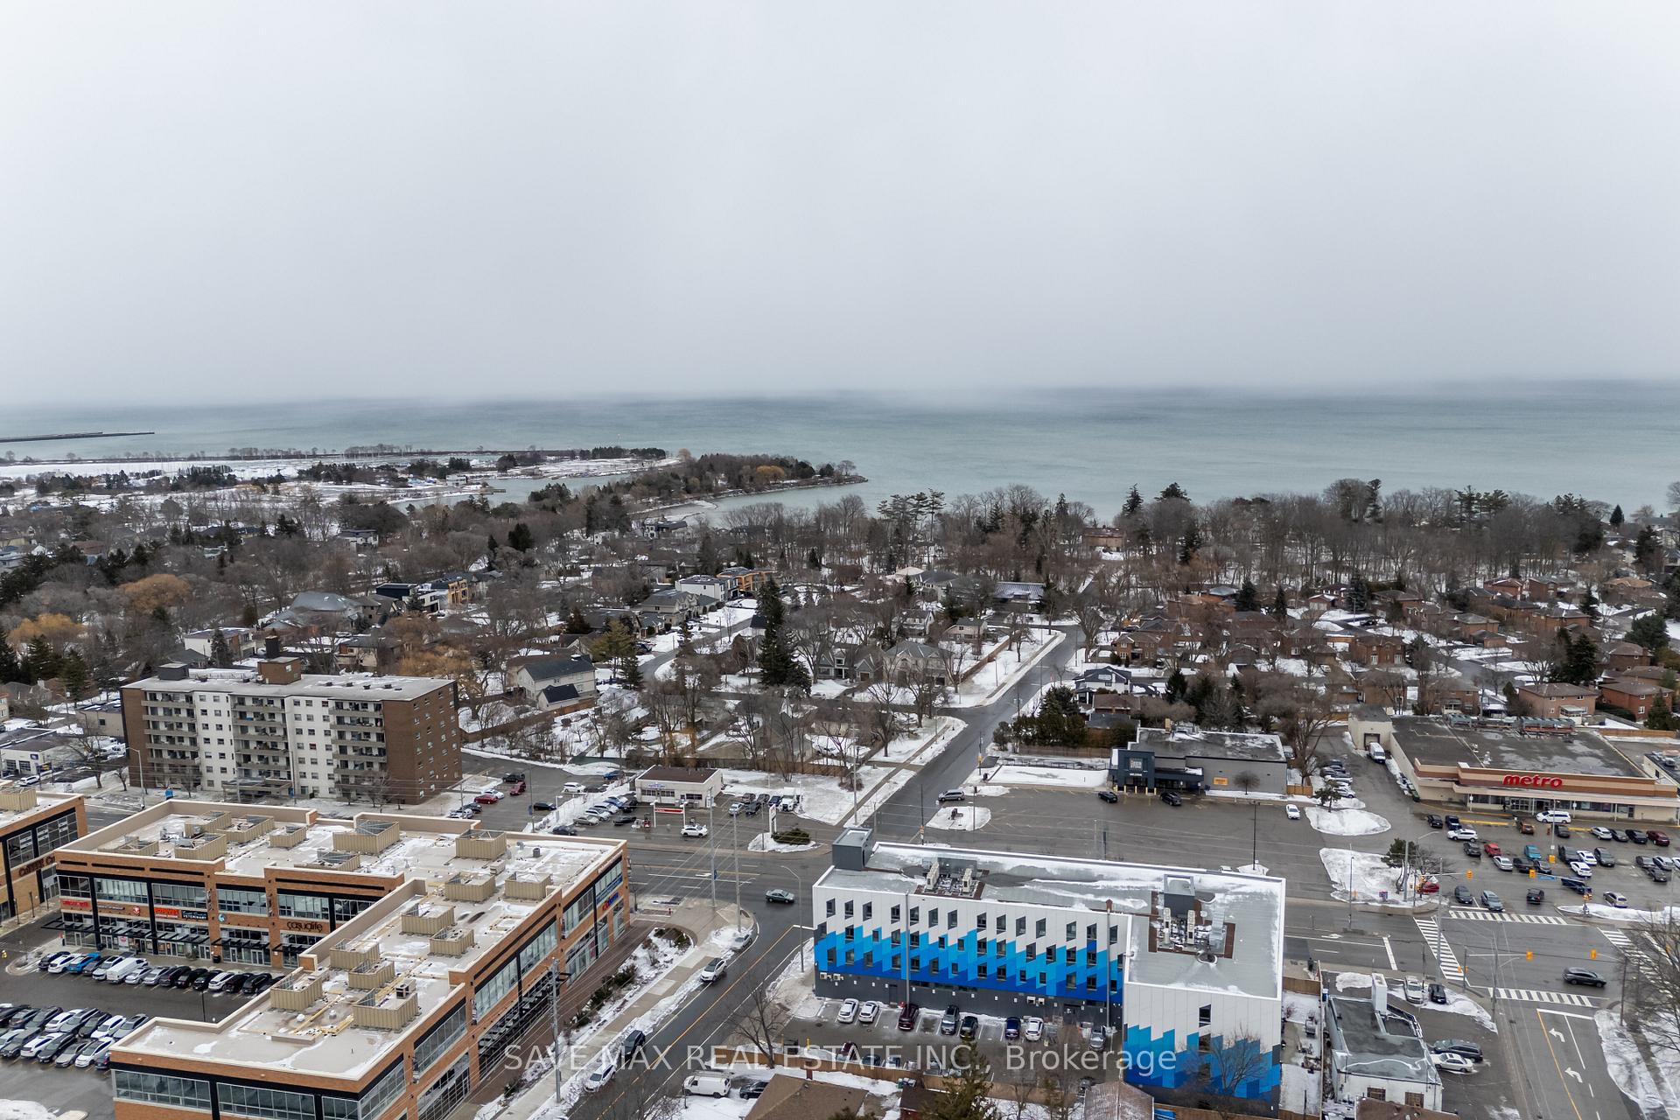
Great opportunity for the First time buyers or downsizer's or investor, semi detached home located in one of the prime locations in Mississauga " Lakeview community " This home offers a main floor with open concept combined living & dining area, with upgraded kitchen with stainless steel appliances, quartz countertops eat in kitchen. Upper level with 2 good size bedrooms & new renovated basement with additional two bedrooms with one bedroom with 3 pcs ensuite & large windows. Roof changed in the year 2024 & basement renovated in summer (year 2024). Great rent potential from the unit with separate entrance, which has a living area, kitchen & bedroom. Very convenient location walk to shopping,public transit, school, park, lake, easy access major to Hwy, downtown & airport.
Ask about this home
A HOMEH agent will answer your questions about this home.
Around this home
Daily convenience, out of 100, from the distances below
Schools nearby
School rating, out of 10.
Helpful calculators
Your HOMEH agent

"I would see it this week."