

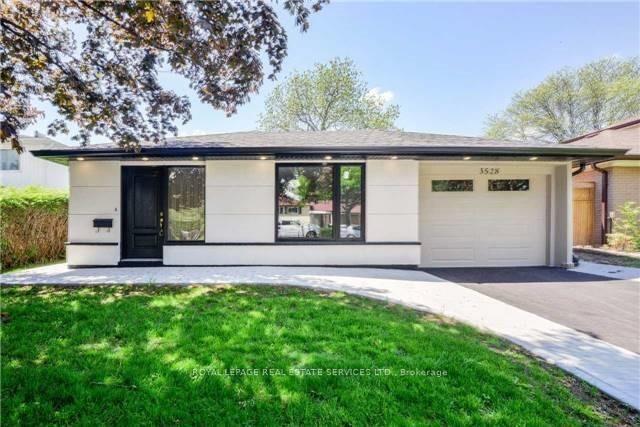
3528 Bannerhill Avenue W
3528 Bannerhill Avenue W
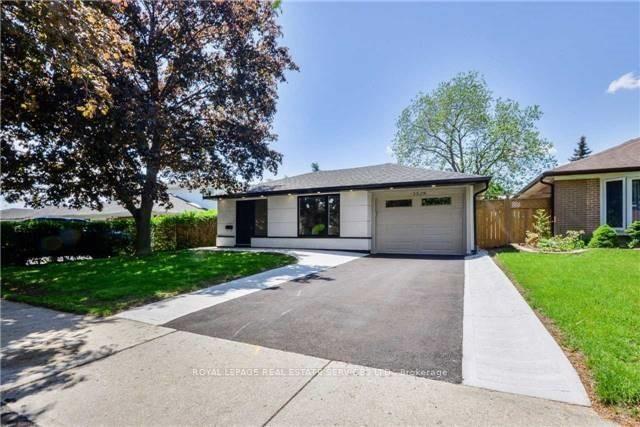
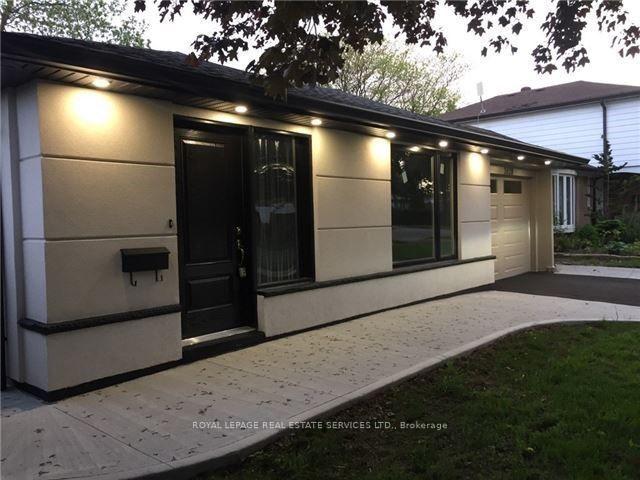
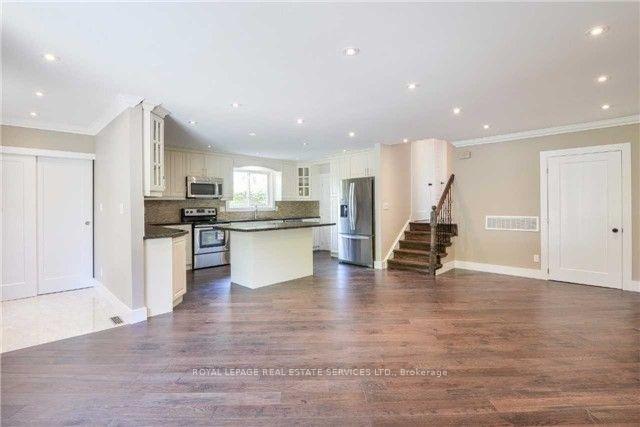
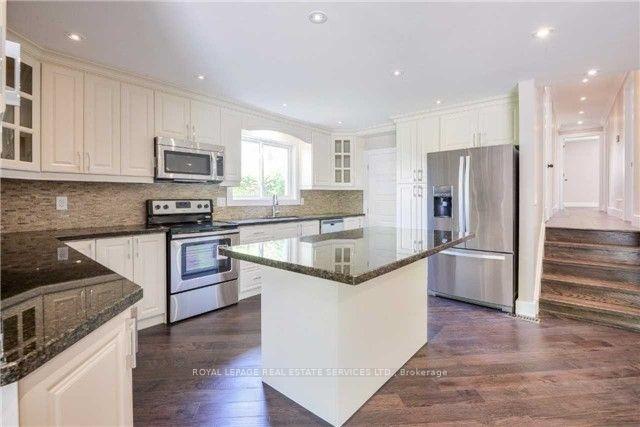 See all 20 photos
Property history
- $1,260,000TerminatedList: 2025-03-31|End: 2025-05-15|45 daysW12057415
Facts and features
- BasementApartment
- Age of home31–50 years
- Price per sq ft~$969
- Water, sewerMunicipal
- Second kitchen
- Hardwood floors
- Central air
The homeDetached, Backsplit 3, Age 31–50 years
- Type: Detached
- Style: Backsplit 3
- Age: 31–50 years
- Living space: 1,100–1,500 sq ft
- Basement: Apartment, full
InsideHardwood, Window floor to ceiling, Tile, Upper level, Auto garage door remote, carpet free, water heater
- Flooring: Hardwood, Window floor to ceiling, Tile
- Laundry: Upper level
- Features: Auto garage door remote, carpet free, water heater
- Security: Carbon monoxide detectors, smoke detector
- Rooms above ground: 4
- Bedrooms: 3 + 1 in the basement
- Bathrooms: 4
- Kitchens: 2
Outside and lotStone, stucco (plaster), Asphalt shingle, Concrete block
- Exterior: Stone, stucco (plaster)
- Roof: Asphalt shingle
- Foundation: Concrete block
- Features: Landscaped, porch
- Other structures: Fence - full, gazebo
- Accessibility: Accessible public transit nearby, multiple entrances, parking
- Size: 50 × 125 ft
- Shape: Rectangular
- Zoning: Peel 479-44-R
Parking1 Garage, Attached, Available, private triple
- Spaces: 1 Garage
- Garage: Attached
- Driveway: Available, private triple
Heating, water and powerForced air, gas, Central air, Municipal water
- Heating: Forced air, gas
- Cooling: Central air
- Water: Municipal water
- Sewer: Municipal sewer
- Natural gas: Available
- Hydro: Available
Costs and taxesTaxes $6,636 a year, HST included in the price, Hot water tank-gas
- Taxes, 2025: $6,636 a year
- HST: HST included in the price
- Under contract: Hot water tank-gas
Included in the sale2 fridges, 2 stoves, dishwasher, 1 washer, 1 dryer, tankless hwt
- Included: 2 fridges, 2 stoves, dishwasher, 1 washer, 1 dryer, tankless hwt
NearbyFenced yard, library, public transit, school, school bus route
- Close to: Fenced yard, library, public transit, school, school bus route
Listing detailsW12057415, Terminated, Mar 31, 2025
- MLS® number: W12057415
- Status: Terminated
- Listed on: Mar 31, 2025
- Days on market: 45
- Updated: May 15, 2025
- Possession: 2025-05-21 / 30-59 days
- Occupied by: Tenant
- Listing brokerage: ROYAL LEPAGE REAL ESTATE SERVICES LTD.
About this home
3528 Bannerhill Avenue W, Mississauga (Applewood), ON L4X 1V1
Impressive Open Concept Fully Renovated Top To Bottom 3 Level Back-split In Applewood Neighbourhood Between Mississauga And Etobicoke. The House Has A 50 Foot Lot Frontage And A Depth Of 125 Feet. The Main Level Of The House Has A Combined Living/Dining Room And Kitchen. There Is A Fully Finished Lower Level One Bedroom Unit Accessible Through A Separate Entrance. Fully Fenced Backyard And Green Space. Primary Bedroom Features An Ensuite Bathroom And Large Closet. Walking Distance To Parks, Trails, Shopping, Community Centre, Excellent Schools, Very Family Oriented Neighbourhood. This Property Is Close To Go Train and Square One, Major Highways (403, 401, 427 And QEW).
Ask about this home
A HOMEH agent will answer your questions about this home.
Around this home
Daily convenience, out of 100, from the distances below
Schools nearby
School rating, out of 10.
Helpful calculators
Your HOMEH agent

"I would see it this week."