

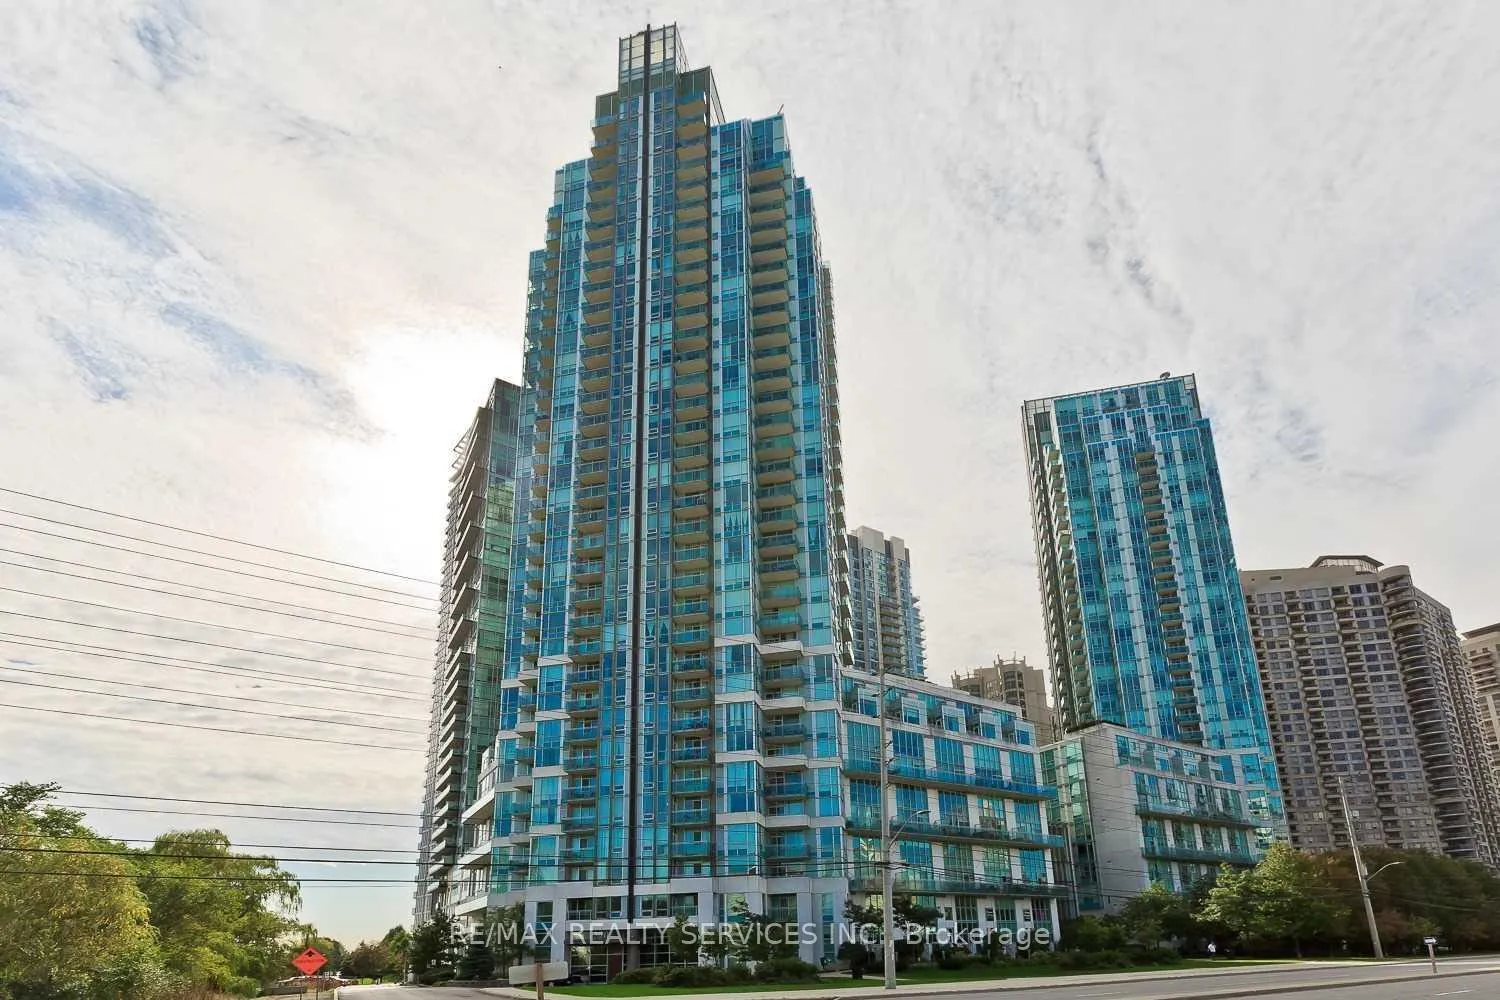
Unit 2506, 220 Burnhamthorpe Road W
Unit 2506, 220 Burnhamthorpe Road W
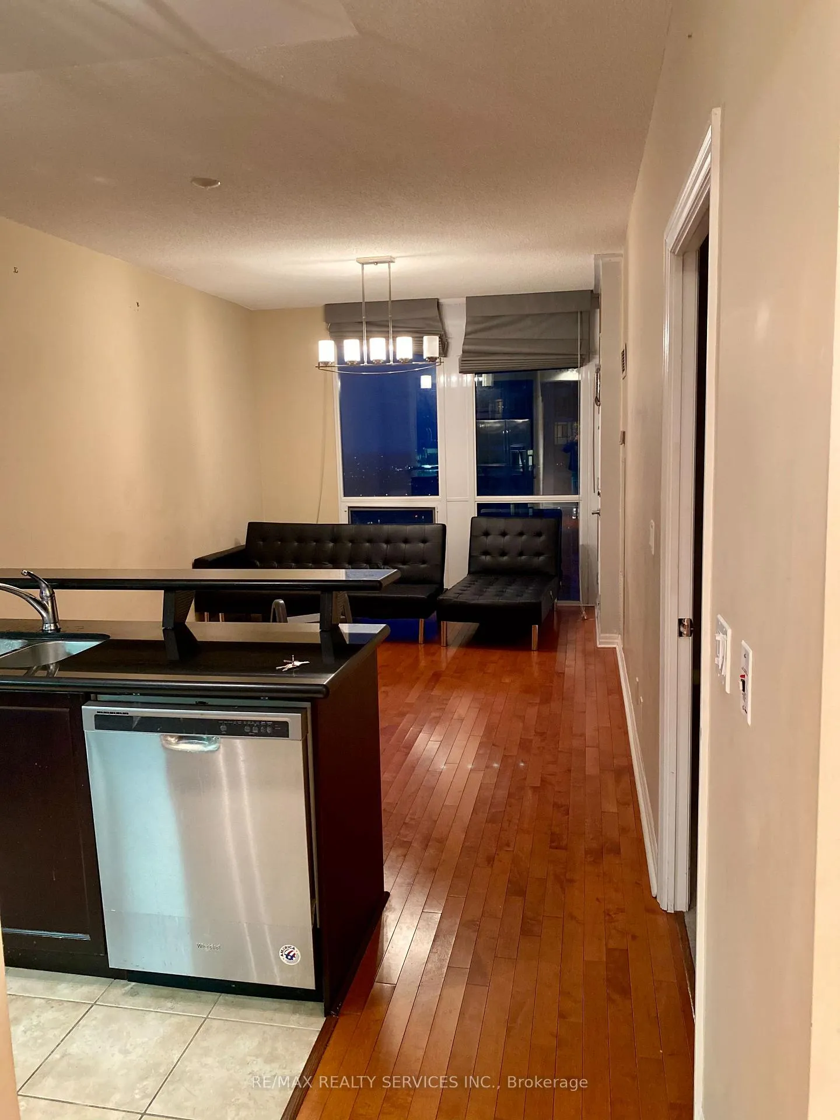
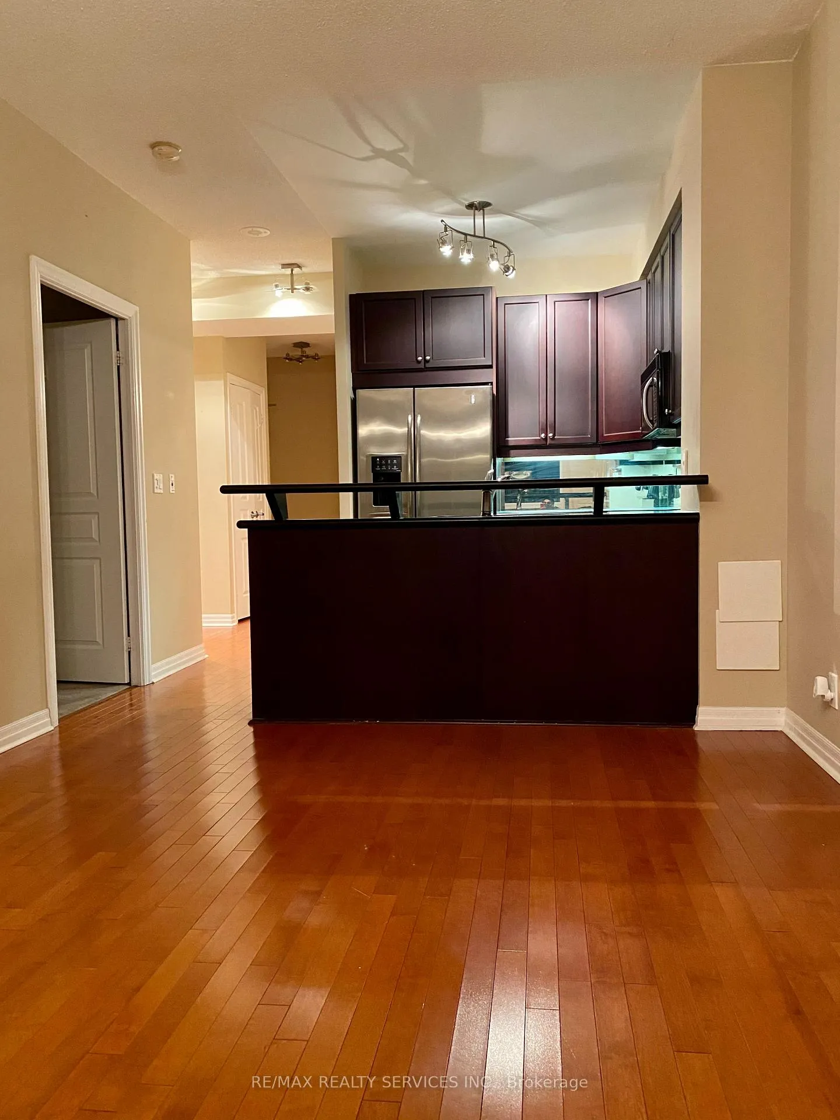
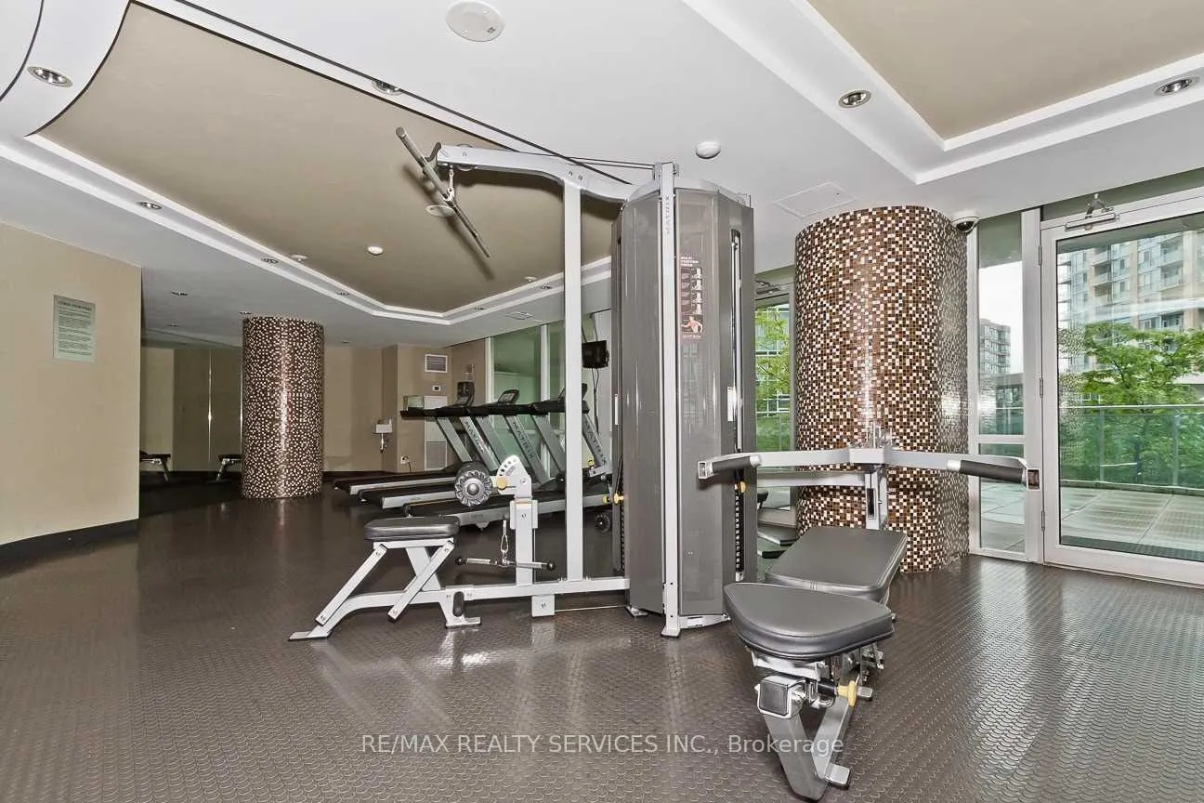
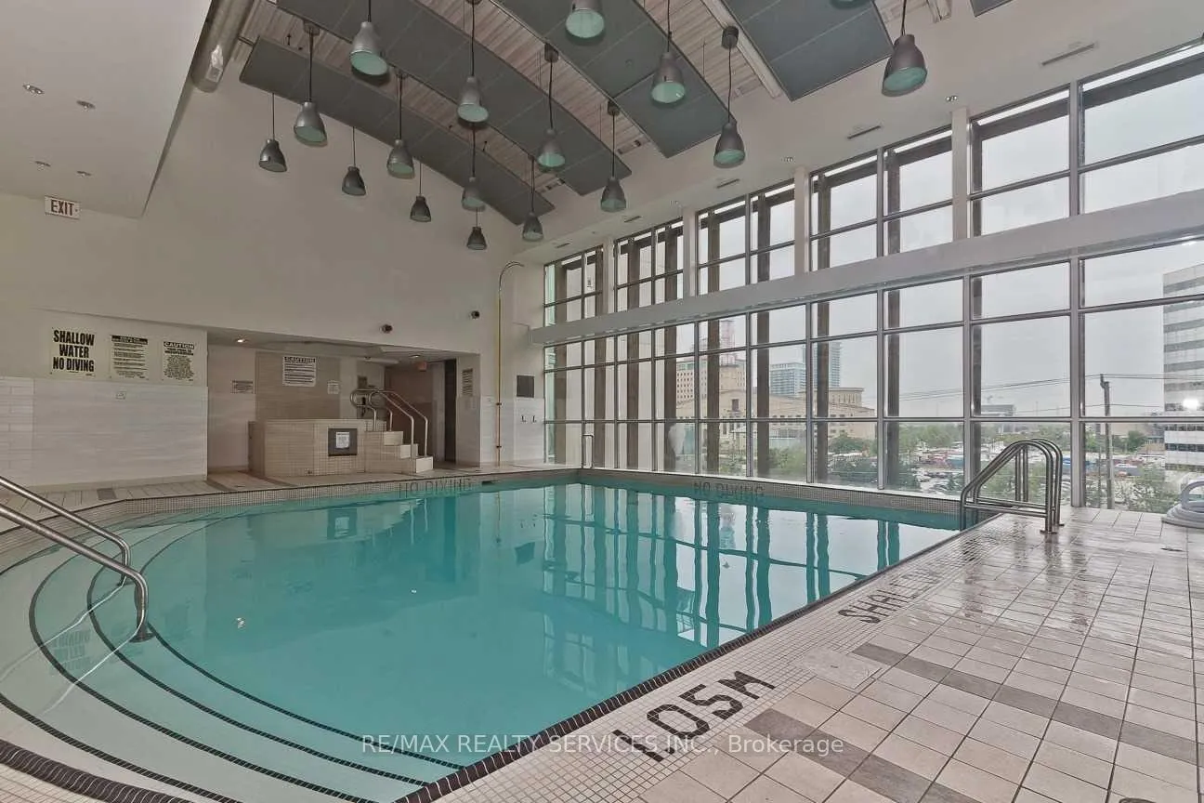 See all 5 photos
Property history
Facts and features
- ExposureNorth east
- LaundryIn-suite
- LockerOwned
- BalconyOpen
- Central air
- Concierge
- Exercise room
- Gym
The homeCondo Apartment, Apartment, Age 16–30 years
- Type: Condo Apartment
- Style: Apartment
- Age: 16–30 years
- Living space: 600–699 sq ft
- Basement: None
- Exposure: North East
- View: City
InsideVinyl, In-suite laundry, Built-in oven, carpet free
- Flooring: Vinyl
- Laundry: In-suite laundry
- Features: Built-in oven, carpet free
- Security: Concierge/security
- Rooms above ground: 4
- Bedrooms: 1 + 1 in the basement
- Bathrooms: 2
- Kitchens: 1
OutsideBrick, Other, unknown, Brick
- Exterior: Brick
- Roof: Other, unknown
- Foundation: Brick
- Balcony: Open
Parking and locker1 Parking, Underground, Parking type Owned
- Spaces: 1 Parking
- Garage: Underground
- Parking type: Owned
- Driveway: Underground
- Locker: Owned
BuildingCitygate II Condos, Storeys 35, Units 342
- Name: Citygate II Condos
- Storeys: 35
- Units: 342
- Registered: 2006
- Condo corporation: 766
- Amenities: Bike storage, concierge, elevator, exercise room, guest suites, gym
- Pets: Not allowed
Heating, water and powerForced air, gas, Central air
- Heating: Forced air, gas
- Cooling: Central air
Rent and termsRent $2,300 a month, Entire property, Unfurnished
- Rent: $2,300 a month
- Space for rent: Entire property
- Furnished: Unfurnished
- Lease: 12 months
- Paid: Monthly
- Rent includes: Building insurance, building maintenance, common elements
- Deposit: Required
- Credit check: Required
- Employment letter: Required
- Rental application: Required
- References: Required
NearbyPublic transit
- Close to: Public transit
Listing detailsW12966636, Rented, Apr 7, 2026
- MLS® number: W12966636
- Status: Rented
- Listed on: Apr 7, 2026
- Days on market: 3
- Updated: Apr 10, 2026
- Possession: 2026-05-01 / 1-29 days
- Occupied by: Tenant
- Listing brokerage: RE/MAX REALTY SERVICES INC.
About this home
Unit 2506, 220 Burnhamthorpe Road W, Mississauga (City Centre), ON L5B 4N4
In The Centre Of Square One! Stunning 1 Bedroom Plus Office Den. Welcome to your new urban sanctuary located on the 25th floor! This captivating 1-bedroom apartment comes with a versatile office den, perfect for your work-from-home needs or as a cozy study. Withtwowe11-appointed washrooms, you'll enjoy both convenience and privacy. Experience the luxury carpet-free living as you take in the breathtaking views of the city through floor-to-ceiling windows that flood the space with natural light. and Celebration Square, Situated directly across from Square One Mall this prime Location puts shopping, dining, and entertainment right at your doorstep. You'll find yourself just steps away from Sheridan College, the YMCA, cinemas, and a variety of restaurants, making it an ideal spot for both relaxation and socializing. Public transit options abound, with easy access to the upcoming Hurontario IRT, enhancing your commuting experience. Plus, the property is conveniently located near major highways, including Highway 403 and the everything the city has QEW, as well as the GO station, ensuring that you stay connected to to offer. Don't miss out on this incredible opportunity to lease a stylish, modern apartment in a vibrant community. Schedule a viewing today, and make this urban gem your home!
Ask about this home
A HOMEH agent will answer your questions about this home.
Know more about Citygate II Condos
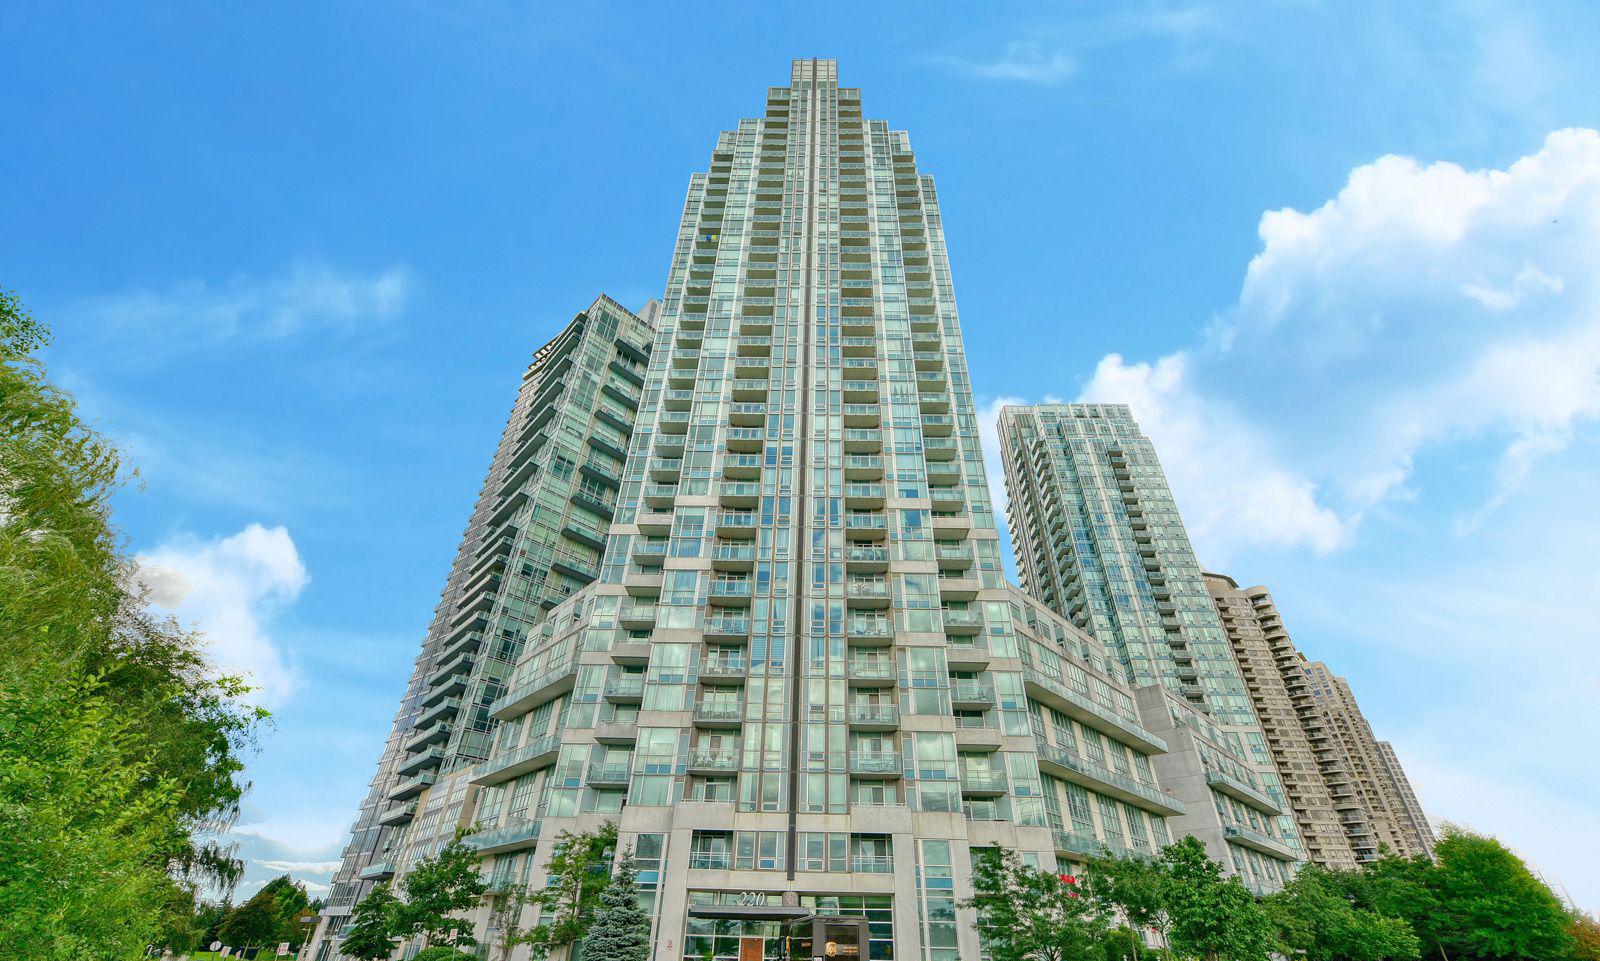
Condo building · 220 Burnhamthorpe Road W
Citygate II Condos is a 35-storey condo with 342 suites, built in 2006 by Davies Smith Developments. Right now 6 for sale and 3 for rent are on the market here.
- 35storeys
- 342suites
- $695/sq ft
- 2006built
No similar units for rent in Citygate II Condos right now.
Around this home
Daily convenience, out of 100, from the distances below
Schools nearby
School rating, out of 10.
Helpful calculators
Your HOMEH agent

"I would see it this week."