

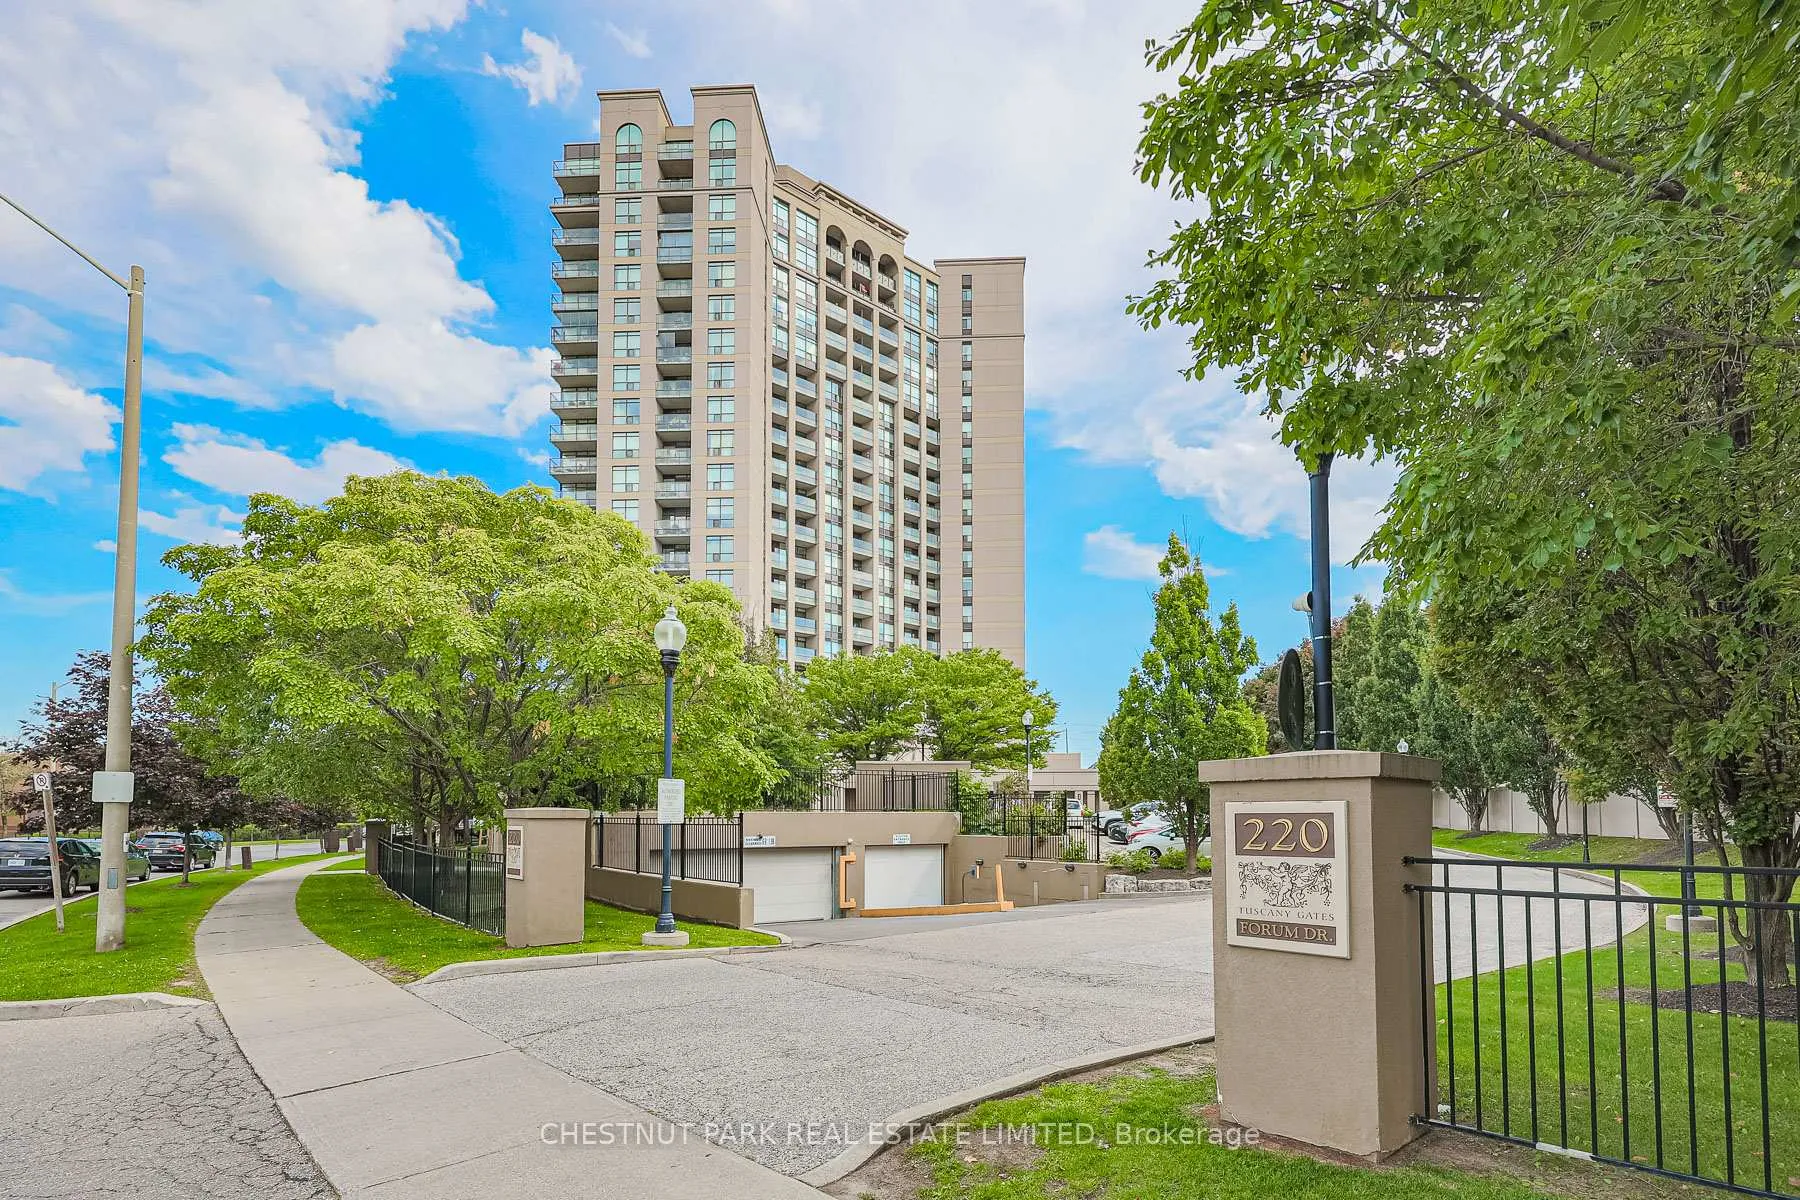
Unit 1401, 220 Forum Drive
Unit 1401, 220 Forum Drive
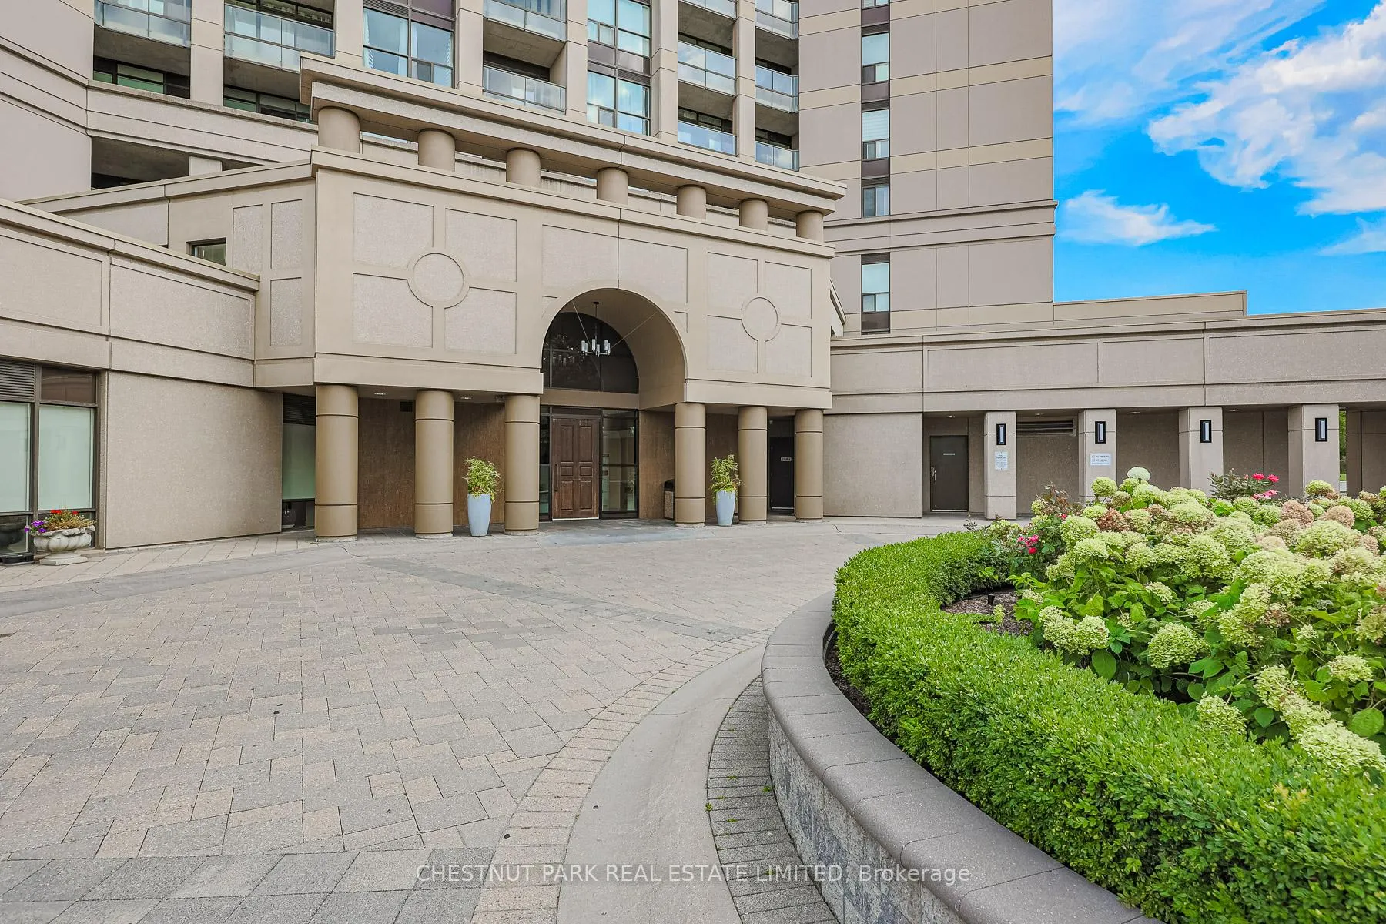
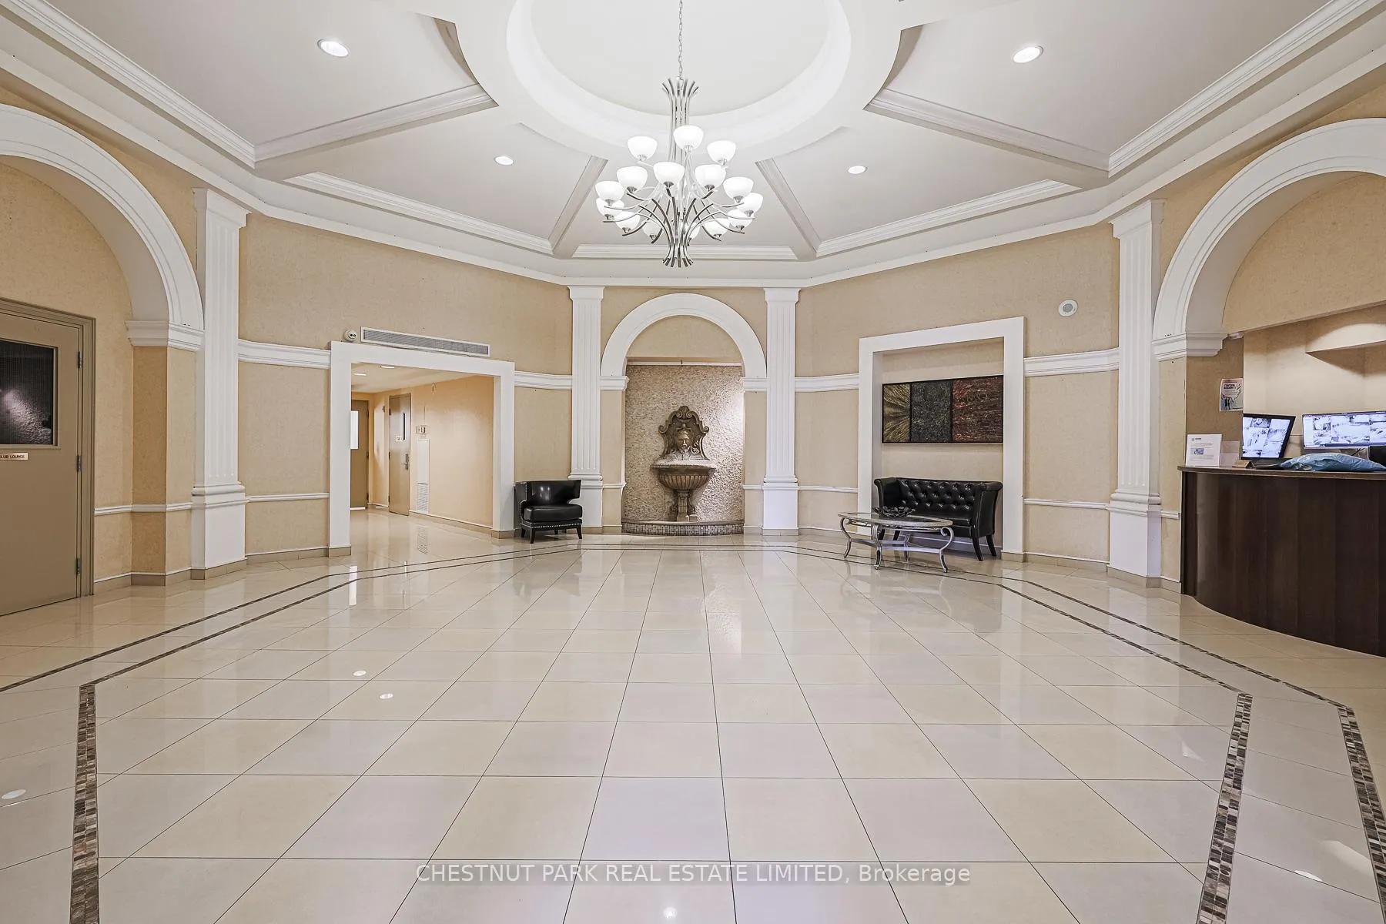
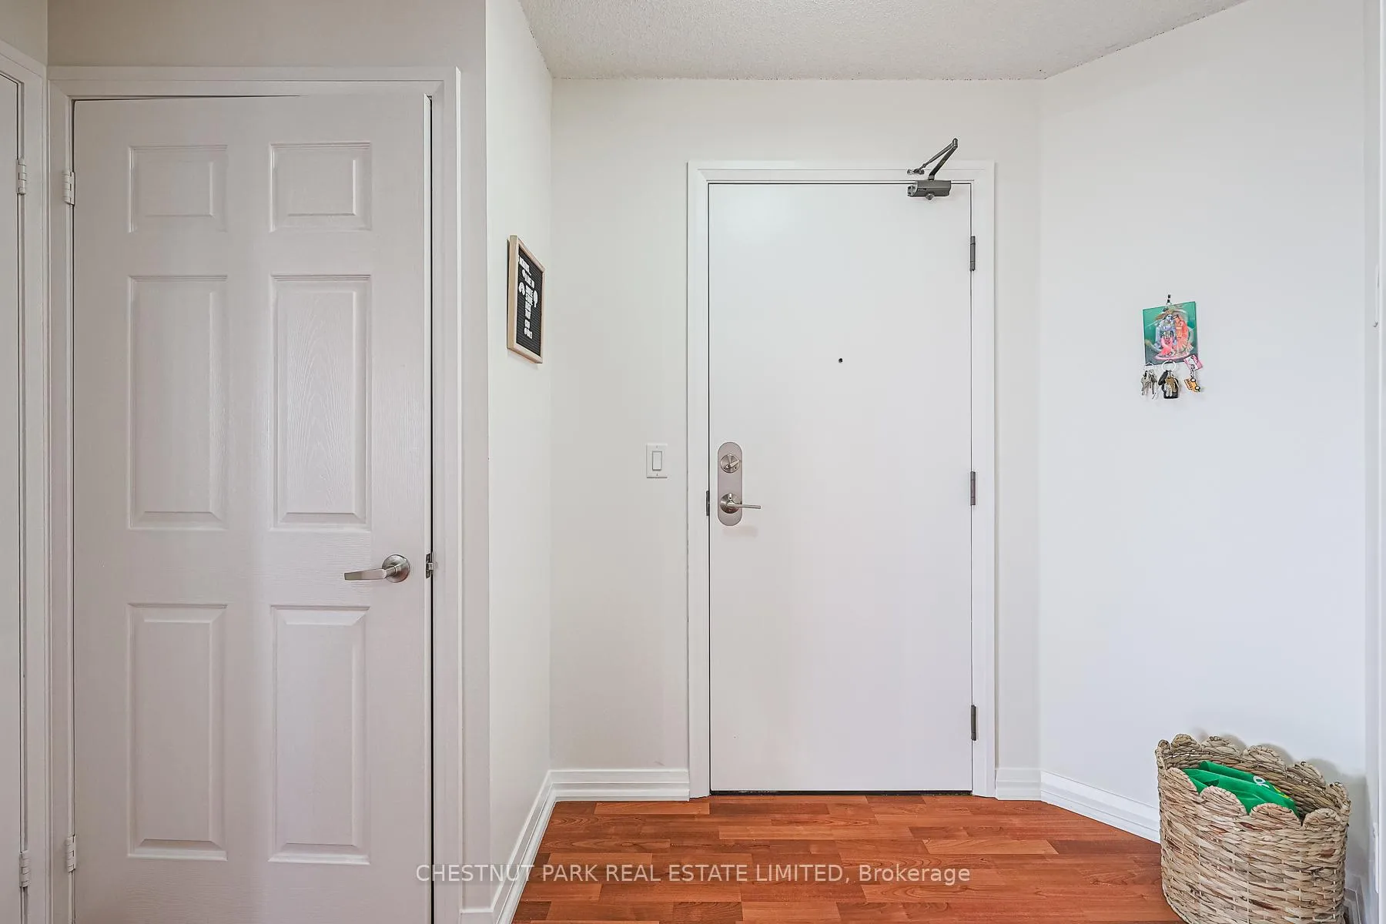 See all 32 photos
Property history
- $599,000TerminatedList: 2025-10-08|End: 2025-11-06|29 daysW12452592
- $634,999TerminatedList: 2025-09-18|End: 2025-10-08|20 daysW12413501
- $649,000TerminatedList: 2025-09-04|End: 2025-09-18|14 daysW12382253
Facts and features
- ExposureSouth east
- LaundryEnsuite
- LockerOwned
- BalconyOpen
- Central air
- Concierge
- Gym
- Outdoor pool
- Party room/meeting room
The homeCondo Apartment, Apartment, 1,000–1,199 sq ft
- Type: Condo Apartment
- Style: Apartment
- Living space: 1,000–1,199 sq ft
- Basement: None
- Exposure: South East
InsideEnsuite, Air exchanger, Rooms above ground 5
- Laundry: Ensuite
- Features: Air exchanger
- Rooms above ground: 5
- Bedrooms: 2 + 1 in the basement
- Bathrooms: 2
- Kitchens: 1
OutsideStucco (plaster), Open
- Exterior: Stucco (plaster)
- Balcony: Open
Parking and locker1 Parking, Underground, Parking type Owned
- Spaces: 1 Parking
- Garage: Underground
- Parking type: Owned
- Spot: 125
- Locker: Owned
- Locker number: 152
- Locker level: P1
BuildingTuscany gates, Storeys 20, Units 236
- Name: Tuscany gates
- Storeys: 20
- Units: 236
- Registered: 2008
- Condo corporation: 843
- Amenities: Concierge, game room, gym, outdoor pool, party room/meeting room, playground
- Pets: Allowed
Heating, water and powerForced air, gas, Central air
- Heating: Forced air, gas
- Cooling: Central air
Costs and taxesTaxes $3,277 a year, Condo fee $753 a month, Heat included, building insurance included, water included, parking included, cac included
- Taxes, 2025: $3,277 a year
- Condo fee: $753 a month
- Fee includes: Heat included, building insurance included, water included, parking included, cac included
- HST: HST included in the price
- Rental items: None
Included in the saleSee schedule b, See schedule b
- Included: See schedule b
- Not included: See schedule b
NearbyArts centre, hospital, library, park, public transit, rec./commun.centre
- Close to: Arts centre, hospital, library, park, public transit, rec./commun.centre
Listing detailsW12452592, Terminated, Oct 8, 2025
- MLS® number: W12452592
- Status: Terminated
- Listed on: Oct 8, 2025
- Days on market: 29
- Updated: Nov 6, 2025
- Possession: Flexible
- Occupied by: Owner
- Listing brokerage: CHESTNUT PARK REAL ESTATE LIMITED
About this home
Unit 1401, 220 Forum Drive, Mississauga (Hurontario), ON L4Z 4K1
Opportunity is knocking! One of Tuscany Gate's largest and best layouts, this sunny and spacious unit is a premier lifestyle opportunity. Ideally located close to many of Mississauga's top amenities, this stylish home offers an open-concept floorplan; expansive windows with stunning views; a luxurious primary with ensuite & walk-in closet; a large kitchen with granite counters, stainless steel appliances (new!) & peninsula with seating; a large 2nd bedroom with double closet; & a den, easily used as a media room or home office. Recent upgrades include new appliances, carpeting in bedrooms, light fixtures & new paint throughout. A large balcony with SE views of the city skyline & lake is a fabulous outdoor space, perfect for morning coffee or end-of-day relaxing. Situated close to Hurontario and Eglinton, it offers easy access to Square One, Confederation Park, the Living Arts Centre, shops, highways (403 & QEW), transit (Hurontario's LRT; GO Train), and restaurants. Newly renovated common elements, along with excellent amenities including concierge, gym, pool, and games room, add style & function to daily routines. This is condo living at its best!
Ask about this home
A HOMEH agent will answer your questions about this home.
Know more about Tuscany Gate Condos
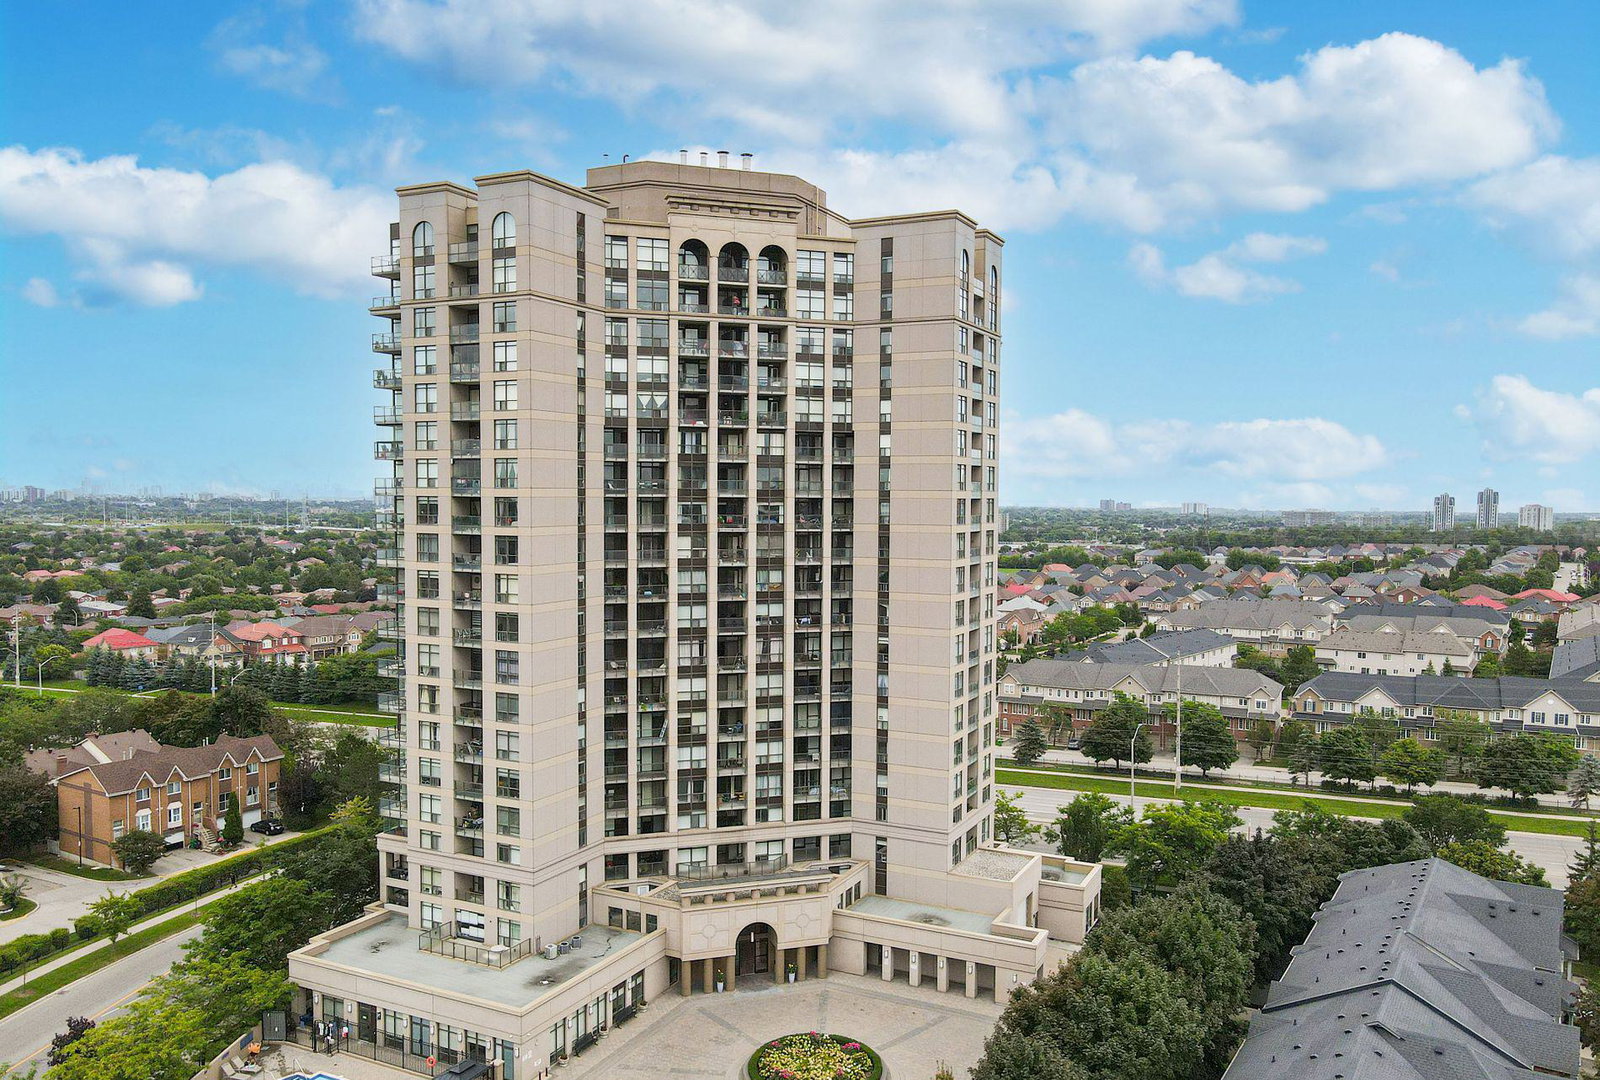
Condo building · 220 Forum Drive
Tuscany Gate Condos is a 20-storey condo with 236 suites, built in 2008 by Castle Group Developments. Right now 7 for sale and 3 for rent are on the market here.
- 20storeys
- 236suites
- $627/sq ft
- 2008built
No similar units for sale in Tuscany Gate Condos right now.
Around this home
Daily convenience, out of 100, from the distances below
Schools nearby
School rating, out of 10.
Helpful calculators
Your HOMEH agent

"I would see it this week."